• Salamanca

Operación
Casa
Recámaras
Precio
Más filtros

9 Casas con área de lavado y jardín(es) y 3 recámaras en Salamanca, Guanajuato

Ordenar
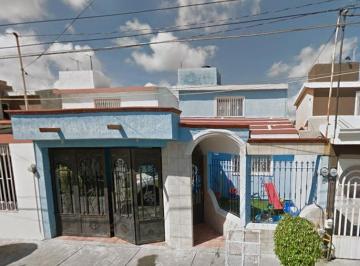
MN 530,000

130 m² lote3 rec.2 baños1 estac.

Estancia de Barahona 218

Fraccionamiento Las Estancias, Salamanca

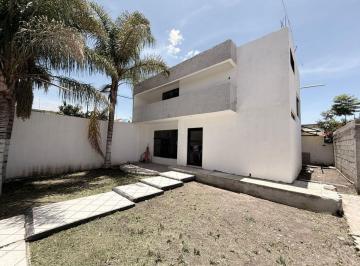
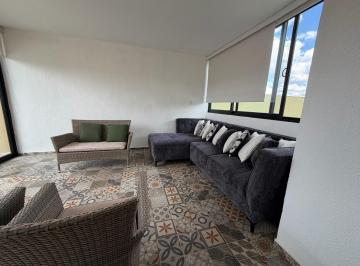
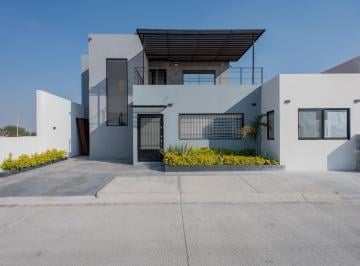
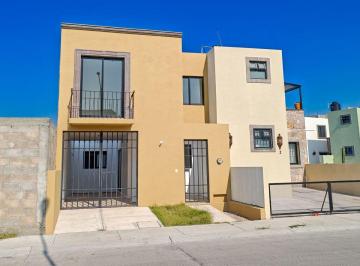
Adquiera una propiedad de crédito fallido a un precio muy por debajo de su valor comercial para quienes desean invertir de forma segura y con la garantía de que todo el proceso se realiza con transparencia y respaldo legal. Primer pago con recursos propios. Segundo pago con posibilidad de cubrir mediante crédito. Todos los trámites ante Notario Público. Documentación revisada y garantizada. Esta es su oportunidad de asegurar una propiedad con excelente plusvalía, respaldo legal total y la tranquilidad de contar con un equipo certificado que lo acompaña paso a paso hasta la entrega. Proceso inicial ante notario, se muestra documentación juridica, liberada de pago de servicios Y 100% habitable. Casa en venta ubicada en el Fraccionamiento Las Estancias. Cuenta con 3 recámaras, 2 baños, cuarto de tv y cocina integral. Disfruta de 200 m2 de superficie construida distribuidos en 2 niveles. Incluye área de lavado, cuarto de servicio, clósets, patio y jardín privado. Se aceptan mascotas. La propiedad tiene 1 estacionamiento y acceso para personas con discapacidad. Cuenta con servicios básicos (agua/luz) e internet/wifi. Su estado de conservación es excelente. El fraccionamiento se encuentra cerca de escuelas, ideal para familias. La zona es principalmente residencial, tranquila y con fácil acceso a vialidades principales. Encontrarás supermercados y tiendas de conveniencia cercanos, así como servicios de salud.

MN 6,500

3 rec.2 baños1 estac.

Casa en Renta. Avenida de la Pradera #283, Arboledas 2. Salamanca, Gto.

Salamanca, Guanajuato

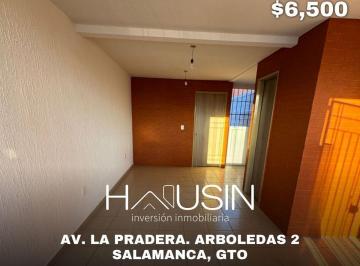
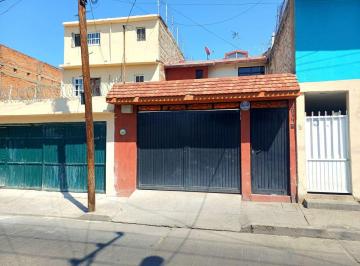
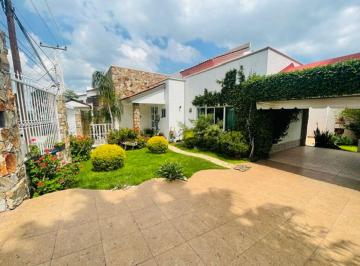
Casa en rentaavenida de la pradera 283, Arboledas 2. Salamanca, Gto. Cuenta con: 3 habitaciones2 bañosÁrea de sala y comedorCocina integralCuarto de lavadoJardín traseroCochera
Encontramos otros inmuebles que podrían interesarte
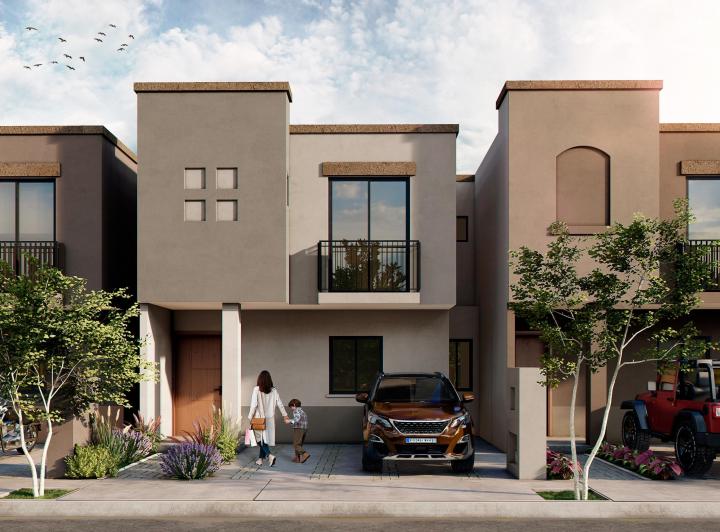
MN 6,350,000

MN 6,487 Mantenimiento

121 m² lote3 rec.2 baños1 estac.

Prolongación Santo Domingo

Arcos de San Miguel, San Miguel de Allende

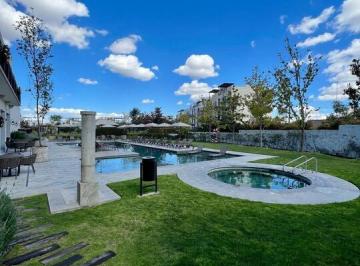
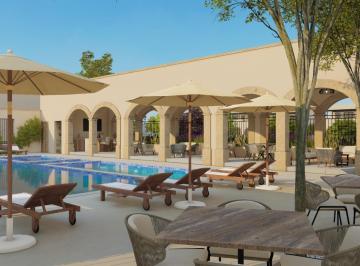
Casa en venta en Luminaria, San Miguel de Allende. Imagina vivir en un fraccionamiento diseñado por el Arq. Artigas, rodeado de naturaleza, con calles adoquinadas, áreas verdes, vistas espectaculares y amenidades que parecen sacadas de un hotel boutique. Así es Luminaria, uno de los desarrollos más hermosos y exclusivos de San Miguel de Allende. Y dentro de este lugar de ensueño, se encuentra esta casa que destaca entre todas por su diseño, su ubicación dentro del fraccionamiento y por su precio que representa una verdadera oportunidad. Esta residencia combina estilo, funcionalidad y detalles que enamoran: 3 recámaras la principal con vestidor y baño privado. 3 baños completos; cocina integral abierta, moderna y práctica. Terraza techada ideal para reuniones o tardes tranquilas. Roof garden terminado, con pérgola, medio baño y un ambiente perfecto para relajarte o convivir. 1 lugar de estacionamiento privado. Además, dentro del fraccionamiento podrás disfrutar de: Alberca. Jacuzzis. Gimnasio. Áreas verdes y caminos arbolados. Seguridad 24/7. Todo esto a solo minutos del centro histórico de San Miguel de Allende. Esta casa lo tiene todo: precio, diseño, ubicación y un entorno que enamora. Comparada con otras opciones dentro de Luminaria, esta es sin duda la mejor relación calidad-precio. Contáctame para conocerla. Te prometo que te vas a enamorar. Aviso de privacidad, así como quejas, sugerencias y más, contáctanos o visita nuestro sitio web. No incluye el mobiliario mostrado en las fotografías. El precio es más gastos e impuestos de escrituración. El pago podrá realizarse con recursos propios o con crédito hipotecario de cualquier institución, pública o privada, sujeto a la negociación que lleguen las partes de la compraventa y a las políticas de la institución correspondiente. En las operaciones de crédito el costo total se determinará en función de los montos variables de conceptos de crédito y gastos notariales. Nom-247

Super destacado

MN 4,590,000

211 m² lote3 rec.3 baños1 estac.

Casa en Venta en Cumbres de San Miguel

Fraccionamiento Palmita de Landeta, San Miguel de Allende

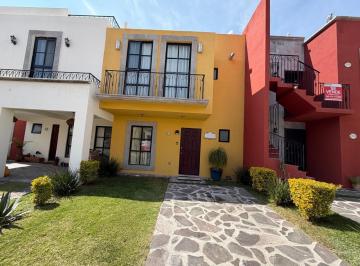
Propiedad disponible para venta en Fraccionamiento Palmita de Landeta. Esta casa cuenta con 235 m² de superficie construida y 211 m² de terreno. Dispone de 3 recámaras y 3 baños, proporcionando espacios funcionales. La cocina integral está equipada, y la propiedad incluye área de lavado. En el exterior, la casa ofrece 1 balcón y 1 estacionamiento. La antigüedad de la propiedad es de 3 años. El fraccionamiento cuenta con seguridad privada, aportando tranquilidad a sus residentes. La zona de Palmita de Landeta es un área residencial consolidada, conocida por su ambiente familiar. Cuenta con acceso a vialidades principales que facilitan la conexión con otras partes de la ciudad. En los alrededores se encuentran servicios esenciales como tiendas de conveniencia, supermercados y opciones educativas. La seguridad privada del fraccionamiento complementa la oferta de la zona. House for Sale in Palmita de Landeta Residential Community. This home offers 235 m² (2, 530 sq ft) of living space on a 211 m² (2, 271 sq ft) lot. The property features 3 bedrooms and 3 bathrooms, providing a comfortable and functional layout. The fully equipped kitchen is designed for everyday convenience, and the home also includes a laundry area. Outside, the property features 1 balcony and 1 parking space. Built 3 years ago, the home offers modern construction and well-maintained finishes. The gated community provides private security, ensuring peace of mind for its residents. Palmita de Landeta is a well-established residential neighborhood known for its peaceful, family-friendly atmosphere. The community offers convenient access to major roads, making it easy to reach other parts of the city. Nearby, residents will find essential amenities, including convenience stores, supermarkets, and schools. The neighborhood's private security further enhances the comfort and quality of life in this desirable location.

Super destacado

USD 1,995,000

284 m² lote3 rec.4 baños1 estac.

Sollano 44

San Miguel de Allende Centro, San Miguel de Allende

Entre el Parque Juárez y la emblemática Parroquia de San Miguel de Allende, Casa Marcia se alza como un refugio elegante en una de las zonas más codiciadas del Centro. Su diseño fluido, lleno de luz natural y materiales nobles, crea una atmósfera serena y sofisticada a la vez. Los pisos de cantera, las ventanas de gran formato y la paleta neutra refuerzan una estética atemporal pensada para el confort diario y la convivencia armoniosa. Los espacios sociales se conectan con fluidez: sala formal, comedor, cocina con alacena de servicio y una sala familiar con vista al patio interior. Todo invita a disfrutar del entorno en calma. En la planta alta, tres recámaras luminosas con baño privado y una oficina independiente ofrecen privacidad sin perder conexión con el corazón de la casa. La suite principal, con chimenea y vista al patio, es un espacio íntimo para descansar y desconectarse. El nivel superior revela el toque final: un espacio social interior-exterior con chimenea, baño completo y salida a un rooftop terrace con vistas abiertas hacia el atardecer y la Parroquia. Ideal para recibir, contemplar o simplemente disfrutar en silencio. Características destacadas: Ubicación privilegiada entre Parque Juárez y la Parroquia. 3 recámaras con baño completo y oficina independiente. Suite principal con chimenea y vista al patio. Sala formal, comedor y cocina con alacena de servicio. Sala familiar con vista al jardín interior. Rooftop terrace con baño completo, chimenea y vistas panorámicas. Área techada en el rooftop terrace para mayor comodidad. Cochera, cuarto de lavado y distribución funcional. Pisos de cantera y ventanales que maximizan la luz natural. Una residencia diseñada con sensibilidad, en el corazón de San Miguel. Llámanos para agendar una visita y conocer este espacio excepcional. _____________________________________. Ideally located between Juárez Park and the iconic Parroquia, Casa Marcia is a refined sanctuary in the heart of San Miguel de Allende. With an elegant flow and an abundance of natural light, the home features cantera stone floors, oversized windows, and a neutral palette that enhances its timeless appeal. Formal living and dining areas flow into a well-equipped kitchen via a butler’s pantry, while a casual family room offers peaceful views of the interior courtyard—perfect for both daily living and entertaining. Upstairs, three spacious ensuite bedrooms and a separate office create a private, light-filled retreat. The primary suite features a fireplace and courtyard views, offering calm and comfort. The top level unveils a spectacular indoor–outdoor space with a fireplace, full bath, and expansive rooftop terrace. From here, take in stunning sunset views and iconic Parroquia scenery—ideal for entertaining or quiet evenings under the sky. Key Features: Prime location between Juárez Park and the Parroquia. 3 ensuite bedrooms plus a separate office. Primary suite with fireplace and courtyard view. Formal living and dining rooms, kitchen with butler’s pantry. Casual sitting room with garden views. Rooftop terrace with fireplace, full bath, and panoramic views. Covered sitting area on the rooftop terrace. Garage and dedicated laundry room. Cantera floors and natural light throughout. An elegant home in one of San Miguel’s most iconic settings. Contact us today to schedule a private tour. *Cooperative Agent

Super destacado

USD 968,000

169 m² lote3 rec.4 baños

Calzada de La Luz 7

San Miguel de Allende Centro, San Miguel de Allende

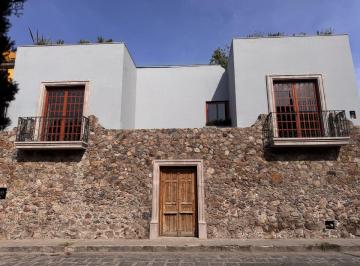
Casa de la Luz. Signature Architecture - Contemporary Mexican Design- In the heart of San Miguel de Allende—just steps from the historic center and the renowned Hotel Aqua, and surrounded by galleries, restaurants, and cultural attractions—stands casa de la luz, an exceptional property that masterfully blends contemporary elegance with the region's rich architectural heritage. Its prime location allows you to walk to the city's most iconic landmarks while enjoying absolute privacy behind closed doors. The 11-meter-tall, 60-centimeter-thick carved stone walls of casa de la luz are an architectural achievement that gives the building presence, stability, and a unique character right away. The façade features ancient carved wooden doors, exquisitely sculpted quarry stone, and a contemporary volumetric composition that honors modern colonial design. Each door and window frame has been crafted from quarry stone, adding texture, nobility, and permanence. The interiors feature natural quarry stone floors, selected to provide visual continuity, freshness, and timeless elegance. Interior Design: Warm Luxury, Fine Materials, and Handcrafted Details. The interior design celebrates natural light—hence the property's name—thanks to large windows, double-height ceilings, and walls that receive sunlight throughout the day. The house incorporates: High-quality oak wood in the kitchen and closets, providing warmth, durability, and a sophisticated style. Barn doors that combine contemporary functionality with a refined rustic touch. A kitchen equipped with a high-end appliances -refrigerator, dishwasher, and stove-, as well as polished quarry stone surfaces and floating shelves that add an elegant and minimalist touch. Bathrooms with modern finishes, round mirrors, glass enclosures, and wood details that create spa-like atmospheres. Spacious rooms with floor-to-ceiling windows that frame the exterior stone walls, creating a perfect harmony between nature, architecture, and comfort. Social spaces and privileged views. The main living room, framed by a majestic stone wall and a sculpted quarry stone fireplace, is designed for creating memorable moments in a sophisticated and inviting atmosphere. This space seamlessly integrates with interior terraces, allowing for a harmonious connection with the outdoors. One of the best features of the house is the rooftop terrace: comfort, privacy, and lifestyle. It features a modern wooden pergola, a barbecue area, and a bar, creating an ideal setting for sunset gatherings. It offers unparalleled panoramic views of the city, including the iconic Parroquia de San Miguel Arcángel and the mountains that surround the horizon. The space is designed to integrate with designer outdoor furniture, creating a truly luxurious rooftop. Casa de la luz stands out not only for its architectural beauty but also for its functionality: Spacious and well-lit rooms. Comfortable circulation, including staircases with indirect lighting that creates warm atmospheres. Materials selected to last and age gracefully. The property offers a perfect combination of tranquility, luxury, and proximity to everything that makes San Miguel one of the most desirable destinations in the world. Casa de la luz is a unique residence, designed for those seeking an exceptional home in one of the most beautiful cities, San Miguel de Allende, named the "Best City in the World. " Casa en venta ubicada en San Miguel de Allende Centro, ideal para quien busca confort y estilo. Cuenta con 3 recámaras y 4 baños, además de 2 medios baños. La propiedad ofrece 169 m2 de superficie construida sobre un terreno de 372 m2. Disfrute de espacios como área de lavado, chimenea, internet/wifi y línea blanca. La distribución interior incluye una cocina integral y un cuarto de tv, perfecta para el entretenimiento familiar. El estado de conservación es excelente. En el exterior, cuenta con una terraza y servicios básicos (agua/luz). La casa tiene 2 niveles construidos y un sótano. Además, cada recámara cuenta con clósets. La zona ofrece fácil acceso a comercios locales y servicios esenciales.

Super destacado
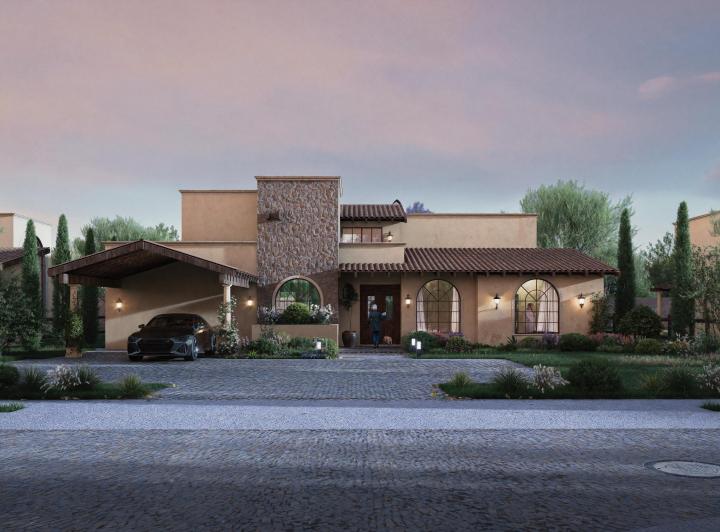
USD 1,580,000

209 m² lote3 rec.3 baños

Zacateros 5

San Miguel de Allende Centro, San Miguel de Allende

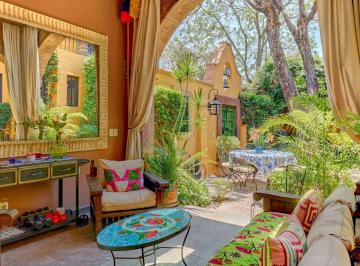
Casa Zaca. Luxury Home in the Heart of San Miguel de Allende. Property features. Appliances included. Balcony. Centro Histórico. Courtyard. Covered Terrace. Dishwasher. Fireplace. Fountain. Furnished. Rooftop terrace. Views. Currently operating successfully as an Airbnb, with a 91% occupancy and a 4. 9 rating, this home boasts an impressive rental history, making it not only a perfect residence but also one of the best investment opportunities in the San Miguel market. Located in the coveted historic center of San Miguel de Allende, this stunning property perfectly blends colonial charm with modern luxury. From the moment you arrive, a beautiful garden welcomes you, featuring an elegant outdoor living area with a fireplace—perfect for enjoying San Miguel's mild evenings. Inside, the spacious, fully equipped kitchen is designed for entertaining and flows seamlessly into the open-concept living and dining area. On the ground floor, a comfortable bedroom with an en-suite bathroom offers convenience for those who prefer to avoid stairs. Upstairs, you’ll find two more bedrooms, each with its own private bathroom, exquisitely designed and fully appointed to ensure both comfort and privacy. Crowning the home is a spectacular rooftop terrace, complete with a summer lounge and grill, ideal for hosting guests while enjoying views of the city. Offered fully furnished (turn-key) with the option to retain future reservations. Don’t miss the opportunity to acquire a successful real estate business. : Casa en venta ubicada en San Miguel de Allende Centro. Cuenta con 3 recámaras y 3 baños. La propiedad ofrece 281 m2 de superficie construida en 2 niveles, ideal para familias. En su interior, encontrarás una cocina integral, área de lavado, clósets y cuarto de servicio. Adicionalmente, cuenta con amenidades como chimenea, línea blanca e internet/wifi. Disfruta de espacios al aire libre con patio, terraza y jardín privado. La casa también incluye servicios básicos como agua y luz, y se encuentra amueblada. La zona es residencial y tranquila, con fácil acceso a servicios y comercios locales.

Super destacado

USD 975,000

180 m² lote3 rec.3 baños

Beneficencia 5

San Miguel de Allende Centro, San Miguel de Allende

Tucked away along one of the charming cobblestone alleyways of San Miguel de Allende’s historic San Juan de Dios neighborhood, Casa Clara emerges as a rare architectural statement, an intimate sanctuary where contemporary design meets the timeless soul of Mexico’s most celebrated colonial city. Conceived and built in 2022 as the personal residence of New York architect Jacqueline Miró after more than fifteen years of visiting San Miguel, this remarkable home is the realization of a deeply personal vision: to create a peaceful retreat immersed in nature, light, and architectural purity, just moments from the vibrant heart of Centro. Behind its discreet façade lies an unexpected world. Enter through the front door and the city fades away, replaced by the soothing sounds of nature, lush tropical gardens, and a profound sense of privacy. At the center of the home, a dramatic living garden rises through the architecture itself, blurring the boundaries between indoors and outdoors. Towering philodendrons, flowering vines, mature tropical plantings, and soft ambient lighting transform the courtyard into a living work of art, an oasis rarely found in the historic center. Designed around the principles of modernism while respecting the scale and character of San Miguel’s colonial architecture, Casa Clara celebrates volume, natural light, and material authenticity. Expansive floor-to-ceiling steel-framed windows flood the interiors with sunlight, while handcrafted lava stone floors anchor the spaces with texture and warmth. Every sightline has been carefully composed, creating a seamless dialogue between architecture and landscape. The residence offers a sophisticated balance of elegance and comfort. A custom-designed kitchen, open living spaces, and carefully curated finishes create an atmosphere that feels both refined and effortlessly livable. Throughout the home, nature remains the focal point, with every room enjoying a visual connection to the lush courtyard below. A sculptural spiral staircase serves as both an architectural centerpiece and a pathway to one of the home's most captivating features: an expansive rooftop terrace. Here, beneath the open skies of San Miguel, residents can enjoy spectacular sunsets, entertain guests, practice yoga at sunrise, or simply unwind in complete tranquility surrounded by greenery and the gentle sounds of the neighborhood. What makes Casa Clara truly exceptional is its rarity. Properties in Centro often require a compromise between location and serenity. Here, there is no compromise. The home offers the walkability and cultural richness of San Miguel's historic center while delivering an atmosphere more akin to a private boutique retreat. Quiet, green, and deeply restorative, it is a home designed not merely to be lived in, but to be experienced. For the discerning buyer seeking architecture with intention, privacy without isolation, and contemporary design within one of Mexico's most iconic destinations, Casa Clara represents a unique opportunity to own a piece of San Miguel's evolving architectural story. This is more than a residence. It is a hidden oasis. A modern sanctuary. A home where architecture, nature, and the rhythm of San Miguel de Allende exist in perfect harmony.

Super destacado

MN 30,000,000

MN 18,807 Mantenimiento

9862 m² lote3 rec.3 baños6 estac.

Viñedos San Francisco

San Miguel de Allende, Guanajuato

New house for sale in Viñedos San Francisco, a fabulous community nestled among vineyards, just minutes from San Miguel de Allende. Viñedos San Francisco is a country residential development a short drive from San Miguel de Allende, characterized by its spacious lots overlooking the working vineyards, lavender fields, and olive groves. The house is built on a single level, with bright and airy spaces that create a sense of connection with nature. It features integrated indoor and outdoor social areas that provide access to the garden surrounded by vineyards, as well as a separate wing with bedrooms. The residence is fully furnished with exquisite taste and ready to move in. It includes a service area: laundry room, maid's quarters with a full bathroom, utility room that can also be used as an indoor storage room, and an outdoor storage room. There is a covered parking area that can accommodate three large suvs, plus an uncovered patio where several more can be parked without difficulty. Maintenance, in addition to including surveillance and controlled access to the Condominium, also includes the maintenance of the production of the common areas consisting of vineyards and olive groves, whose annual production is distributed among the condominium owners, who have the possibility of selling it or paying for the processing of wine and/or oil. Casa nueva en venta en Viñedos San Francisco, fabulosa comunidad entre viñedos, a minutos de San Miguel de Allende. Viñedos San Francisco es un desarrollo residencial campestre a escasos minutos de San Miguel de Allende, que se caracteriza por sus amplios lotes con vistas a los viñedos en producción, campos de lavanda y olivos. La casa se encuentra construida en 1 solo nivel, de espacios amplios y luminosos, que le dan la sensación de fundirse con la Naturaleza; consta de áreas sociales interiores y exteriores integradas que permiten el acceso al jardín con entorno de viñedos, además de un ala independiente de recámaras. La residencia se encuentra totalmente amueblada con exquisito gusto y lista para habitarse. Cuenta con área de servicio: cuarto de lavado, recámara de servicio con baño completo, cuarto de máquinas que puede funcionar como bodega interior, y bodega exterior. Estacionamiento techado donde caben 3 camionetas grandes más patio de sin techar donde se pueden acomodar otros tantos sin problema. El mantenimiento además de incluir la vigilancia y acceso controlados al Condominio, también incluye el mantenimiento de la producción de las áreas comunes que constan de viñedos y olivares, cuya producción anual se reparte entre los condóminos, quienes tienen la posibilidad de venderla o pagar por la maquila de vino y/o aceite.

Super destacado

MN 8,990,000

390 m² lote3 rec.3 baños2 estac.

Atascadero

Arcos de San Miguel, San Miguel de Allende

House On Pre-Sale-Fuentes del Atascadero. Property features. Garage. Ground floor bedroom. Laundry Room. Patio. Storage. Terrace. Views. Mexican contemporary style in the desirable and secure upper hill neighborhood of Atascadero, in San Miguel de Allende. The living room, dining area, and kitchen are all open to one another, and the ceiling is double height. The master bedroom, a spacious bathroom, and a walk-in closet are also located on the main floor. Every area is flooded with natural light thanks to the thoughtfully placed windows and the center garden. Every room is quite comfortable to live in because there are plenty of spaces and high ceilings. The home is almost finished, just the details are missing, giving you the opportunity to choose them from a catalog available from the builder. Lastly, because it was built with the option to divide the bottom floor from the top level and create two units so that one can be rented, this house could be an income property. ….. Casa en preventa estilo mexicano contemporáneo, en Atascadero, una de las mejores zonas de San Miguel de Allende. Espacios amplios, sala y comedor a doble altura, mucha luz natural, techos con buena altura, detalles originales, amplio jardín. Solo faltan los acabados lo que da la posibilidad de elegir acabados según presupuesto. Posibilidad de separar la parte de abajo con la de arriba en caso de requerir rentar la parte superior.

Super destacado

USD 499,000

200 m² lote3 rec.3 baños

Calle San Gamaliel 96

San Miguel de Allende Centro, San Miguel de Allende

Casa Paraiso proves an excellent investment opportunity for clients looking primarily for steady rental income and property value appreciation, while still being able to enjoy the home for two weeks a year! The Seller wishes to retain a life estate rental in the home—meaning a Buyer must allow the Seller to maintain a market-rate rental in the home for the balance of her life, then possession reverts to the owner—but she will allow the investor who purchases this estate use of the home for two weeks annually. For an investor, it’s the best of both worlds, with no need for property management fees yet access to a vacation home each year. This 8-year-old warm-contemporary estate with an open-plan great room boasts a ground-floor bedroom currently used as an office, soaring two-story living room with abundant light flowing in from the central garden courtyard and front all-glass façade, elegant quartz kitchen, and oversized garage. Downstairs, the oversized bedroom serves as an ideal casita-like guest bedroom with large fireplace-anchored sitting area and plentiful closet and storage. Climb the open-rail stairs adjacent to the two-story living room—the volume is astounding! —to the private primary suite, complete with the most elegant chandelier-topped garden bath you’ve ever witnessed—the sink and vanity flow to an all-glass window wall opening to a private rooftop terrace, with an oversized spa-style wood-floor shower and adjacent soaking tub with an intimate fireplace. With the gated adjacent terrace accommodating a massage table, the primary bathroom becomes the most luxurious spa bath imaginable! It then connects to the entertaining roof terrace—boasting public access from the adjacent hall, or private access from the garden bath—with sun-worshiping chaise longes, and a covered sitting area adjacent to the wet-bar kitchen. The succulent-garden entry courtyard—it can be reverted back to the original reflecting-pool concept—and vine-covered gravel-floor courtyard—lifted from a Provence photo shoot! —prove easy maintenance. Not quite ready for retirement in San Miguel, but looking to begin spreading your roots here? Casa Paraiso proves an ideal option, allowing two weeks a year of use for sunny holidays in Paradise. Book a tour with me today, on your second visit you’ll want to bring your Golden Door spa robe and slippers, we’ll have the massage therapist waiting and lavender salts for that post-massage soak, cucumber eye patches optional!

Super destacado

MN 7,650,000

972 m² lote3 rec.3 baños5 estac.

Antiguo camino a la mina Gavilanes 13

San Javier , Guanajuato

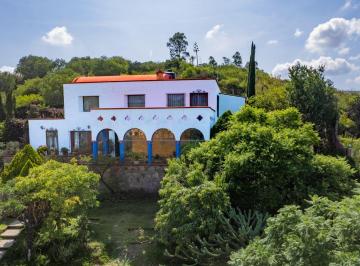
Descubre esta casa rodeada de naturaleza en San Javier. Esta propiedad combina el estilo mexicano contemporáneo y un diseño funcional. Con un porche exterior de arcos que te da la bienvenida, disfrutarás de una vista privilegiada de la ciudad antes de ingresar a la casa llena de luz natural. El corazón de la casa es una imponente bóveda de cañón a doble altura, que unifica la sala y el comedor en un solo espacio amplio y elegante. La casa se distribuye en dos niveles. En la planta baja, encontrarás una cocina funcional con una espaciosa alacena, el área de sala-comedor con chimenea, y una habitación versátil con closet de piso a techo y acceso a su propio jardín privado. Además, contarás con un baño completo y patio de servicio. A medio camino de la escalera, encontrarás una segunda habitación, ideal para visitas o como un estudio privado. Subiendo a la planta alta, encontrarás la tercera habitación con su bóveda y baño completo. Desde aquí, accederás a una amplia terraza con vistas panorámicas de la ciudad y las montañas de Guanajuato. Este nivel también incluye un área de televisión o lectura y una segunda terraza. Ubicada en un extenso terreno de 970 m², la propiedad está rodeada de naturaleza y árboles maduros. Su ubicación en la tranquila zona de San Javier te permitirá disfrutar de un estilo de vida relajado, ideal para actividades al aire libre como caminatas y senderismo. A solo cinco minutos a la redonda, encontrarás la Plaza San Javier y una variedad de servicios como tiendas, restaurantes y transporte público, que combinan la serenidad del entorno con la conveniencia urbana. El acceso a la casa se realiza desde la cochera subiendo por escaleras, lo cual la aleja de la calle principal y brinda una mayor sensación de privacidad.

Super destacado
Super destacado

MN 5,750,000

MN 1,000 Mantenimiento

201 m² lote3 rec.3 baños2 estac.

Abruzzo 416

Fraccionamiento Residencial Lombardia, Irapuato

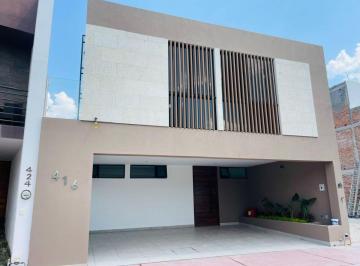
Estrena Casa Nueva en Residencial lombardía. Casa diseñada para un uso real y funcional, con mayor terreno que la mayoría en la zona y terraza en planta baja, ideal para convivencia diaria (no roof en tercer nivel), frente al parque y estacionamiento de visitas. Construcción: 240 m² Terreno: 201 m² (9 m de frente) planta baja. - Cochera techada para 2 autos. - Sala con doble altura (excelente iluminación y amplitud) - Comedor con conexión directa a terraza y jardín. - Cocina integral con barra de granito y alacena. - Medio baño de visitas. - Bodega. - Cuarto de lavado con closet de blancos. - Jardín y terraza funcional en planta baja, con acceso independiente. - Medio baño exterior para área de terraza. planta alta. - Sala de tv. - 3 habitaciones, cada una con baño completo. - Recámara principal con vestidor, secundarias con closets. - Balcón con vista al parque y a terraza. diferenciales clave (no visibles pero importantes) - Tubería hidráulica Tuboplus (termofusión, mayor durabilidad y menor riesgo de fugas vs cpvc) - Cisterna de 5, 000 litros + sistema hidroneumático (silencioso) - Calentador solar + boiler de paso. - Preparaciones para aire acondicionado. - Iluminación led en toda la casa. acabados. - Cubiertas de mármol en baños. - Canceles de baño de cristal templado. - Barandales de cristal templado. - Cocina equipada con barra de granito (horno, parrilla, campana, tarja Teka) - Jardín con pasto sintético. - Cantera natural en fachada e interiores. residencial. Privado con seguridad 24/7, acceso controlado, casa club con alberca climatizada, salón de usos múltiples, asadores, área infantil y cancha de fútbol. Precio: $5, 750, 000. Propiedad escriturada y libre de gravamen. Agenda tu cita para conocerla y comparar espacios reales vs opciones con roof en la zona. Comparte tu presupuesto y forma de pago para evaluar tu mejor opción!

Super destacado
Ver mapa