


Casa · 1343m² · 5 recámaras · 10 estacionamientos
venta
MN 130,000,000
Mantenimiento MN 8,000
Publicidad

Tu crédito hipotecario, fácil y rápido
Conoce el monto de tu crédito en minutos

Publicidad

Súmate como franquicia Creditaria
Lleva tu experiencia comercial a un nuevo negocio
Valle escondido, Club de Golf Valle Escondido, Atizapán de Zaragoza

Casa en Venta en Club de Golf Valle Escondido
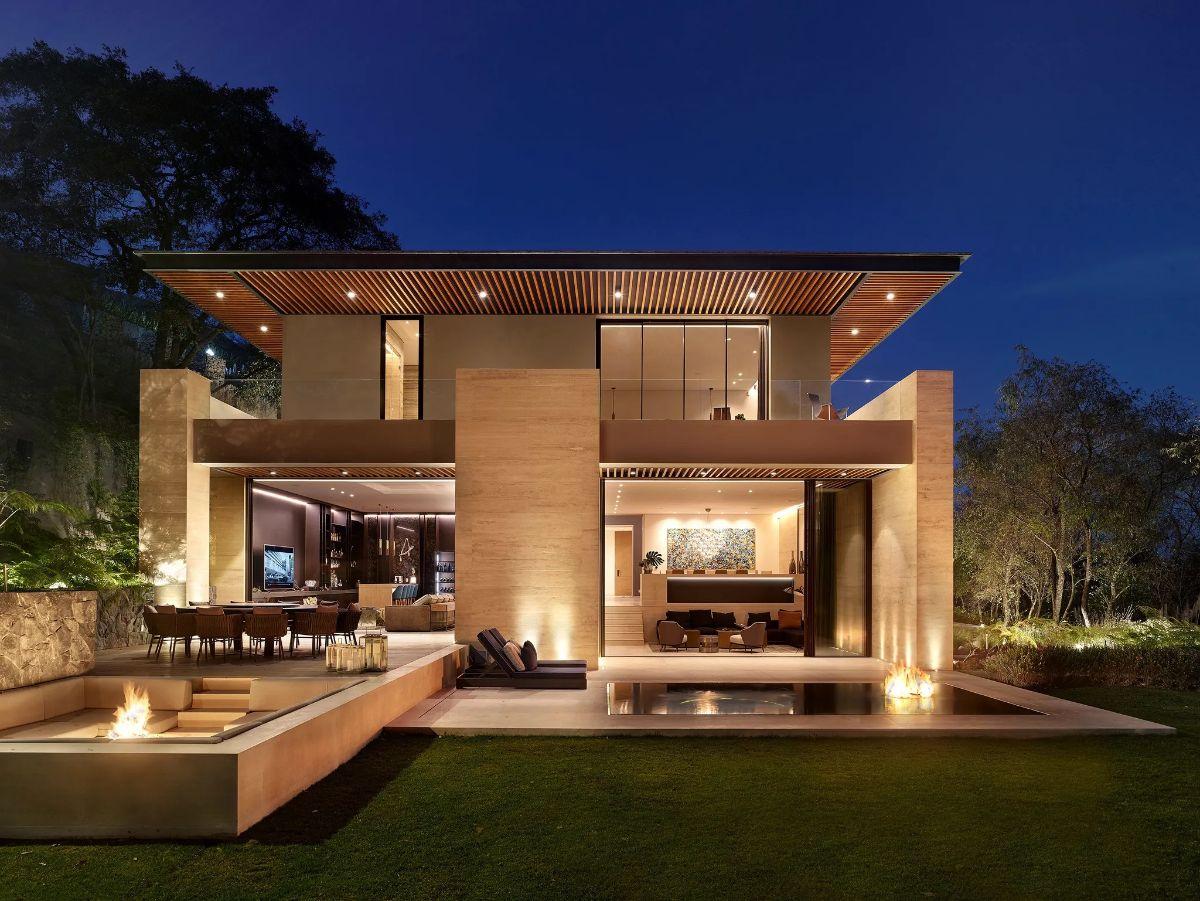
Casa Alena es una residencia de alta gama de 1,300 m² de construcción sobre un terreno de 5,000 m² en el fraccionamiento Real de Valle Escondido, dentro del Club de Golf Valle Escondido.
Diseñada por los renombrados arquitectos Ezequiel Farca y Cristina Grappin, la propiedad destaca por su seguridad, absoluta privacidad, sistema de calefacción general y acabados premium en maderas sólidas y mármoles.
Su infraestructura incluye estacionamiento interior para 8 automóviles y exterior techado para 4 más, desde donde se accede directamente a un despacho privado que conecta hacia el roof y la sala de televisión del segundo piso.
En la planta baja, el eje social conecta el comedor y la sala equipada con chimenea, hacia una terraza con espejo de agua, jacuzzi, fierpit y comedor exterior; esta área se integra a un bar social y a un amplio jardín con vista al bosque y pista para bicicletas o coches. El ala de servicios ofrece una amplia cocina con isla central, chimenea propia, despensa independiente, zona de lavado modular y 3 cuartos de servicio con baño completo. El segundo piso alberga el área privada con 5 habitaciones: La principal cuenta con chimenea, vestidor, tina y está rodeada por una terraza, y 4 secundarias con vestidor, baño y terrazas propias. El nivel se complementa con la sala de televisión y una ludoteca conectable a una recámara, con acceso al roof garden donde se ubica el gimnasio.
Descripción en ingles
Casa Alena is a high-end residence featuring 1,300 m² of construction on a 5,000 m² lot in the Real de Valle Escondido gated community, within the Club de Golf Valle Escondido. Designed by the renowned architects Ezequiel Farca and Cristina Grappin, the property stands out for its security, absolute privacy, general heating system, and premium finishes in solid woods and marble. Its infrastructure includes indoor parking for 8 cars and a covered outdoor carport for 4 more, from which there is direct access to a private office that connects to the roof and the second-floor TV room.
On the ground floor, the social axis connects the dining room and the living room—equipped with a fireplace—to a terrace with a water mirror, jacuzzi, fire pit, and outdoor dining area; this space integrates with a social bar and an expansive garden with forest views and a track for bicycles or cars. The service wing offers a spacious kitchen with a central island, its own fireplace, an independent pantry, a modular laundry area, and 3 staff quarters with full bathrooms. The second floor houses the private area with 5 bedrooms: the master suite features a fireplace, walk-in closet, soaking tub, and is entirely surrounded by a terrace, while the 4 secondary bedrooms each have their own walk-in closet, bathroom, and private terraces. This level is completed by the TV room and a playroom (ludoteca) that can be integrated into one of the bedrooms, with access to the roof garden where the gym is located.
Diseñada por los renombrados arquitectos Ezequiel Farca y Cristina Grappin, la propiedad destaca por su seguridad, absoluta privacidad, sistema de calefacción general y acabados premium en maderas sólidas y mármoles.
Su infraestructura incluye estacionamiento interior para 8 automóviles y exterior techado para 4 más, desde donde se accede directamente a un despacho privado que conecta hacia el roof y la sala de televisión del segundo piso.
En la planta baja, el eje social conecta el comedor y la sala equipada con chimenea, hacia una terraza con espejo de agua, jacuzzi, fierpit y comedor exterior; esta área se integra a un bar social y a un amplio jardín con vista al bosque y pista para bicicletas o coches. El ala de servicios ofrece una amplia cocina con isla central, chimenea propia, despensa independiente, zona de lavado modular y 3 cuartos de servicio con baño completo. El segundo piso alberga el área privada con 5 habitaciones: La principal cuenta con chimenea, vestidor, tina y está rodeada por una terraza, y 4 secundarias con vestidor, baño y terrazas propias. El nivel se complementa con la sala de televisión y una ludoteca conectable a una recámara, con acceso al roof garden donde se ubica el gimnasio.
Descripción en ingles
Casa Alena is a high-end residence featuring 1,300 m² of construction on a 5,000 m² lot in the Real de Valle Escondido gated community, within the Club de Golf Valle Escondido. Designed by the renowned architects Ezequiel Farca and Cristina Grappin, the property stands out for its security, absolute privacy, general heating system, and premium finishes in solid woods and marble. Its infrastructure includes indoor parking for 8 cars and a covered outdoor carport for 4 more, from which there is direct access to a private office that connects to the roof and the second-floor TV room.
On the ground floor, the social axis connects the dining room and the living room—equipped with a fireplace—to a terrace with a water mirror, jacuzzi, fire pit, and outdoor dining area; this space integrates with a social bar and an expansive garden with forest views and a track for bicycles or cars. The service wing offers a spacious kitchen with a central island, its own fireplace, an independent pantry, a modular laundry area, and 3 staff quarters with full bathrooms. The second floor houses the private area with 5 bedrooms: the master suite features a fireplace, walk-in closet, soaking tub, and is entirely surrounded by a terrace, while the 4 secondary bedrooms each have their own walk-in closet, bathroom, and private terraces. This level is completed by the TV room and a playroom (ludoteca) that can be integrated into one of the bedrooms, with access to the roof garden where the gym is located.
Leer descripción completa
