• Guanajuato

Operación
Casa
Recámaras
Precio
Más filtros

428 Casas amueblados con más de 1 estacionamiento en Provincia de Guanajuato

Ordenar
USD 4,250,000

1955 m² lote5 rec.6 baños2 estac.

Las Fuentes 42

Colinas de San Miguel, San Miguel de Allende

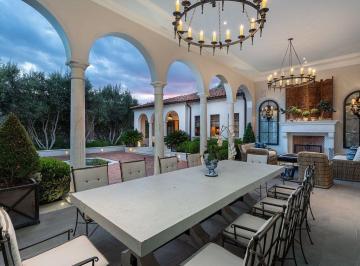
Casa de 5 recámaras en San Miguel de Allende, en Atascadero, con jardines, alberca climatizada y terrazas en un entorno residencial cerca del centro. Casa Sienna ofrece una experiencia de vida enfocada en arquitectura, privacidad y comodidad en San Miguel de Allende. Ubicada en el vecindario de Atascadero, esta residencia combina amplios espacios interiores con jardines, patios y terrazas diseñados para disfrutar la vida cotidiana y el entretenimiento. La luz natural, las vistas al jardín y la conexión entre interior y exterior crean un ambiente elegante y relajado. La propiedad cuenta con aproximadamente 8, 900 pies cuadrados de construcción y una distribución pensada para convivir y recibir invitados. La cocina gourmet integra dos islas, electrodomésticos Wolf y Sub-Zero, carpintería europea y cocina de preparación independiente. Las áreas sociales conectan con terrazas, comedor exterior, alberca climatizada y jardines. La recámara principal incluye estudio privado, vistas hacia los jardines y alberca, además de dos baños con amenidades tipo spa y regaderas de vapor. En el segundo nivel se encuentran tres recámaras de visitas, cada una con baño completo privado y terraza. La propiedad también incluye oficina, bar con cava de vinos climatizada, cuarto de servicio y estacionamiento cubierto. Características principales: 5 recámaras. Recámaras de visitas con baño completo privado. Alberca climatizada. Cocina gourmet con doble isla. Electrodomésticos Wolf y Sub-Zero. Jardines y terrazas. Área de asador y horno de pizza. Bar con cava de vinos climatizada. Patio y comedor exterior. Pisos con calefacción radiante. Paneles solares. Sistema de filtración de agua. Sistema de seguridad. Mini-splits. Ventanas y puertas de doble panel. Cochera techada para 2 autos + estacionamiento adicional. Cuarto de servicio. Ubicada en Atascadero. Cerca del centro de San Miguel de Allende. Agenda una visita para conocer esta propiedad. ___________________________________. 5-bedroom home in San Miguel de Allende, located in Atascadero, featuring landscaped gardens, a heated pool, and terraces in a residential setting near downtown. Casa Sienna offers a lifestyle centered on architecture, privacy, and comfort in San Miguel de Allende. Located in the Atascadero neighborhood, this residence combines expansive interior living spaces with gardens, patios, and terraces designed for both everyday living and entertaining. Natural light, garden views, and seamless indoor-outdoor flow create an elegant and inviting atmosphere. The property offers approximately 8, 900 square feet of interior living space with a layout designed for hosting and comfort. The gourmet kitchen features two islands, Wolf and Sub-Zero appliances, European cabinetry, and a separate prep kitchen. The social areas connect naturally to terraces, outdoor dining spaces, the heated pool, and landscaped gardens. The primary suite includes a private study, views toward the gardens and pool, and two spa-inspired bathrooms with steam showers. Upstairs are three guest bedrooms, each with a private full bathroom and terrace. The property also includes an office, bar with temperature-controlled wine cellar, service quarters, and covered parking. Key features: 5 bedrooms. Guest bedrooms with private full bathrooms. Heated swimming pool. Gourmet kitchen with dual islands. Wolf and Sub-Zero appliances. Gardens and terraces. Grill area and wood-fired pizza oven. Bar with temperature-controlled wine cellar. Patio and outdoor dining area. Radiant heated floors. Solar panels. Water filtration system. Security system. Mini-split A/C units. Double-pane windows and doors. Covered parking for 2 cars + additional parking. Service quarters. Located in Atascadero. Near Centro, San Miguel de Allende. Schedule a showing to experience this home. *Cooperative Agent

Super destacado

USD 3,975,000

1140 m² lote6 rec.6 baños2 estac.

Montitlan 19

Balcones, San Miguel de Allende

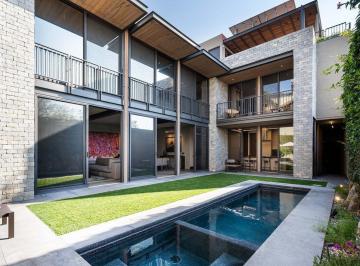
Casa de múltiples recámaras en San Miguel de Allende, en Los Balcones, con patios, terrazas y rooftop terrace con vistas al Charco del Ingenio cerca del centro. Casa Santuario ofrece una experiencia de vida en conexión con la naturaleza y la arquitectura en San Miguel de Allende, Gto., Mex. Ubicada en la ladera de Los Balcones, a solo minutos del Centro, combina privacidad con acceso cercano a la vida cultural de la ciudad. La luz natural, los jardines y las vistas al Charco del Ingenio crean un entorno tranquilo donde los espacios exteriores como patios y terrazas forman parte esencial del día a día. La propiedad se compone de una residencia principal, una casita independiente y áreas adicionales. La casa principal incluye espacios amplios como sala, cocina equipada, biblioteca, oficina y varias recámaras, cada una con chimenea. Los espacios se conectan con patios y jardines. La casita independiente cuenta con 3 recámaras, 3 baños, cocina, sala y comedor, además de balcones. También incluye un estudio sobre el garaje con terraza cubierta. En la parte superior, el rooftop terrace y otras terrazas ofrecen vistas abiertas al paisaje. Características principales: Residencia principal + casita independiente. Casita con 3 recámaras y 3 baños. Biblioteca y oficina. Cocina equipada con horno artesanal. Patios y jardines con fuentes. Terrazas y rooftop terrace. Vistas al Charco del Ingenio. Estudio independiente con terraza. Garaje para 2 autos. Sistema de paneles solares. Sistema de captación de agua pluvial. Sistemas de filtración de agua. Iluminación automatizada. Ubicación en Los Balcones. A minutos del Centro de San Miguel de Allende. Agenda una visita para conocer esta propiedad. _______________________________________. Multi-bedroom home in San Miguel de Allende, located in Los Balcones, featuring patios, terraces, and a rooftop terrace with views of El Charco del Ingenio near downtown. Casa Santuario offers a lifestyle connected to nature and architecture in San Miguel de Allende, Gto., Mex. Set on the hillside of Los Balcones, just minutes from Centro, it provides privacy while remaining close to the city’s cultural life. Natural light, layered gardens, and views of El Charco del Ingenio create a शांत environment where outdoor spaces such as patios and terraces are part of daily living. The property includes a main residence, a separate casita, and additional spaces. The main home features living areas, an equipped kitchen, library, office, and multiple bedrooms, each with a fireplace, connected through patios and gardens. The independent casita offers 3 bedrooms, 3 bathrooms, kitchen, living, and dining areas, along with balconies. There is also a studio above the garage with a covered terrace. The rooftop terrace and upper terraces provide open views of the surrounding landscape. Key features: Main residence + independent casita. Casita with 3 bedrooms and 3 bathrooms. Library and office. Equipped kitchen with artisanal oven. Patios and gardens with fountains. Terraces and rooftop terrace. Views of El Charco del Ingenio. Independent studio with terrace. Garage for 2 cars. Solar panel system. Rainwater collection system. Water filtration systems. Automated lighting system. Located in Los Balcones. Minutes from Centro, San Miguel de Allende. Schedule a showing to experience this home. *Cooperative Agent

Super destacado

USD 1,799,000

187 m² lote4 rec.5 baños2 estac.

Guadiana 14

Guadiana, San Miguel de Allende

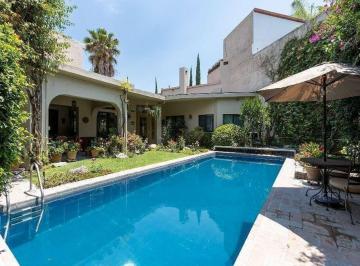
Descubra una oportunidad excepcional para adquirir una impresionante residencia ubicada en una de las zonas más cotizadas de San Miguel de Allende, justo frente al pintoresco Parque Guadiana. Esta hermosa casa cuenta con una variedad de características atractivas, lo que la convierte en la opción ideal tanto para familias como para inversionistas. La propiedad incluye cuatro espaciosas habitaciones, dos de ellas convenientemente ubicadas en la planta baja, lo que garantiza accesibilidad y comodidad. Además, cuenta con dos apartamentos independientes para invitados, perfectos para alojar visitas o generar ingresos por alquiler. Con un total de cinco baños y medio, esta casa ofrece amplias instalaciones tanto para residentes como para invitados. La funcional cocina está diseñada para la eficiencia y la facilidad de uso, mientras que el comedor y la sala de estar ofrecen espacios acogedores para la relajación y el entretenimiento. Salga a disfrutar de la encantadora piscina, ideal para refrescarse en los días cálidos, y aproveche los hermosos patios ajardinados que ofrecen un entorno sereno para reuniones al aire libre o momentos de tranquilidad para la contemplación. La casa está llena de luz natural, lo que realza su acogedor ambiente y enaltece el cuidado diseño de toda la casa, muchas características fueron inspiradas del aclamado Arquitecto Estadounidense Frank Lloyd Wright. Esta excepcional propiedad se completa con un garaje para dos autos, que brinda comodidad y seguridad. No pierda la oportunidad de adquirir esta excepcional casa, donde la comodidad y el estilo se unen en una ubicación privilegiada. Contáctenos hoy mismo para obtener más información o programar una visita. _________________________________________________. Discover an exceptional opportunity to own a stunning residence situated in one of the most sought-after neighborhoods of San Miguel de Allende, directly across from the picturesque Parque Guadiana. This beautiful home boasts an array of desirable features, making it an ideal choice for families and investors alike. The property includes four spacious bedrooms, with two conveniently located on the ground floor, ensuring accessibility and comfort. In addition, there are two independent guest apartments, perfect for accommodating visitors or generating rental income. With a total of five and a half bathrooms, this home offers ample facilities for both residents and guests. The functional kitchen is designed for efficiency and ease of use, while the dining room and living room provide inviting spaces for relaxation and entertainment. Step outside to enjoy the delightful plunge pool, ideal for refreshing dips on warm days, and take advantage of the beautifully landscaped patios that offer a serene setting for outdoor gatherings or quiet moments of contemplation. The home is filled with natural light, enhancing its welcoming ambiance and highlighting the thoughtful design throughout, many design features inspired by Frank Loyd Wright. Completing this remarkable property is a two-car garage, providing convenience and security. Don’t miss the chance to make this exceptional home your own, where comfort and style meet in a prime location. Contact us today for more information or to schedule a viewing. *Cooperative Agent.

Super destacado

USD 1,950,000

705 m² lote3 rec.3 baños1 estac.

Ojo de Agua 8 F

Ojo de Agua, San Miguel de Allende

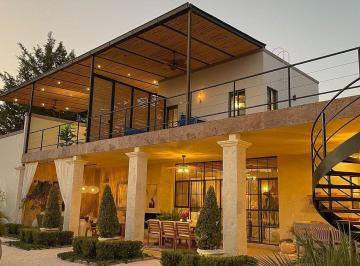
Ubicada a solo minutos del corazón de San Miguel de Allende, Casa core combina un diseño moderno y eficiente con vistas abiertas que han sido cuidadosamente protegidas. Gracias a la adquisición del terreno contiguo por parte del propietario, las vistas hacia las icónicas iglesias y el perfil urbano permanecerán sin obstáculos, una rareza en esta ciudad tan buscada. La residencia de tres recámaras con baños en suite se distingue por su construcción ecológica y acabados de altísima calidad. Desde el momento en que ingresas, los pisos de basalto y madera te envuelven en una estética sobria y elegante. La cocina gourmet, equipada con electrodomésticos Wolf, es ideal tanto para el entretenimiento como para el uso diario. Características principales: 3 recámaras con baños completos en suite. Paneles solares para la casa y la alberca. Ventanas y puertas alemanas de doble vidrio. Cocina de chef con electrodomésticos Wolf. 4 unidades de minisplit para clima óptimo. Elevador con acceso a todos los niveles. El Rooftop terrace con vistas despejadas al centro histórico. Pisos de piedra basáltica y madera. Área de servicio incluida. El rooftop terrace ofrece una experiencia inigualable: vistas panorámicas del atardecer, privacidad, y una atmósfera tranquila a solo pasos del bullicio del Centro. Agenda tu visita hoy y descubre por qué Casa core es un verdadero refugio moderno en San Miguel de Allende. _________________________________________. Just outside the Historic Center of San Miguel de Allende, Casa core offers a rare blend of architectural elegance, sustainable design, and forever-protected views. Thoughtfully named after its builder, this home includes an invaluable asset: the adjoining lot was strategically acquired to ensure unobstructed vistas of the city’s iconic churches. This exceptional three-bedroom residence features en-suite bathrooms and reflects meticulous craftsmanship throughout. With solar energy systems for both the home and the pool, plus high-quality German double-glazed windows and doors, comfort and efficiency are key hallmarks. Key Features: 3 bedrooms, all with en-suite bathrooms. Solar panels for the home and pool. Premium German double-pane windows and doors. Chef’s kitchen with high-end Wolf appliances. 4 strategically placed mini-split ac units. Elevator access to all levels. Rooftop terrace with unobstructed views of San Miguel’s skyline. Basalt stone and wood flooring throughout. Dedicated service area. From the rooftop terrace, enjoy breathtaking sunsets and iconic vistas—close enough to feel the city’s magic, yet distant enough to savor its tranquility. Schedule your private showing today—Casa core is where luxury meets intention in San Miguel de Allende. *Cooperative Agent

Super destacado

USD 899,000

1050 m² lote3 rec.2 baños1 estac.

Circuito de las Mariposas 22

Rancho los Labradores, San Miguel de Allende

Casa de 3 recámaras en San Miguel de Allende ubicada en Rancho Los Labradores, con jardín, vistas a la montaña y diseño armonizado con principios Vastu. Vive en una comunidad privada enfocada en bienestar, rodeada de naturaleza, luz natural y tranquilidad, a solo 15 minutos del centro de San Miguel de Allende. La propiedad ofrece una conexión fluida entre interior y exterior, con patios luminosos, jardín orientado al sur y espacios diseñados para disfrutar el clima y el entorno. La casa se desarrolla en dos niveles sobre un terreno de 1, 050 m², con 354 m² de construcción. Actualmente configurada como 3 recámaras, puede adaptarse a un estilo de 2 recámaras con una elegante sala privada tipo suite. Las áreas sociales integran sala y comedor con acceso directo al patio central. La recámara principal cuenta con baño tipo spa y tina independiente con vistas al jardín. Techos altos, vigas de madera, detalles en piedra y cuatro chimeneas aportan carácter y calidez. Características principales. • Comunidad privada con seguridad 24/7. • Terreno de 1, 050 m² y construcción de 354 m² • 3 recámaras, 3 baños (configuración flexible) • Jardín orientado al sur con vistas a la montaña. • Patio central y espacios interiores-exteriores integrados. • Cocina exterior equipada y área para convivencias. • Huerto orgánico cerrado y árboles frutales. • Sistema de filtración de agua por gravedad. • Cochera cerrada. • Techos de 3. 2 m, vigas de madera y acabados en piedra. • 4 chimeneas. Amenidades de Rancho Los Labradores. • Albercas termales. • Canchas de tenis y pickleball. • Gimnasio y café • Parque para perros. • Auditorio. • Transporte al centro. Para más información o para agendar una visita, contáctanos. __________________________________. 3-bedroom home in San Miguel de Allende located in Rancho Los Labradores, featuring a garden, mountain views, and a design aligned with Vastu principles. Experience life in a gated community focused on wellness, surrounded by nature, natural light, and tranquility, just 15 minutes from downtown San Miguel de Allende. The home offers seamless indoor-outdoor living with a bright central courtyard, a south-facing garden, and thoughtfully designed spaces to enjoy the climate and surroundings. The property is set on a 1, 050 m² lot with 354 m² of construction across two levels. Currently configured as a 3-bedroom residence, it can easily function as a 2-bedroom home with an elegant private sitting room suite. The main living and dining areas open directly to the courtyard. The primary suite features a spa-like bathroom with a freestanding soaking tub overlooking the garden. High ceilings, exposed wood beams, stone accents, and four fireplaces add warmth and architectural character. Key features. • Gated community with 24/7 security. • 1, 050 m² lot and 354 m² construction. • 3 bedrooms, 3 bathrooms (flexible layout) • South-facing garden with mountain views. • Central courtyard with indoor-outdoor flow. • Outdoor kitchen and entertaining area. • Enclosed organic garden and fruit trees. • Gravity-fed water filtration system. • Enclosed garage. • 3. 2 m ceilings, wood beams, and stone finishes. • 4 fireplaces. Rancho Los Labradores amenities. • Thermal pools. • Tennis and pickleball courts. • Gym and café • Dog park. • Auditorium. • Shuttle service to Centro. For more information or to schedule a visit, please contact us. *Cooperative Agent

Super destacado

USD 335,000

118 m² lote2 rec.3 baños1 estac.

Fray Jose Guadalupe Mojica 32

San Felipe Neri, San Miguel de Allende

Casa de 2 recámaras en San Miguel de Allende, ubicada en La Independencia, con rooftop terrace, chimenea y vistas a Los Picachos. Casa Estrella combina el encanto de la arquitectura tradicional sanmiguelense con una ubicación práctica dentro de la colonia La Independencia. A pocos minutos de comercios, transporte público y servicios, ofrece un ambiente tranquilo con fácil acceso al Centro Histórico. La propiedad recibe con un patio frontal, porch y cochera para un auto. En la planta baja se encuentran la sala con chimenea, un baño completo y una amplia cocina. En el segundo nivel, las dos recámaras cuentan con baño completo y tina, proporcionando espacios cómodos y privados. El rooftop terrace techado ofrece agradables vistas hacia las montañas de Los Picachos, ideal para disfrutar del atardecer o convivir al aire libre. **Características principales** • 2 recámaras. • 3 baños completos. • Rooftop terrace techado. • Vistas a Los Picachos. • Sala con chimenea. • Cocina amplia. • Patio con porch. • Cochera para un auto. • Cerca de comercios y transporte. • A 15 minutos del Mercado San Juan de Dios. Contáctanos para más información o agenda una visita para conocer Casa Estrella. ______________________________________. 2-bedroom home in San Miguel de Allende, located in La Independencia, featuring a covered rooftop terrace, fireplace, and mountain views. Casa Estrella blends traditional San Miguel style with a convenient location in the peaceful Independencia neighborhood. Close to local shops, public transportation, and everyday services, it offers comfortable living just minutes from the Historic Center. The home welcomes you with a front patio, covered porch, and one-car garage. The main floor includes a living room with a fireplace, a full bathroom, and a spacious kitchen. Upstairs, both bedrooms feature private bathrooms with bathtubs. The covered rooftop terrace enjoys beautiful views of the Los Picachos mountains, creating a relaxing space for outdoor living. **Key Features** • 2 bedrooms. • 3 full bathrooms. • Covered rooftop terrace. • Los Picachos mountain views. • Fireplace. • Spacious kitchen. • Front patio and porch. • One-car garage. • Close to shops and public transportation. • Walking distance to San Juan de Dios Market. Contact us for more information or schedule a private showing. *Cooperative Agent

Super destacado

USD 598,000

652 m² lote3 rec.3 baños1 estac.

Trueno 20

La Lejona, San Miguel de Allende

Casa con 3 recámaras y oficina en La Lejona 2, San Miguel de Allende, con amplio jardín, paneles solares y tres chimeneas. Casa Trueno se encuentra sobre un terreno de 652. 53 m² con 337. 35 m² de construcción, a pocos minutos del Centro Histórico. Sus espacios amplios, luz natural y jardín privado ofrecen un entorno cómodo para vivir, descansar y convivir. La residencia cuenta con dos recámaras principales y una oficina que puede adaptarse como recámara adicional. Junto al patio trasero se ubican una tercera recámara y un baño completo. En total, la propiedad dispone de 3 recámaras, 3 baños completos y un medio baño. Las áreas sociales se complementan con tres chimeneas y una distribución funcional. El amplio jardín brinda espacio para reuniones, jardinería y actividades al aire libre. Las ventanas de doble cristal favorecen el aislamiento y el confort, mientras que los paneles solares eléctricos apoyan un consumo energético más eficiente. La propiedad se ofrece llave en mano. Características principales. Terreno de 652. 53 m² Construcción de 337. 35 m² 3 recámaras y oficina convertible. 3 baños completos y un medio baño. Amplio jardín privado. 3 chimeneas. Ventanas de doble cristal. Paneles solares eléctricos. Cochera para un auto. Propiedad llave en mano. A pocos minutos del Centro Histórico. Contáctanos para obtener más información o agendar una visita. _______________________________________. Three-bedroom home with an office in La Lejona 2, San Miguel de Allende, featuring a spacious garden, solar panels, and three fireplaces. Set on a 652. 53 m² lot with 337. 35 m² of construction, Casa Trueno is located just minutes from the Historic Center. Generous spaces, natural light, and a private garden create a comfortable setting for everyday living and entertaining. The residence includes two primary bedrooms and a home office that can be converted into an additional bedroom. A third bedroom and full bathroom are located beside the rear patio. In total, the property offers 3 bedrooms, 3 full bathrooms, and one half bathroom. Three fireplaces add warmth and character to the living spaces. The large garden provides room for gatherings, gardening, and outdoor activities. Double-pane windows improve insulation and year-round comfort, while electric solar panels support greater energy efficiency. The property is offered turnkey. Key features. 652. 53 m² lot. 337. 35 m² of construction. 3 bedrooms and convertible office. 3 full bathrooms and one half bathroom. Spacious private garden. 3 fireplaces. Double-pane windows. Electric solar panels. One-car garage. Turnkey property. Minutes from the Historic Center. Contact us for more information or to schedule a private showing. *Cooperative Agent

Super destacado

MN 38,000,000

10000 m² lote4 rec.4 baños2 estac.

Libramiento a Querétaro

Rancho o rancheria Corralejo de Arriba, San Miguel de Allende

Casa Wisteria. Where Modern Elegance Meets Vineyard Serenity. Property features. 2 Stories. Appliances included. Clubhouse. Country living. Extra high ceilings. Furnished. Garden. Gated community. Gated security. Manned security. Marble Floors. Solar water heater. Swimming Pool. Terrace. Vineyard. Wine cellar. Experience the beauty of vineyard living at Casa Wisteria, an elegant four-bedroom residence located within Viñedos San Lucas, one of San Miguel de Allende’s most prestigious gated communities. Built from locally quarried stone and framed by Mediterranean-style shutters, this four-bedroom, four-and-a-half-bath residence offers 475 m² of timeless design surrounded by 10, 000 m² of private vineyard landscape. Casa Wisteria captures the essence of indoor-outdoor living. Sunlit rooms open to peaceful terraces overlooking the vines, while the open-concept kitchen, high ceilings, and serene gardens invite effortless entertaining and relaxation. Beyond its hand-carved wooden doors, the home unfolds into luminous, open spaces that balance rustic textures with contemporary sophistication. Soaring ceilings, exposed beams, and artisanal woodwork create an atmosphere of understated grandeur, while expansive glass doors blur the boundaries between indoor comfort and the natural beauty outdoors. The living and dining areas are designed for both intimate gatherings and grand entertaining, enhanced by a bespoke bar and panoramic vineyard views. The gourmet kitchen blends elegance and functionality, with custom cabinetry, marble countertops, and top-tier appliances, perfect for those who love to cook and entertain in style. Outdoors, Casa Wisteria celebrates the art of al fresco living. Terraces shaded by vine-covered pergolas lead to a serene solar-heated pool, fire pit, and dining patio, the ideal setting for golden sunsets and starlit evenings. Beyond, the fragrant rows of lavender and grapevines invite long, unhurried afternoons. Each of the four en suite bedrooms offers privacy and quiet elegance. The primary suite on the ground floor opens directly onto the gardens, while the upper-level suite, featuring charming built-in bunk beds, adds a playful touch of design whimsy. Casa Wisteria stands as a testament to harmony and craftsmanship, a home where nature and design meet effortlessly, and every moment is bathed in light, tranquility, and timeless elegance. With its blend of architectural elegance, natural beauty, and a thriving international community, Casa Wisteria offers more than a home, it offers a lifestyle of serenity, culture, and timeless charm in the heart of Mexico’s wine country. As part of the Viñedos San Lucas community, residents enjoy access to a curated lifestyle of comfort and recreation, from tennis and padel courts to a refined clubhouse, equestrian center, and vineyards producing fine wines and olive oils. Beyond the property, residents enjoy access to world-class amenities: tennis and padel courts, an equestrian center, and a welcoming clubhouse with lake views. Just minutes away, the unesco World Heritage town of San Miguel de Allende enchants with its cobblestone streets, vibrant art scene, award-winning restaurants, and year-round festivals. : Casa en venta ubicada en Viñedo san Lucas, ideal para quien busca tranquilidad y amplios espacios. Esta propiedad cuenta con 4 habitaciones y ofrece una superficie de terreno de Ver datos m², ideal para disfrutar de la naturaleza. En su interior, la casa dispone de sala, comedor y una cocina integral, perfecta para preparar tus platillos favoritos. Cuenta con 4 baños y 1 medio baño, además de área de lavado. Las 4 habitaciones ofrecen comodidad y privacidad. En el exterior, disfruta de un amplio jardín privado con asador y alberca, ideal para reuniones familiares y momentos de relajación. Cuenta con patio y 2 lugares de garage. Además, la propiedad ofrece seguridad privada y caseta de guardia para tu tranquilidad. Disfruta de servicios básicos como agua y luz, así como Internet/Wifi. La casa se encuentra en excelente estado de conservación y cuenta con 2 niveles construidos, clósets y línea blanca.

Super destacado

MN 16,778,500

1492 m² lote4 rec.4 baños2 estac.

Camino a Alcocer

Providencia, San Miguel de Allende

Casa del Sauce. Property features. Appliances included. Country living. Courtyard. Furnished. Garage. Gated community. One level living. Swimming Pool. Views. Nestled at the base of the majestic Picachos Mountains, this exquisite 4-bedroom home offers the perfect blend of luxury country living and modern convenience within an exclusive gated community in San Miguel de Allende. Surrounded by lush, native vegetation, the property embraces the natural beauty of the region, creating a serene and private retreat. At the heart of the home lies a stunning private pool, thoughtfully positioned in the center of the property to provide an intimate, secluded oasis. This unique design ensures that the pool area is shielded from view, offering the ultimate in privacy while creating a tranquil focal point for both relaxation and entertaining. Designed with elegance and comfort in mind, the residence features spacious, light-filled interiors with high-end finishes and thoughtful details throughout. The open-concept living and dining areas flow seamlessly to outdoor terraces, perfect for gatherings that overlook the serene pool and beautifully landscaped surroundings. Each of the three generously sized bedrooms offers tranquil garden or mountain vistas, with the master suite boasting a spectacular view to Los Picachos, a luxurious en-suite bathroom, and ample closet space. The bathrooms are designed to be spa-like sanctuaries, featuring showers with skylights that bathe the space in natural light and small garden areas that bring a touch of nature indoors, creating a peaceful, rejuvenating ambiance. The gourmet kitchen is equipped with top-of-the-line appliances, custom cabinetry, and natural stone countertops, ideal for both casual family meals and sophisticated events. Located just minutes from the vibrant heart of San Miguel de Allende, this home provides easy access to the city’s rich cultural offerings, fine dining, and charming boutiques, while maintaining the peace and privacy of a countryside estate. Experience the best of both worlds—luxury, nature, and convenience—in this stunning San Miguel de Allende retreat. ___________________________________________________________________. Casa en venta ubicada en Providencia, con 4 recámaras y acabados de excelente calidad. La propiedad cuenta con 4 baños completos y 1 medio baño, ideal para familias grandes. Disfrute de 483 m² de superficie construida, perfecta para la convivencia. La distribución interior incluye una amplia sala, comedor y cocina integral, además de área de lavado. En el exterior, cuenta con patio, asador y alberca para el esparcimiento. Dispone de 2 espacios de estacionamiento y seguridad privada. La zona ofrece fácil acceso a servicios básicos, internet/wifi y cercanía a comercios locales. Providencia es una zona residencial tranquila, con excelente conectividad y plusvalía en san Miguel de Allende. Cuenta con clósets y se entrega amueblada.

Super destacado

USD 273,900

165 m² lote3 rec.2 baños2 estac.

Privada del Valle 4

San Miguel de Allende, Guanajuato

Casa Nico. Property features. 2 car garage. Appliances included. Balcony. Furnished. Garage. Home office. Patio. Terrace. Views. Nestled in the charming neighborhood Residencial Privada del Valle, Casa Nico offers a welcoming and budget-friendly option for those looking to settle in San Miguel de Allende. This residence with three-bedrooms, two bathrooms and two half-baths exudes warmth and character. The interior combines traditional design elements with functional living spaces, creating a comfortable environment that’s perfect for families or individuals seeking a laid-back lifestyle. __________________________________________________________________. Casa en venta ubicada en San Miguel de Allende, ideal para quien busca comodidad y un ambiente tranquilo. Esta propiedad cuenta con 155 m2 de superficie construida y 165 m2 de terreno. En su interior, la casa ofrece 3 recámaras, 2 baños y 2 medios baños, perfectos para una familia. Dispone de una cocina integral, área de lavado, estudio y oficina, adaptándose a diversas necesidades. Además, cuenta con clósets para almacenamiento y se encuentra amueblada, lista para habitar. El exterior de la propiedad incluye 2 estacionamientos, patio y terraza, ideales para disfrutar del clima de San Miguel de Allende. Los servicios básicos (agua/luz) están garantizados, y se ofrece conexión a internet/wifi. El estado de conservación es excelente, reflejando el cuidado y mantenimiento de la casa. La zona de San Miguel de Allende es conocida por su ambiente residencial tranquilo, con fácil acceso a servicios y comercios locales. Es una excelente opción para quienes buscan un estilo de vida relajado y con todas las comodidades.

Super destacado

USD 1,340,000

2118 m² lote5 rec.5 baños2 estac.

Camino Real 1 Don Juan Xido De abajo

San Miguel de Allende, Guanajuato

Sumérjase en el encanto y la tradición de esta inigualable propiedad, un ejemplo sublime de la arquitectura Colonial Mexicana, ubicada en la Comunidad conocida como Rancho de Cabras. Esta residencia ha sido diseñada para el confort y la elegancia, entregándose completamente amueblada y decorada con un gusto exquisito, lista para ser habitada. Detalles de la Propiedad: Superficie Total: 2, 118 m² de terreno. Construcción: 633 m². Interiores de Lujo: Área Social: Al ingresar, un elegante recibidor y un medio baño de visitas conducen al corazón del hogar. El espacioso living room se distingue por una imponente chimenea de cantera, creando un ambiente cálido y acogedor. Cocina de Concepto Abierto: La cocina se integra de manera fluida con el living room, equipada con electrodomésticos de alta gama (refrigerador, horno empotrado, lavavajillas) y una práctica isla central con un pequeño fregadero. Se complementa con una amplia alacena y un cuarto de servicio con baño completo. Recámara Principal: Un santuario privado, accesible desde el pasillo, que ofrece un baño en suite y un generoso walking closet. Vida al Aire Libre y Vistas: Corredor y Terrazas: El exterior deslumbra con un impresionante corredor en forma de "U", enmarcado por arcos y columnas de cantera, que da paso a tres terrazas privadas con vistas inigualables a la Presa Allende. Recámaras Secundarias: Desde este corredor, se accede a dos recámaras adicionales, cada una con su propio baño completo y walking closet, garantizando privacidad para huéspedes. Jardines y Amenidades Adicionales: Paisajismo: Descendiendo al nivel inferior, encontrará un hermoso y vasto jardín diseñado con magueyes, palmeras, una fuente de cantera, un área de fogatero ideal para el entretenimiento nocturno y un pintoresco kiosco. Construcción Anexa Versátil: El jardín alberga una 'casita' independiente que incluye recámara, baño y cocineta, ideal para visitas o renta. Además, cuenta con otra habitación con baño completo, perfecta para ser utilizada como estudio, biblioteca, sala de juegos o una cuarta recámara. Aspectos Técnicos Esenciales: Pozo de agua privado (una ventaja invaluable en la zona). Bodega de almacenamiento. Presurizador de agua. Dos calentadores de gas. Planta de luz de emergencia. Acceso adicional con escaleras que comunican a un costado de la entrada principal.

Super destacado

MN 60,000

MN 4,000 Mantenimiento

450 m² lote3 rec.3 baños2 estac.

Casa Amueblada En Renta La Campiña, León, Guanajuato

La Campiña, León

“Casa Amueblada En Renta La Campiña, León, Guanajuato”“Superficies”• Superficie de terreno: 450 m²• Superficie construida: 480 m²• Niveles: 2“Distribución”• Cochera para 2 autos techados• Sala• Comedor• Cocina integral con granito• Espacio para despensas• Área de lavado• Jardín• Terraza• 3 recamaras, la principal con vestidor• 3 1/2 baños• Sala de tv• Alberca“Equipamiento”• Vertedero• Closet de blancos• Hidroneumático• Gas estacionario• Cisterna• Tinaco• Calentador solar de agua• calentador auxiliar de gas• 3 aires acondicionados• Bodega• Celdas solares y tanque estacionario de gas• Mobiliario completo de diseñador (no negociable) • Obra de arte original• Macetas Trinitate de diseño“Condiciones De Renta”• Depósitos en Garantía: 2 meses• Mes de renta: 1 mes• Plazo de Contrato mínimo: Anual• Disponibilidad: Segunda quincena de julio de 2026• Mascotas: Permitidas (tamaño pequeño) • Facturación: Disponible“La Renta Incluye”• Internet de alta velocidad• Cuota de mantenimiento del fraccionamiento• Mantenimiento mensual de alberca“Amenidades del desarrollo”• Vigilancia• Control de acceso• Salón de fiestas• Áreas verdes• Canchas• Juegos infantiles• AlbercaG-1399Cve Acreditación: len/sa/10/2022/0074, folio conocer D-Ver datos¡El Valor de la Confianza!

Super destacado

USD 874,900

320 m² lote3 rec.4 baños1 estac.

Hacienda Manantial 8

El Obraje, San Miguel de Allende

Casa Noche Magica. One-Level Living with Magical City Views from Every Room! Property features. 2 Stories. Appliances included. Boveda Ceilings. City-wide vistas. Fireplace. Flat Walk to Centro. Fountain. Furnished. Garage. Ground floor bedroom. One level living. Terrace. Walking distance to Centro. In historic San Miguel de Allende, home values are heavily based upon the walking distance and sightline to the center of town and our iconic Parroquia church. Casa Noche Magica—so named because the entire city skyline and every church magically twinkle at night from every room on the primary living floor—offers both, being an 18-minute walk to the Jardin, our town square. Adjacent to multiple seven-figure homes, it also offers affordability! And the astounding design was by a Parsons School graduate, who happens to be the owner! Offering one-level living, Casa Noche Magica greets visitors with a charming fountain-anchored garden courtyard before passing through a welcoming foyer to arrive in the grand boveda-topped open-plan great room, anchored at one end by a massive hand-carved cantera fireplace, and the primary suite, all on one level. The astounding feature of Casa Noche Magica is that all rooms on the main level offer views of the entire city skyline, including the Parroquia—you’ll even have a Parroquia view while cooking, or upon lifting your head from the pillow! This entire floor opens directly to an extensive covered terrace—dining, living, and sitting area with firepit—all with the same extensive city views. An oversized garage and laundry room complete this level. Downstairs can easily serve as a lock-off two-bedroom casita—complete with living area and kitchenette—because it offers separate access to the locked-access alley walkway behind the home that also doubles as a shortcut to Centro. Ready to be enchanted? Hope on the Magic Bus, or take that Magic Carpet Ride over to see me, you’ll find—like Sting—that Every Little Thing I do is Magic, starting with your home showing! Come back at sunset, we’ll pull out the Empress 108 gin for a Black Magic Cocktail while the ever-changing skyline does its magic on you, you’ll never want to leave! This home is in high demand, tour it with me today! : Casa en venta ubicada en El Obraje, ideal para familias. Cuenta con 3 recámaras y 4 baños completos, además de 1 medio baño para visitas. La propiedad ofrece 322 m² de superficie construida en un terreno de 320 m². Disfruta de espacios como sala, comedor y una cocina integral equipada. La casa también cuenta con amenidades como chimenea y terraza, perfecta para reuniones. Incluye 1 lugar de estacionamiento. La zona de El Obraje es principalmente residencial, con fácil acceso a servicios básicos y conectividad a internet/wifi. Además, cuenta con cercanía a comercios locales y áreas verdes. La propiedad se encuentra amueblada y equipada con línea blanca, lista para habitar. Dispone de 2 niveles construidos y clósets en las recámaras.

Super destacado

MN 3,600,000

95 m² lote2 rec.2 baños1 estac.

Esmeralda 7

Bellavista, San Miguel de Allende

Casa la toscana. Charming Colonial Retreat with Rooftop Views of La Parroquia. Property features. Appliances included. Boveda Ceilings. Fountain. Furnished. Ground floor bedroom. Terrace. Views. Tucked away in a quiet and charming neighborhood of San Miguel de Allende, this small and cozy colonial-style home offers a truly peaceful way of life. With beautiful bóveda ceilings and exquisite handmade details throughout, including custom wood doors, windows, and colorful stained glass, the house feels both authentic and full of character. The bedroom is conveniently located on the ground floor, making daily living comfortable and easy. Every corner of the home reflects thoughtful craftsmanship and a sense of warmth, creating an inviting atmosphere to relax and unwind. The highlight is the rooftop terrace, where you can enjoy breathtaking panoramic views of La Parroquia, the historic city skyline, and the surrounding mountains. It’s the perfect place for morning coffee, sunset wine, or quiet evenings under the stars. Located in a safe and walkable area, the home is just steps from grocery stores, cafés, and local shops, allowing you to enjoy San Miguel’s vibrant lifestyle without the noise or crowds. This is a home designed for tranquil living—where days are slower, walks are pleasant, and every sunset feels special. ___________________________________________________________________. Casa en venta ubicada en Bellavista, ideal para familias. Cuenta con 2 recámaras y 2 baños completos. La propiedad ofrece 121 m2 de superficie construida y 95 m2 de superficie de terreno, patio y terraza. Disfruta de la comodidad de tener cocina integral, área de lavado y un lugar de estacionamiento. Además, cuenta con chimenea y está equipada con línea blanca e internet/wifi. El estado de conservación es excelente. La zona de Bellavista es principalmente residencial, con un ambiente familiar y tranquilo. Tiene fácil acceso a servicios educativos de nivel básico y medio. Encontrarás supermercados, tiendas de conveniencia y farmacias a pocos minutos. Para tu recreación, hay parques y jardines cercanos. La propiedad también cuenta con clósets, y se entrega amueblada. Disfruta de los servicios básicos como agua y luz.

Super destacado

MN 1,850,000

75 m² lote3 rec.2 baños1 estac.

Casa Amueblada en Venta en Cabo Metropolitano

Cabo Metropolitano Residencial, León

Descubre tu nuevo hogar en Cabo Metropolitano Residencial, una casa de 2 plantas con acabados de diseñador, totalmente amueblada y lista para que te mudes. Con 3 recámaras, jardín con pasto sintético y una ubicación estratégica cerca de Blvd. Eje Metropolitano, esta propiedad combina comodidad, estilo y accesibilidad. El fraccionamiento ofrece amenidades como alberca, gimnasio, áreas verdes, y seguridad 24/7 con acceso controlado. Mantenimiento incluido, puedes disfrutar de un espacio que cumple con todas tus expectativas. ¡Agenda tu visita hoy! Ubicación: - Cabo Metropolitano Residencial, León, Guanajuato. - Cerca de Blvd. Eje Metropolitano. - Conexión rápida a zona norte y sur de León. Amenidades del fraccionamiento: - Alberca. - Salón de usos múltiples. - Gimnasio. - Cancha de fútbol. - Parque para perros. - Áreas verdes y jardín. - Seguridad 24/7. - Acceso controlado con reconocimiento facial. Características de la propiedad: - Superficie: 75 m². - Construcción: 90 m². - 2 plantas. - Amueblado. - Instalación para aire acondicionado. - Persianas. - Decoración de diseñador. - Vidrio templado en baños. - Barra de granito. - Excelente estado. - Jardín con pasto sintético. - Frente a área de donación. Distribución: Planta Baja: - Estacionamiento para 1 vehículo. - Sala comedor. - Cocina equipada. - Bodega. - Baño completo. - 1 recámara. - Patio de lavado techado. - Jardín con pasto sintético. Planta Alta: - Recámara con clóset. - Segunda recámara con clóset. - Baño completo. Precio: - Precio sin muebles: $1, 850, 000- Precio con muebles: $1, 950, 000Renta: - Sin muebles: $9, 500 / mes- Amueblado: $11, 000 / mesIncluye mantenimientoRequisitos: contrato con aval con propiedad en garantía O póliza jurídica con obligado solidariocontrato mínimo de 1 añofirma de pagarésarrendatario: - ine. - Comprobante de ingresos 3 meses (Estado de cuenta, recibos de nómina y/o carta relación laboral). Aval: - ine. - Comprobante de domicilio. - Boleta predial reciente que certifique propiedad o carátula escritura. Obligado solidario (solo en caso de Póliza Jurídica): - ine. - Comprobante de domicilio. - Comprobante de ingresos 3 meses (Estado de cuenta, recibos de nómina y/o carta relación laboral).

Super destacado
Ver mapa