


165 Casas amueblados con caseta de guardia en Provincia de Guanajuato
Ordenar
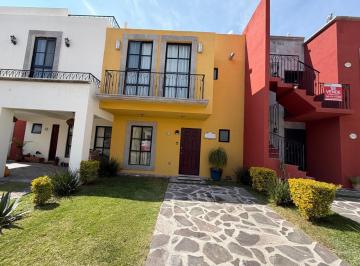
MN 18,000
126 m² lote3 rec.2 baños2 estac.
Zirándaro
Zirándaro, San Miguel de Allende
Casa en renta ubicada en Zirándaro, ideal para familias. Cuenta con 126 m2 de superficie construida y 126 m2 de terreno, distribuidos en 3 recámaras y 2 baños. La propiedad está equipada con aire acondicionado y clósets. Dispone de 2 lugares de estacionamiento. Además, cuenta con caseta de guardia para mayor seguridad. La zona ofrece fácil acceso a servicios y comercios locales, creando un ambiente residencial tranquilo y seguro. Perfecta para quienes buscan comodidad y funcionalidad en un entorno familiar.

Super destacado
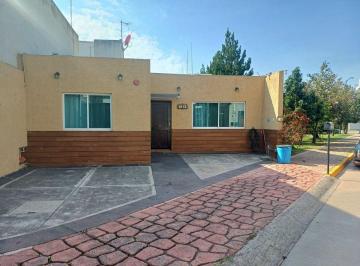
MN 15,000
MN 17,500 Mantenimiento
170 m² lote2 rec.2 baños2 estac.
Monte Batai
Jardines de Santa Fe, León
Casa en renta amueblada en una planta. fracc. Jardines de santa fe. contrato mínimo por un año. sin muebles precio $15, 000 pesos mensuales. con muebles precio $17, 500 pesos mensuales. casa totalmente amueblada, junto A área verde, cochera dos autos, sala, comedor, cocina integral, recámara principal con vestidor Y baño completo, recámara, secundaria con baño, completo Y clóset, patio Y área de lavado techada.
Super destacado
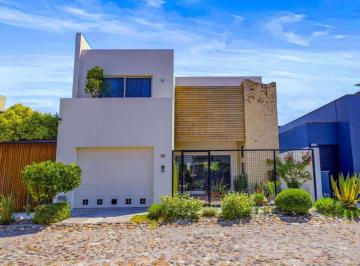

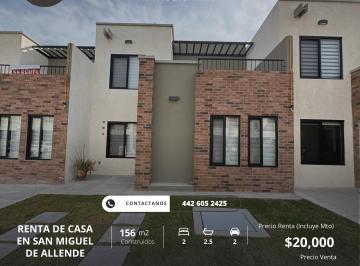
MN 4,300,000
130 m² lote3 rec.2 baños3 estac.
Zirandano residencial
Zona Centro, San Miguel de Allende
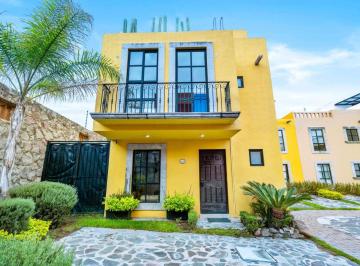
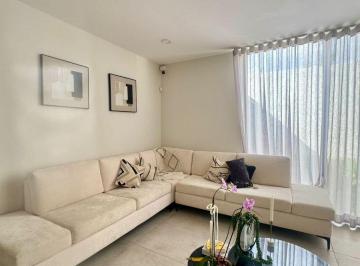
Casa Amueblada en San Miguel de Allende. Características: -3 recámaras. -2. 5 baños. -Jardín. -Sala/comedor. -Cocina integral. -2 estacionamientos. -Bodega. Amenidades: -Gym. -Alberca. -Áreas verdes. Casa nueva en renta en Zirándaro Residencial & Golf. Excelente lugar para vivir, muy cerca del centro. Lujosas amenidades del fraccionamiento y pequeño jardín propio. Renta amueblada $20, 000. Venta $4, 300, 000

Super destacado
MN 32,000
178 m² lote2 rec.3 baños2 estac.
Valles del Molino A
León, Guanajuato
Casa en Renta amueblada Valles del Molino A El Molino Residencial. * Terreno: 178 m² * Construcción: 212 m² 3 Recámaras | 3 Baños | 1 Medio baño | 2 Estacionamientos. distribución. planta baja (pb) * Cochera para 2 autos. * Medio baño. * Cuarto de servicio. * Cuarto de lavado. * Cocina. * Sala. * Comedor. planta alta (pa) * Sala de tv. * Recámara principal. * 2 recámaras secundarias c/u con baño. * Clóset de blancos. * Vertedero. amenidades. * Cocina integral. * Cuarto de servicio. * Panel solar. * Calentador solar. * 2 Minisplits. * Malla electrificada. * Alarma. * Cámaras. * Seguridad 24 horas. renta: $32, 000 mxn. se pide poliza jurídica
Super destacado

MN 5,500,000
178 m² lote3 rec.3 baños2 estac.
Valles del Molino A
León, Guanajuato
Casa Amueblada en Venta Valles del Molino A El Molino Residencial. * Terreno: 178 m² * Construcción: 212 m² 3 Recámaras | 3 Baños | 1 Medio baño | 2 Estacionamientos. distribución. planta baja (pb) * Cochera para 2 autos. * Medio baño. * Cuarto de servicio. * Cuarto de lavado. * Cocina. * Sala. * Comedor. planta alta (pa) * Sala de tv. * Recámara principal. * 2 recámaras secundarias c/u con baño. * Clóset de blancos. * Vertedero. amenidades. * Cocina integral. * Cuarto de servicio. * Panel solar. * Calentador solar. * 2 Minisplits. * Malla electrificada. * Alarma. * Cámaras. * Seguridad 24 horas. $5, 500, 000. Cuenta con gravamen
Super destacado
MN 14,000
99 m² lote3 rec.2 baños2 estac.
Hacienda de Capellania
Fraccionamiento Capellanía, León
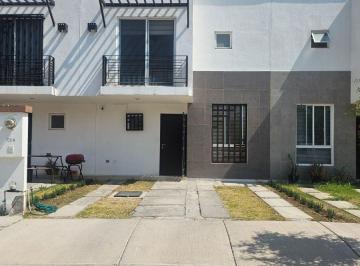
Se renta casa amueblada en zona mayorazgo. Salida A silao. La casa se encuentra en el fraccionamiento portugal residencial, en la zona sur, por blvd. Timoteo lozano Y blvd. Mayorazgo. Fentro de fraccionamiento privado, frente A amenidades Y con control de acceso. La casa se encuentra totalmente equipada Y amueblada. Lista para ser habitada. Planta baja: sala - comedor con cocina integral. sala de tv. medio baño. patio de servicio. cochera para 2 autos. planta alta: recámara principal con vestidor Y baño completo. 2 recámaras secundarias. baño completo. amenidades en el fraccionamiento: alberca. juegos infantiles. gym al aire libre. cancha de fútbol. palapa. Y areas verdes. excelete opción para ejecutivos.

Super destacado

MN 15,000
MN 800 Mantenimiento
180 m² lote2 rec.2 baños3 estac.
MONTE AYORA
León, Guanajuato
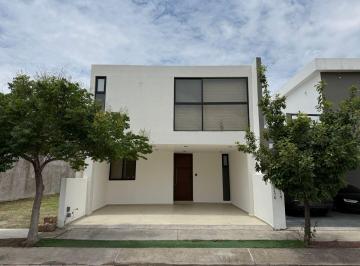
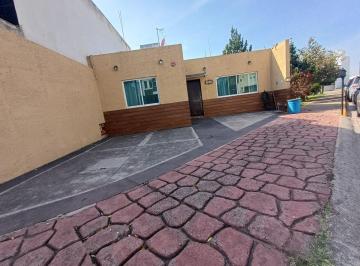
Casa en renta una planta. fracc. Jardines de santa fe. contrato mínimo por un año. sin muebles precio $15, 000 pesos mensuales. con muebles precio $17, 500 pesos mensuales. casa totalmente amueblada, junto A área verde, cochera dos autos, sala, comedor, cocina integral, recámara principal con vestidor Y baño completo, recámara, secundaria con baño, completo Y clóset, patio Y área de lavado techada.

Super destacado
MN 15,000
150 m² lote3 rec.3 baños2 estac.
CAPITTALA
Fraccionamiento La Herradura, León
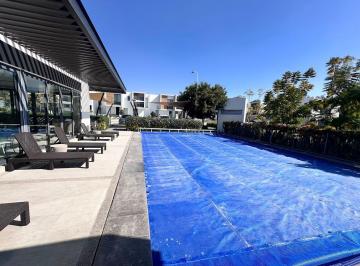
Renta de casa amueblada en capittala, zona sur. casa club con alberca. 3 recamaras cada una co baño. sala. comedor. cocina integral. area de lavado. lavadora. cochera 2 autos. casa club con alberca. cancha basket. vigilancia 24 hrs. control de acceso. camaras de seguridad. patio. manejamos varias opciones amuebladas en todo leon

Super destacado
MN 40,000
450 m² lote3 rec.4 baños2 estac.
Jardines del Campestre
Jardines del Campestre, León
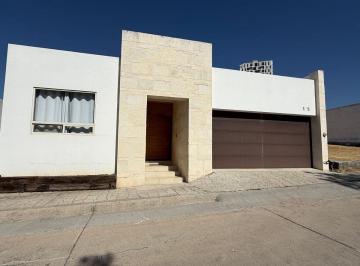
Casa de una planta en Jardines del Campestre. garage techado y cerrado para 2 autos. sala. comedor. cocina integral. 2 recámaras equipadas con cama King size y vestidor cada una de ellas. 3a. Recámara acondicionada como estudio con vestidor y baño completo. terraza techada. jardin. lavandería. cuarto de servicio con baño completo. La casa se encuentra dentro del cluster San pedro, frente a magnífica y muy arbolada era verde. Ubicada dentro de la zona diamante de la parte norte de la ciudad. Todos los servicios en un radio de 1km (escuelas, hospitales, centros comerciales, tiendas de conveniencia, farmacias, tintorerías, centro veterinarios, etc) Se debe contemplar el pago de mantenimiento adicional a la renta, que son $2, 400. 00
Super destacado
MN 1,980,000
90 m² lote3 rec.2 baños2 estac.
Circuito Bosque Sauco 240. EL Dorado II
El Dorado, León
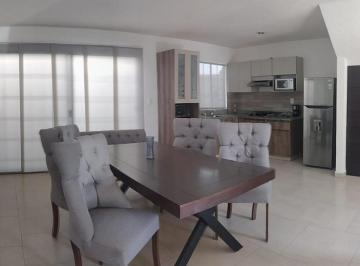
Casa en venta dentro de fraccionamiento bosques del dorado actualmente rentada para empresa. Gravamen con infonavit. Cuenta con accesos controlados y vigilancia las 24hrs, en el fraccionamiento encontraras mas de 11 parques, canchas deportivas, cafetería, para tu comodidad. Por ubicación tendrás a solo unos metros centro comercial Via Alta donde encontraras supermercados como Walmart, cafeterías, restaurantes. Cercanía con puerto interior, parque Pilba, hospital regional y de Especialidades.

Super destacado
MN 31,000,000
1160 m² lote5 rec.7 baños11 estac.
Blvd. Country Club Gran Jdn.
Country Club Gran Jardín, León
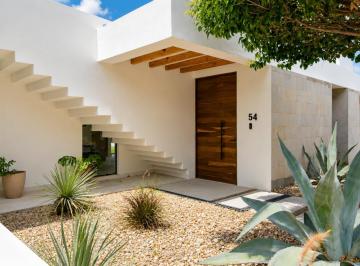
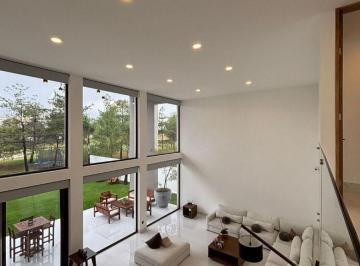
Casa en venta en Country Club Gran Jardín, con una superficie construida de 900 m2 sobre un terreno de 1160 m2. La propiedad se encuentra disponible para su adquisición inmediata. La residencia dispone de 5 recámaras, 7 baños y 3 medios baños, distribuidos en 2 niveles. Cuenta con estudio, oficina, cuarto de tv y cuarto de juegos. La cocina integral está equipada y las recámaras incluyen clósets. Ofrece 11 cajones de estacionamiento, jardín privado, patio, alberca y terraza. Además, incluye 2 balcones, asador, área de lavado, 1 bodega y cuarto de servicio. El fraccionamiento cuenta con seguridad privada, caseta de guardia, área de eventos y área de juegos infantiles. Country Club Gran Jardín es una zona residencial exclusiva y tranquila, ideal para familias. Destaca por sus escuelas cercanas y su ambiente seguro, proporcionando un estilo de vida confortable.
Super destacado
MN 40,000,000
2992 m² lote4 rec.6 baños16 estac.
Cumbres del Campestre
Fraccionamiento Cumbres del Campestre, León
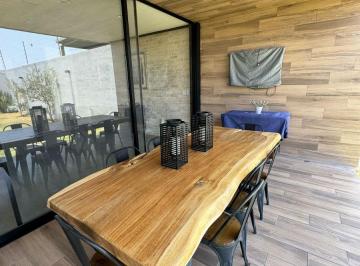
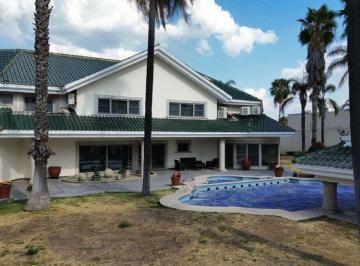
Cumbres del Campestre. Tipo de propiedad: Residencia de lujo. Precio: $40, 000, 000 mxn. Terreno: 2, 992. 05 m² Construcción: 1, 463. 27 m² Condición: Amueblada. ⸻ planta baja. - Acceso vehicular y peatonal. - Recibidor. - Área de piano. - Despacho con anexo y baño completo. - Sala – comedor. - Medio baño. - Barra cantina. - Salón de juegos con medio baño. - Cocina equipada. - Desayunador. - Alacenas. - Área de lavado y tendido. - 10 cocheras techadas y varias sin techar. - Bodega. - Área de alberca con barra. - Terraza sobre barra. - Terraza con baño y clóset. - Asador. ⸻ planta alta. - Escalera con doble altura. - Vestíbulo. - Recámara principal con: - Baño completo. - Vapor. - Jacuzzi. - Amplio vestidor. - Sala de televisión. - 2 recámaras amplias con clóset vestidor. - Estar de tv. - Cuarto de blancos. ⸻ ️ sótano. - Cuarto de visitas. - Cuarto de servicio. - Gimnasio. - Cuarto de máquinas
Super destacado

MN 17,500
MN 900 Mantenimiento
169 m² lote3 rec.2 baños3 estac.
Monte Sion
Jardines de Santa Fe, León
Casa en renta. jardines de santa fe. zona sierra nogal. amueblada $22, 000 mantenimiento incluído. sin amueblar $17, 500 mantenimiento incliúdo. planta baja, cochera para tres autos, sala, comedor, amplia cocina cocina integral con barra desayunadora, medio baño, cuarto de lavado, terraza en la parte posterior. Planta alta, recámara principal con vestidor Y baño completo, dos recámaras secundarias cada una con baño completo Y clóset, área de T. V. Medidasterreno 160 mt. construcción 235 mt. contrato por una año como mínimo.
Destacado
MN 5,600,000
MN 950 Mantenimiento
247 m² lote3 rec.3 baños2 estac.
Paseos del Molino
Los Molinos, León
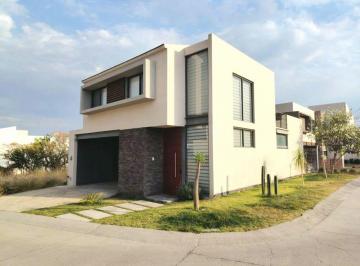
Casa nueva en venta. lomas del molino ii. precio $5, 600, 000 pesos. planta baja. sala, comedor, cocina integral con isla central, amplia alacena, cochera semitechada para dos autos, jardín exterior medio baño, recámara clóset vestidor Y con baño completo Y clóset, amplia área de lavado, terraza con acabados en cantera. planta alta. dos recámaras de amplias dimensiones, cada recámara cuenta xcon clóset Y baño completo, sala de T. V. Terraza con medio baño Y área de almacen. Equipo. aire acondicionado en las tres recámaras, baños con acabados de marmol, cocina con isla Y amplios espacios de almacenamiento, aire acondicionado en todas las recámaras. medidas, terreno 247 mt2, construcción 224. se acepptan créditos
Destacado
MN 4,650,000
MN 850 Mantenimiento
163 m² lote4 rec.4 baños3 estac.
Circuito Mayorazgo de Santa Cecilia 1001
El Mayorazgo, León
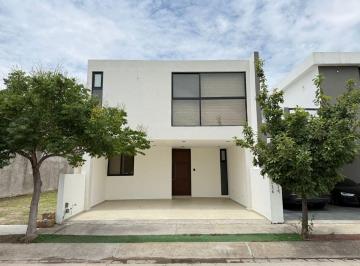
Casa en venta. fracc. El mayorazgo. cluster santa cecilia. precio $4, 650, 000 pesos. planta baja. una recámara en plata baja, sala, comedor, cocina integral con cubierta de granito, terraza con amplio jardín, un baño completo, área de lavado techada, cochera semitechada para dos autos, bodega. Planta alta. tres amplias recámaras con baño completo cada una, recámara principal con vestidor Y baño completo, sala de televisión amplia, aire acondicionado en todas las habitaciones. Medidas. terreno 163 metros cuadrados. construcción 231 metros cuadrados
Destacado
MN 18,500
MN 800 Mantenimiento
110 m² lote2 rec.2 baños2 estac.
Blvd. El Mayorazgo
El Mayorazgo, León
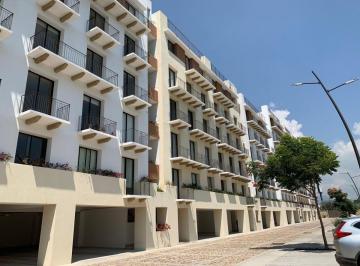
Departamento en renta. totalmente amueblado. $18, 500 pesos. zona mayorazgo. torres faustina. superficie: 103. 20. sala, comedor. cocina, cocina integral, estufa, campana, área de servicio. dor recámaras, principal con vestidor Y baño completo. dos cajones de estacionamiento. listo para habitarse
Destacado

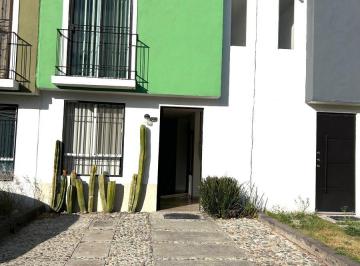
MN 12,000
90 m² lote2 rec.2 baños1 estac.
Oasis Residencial
Residencial Oasis, León
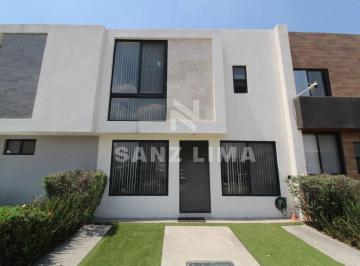
Se renta Casa amblada en Oasis Residencial. Totalmente amueblada Cuenta con 2 habitaciones, 2 1/2 baños, sala, comedor, cocina integral, patio trasero y vigilancia 24/7. Precio: $12, 000 (mantenimiento incluido) -No mascotas. -No niños. -No estudiantes. -No Familia. (11cra2)

Destacado
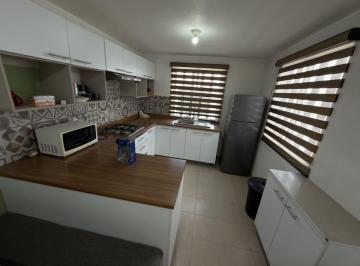
MN 8,500
85 m² lote3 rec.2 baños2 estac.
Calle de los Viñedos
Héroes de León, León
Renta de casa amueblada en hacienda viñedos de un piso de 3 recamaras. casa de un piso. 2 baños completos. sala. comedor. cocina integral. utencilios de cocina. cochera 2 autos. frente area verde. lavadora. cerca del hospital regional universidad de guanajuato
Destacado
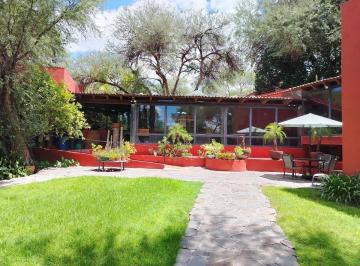

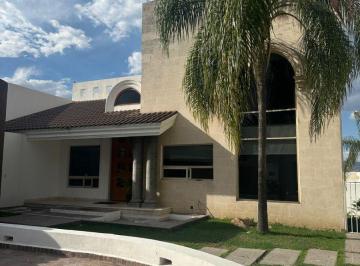
MN 90,000
1000 m² lote4 rec.5 baños6 estac.
Cumbres del Campestre
Fraccionamiento Cumbres del Campestre, León
Casa en renta amueblada en cumbres del campestre con 4 recamaras 6 estacionamientos Y alberca. Precio de Renta. $90, 000 ya incluye mantenimiento. Sin muebles $70, 000. Excelente ubicación. planta baja. ️ Cochera para 6 autos 3 techados. Cocina integral completa. Medio baño. ️ Sala y. Comedor. * área de Lavado. * estudio o 5 Rec. * cuarto de caldera. * Alberca. * cuarto de servicio completo. * caseta de vigilancia. * Jardínes muy amplios. * terraza con muebles de descanso. * Portón Eléctrico. planta alta. 4 ️ recamaras todas con baños completos muy amplio. Los acabados en toda la casa de Mármol.
Destacado
MN 46,000
300 m² lote3 rec.3 baños4 estac.
Cañada del refugio Sur
Fraccionamiento Cañada del Refugio, León
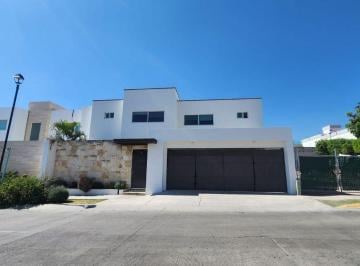
Residencia amueblada Y decorada en renta| cañada del refugio – zona sur | renta negociable| cochera para 4 autos (2 techados) | ️ planta baja: recibidor, ️ estudio, ️ sala Y comedor amplios, ️ cocina integral equipada, área de lavado, cuarto de servicio| planta alta: área de tv muy amplia, 3 recámaras amplias con vestidor Y baño completo| exterior: jardín Y terraza
Destacado


