• Guanajuato

Operación
Casa
Recámaras
Precio
Más filtros

228 Casas amueblados con seguridad privada en Provincia de Guanajuato

Ordenar
USD 899,000

1050 m² lote3 rec.2 baños1 estac.

Circuito de las Mariposas 22

Rancho los Labradores, San Miguel de Allende

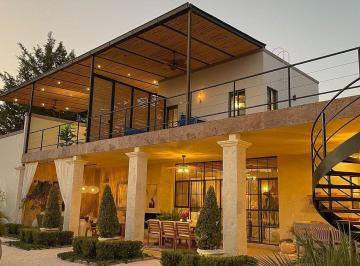
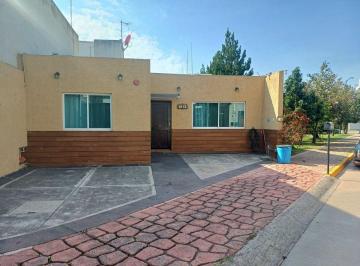
Casa de 3 recámaras en San Miguel de Allende ubicada en Rancho Los Labradores, con jardín, vistas a la montaña y diseño armonizado con principios Vastu. Vive en una comunidad privada enfocada en bienestar, rodeada de naturaleza, luz natural y tranquilidad, a solo 15 minutos del centro de San Miguel de Allende. La propiedad ofrece una conexión fluida entre interior y exterior, con patios luminosos, jardín orientado al sur y espacios diseñados para disfrutar el clima y el entorno. La casa se desarrolla en dos niveles sobre un terreno de 1, 050 m², con 354 m² de construcción. Actualmente configurada como 3 recámaras, puede adaptarse a un estilo de 2 recámaras con una elegante sala privada tipo suite. Las áreas sociales integran sala y comedor con acceso directo al patio central. La recámara principal cuenta con baño tipo spa y tina independiente con vistas al jardín. Techos altos, vigas de madera, detalles en piedra y cuatro chimeneas aportan carácter y calidez. Características principales. • Comunidad privada con seguridad 24/7. • Terreno de 1, 050 m² y construcción de 354 m² • 3 recámaras, 3 baños (configuración flexible) • Jardín orientado al sur con vistas a la montaña. • Patio central y espacios interiores-exteriores integrados. • Cocina exterior equipada y área para convivencias. • Huerto orgánico cerrado y árboles frutales. • Sistema de filtración de agua por gravedad. • Cochera cerrada. • Techos de 3. 2 m, vigas de madera y acabados en piedra. • 4 chimeneas. Amenidades de Rancho Los Labradores. • Albercas termales. • Canchas de tenis y pickleball. • Gimnasio y café • Parque para perros. • Auditorio. • Transporte al centro. Para más información o para agendar una visita, contáctanos. __________________________________. 3-bedroom home in San Miguel de Allende located in Rancho Los Labradores, featuring a garden, mountain views, and a design aligned with Vastu principles. Experience life in a gated community focused on wellness, surrounded by nature, natural light, and tranquility, just 15 minutes from downtown San Miguel de Allende. The home offers seamless indoor-outdoor living with a bright central courtyard, a south-facing garden, and thoughtfully designed spaces to enjoy the climate and surroundings. The property is set on a 1, 050 m² lot with 354 m² of construction across two levels. Currently configured as a 3-bedroom residence, it can easily function as a 2-bedroom home with an elegant private sitting room suite. The main living and dining areas open directly to the courtyard. The primary suite features a spa-like bathroom with a freestanding soaking tub overlooking the garden. High ceilings, exposed wood beams, stone accents, and four fireplaces add warmth and architectural character. Key features. • Gated community with 24/7 security. • 1, 050 m² lot and 354 m² construction. • 3 bedrooms, 3 bathrooms (flexible layout) • South-facing garden with mountain views. • Central courtyard with indoor-outdoor flow. • Outdoor kitchen and entertaining area. • Enclosed organic garden and fruit trees. • Gravity-fed water filtration system. • Enclosed garage. • 3. 2 m ceilings, wood beams, and stone finishes. • 4 fireplaces. Rancho Los Labradores amenities. • Thermal pools. • Tennis and pickleball courts. • Gym and café • Dog park. • Auditorium. • Shuttle service to Centro. For more information or to schedule a visit, please contact us. *Cooperative Agent

Super destacado

MN 9,200,000

200 m² lote3 rec.3 baños

San Gamaliel 88

Adolfo López Mateos, San Miguel de Allende

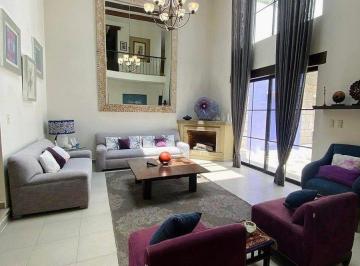
Casa Magenta es una propiedad ubicada en El Paraíso, sobre la calle San Gamaliel, a aproximadamente 10 minutos del Centro de San Miguel de Allende, ofreciendo una combinación equilibrada entre tranquilidad residencial y fácil acceso a la vida cultural y gastronómica de la ciudad. Desde el ingreso, Casa Magenta transmite amplitud y luminosidad gracias a su sala principal con techos de doble altura, creando un ambiente abierto y confortable. El diseño integra elementos de estilo colonial con comodidades contemporáneas, generando espacios funcionales pensados tanto para el día a día como para recibir visitas. La distribución incluye tres recámaras, una de ellas en planta baja, lo que facilita la accesibilidad y versatilidad del espacio. Además, cuenta con cuarto de tv, terraza y El rooftop terrace, ideal para disfrutar del clima de San Miguel y reuniones sociales, con vistas agradables del entorno. Se ofrece completamente amueblada, permitiendo una transición práctica para quienes buscan una propiedad lista para habitar. Características principales: Casa Magenta en El Paraíso, a 10 minutos del Centro. Terreno: 208 m² Construcción: 254 m² 3 recámaras (una en planta baja) Sala con techos de doble altura. Cuarto de tv. Terraza. El rooftop terrace. Casa completamente amueblada. Si deseas conocer más detalles o agendar una visita, contáctanos con gusto para brindarte información personalizada. ________________. Casa Magenta is located in El Paraíso, on San Gamaliel Street, approximately 10 minutes from the Centro of San Miguel de Allende, offering a balance between residential tranquility and convenient access to the city’s cultural and dining scene. Upon entering, Casa Magenta features a bright and spacious living room with double-height ceilings, creating an open and comfortable atmosphere. The design blends colonial-style elements with modern comforts, providing functional spaces suitable for everyday living as well as entertaining. The layout includes three bedrooms, one conveniently located on the ground floor, enhancing accessibility and flexibility. Additional spaces include a tv room, terrace, and the rooftop terrace, ideal for enjoying San Miguel’s climate and hosting gatherings while taking in pleasant surroundings. The property is offered fully furnished, allowing for an easy move-in experience. Key features: Casa Magenta in El Paraíso, approx. 10 minutes from Centro. Lot size: 208 m² Construction: 254 m² 3 bedrooms (one on ground floor) Living room with double-height ceilings. tv room. Terrace. The rooftop terrace. Fully furnished home. Contact us to schedule a private showing or receive more information. Cooperative Agent.

Super destacado

MN 60,000

MN 4,000 Mantenimiento

450 m² lote3 rec.3 baños2 estac.

Casa Amueblada En Renta La Campiña, León, Guanajuato

La Campiña, León

“Casa Amueblada En Renta La Campiña, León, Guanajuato”“Superficies”• Superficie de terreno: 450 m²• Superficie construida: 480 m²• Niveles: 2“Distribución”• Cochera para 2 autos techados• Sala• Comedor• Cocina integral con granito• Espacio para despensas• Área de lavado• Jardín• Terraza• 3 recamaras, la principal con vestidor• 3 1/2 baños• Sala de tv• Alberca“Equipamiento”• Vertedero• Closet de blancos• Hidroneumático• Gas estacionario• Cisterna• Tinaco• Calentador solar de agua• calentador auxiliar de gas• 3 aires acondicionados• Bodega• Celdas solares y tanque estacionario de gas• Mobiliario completo de diseñador (no negociable) • Obra de arte original• Macetas Trinitate de diseño“Condiciones De Renta”• Depósitos en Garantía: 2 meses• Mes de renta: 1 mes• Plazo de Contrato mínimo: Anual• Disponibilidad: Segunda quincena de julio de 2026• Mascotas: Permitidas (tamaño pequeño) • Facturación: Disponible“La Renta Incluye”• Internet de alta velocidad• Cuota de mantenimiento del fraccionamiento• Mantenimiento mensual de alberca“Amenidades del desarrollo”• Vigilancia• Control de acceso• Salón de fiestas• Áreas verdes• Canchas• Juegos infantiles• AlbercaG-1399Cve Acreditación: len/sa/10/2022/0074, folio conocer D-Ver datos¡El Valor de la Confianza!

Super destacado
USD 499,000

200 m² lote3 rec.3 baños

Calle San Gamaliel 96

San Miguel de Allende Centro, San Miguel de Allende

Casa Paraiso proves an excellent investment opportunity for clients looking primarily for steady rental income and property value appreciation, while still being able to enjoy the home for two weeks a year! The Seller wishes to retain a life estate rental in the home—meaning a Buyer must allow the Seller to maintain a market-rate rental in the home for the balance of her life, then possession reverts to the owner—but she will allow the investor who purchases this estate use of the home for two weeks annually. For an investor, it’s the best of both worlds, with no need for property management fees yet access to a vacation home each year. This 8-year-old warm-contemporary estate with an open-plan great room boasts a ground-floor bedroom currently used as an office, soaring two-story living room with abundant light flowing in from the central garden courtyard and front all-glass façade, elegant quartz kitchen, and oversized garage. Downstairs, the oversized bedroom serves as an ideal casita-like guest bedroom with large fireplace-anchored sitting area and plentiful closet and storage. Climb the open-rail stairs adjacent to the two-story living room—the volume is astounding! —to the private primary suite, complete with the most elegant chandelier-topped garden bath you’ve ever witnessed—the sink and vanity flow to an all-glass window wall opening to a private rooftop terrace, with an oversized spa-style wood-floor shower and adjacent soaking tub with an intimate fireplace. With the gated adjacent terrace accommodating a massage table, the primary bathroom becomes the most luxurious spa bath imaginable! It then connects to the entertaining roof terrace—boasting public access from the adjacent hall, or private access from the garden bath—with sun-worshiping chaise longes, and a covered sitting area adjacent to the wet-bar kitchen. The succulent-garden entry courtyard—it can be reverted back to the original reflecting-pool concept—and vine-covered gravel-floor courtyard—lifted from a Provence photo shoot! —prove easy maintenance. Not quite ready for retirement in San Miguel, but looking to begin spreading your roots here? Casa Paraiso proves an ideal option, allowing two weeks a year of use for sunny holidays in Paradise. Book a tour with me today, on your second visit you’ll want to bring your Golden Door spa robe and slippers, we’ll have the massage therapist waiting and lavender salts for that post-massage soak, cucumber eye patches optional!

Super destacado

MN 16,778,500

1492 m² lote4 rec.4 baños2 estac.

Camino a Alcocer

Providencia, San Miguel de Allende

Casa del Sauce. Property features. Appliances included. Country living. Courtyard. Furnished. Garage. Gated community. One level living. Swimming Pool. Views. Nestled at the base of the majestic Picachos Mountains, this exquisite 4-bedroom home offers the perfect blend of luxury country living and modern convenience within an exclusive gated community in San Miguel de Allende. Surrounded by lush, native vegetation, the property embraces the natural beauty of the region, creating a serene and private retreat. At the heart of the home lies a stunning private pool, thoughtfully positioned in the center of the property to provide an intimate, secluded oasis. This unique design ensures that the pool area is shielded from view, offering the ultimate in privacy while creating a tranquil focal point for both relaxation and entertaining. Designed with elegance and comfort in mind, the residence features spacious, light-filled interiors with high-end finishes and thoughtful details throughout. The open-concept living and dining areas flow seamlessly to outdoor terraces, perfect for gatherings that overlook the serene pool and beautifully landscaped surroundings. Each of the three generously sized bedrooms offers tranquil garden or mountain vistas, with the master suite boasting a spectacular view to Los Picachos, a luxurious en-suite bathroom, and ample closet space. The bathrooms are designed to be spa-like sanctuaries, featuring showers with skylights that bathe the space in natural light and small garden areas that bring a touch of nature indoors, creating a peaceful, rejuvenating ambiance. The gourmet kitchen is equipped with top-of-the-line appliances, custom cabinetry, and natural stone countertops, ideal for both casual family meals and sophisticated events. Located just minutes from the vibrant heart of San Miguel de Allende, this home provides easy access to the city’s rich cultural offerings, fine dining, and charming boutiques, while maintaining the peace and privacy of a countryside estate. Experience the best of both worlds—luxury, nature, and convenience—in this stunning San Miguel de Allende retreat. ___________________________________________________________________. Casa en venta ubicada en Providencia, con 4 recámaras y acabados de excelente calidad. La propiedad cuenta con 4 baños completos y 1 medio baño, ideal para familias grandes. Disfrute de 483 m² de superficie construida, perfecta para la convivencia. La distribución interior incluye una amplia sala, comedor y cocina integral, además de área de lavado. En el exterior, cuenta con patio, asador y alberca para el esparcimiento. Dispone de 2 espacios de estacionamiento y seguridad privada. La zona ofrece fácil acceso a servicios básicos, internet/wifi y cercanía a comercios locales. Providencia es una zona residencial tranquila, con excelente conectividad y plusvalía en san Miguel de Allende. Cuenta con clósets y se entrega amueblada.

Super destacado

MN 9,700,000

MN 700 Mantenimiento

1000 m² lote3 rec.6 baños6 estac.

Loma Verde

Fraccionamiento Loma Verde, León

Hermosa residencia al sur de León con 1000 m2 de terreno, Alberca. frente: 20 mts fondo: 50 mts. superficie de terreno: 1000 M2. superficie de construcción: 980 M2. superficie de acceso estacionamiento Y jardín: 370 M2. cuota de mantenimiento: $700. 00. descripción. nivel estacionamiento Y jardín. - Acceso peatonal y portón eléctrico. - 2 Oficinas con baño. - Cuarto de conserje y vigilancia. - Estacionamiento adoquinado aire libre y jardín. - Estacionamiento Techado para 4 autos. - Cuarto estudio o Cuarto de visitas. - Cuarto de servicio con baño, lavado y tendido. - Alberca con Bar a nivel de alberca con baños. nivel principal. - Acceso vestíbulo. - 1⁄2 baño visitas. - Sala con chimenea. - Comedor amplio. - Cocina integral. - Amplia alacena. - Desayunador. - Family room. - segundo nivel. - Sala de tv, lectura o actividades en general. - 3 Recámaras con vestidor y baño completo. - Gimnasio. - Comedor amplio. - Cocina integral. - Amplia alacena. - Desayunador. - Family room. Ubicación: Zona Outlet Boulevard Aeropuerto. - A 5 minutos del libramiento y a 5 de plaza Altacia. - Salida inmediata al Norte- Sur- Oriente- Poniente. - A 20 minutos del Aeropuerto del Bajío. - Estatus legal: Escrituras, con hipoteca de $1’000, 000 con Banco.. . . . . . . . . . . . #Casaconalberca #Casaconalbercaenventa #casaconalbercaLeon #casaconalbercasurdeLeon #casaenventa #casaenventa #Leon #surdeLeon

Super destacado

MN 38,000,000

10000 m² lote4 rec.4 baños2 estac.

Libramiento a Querétaro

Rancho o rancheria Corralejo de Arriba, San Miguel de Allende

Casa Wisteria. Where Modern Elegance Meets Vineyard Serenity. Property features. 2 Stories. Appliances included. Clubhouse. Country living. Extra high ceilings. Furnished. Garden. Gated community. Gated security. Manned security. Marble Floors. Solar water heater. Swimming Pool. Terrace. Vineyard. Wine cellar. Experience the beauty of vineyard living at Casa Wisteria, an elegant four-bedroom residence located within Viñedos San Lucas, one of San Miguel de Allende’s most prestigious gated communities. Built from locally quarried stone and framed by Mediterranean-style shutters, this four-bedroom, four-and-a-half-bath residence offers 475 m² of timeless design surrounded by 10, 000 m² of private vineyard landscape. Casa Wisteria captures the essence of indoor-outdoor living. Sunlit rooms open to peaceful terraces overlooking the vines, while the open-concept kitchen, high ceilings, and serene gardens invite effortless entertaining and relaxation. Beyond its hand-carved wooden doors, the home unfolds into luminous, open spaces that balance rustic textures with contemporary sophistication. Soaring ceilings, exposed beams, and artisanal woodwork create an atmosphere of understated grandeur, while expansive glass doors blur the boundaries between indoor comfort and the natural beauty outdoors. The living and dining areas are designed for both intimate gatherings and grand entertaining, enhanced by a bespoke bar and panoramic vineyard views. The gourmet kitchen blends elegance and functionality, with custom cabinetry, marble countertops, and top-tier appliances, perfect for those who love to cook and entertain in style. Outdoors, Casa Wisteria celebrates the art of al fresco living. Terraces shaded by vine-covered pergolas lead to a serene solar-heated pool, fire pit, and dining patio, the ideal setting for golden sunsets and starlit evenings. Beyond, the fragrant rows of lavender and grapevines invite long, unhurried afternoons. Each of the four en suite bedrooms offers privacy and quiet elegance. The primary suite on the ground floor opens directly onto the gardens, while the upper-level suite, featuring charming built-in bunk beds, adds a playful touch of design whimsy. Casa Wisteria stands as a testament to harmony and craftsmanship, a home where nature and design meet effortlessly, and every moment is bathed in light, tranquility, and timeless elegance. With its blend of architectural elegance, natural beauty, and a thriving international community, Casa Wisteria offers more than a home, it offers a lifestyle of serenity, culture, and timeless charm in the heart of Mexico’s wine country. As part of the Viñedos San Lucas community, residents enjoy access to a curated lifestyle of comfort and recreation, from tennis and padel courts to a refined clubhouse, equestrian center, and vineyards producing fine wines and olive oils. Beyond the property, residents enjoy access to world-class amenities: tennis and padel courts, an equestrian center, and a welcoming clubhouse with lake views. Just minutes away, the unesco World Heritage town of San Miguel de Allende enchants with its cobblestone streets, vibrant art scene, award-winning restaurants, and year-round festivals. : Casa en venta ubicada en Viñedo san Lucas, ideal para quien busca tranquilidad y amplios espacios. Esta propiedad cuenta con 4 habitaciones y ofrece una superficie de terreno de Ver datos m², ideal para disfrutar de la naturaleza. En su interior, la casa dispone de sala, comedor y una cocina integral, perfecta para preparar tus platillos favoritos. Cuenta con 4 baños y 1 medio baño, además de área de lavado. Las 4 habitaciones ofrecen comodidad y privacidad. En el exterior, disfruta de un amplio jardín privado con asador y alberca, ideal para reuniones familiares y momentos de relajación. Cuenta con patio y 2 lugares de garage. Además, la propiedad ofrece seguridad privada y caseta de guardia para tu tranquilidad. Disfruta de servicios básicos como agua y luz, así como Internet/Wifi. La casa se encuentra en excelente estado de conservación y cuenta con 2 niveles construidos, clósets y línea blanca.

Super destacado

MN 1,850,000

75 m² lote3 rec.2 baños1 estac.

Casa Amueblada en Venta en Cabo Metropolitano

Cabo Metropolitano Residencial, León

Descubre tu nuevo hogar en Cabo Metropolitano Residencial, una casa de 2 plantas con acabados de diseñador, totalmente amueblada y lista para que te mudes. Con 3 recámaras, jardín con pasto sintético y una ubicación estratégica cerca de Blvd. Eje Metropolitano, esta propiedad combina comodidad, estilo y accesibilidad. El fraccionamiento ofrece amenidades como alberca, gimnasio, áreas verdes, y seguridad 24/7 con acceso controlado. Mantenimiento incluido, puedes disfrutar de un espacio que cumple con todas tus expectativas. ¡Agenda tu visita hoy! Ubicación: - Cabo Metropolitano Residencial, León, Guanajuato. - Cerca de Blvd. Eje Metropolitano. - Conexión rápida a zona norte y sur de León. Amenidades del fraccionamiento: - Alberca. - Salón de usos múltiples. - Gimnasio. - Cancha de fútbol. - Parque para perros. - Áreas verdes y jardín. - Seguridad 24/7. - Acceso controlado con reconocimiento facial. Características de la propiedad: - Superficie: 75 m². - Construcción: 90 m². - 2 plantas. - Amueblado. - Instalación para aire acondicionado. - Persianas. - Decoración de diseñador. - Vidrio templado en baños. - Barra de granito. - Excelente estado. - Jardín con pasto sintético. - Frente a área de donación. Distribución: Planta Baja: - Estacionamiento para 1 vehículo. - Sala comedor. - Cocina equipada. - Bodega. - Baño completo. - 1 recámara. - Patio de lavado techado. - Jardín con pasto sintético. Planta Alta: - Recámara con clóset. - Segunda recámara con clóset. - Baño completo. Precio: - Precio sin muebles: $1, 850, 000- Precio con muebles: $1, 950, 000Renta: - Sin muebles: $9, 500 / mes- Amueblado: $11, 000 / mesIncluye mantenimientoRequisitos: contrato con aval con propiedad en garantía O póliza jurídica con obligado solidariocontrato mínimo de 1 añofirma de pagarésarrendatario: - ine. - Comprobante de ingresos 3 meses (Estado de cuenta, recibos de nómina y/o carta relación laboral). Aval: - ine. - Comprobante de domicilio. - Boleta predial reciente que certifique propiedad o carátula escritura. Obligado solidario (solo en caso de Póliza Jurídica): - ine. - Comprobante de domicilio. - Comprobante de ingresos 3 meses (Estado de cuenta, recibos de nómina y/o carta relación laboral).

Super destacado

MN 12,995,000

402 m² lote4 rec.4 baños2 estac.

Camino a San Miguel Viejo

San Miguel de Allende, Guanajuato

Located within Las Campanas Residencial, one of the most established residential communities in San Miguel de Allende, Casa Losilla 54 offers a carefully planned living environment where architecture, open space, and residential amenities come together to support a comfortable and balanced lifestyle. The community itself is known for its organized urban planning, generous green areas, recreational amenities, and convenient access to key parts of the city, making it an appealing option for both full-time residents and those seeking a second home in San Miguel. With a lot size of 402 m² and 410 m² of construction, Casa Losilla 54 presents a thoughtfully designed layout that combines private living spaces with welcoming social areas. Delivered fully equipped and furnished, the property allows new owners to move in immediately without the need for additional setup or renovations. The ground floor of the home focuses on practicality and accessibility, placing the main living areas and the primary bedroom on the same level. This layout offers everyday convenience while maintaining a natural flow between interior spaces and the outdoor garden area. The kitchen serves as one of the focal points of the home. Featuring a central island and finishes in stone and wood, it balances durability with understated elegance. The adjoining pantry provides additional storage, while the nearby laundry area remains discreetly positioned to maintain the home’s functionality without interrupting its visual flow. A half bathroom for guests and a service corridor add practicality to the design. From the social areas, the house opens toward the garden, creating a natural extension of the interior spaces and offering a comfortable outdoor setting for daily living or informal gatherings. The primary bedroom is located on the ground floor and offers a spacious and private retreat within the home. It includes a full bathroom, walk-in closet, and direct access to a terrace that connects to the garden, allowing natural light and fresh air to become part of the daily living experience. The upper level features three secondary bedrooms, each with its own full bathroom and closet, providing privacy and independence for family members or guests. This arrangement makes the home particularly suitable for larger families or for owners who frequently host visitors. Also located on the second floor is a family room that functions as a comfortable tv lounge or informal gathering area. Its flexibility allows it to serve as a media room, reading lounge, or even a home office if desired. One of the most appealing features of this level is the second-floor terrace equipped with an outdoor kitchen. This space creates an ideal setting for open-air dining, small gatherings, or simply enjoying the temperate climate that characterizes San Miguel de Allende. Additional features include a three-car garage and a linen closet that supports efficient household organization. Esta casa en venta se ubica en San Miguel de Allende y cuenta con 4 recámaras y 4 baños completos, además de un medio baño. Dispone de una superficie construida de 410 m2 y un terreno de 402 m2. La propiedad incluye 2 estacionamientos, estudio, cuarto de tv y clósets. En exteriores ofrece patio, jardín privado y terraza. La casa se entrega amueblada y con línea blanca, tiene 2 niveles construidos y su estado de conservación es excelente. El conjunto residencial cuenta con alberca, área de eventos, cancha de tenis, caseta de guardia y seguridad privada. Dispone de servicios básicos como agua y luz, así como internet/wifi. La propiedad tiene acceso para personas con discapacidad y área de lavado. San Miguel de Allende es una ciudad reconocida por su ambiente cultural y su arquitectura colonial, con una amplia oferta de restaurantes, galerías de arte y tiendas de artesanías. La zona ofrece un estilo de vida tranquilo y exclusivo, ideal para quienes buscan calidad de vida.

Super destacado

MN 30,000,000

MN 18,807 Mantenimiento

9862 m² lote3 rec.3 baños6 estac.

Viñedos San Francisco

San Miguel de Allende, Guanajuato

New house for sale in Viñedos San Francisco, a fabulous community nestled among vineyards, just minutes from San Miguel de Allende. Viñedos San Francisco is a country residential development a short drive from San Miguel de Allende, characterized by its spacious lots overlooking the working vineyards, lavender fields, and olive groves. The house is built on a single level, with bright and airy spaces that create a sense of connection with nature. It features integrated indoor and outdoor social areas that provide access to the garden surrounded by vineyards, as well as a separate wing with bedrooms. The residence is fully furnished with exquisite taste and ready to move in. It includes a service area: laundry room, maid's quarters with a full bathroom, utility room that can also be used as an indoor storage room, and an outdoor storage room. There is a covered parking area that can accommodate three large suvs, plus an uncovered patio where several more can be parked without difficulty. Maintenance, in addition to including surveillance and controlled access to the Condominium, also includes the maintenance of the production of the common areas consisting of vineyards and olive groves, whose annual production is distributed among the condominium owners, who have the possibility of selling it or paying for the processing of wine and/or oil. Casa nueva en venta en Viñedos San Francisco, fabulosa comunidad entre viñedos, a minutos de San Miguel de Allende. Viñedos San Francisco es un desarrollo residencial campestre a escasos minutos de San Miguel de Allende, que se caracteriza por sus amplios lotes con vistas a los viñedos en producción, campos de lavanda y olivos. La casa se encuentra construida en 1 solo nivel, de espacios amplios y luminosos, que le dan la sensación de fundirse con la Naturaleza; consta de áreas sociales interiores y exteriores integradas que permiten el acceso al jardín con entorno de viñedos, además de un ala independiente de recámaras. La residencia se encuentra totalmente amueblada con exquisito gusto y lista para habitarse. Cuenta con área de servicio: cuarto de lavado, recámara de servicio con baño completo, cuarto de máquinas que puede funcionar como bodega interior, y bodega exterior. Estacionamiento techado donde caben 3 camionetas grandes más patio de sin techar donde se pueden acomodar otros tantos sin problema. El mantenimiento además de incluir la vigilancia y acceso controlados al Condominio, también incluye el mantenimiento de la producción de las áreas comunes que constan de viñedos y olivares, cuya producción anual se reparte entre los condóminos, quienes tienen la posibilidad de venderla o pagar por la maquila de vino y/o aceite.

Super destacado

USD 3,300,000

884 m² lote7 rec.8 baños2 estac.

Prolongación de Aldama 91-interior 6

San Miguel de Allende Centro, San Miguel de Allende

Casa Dos Casas – Dos hogares en uno, con infinitas posibilidades. Ubicada en el codiciado vecindario de Guadiana, esta excepcional residencia de siete habitaciones se encuentra dentro de un íntimo condominio cerrado, ofreciendo privacidad, encanto y elegancia atemporal. Combinando la belleza clásica de la arquitectura colonial con las comodidades modernas, Casa Dos Casas ii ha sido diseñada para un estilo de vida distinguido y reuniones inolvidables. Al ingresar, la casa principal te recibe con un dramático vestíbulo, realzado por una cúpula elevada y una escalera curva que marca el tono de su elegante diseño. El corazón del hogar es la sala principal, donde los techos de doble altura y la abundante luz natural crean una atmósfera de amplitud y serenidad. La planta baja ofrece un amplio diseño interior, que incluye una sala formal, un acogedor salón de juegos o lectura, una cocina gourmet, un comedor independiente, una terraza exterior ideal para convivir, y una recámara de invitados con baño completo. El segundo nivel está dedicado por completo a la suite principal, un santuario privado con dos baños, vestidor, sala de tv con kitchenette, pequeña oficina y dos terrazas privadas. Desde aquí, una escalera conduce a la terraza en la azotea, donde las vistas panorámicas se combinan con un bar y área de descanso, creando el escenario perfecto para disfrutar los atardeceres de San Miguel. En el nivel inferior, la propiedad cuenta con un bar completamente equipado, sala de cine o entretenimiento, y otra recámara de invitados con baño en suite. La casita independiente ofrece un refugio ideal para invitados o renta. Cuidadosamente diseñada, cuenta con áreas de sala y comedor, cocina completa y cuatro amplias recámaras, cada una con baño privado. Varias terrazas privadas brindan espacios de tranquilidad, mientras que la alberca compartida invita al descanso y la diversión bajo el sol de San Miguel. Ya sea que busques un espacio para reunir a la familia y amigos, celebrar ocasiones especiales o simplemente disfrutar del día a día con estilo, Casa Dos Casas es el refugio perfecto que combina privacidad, comodidad y sofisticación.

Super destacado

MN 4,650,000

163 m² lote3 rec.4 baños2 estac.

Mayorazgo Santa Cecilia

El Mayorazgo, León

La casa que siempre soñaste te espera en Mayorazgo Residencial. Elegancia, amplitud, confort y una ubicación privilegiada se unen en esta espectacular residencia, ubicada en uno de los clústeres más exclusivos de Mayorazgo Residencial. Un hogar diseñado para disfrutar cada espacio y crear momentos inolvidables con tu familia. Desde que cruzas la puerta, la impresionante sala de doble altura llena de luz natural transmite una sensación de lujo y amplitud. La moderna cocina integral con barra de granito se convierte en el corazón del hogar, ideal para compartir grandes momentos, mientras que la terraza con jardín ofrece el espacio perfecto para relajarte o disfrutar reuniones al aire libre. Distribución pensada para tu comodidad: Planta Baja. Recámara o estudio, ideal para home office o visitas. Sala de doble altura. Comedor. Cocina integral con barra de granito. Baño completo. Bodega bajo la escalera. Terraza con jardín. Área de lavado techada. Cochera semitechada para 2 vehículos. Planta Alta. Acogedora sala de tv. Área de blancos y vertedero. 3 amplias recámaras, todas con baño completo. Recámara principal con amplio vestidor. Recámaras secundarias con clóset. Aire acondicionado en todas las habitaciones para disfrutar el máximo confort durante todo el año. Además, vivirás en un entorno seguro y exclusivo con acceso controlado, áreas verdes y una excelente ubicación al sur de la ciudad, a solo minutos de importantes vialidades, centros comerciales, supermercados, hospitales y escuelas. Precio de venta: $4, 650, 000 mxn. Más que una casa. El lugar donde comenzará tu mejor historia. -Precio sujeto a cambio sin previo aviso. -Inmueble sujeto a disponibilidad.

Super destacado
Ver mapa