• Guanajuato

Operación
Casa
Recámaras
Precio
Más filtros

391 Casas amueblados en Provincia de Guanajuato

Ordenar
MN 1,800,000

78 m² lote3 rec.3 baños2 estac.

Muná Residencial - Residencial al Sur de León

Héroes de León, León

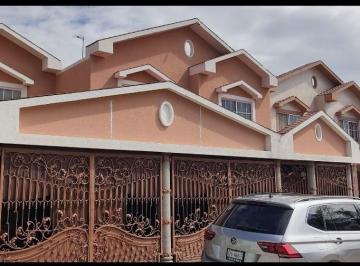
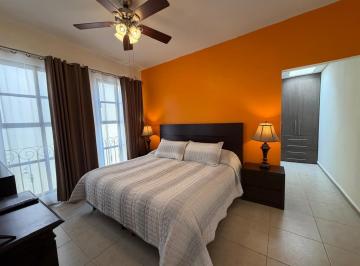
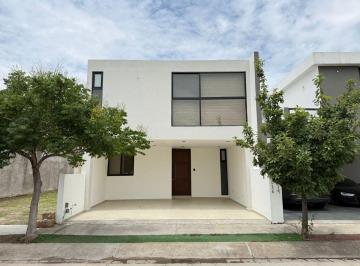
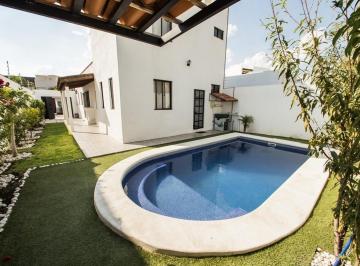
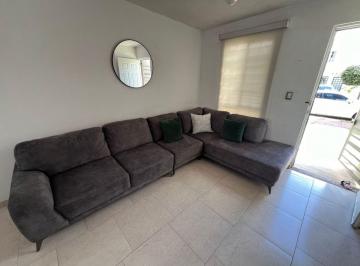
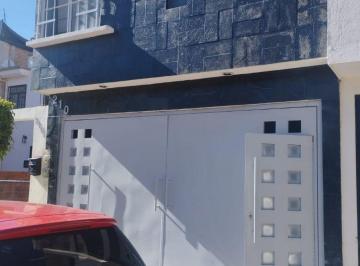
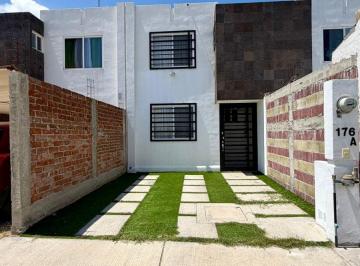
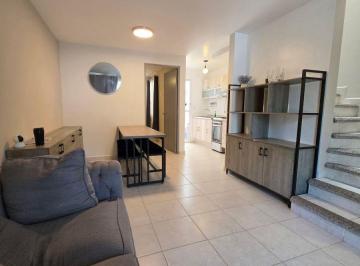
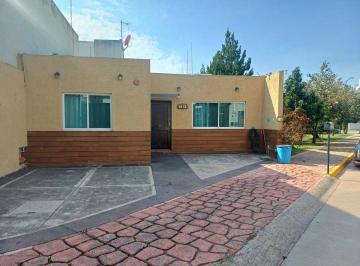
Casa en venta O renta en muná, héroes de león, león, guanajuato. maravillosa inversión! Descubre esta casa de dos niveles ubicada en Muná, en la zona sur de León, Guanajuato, dentro del sector de Héroes de León. Con 78. 75 m² de terreno y 84. 02 m² de construcción, esta propiedad de cuatro años de antigüedad ofrece una distribución funcional con tres recámaras, cada una con baño completo, incluyendo una habitación en planta baja. Una excelente alternativa para familias que buscan comodidad, espacios bien distribuidos y la posibilidad de adquirir una vivienda o rentarla semiamueblada. Características generales. - Terreno: 78. 75 m² (4. 5 m de frente por 17. 5 m de fondo) - Construcción: 84. 02 m² - Antigüedad: 4 años. - 3 recámaras con clóset. - 3 baños completos. - Recámara en planta baja. - Balcón en recámara principal. - Patio. distribución. Planta baja: - Recámara con clóset. - Baño completo. - Sala y comedor. - Cocina integral con estufa de cuatro quemadores. - Patio. - Lavabo. - Calentador de agua de gas lp. Planta alta: - Recámara principal con baño completo, clóset, balcón y aire acondicionado. - Recámara secundaria con baño completo, clóset y ventilador. equipamiento adicional. La vivienda cuenta con bomba de agua y calentador solar, equipamiento que contribuye a la funcionalidad y eficiencia del hogar. Ubicación. Muná, Héroes de León, zona sur de León, Guanajuato. Precio de venta: $1, 800, 000 mxn. renta mensual: $9, 000 mxn. Disponible en renta semiamueblada, sin camas. Una propiedad que destaca por contar con tres baños completos, una recámara en planta baja y una distribución que permite aprovechar cada espacio. Agenda una visita y conoce esta opción de vivienda en la zona sur de León. Mazal élite real estate. Luxury Residential Properties

Super destacado

Principales ciudades con casas amueblados en Provincia de Guanajuato

196 casas disponibles amueblados

129 casas disponibles amueblados

19 casas disponibles amueblados

16 casas disponibles amueblados

14 casas disponibles amueblados

10 casas disponibles amueblados
MN 13,900,000

400 m² lote4 rec.4 baños2 estac.

La Campiña

La Campiña, León

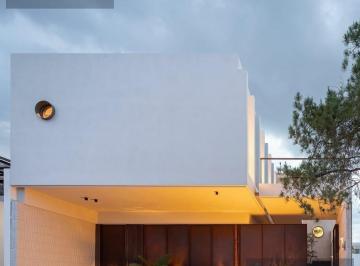
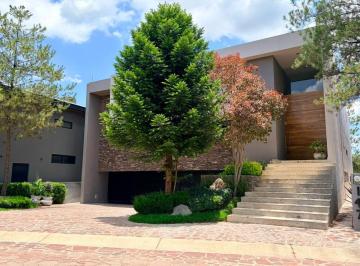
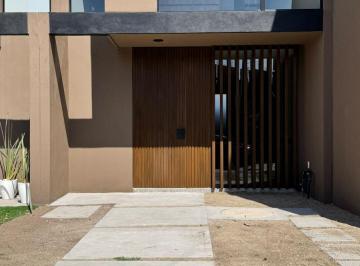
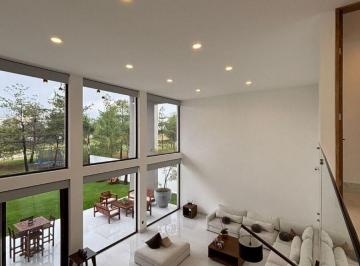
Una casa que nace de la búsqueda por generar un espacio de paz en medio del caos. Desde la elección estratégica del terreno y su ubicación dentro del complejo, hasta su orientación frente a la casa club y las áreas lúdicas, cada decisión busca maximizar la seguridad, accesibilidad y conexión con el entorno. El diseño responde a la longitudinalidad del terreno y a la orientación solar, creando una circulación lineal que permite descubrir gradualmente cada espacio. Dos volúmenes horizontales se sobreponen y se conectan mediante un volumen vertical que alberga la escalera. El acceso se plantea a través de un patio que funciona como filtro de ruido y transición, introduciendo desde el primer momento la sensación de paz y quietud que define la casa. El proyecto integra estrategias de control solar, privacidad, ventilación cruzada y luz natural amable, además de vistas hacia áreas verdes desde los espacios comunes. A través de una cuidadosa combinación de materiales, colores y vegetación, se busca crear una atmósfera de tranquilidad y bienestar. La propuesta mantiene una estética contemporánea e individual, pensada para que el usuario se adapte naturalmente al espacio y descubra pequeños detalles en la experiencia cotidiana de habitarlo. Una casa de espíritu moderado, que busca resolver las necesidades asociadas al lujo desde la comodidad, la funcionalidad y la calma, sin caer en la suntuosidad.? La CampiñaTerreno: 400 m2Construcción: 395 m2planta baja: - Cochera para 2 autos- Patio de ingreso- Sala de estar - Comedor- Cocina con isla- ½ baño- Alberca 18 m de longitud- Cuarto de servicio - Baño completo- Terraza techada- Jardínplanta alta: - Habitación principal amplio vestidor, baño con tina y terraza. - 2 habitaciones secundarias con clóset- Baño completo- Sala de tvamenidades: - Diseño único - Acabados de lujo -Elegancia y distinción- Frente a casa clubPrecio: $13'900, 000.

Super destacado

USD 1,100,000

2118 m² lote5 rec.5 baños2 estac.

Camino Real 1 Don Juan Xido De abajo

San Miguel de Allende, Guanajuato

Sumérjase en el encanto y la tradición de esta inigualable propiedad, un ejemplo sublime de la arquitectura Colonial Mexicana, ubicada en la Comunidad conocida como Rancho de Cabras. Esta residencia ha sido diseñada para el confort y la elegancia, entregándose completamente amueblada y decorada con un gusto exquisito, lista para ser habitada. Detalles de la Propiedad: Superficie Total: 2, 118 m² de terreno. Construcción: 633 m². Interiores de Lujo: Área Social: Al ingresar, un elegante recibidor y un medio baño de visitas conducen al corazón del hogar. El espacioso living room se distingue por una imponente chimenea de cantera, creando un ambiente cálido y acogedor. Cocina de Concepto Abierto: La cocina se integra de manera fluida con el living room, equipada con electrodomésticos de alta gama (refrigerador, horno empotrado, lavavajillas) y una práctica isla central con un pequeño fregadero. Se complementa con una amplia alacena y un cuarto de servicio con baño completo. Recámara Principal: Un santuario privado, accesible desde el pasillo, que ofrece un baño en suite y un generoso walking closet. Vida al Aire Libre y Vistas: Corredor y Terrazas: El exterior deslumbra con un impresionante corredor en forma de "U", enmarcado por arcos y columnas de cantera, que da paso a tres terrazas privadas con vistas inigualables a la Presa Allende. Recámaras Secundarias: Desde este corredor, se accede a dos recámaras adicionales, cada una con su propio baño completo y walking closet, garantizando privacidad para huéspedes. Jardines y Amenidades Adicionales: Paisajismo: Descendiendo al nivel inferior, encontrará un hermoso y vasto jardín diseñado con magueyes, palmeras, una fuente de cantera, un área de fogatero ideal para el entretenimiento nocturno y un pintoresco kiosco. Construcción Anexa Versátil: El jardín alberga una 'casita' independiente que incluye recámara, baño y cocineta, ideal para visitas o renta. Además, cuenta con otra habitación con baño completo, perfecta para ser utilizada como estudio, biblioteca, sala de juegos o una cuarta recámara. Aspectos Técnicos Esenciales: Pozo de agua privado (una ventaja invaluable en la zona). Bodega de almacenamiento. Presurizador de agua. Dos calentadores de gas. Planta de luz de emergencia. Acceso adicional con escaleras que comunican a un costado de la entrada principal.

Super destacado

USD 710,000

189 m² lote3 rec.3 baños1 estac.

La Aldea

Zona Centro, San Miguel de Allende

Was it Vincent van Gogh’s iconic Irises or D. H. Lawrence’s Scent of Irises that inspired this amazing Centro abode, Casa Iris? You’ll never know until your tour this beautiful Centro hideaway with me, tucked into a three-home gated compound just inside the gated community of La Aldea, and short nine-minute stroll to the Jardin and boasting protected views of the Parroquia and Las Monjas churches. Now a full-time residence, it also serves well as a rental-income home, thanks to the amazing location. With gated off-street parking, Casa Iris offers an outdoor fountain-anchored entry garden opening to a foyer separating the open marble-topped kitchen—which in turn opens to the ground-floor laundry and pantry area—from the voluminous eastern-glassed two-story dining room boasting a mezzanine view from above. The American-style great room allows the glass-slot-fireplace anchored living room—offering an led-lit dropped-cornice ceiling—to flow with the entire ground floor, opening to a courtyard anchored by a wall fountain that echoes throughout all levels of the home. A half level up boasts two guest bedrooms—one used as a hobby room with a Murphy bed—a boveda-topped media room with Juliet balcony, the entertaining half-bath, as well as a door-enclosed office nicho. Another half-flight up, the boveda-topped primary suite offers a same-level private terrace and, separately, stairs feeding up to the roof terrace. A two-level roof terraces hosts large sunset events, with the covered top terrace boasting forever views of the Parroquia. This home boasts all the technical amenities you’re looking for: protected parking, whole-house water filtration and reverse osmosis filtration in the kitchen, ground-floor laundry, solar panels for electricity with $10K battery backup system, updated led lighting, and plentiful storage in the bodega. Ready to tour this grand abode? Ladies, spritz on a bit of Prada’s Infusion D’iris—guys, grab your Dior Homme—and I’ll give you the elite van Gogh tour of this inspired residence, minus the bandaged ear. Yes, the Iris bouquet stays with the home! ___________________________________________________________________. Esta excelente casa de 2 niveles construidos se encuentra a la venta en la Zona Centro, ofreciendo una ubicación estratégica con acceso inmediato a comercios, oficinas y transporte público. El interior cuenta con 3 recámaras con clóset, 3 baños completos, 1 medio baño, cocina integral equipada con línea blanca, estudio, cuarto de tv, chimenea y área de lavado. El inmueble se entrega amueblado y dispone de internet/wifi instalado. En el exterior, la propiedad cuenta con patio, terraza, 1 lugar de estacionamiento y servicios básicos de agua y luz. La seguridad está garantizada mediante una caseta de guardia en un entorno de conservación excelente, ideal para familias que buscan conectividad y vida de barrio.

Super destacado

USD 975,000

180 m² lote3 rec.3 baños

Beneficencia 5

San Miguel de Allende Centro, San Miguel de Allende

Tucked away along one of the charming cobblestone alleyways of San Miguel de Allende’s historic San Juan de Dios neighborhood, Casa Clara emerges as a rare architectural statement, an intimate sanctuary where contemporary design meets the timeless soul of Mexico’s most celebrated colonial city. Conceived and built in 2022 as the personal residence of New York architect Jacqueline Miró after more than fifteen years of visiting San Miguel, this remarkable home is the realization of a deeply personal vision: to create a peaceful retreat immersed in nature, light, and architectural purity, just moments from the vibrant heart of Centro. Behind its discreet façade lies an unexpected world. Enter through the front door and the city fades away, replaced by the soothing sounds of nature, lush tropical gardens, and a profound sense of privacy. At the center of the home, a dramatic living garden rises through the architecture itself, blurring the boundaries between indoors and outdoors. Towering philodendrons, flowering vines, mature tropical plantings, and soft ambient lighting transform the courtyard into a living work of art, an oasis rarely found in the historic center. Designed around the principles of modernism while respecting the scale and character of San Miguel’s colonial architecture, Casa Clara celebrates volume, natural light, and material authenticity. Expansive floor-to-ceiling steel-framed windows flood the interiors with sunlight, while handcrafted lava stone floors anchor the spaces with texture and warmth. Every sightline has been carefully composed, creating a seamless dialogue between architecture and landscape. The residence offers a sophisticated balance of elegance and comfort. A custom-designed kitchen, open living spaces, and carefully curated finishes create an atmosphere that feels both refined and effortlessly livable. Throughout the home, nature remains the focal point, with every room enjoying a visual connection to the lush courtyard below. A sculptural spiral staircase serves as both an architectural centerpiece and a pathway to one of the home's most captivating features: an expansive rooftop terrace. Here, beneath the open skies of San Miguel, residents can enjoy spectacular sunsets, entertain guests, practice yoga at sunrise, or simply unwind in complete tranquility surrounded by greenery and the gentle sounds of the neighborhood. What makes Casa Clara truly exceptional is its rarity. Properties in Centro often require a compromise between location and serenity. Here, there is no compromise. The home offers the walkability and cultural richness of San Miguel's historic center while delivering an atmosphere more akin to a private boutique retreat. Quiet, green, and deeply restorative, it is a home designed not merely to be lived in, but to be experienced. For the discerning buyer seeking architecture with intention, privacy without isolation, and contemporary design within one of Mexico's most iconic destinations, Casa Clara represents a unique opportunity to own a piece of San Miguel's evolving architectural story. This is more than a residence. It is a hidden oasis. A modern sanctuary. A home where architecture, nature, and the rhythm of San Miguel de Allende exist in perfect harmony.

Super destacado

USD 625,000

200 m² lote3 rec.3 baños1 estac.

Calle San Gamaliel 33

San Miguel de Allende Centro, San Miguel de Allende

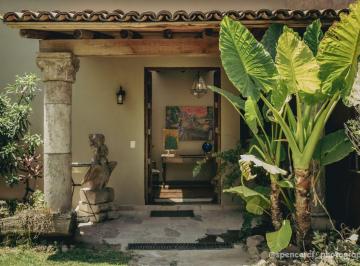
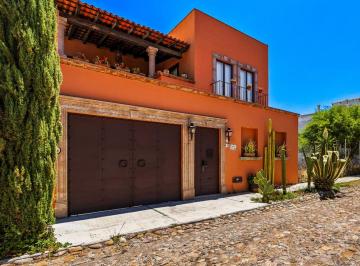
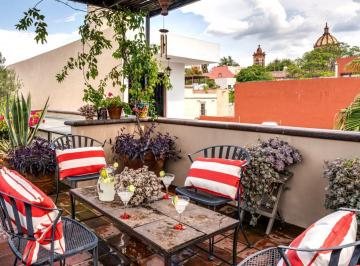
Set in El Paraíso, a peaceful residential enclave of San Miguel de Allende, this inviting home brings together the warmth of traditional Mexican architecture and the ease of contemporary living. Just minutes from the historic Centro, it offers a welcome sense of privacy while keeping the city's restaurants, galleries and cultural life within easy reach. The first impression is its striking terracotta façade, framed by carved cantera stone, rich woodwork and sculptural desert plants. Traditional materials and thoughtful architectural details give the house a distinct sense of place, while its proportions and finishes create an atmosphere that feels both welcoming and quietly sophisticated. Inside, the living and dining areas unfold beneath dark wood-beamed ceilings, with natural stone floors and handcrafted columns adding texture and depth. A cantera fireplace anchors the living room, creating an intimate setting for relaxed evenings and gatherings with friends. Throughout the home, the interplay of wood, stone and traditional craftsmanship lends a timeless character without feeling overly formal. The kitchen is designed to be as practical as it is inviting, with custom cabinetry, a breakfast bar and artisanal details that complement the home's architectural language. Three comfortable bedrooms offer private spaces to retreat. The primary suite is particularly memorable, with its beautiful handcrafted brick bóveda ceiling, fireplace and direct access to a private terrace. The home's 3. 5 bathrooms continue the same understated aesthetic, with warm finishes and a cohesive sense of design. An added feature is the spacious basement, offering exceptional flexibility. It could become a media room, wine cellar, art studio, home office or simply a place to create a space that reflects the way you live. Outdoor living is equally appealing. Covered loggias, clay-tile roofs and stone columns create shaded corners for morning coffee or leisurely afternoons. Above it all, the rooftop terrace offers a pergola-shaded setting with a built-in bar and views toward the surrounding mountains and the expansive Bajío sky a lovely place to gather as the afternoon light fades and evening settles over San Miguel. Offered fully furnished, the home comes with a thoughtfully assembled collection of artisanal furniture, local artwork and rich textiles that complement its architecture and give the interiors a warm, lived-in feel. A home with its own distinctive personality, where traditional Mexican craftsmanship, comfortable spaces and inviting outdoor areas come together to create a relaxed and elegant San Miguel lifestyle. __________________________________________________________________. Se ofrece a la venta esta casa de 2 niveles construidos en San Miguel de Allende Centro, con un estado de conservación excelente. El interior cuenta con cocina integral equipada con línea blanca, sala, comedor, chimenea, 3 recámaras con clóset, 3 baños completos, 1 medio baño y área de lavado. El inmueble se entrega amueblado y equipado con aire acondicionado e internet/wifi. El área exterior dispone de patio, jardín privado y terraza, además de 1 cajón de estacionamiento. La propiedad cuenta con servicios básicos de agua y luz, caseta de guardia y seguridad privada para su tranquilidad. Su ubicación en la zona centro ofrece un entorno cultural y residencial exclusivo, con fácil acceso peatonal a restaurantes, cafeterías, galerías de arte y comercios locales.

Super destacado

MN 12,750,000

402 m² lote4 rec.4 baños2 estac.

Camino a San Miguel Viejo

San Miguel de Allende, Guanajuato

Located within Las Campanas Residencial, one of the most established residential communities in San Miguel de Allende, Casa Losilla 54 offers a carefully planned living environment where architecture, open space, and residential amenities come together to support a comfortable and balanced lifestyle. The community itself is known for its organized urban planning, generous green areas, recreational amenities, and convenient access to key parts of the city, making it an appealing option for both full-time residents and those seeking a second home in San Miguel. With a lot size of 402 m² and 410 m² of construction, Casa Losilla 54 presents a thoughtfully designed layout that combines private living spaces with welcoming social areas. Delivered fully equipped and furnished, the property allows new owners to move in immediately without the need for additional setup or renovations. The ground floor of the home focuses on practicality and accessibility, placing the main living areas and the primary bedroom on the same level. This layout offers everyday convenience while maintaining a natural flow between interior spaces and the outdoor garden area. The kitchen serves as one of the focal points of the home. Featuring a central island and finishes in stone and wood, it balances durability with understated elegance. The adjoining pantry provides additional storage, while the nearby laundry area remains discreetly positioned to maintain the home’s functionality without interrupting its visual flow. A half bathroom for guests and a service corridor add practicality to the design. From the social areas, the house opens toward the garden, creating a natural extension of the interior spaces and offering a comfortable outdoor setting for daily living or informal gatherings. The primary bedroom is located on the ground floor and offers a spacious and private retreat within the home. It includes a full bathroom, walk-in closet, and direct access to a terrace that connects to the garden, allowing natural light and fresh air to become part of the daily living experience. The upper level features three secondary bedrooms, each with its own full bathroom and closet, providing privacy and independence for family members or guests. This arrangement makes the home particularly suitable for larger families or for owners who frequently host visitors. Also located on the second floor is a family room that functions as a comfortable tv lounge or informal gathering area. Its flexibility allows it to serve as a media room, reading lounge, or even a home office if desired. One of the most appealing features of this level is the second-floor terrace equipped with an outdoor kitchen. This space creates an ideal setting for open-air dining, small gatherings, or simply enjoying the temperate climate that characterizes San Miguel de Allende. Additional features include a three-car garage and a linen closet that supports efficient household organization. Esta casa en venta se ubica en San Miguel de Allende y cuenta con 4 recámaras y 4 baños completos, además de un medio baño. Dispone de una superficie construida de 410 m2 y un terreno de 402 m2. La propiedad incluye 2 estacionamientos, estudio, cuarto de tv y clósets. En exteriores ofrece patio, jardín privado y terraza. La casa se entrega amueblada y con línea blanca, tiene 2 niveles construidos y su estado de conservación es excelente. El conjunto residencial cuenta con alberca, área de eventos, cancha de tenis, caseta de guardia y seguridad privada. Dispone de servicios básicos como agua y luz, así como internet/wifi. La propiedad tiene acceso para personas con discapacidad y área de lavado. San Miguel de Allende es una ciudad reconocida por su ambiente cultural y su arquitectura colonial, con una amplia oferta de restaurantes, galerías de arte y tiendas de artesanías. La zona ofrece un estilo de vida tranquilo y exclusivo, ideal para quienes buscan calidad de vida.

Super destacado

USD 395,000

100 m² lote4 rec.4 baños

La Luz 9

San Antonio, San Miguel de Allende

Casa Luz – Turnkey Airbnb Investment with Proven roi. Property features. Appliances included. Boveda Ceilings. Ceiling fan. Furnished. Garage. Views. Walking distance to Centro. Water purification system. Nestled in a desirable location and bathed in natural light, Casa Luz is a rare opportunity for investors seeking a fully operational, high-performing short-term/long-term rental property. This stunning property features four uniquely styled rental units, all offered turnkey and ready to generate income from day one. Each unit boasts thoughtful design, curated décor, and amenities that have consistently earned 5. 0-star ratings on Airbnb, along with a proven 5. 5% return on investment. Whether guests are looking for cozy charm or modern elegance, Casa Luz delivers with a seamless blend of comfort and character. The property has a strong rental history, an established online presence, and loyal returning guests—making it an ideal addition to any investor’s portfolio or a perfect launch for first-time hosts. Highlights: 4 fully furnished, beautifully appointed rental units; Turnkey investment with established Airbnb listings. 5. 0-star average guest rating. 5. 5% historical roi. Prime location ideal for travelers. Immediate income potential. Garage. Water purification system throughout. Don't miss your chance to own a standout Airbnb gem with proven results and limitless potential—Casa Luz shines bright on the investment map. __________________________________________________________________. Casa en venta ubicada en San Antonio. Cuenta con 4 recámaras y 4 baños. La propiedad ofrece 165 m² de superficie construida, con cocina integral y clósets. Disfruta de una terraza y servicios básicos como agua y luz. Además, cuenta con internet/wifi y línea blanca. El estado de conservación es bueno y se encuentra amueblada. Ubicada en una zona residencial y tranquila. Encontrarás supermercados, cafeterías y tiendas de conveniencia cercanos.

Super destacado

MN 13,900,000

MN 8,000 Mantenimiento

1032 m² lote3 rec.4 baños2 estac.

Residencial Hípico Otomí

Rancho o rancheria San Miguel El Viejo, San Miguel de Allende

Lujosa casa amueblada en venta, ubicada en el exclusivo Club Residencial Hípico Otomi, en San Miguel de Allende. Al ingresar a la casa sorprende la luz que nos ofrece un hermoso patio interior con una fuente, macetas y plantas que le dan frescura y sensación de bienestar. A través de enormes ventanales, la sala y comedor comunican a un magnífico jardín con alberca privada, espacio en donde se podrán disfrutar de los soleados días que tenemos en San Miguel de Allende. Decorada y amueblada con exquisito gusto tanto las áreas sociales como las recámaras es la casa ideal para disfrutar en familia y con amigos. En la planta baja, además de la sala y comedor tenemos una amplía cocina abierta y tres recámaras. La principal con cama king size, y walking closet, una recámara con una cama Queen y otra con dos camas matrimoniales, todas ellas con baño. En la planta alta encontramos un estudio, baño completo y una gran terraza con asador, desde la cual se podrá deleitar con las maravillosas vistas de la Presa Allende y con las puestas de sol, así como gozar del espléndido clima de esta ciudad Patrimonio Cultural de la Humanidad. Cuenta con cochera cubierta para dos autos y área de lavado. El Residencial cuenta con Casa Club la cual tiene alberca, gimnasio, así como servicio de transporte al centro de San Miguel. Además hay un andador para caminar y pasear a las mascotas.

Super destacado

USD 795,000

131 m² lote2 rec.2 baños

Quebrada 35

San Miguel de Allende Centro, San Miguel de Allende

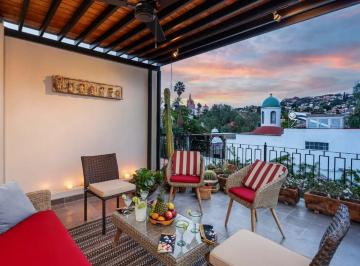
Casa lagniappe. Jewel Box Living 5 Minutes from the Jardin! Property features. Air conditioning. Appliances included. Ceiling fan. Courtyard. Extra high ceilings. Fireplace. Furnished. Laundry Room. Media room. Rooftop Terrace. Security System. Skylights. Views. Water purification system. The ideal Centro home—or your holiday pied-à-terre, rentable when you’re not here—is found here with Casa Lagniappe (lan-yap), a jewel box of an estate conceived with the best upscale finishes. Lagniappe is a New Orleans Creole term meaning “something a little extra, ” and as you’ll see, this home is as precious as your favorite beignets from Café Du Monde! This furnished 15-year-old Mexican contemporary home designed by acclaimed local architect Ana Delia Lopez boasts quality in every detail! Clean lines and a neutral color pallet are complimented by abundant cantera stone detailing—every fireplace, every bathroom is all cantera, from the slot sinks and floor drains to the sunny soaking tub—with white-washed beam ceilings and all-stone floors. Custom wood doors and windows—double-paned facing the street for sound attenuation—elegantly dress up the interiors, while sunny, south-facing courtyards with double-wide sliding doors and windows spill light into every level, especially the two-story weeping-wall fountain courtyard. After passing through a 2-story outdoor entry courtyard, visitors enter the high-ceiling living area, with views through to the back of the home. After a secondary sitting area and powder bath, the formal dining room fronts a second smaller courtyard that separates it from a spacious skylit kitchen, including upgraded appliances and a dumbwaiter shaft, with additional amenities ranging from a media loft, full security system, zoned hot water heaters, and all-home filtration and water softener. Upstairs, a front fireplace-lit guest bedroom offers a Juliet balcony to the entry courtyard, while a bright window wall separates it from the upstairs media area, and then segues to the primary bedroom in back, boasting mini-split, fireplace, window seat facing the lightwell courtyard, ample closet space, and a sexy all-cantera bathroom with soaking tub, massive slot sink for two, skylight, and multiple ventilation windows. Rooftop, enjoy sweeping vistas from the covered terrace of Centro’s churches, with the Parroquia only a five-minute stroll from your front door. A grill area easily accommodates a full kitchen—although the dumbwaiter shaft remedies that need—with an all-glass laundry room and extra storage at back. The lack of a garage is remedied with a 24-hour parking lot immediately across the street. Remember the primary rule in real estate: location is paramount here, making this home an equally lucrative rental-income opportunity or your roll-out-the-door pied-à-terre. For affordable elegant living in the heart of Centro, this home proves matchless! For your second showing, I pour a mean French 75—almost as good as Arnaud’s—that you’ll love sipping as the sun sets over your new vista! Let the good times roll, chérie! Esta casa en venta se ubica en el Centro de San Miguel de Allende, destacando por su excelente estado de conservación a lo largo de sus 2 niveles construidos. El diseño interior distribuye de manera funcional 2 recámaras con clóset, 2 baños completos, 1 medio baño, un estudio ideal para el trabajo en casa y una cocina integral equipada con línea blanca, además de contar con chimenea y aire acondicionado. El área de lavado, los servicios básicos de agua y luz, junto con la conexión a internet, complementan la funcionalidad diaria. En el exterior, la propiedad ofrece un patio privado y una terraza para disfrutar del clima local. La vivienda se entrega amueblada y cuenta con 217 m2 de superficie construida en una zona mixta, cultural y de gran dinamismo turístico.

Super destacado
Ver mapa