


1,029 Casas con internet/wifi y terraza en Provincia de Guanajuato
Ordenar
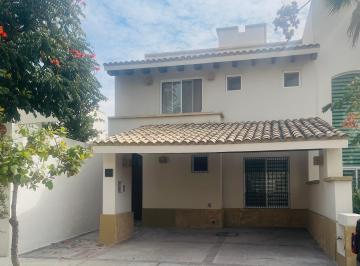
MN 3,450,000
170 m² lote3 rec.2 baños
Mayorazgo La Rioja
El Mayorazgo, León
Casa en venta al sur de León en El Mayorazgo Residencial. Contamos con varias opciones en El Mayorazgo. - Estacionamiento techado para 2 autos. - Protecciones en ventanas en la planta baja. - Sala Comedor. - Medio baño. - Amplio jardín con terraza. - Cuarto de lavado. - Recámara principal con vestidor y baño completo. - 2 recámaras secundarias con balcón y closet. - Baño completo compartido.. . . . . . . . . #Casaenventa #Leon #ElMayorazgo #ElMayorazgoResidencial #CasaenMayorazgo

Super destacado
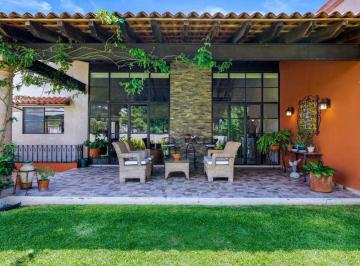

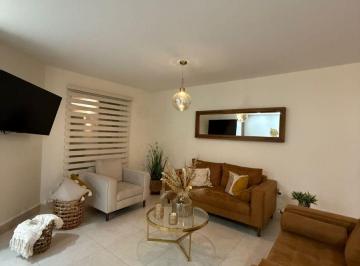

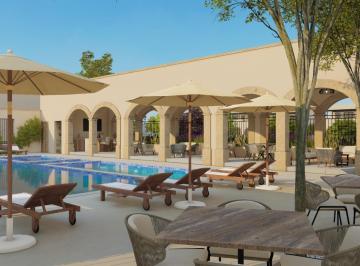
MN 2,871,000
MN 850 Mantenimiento
124 m² lote3 rec.2 baños2 estac.
alcocer
Fraccionamiento La Luciérnaga, San Miguel de Allende
Casas nuevas en venta para entrega inmediata en conjunto privado con amenidades. Con 4 modelos a elegir, disponibles para iniciar el proceso de compraventa. Excelentes amenidades: *Casa club con alberca. *Gimnasio al aire libre. *Plaza cívica con locales comerciales. *Ciclovía. *Salón de usos múltiples. Acceso controlado por medio de reconocimiento facial. Tenemos brokers especializados que te ayudan en la gestion de tu tramite. Aceptamos creditos.
Super destacado
MN 45,000
460 m² lote4 rec.5 baños2 estac.
El Molino Residencial
El Molino, León
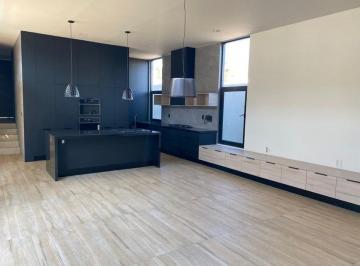
Planta baja. 2 recamaras. 3 baños. Sala comedor. Estudio. Cocina integral. Cuarto de servicio. Planta alta. 2 recamaras. 2 baños. Estudio. Roof Garden. Cuarto de servicio. $45, 000. 00
Super destacado
MN 20,500
300 m² lote3 rec.2 baños2 estac.
La Campiña del Bosque
León, Guanajuato
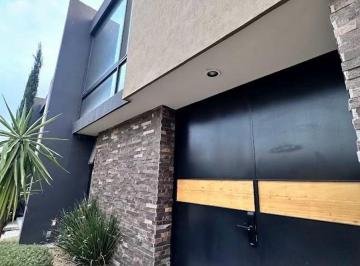
Renta de casa en la campiña en zona norte. 3 recamaras. 2. 5 baños. sala. comedor. cocina integral. aire acondicionado. cochera techada. amplio jardin. cerca del club el bosque

Super destacado
MN 14,300,000
MN 3,000 Mantenimiento
500 m² lote4 rec.4 baños2 estac.
El Molino Residencial
Residencial El Molino, León
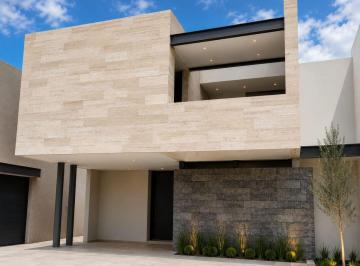
Casa en pre venta. el molino ( condominio xi) terreno 500. construccion 500. sala comedor amplia doble altura Y plafones iluminacion led. ½ baño visitas. iluminacion led baños. terraza amplia. jardin con riego por aspersion. cuarto de servicio con baño completo. area de lavado. bodega. cocina equipada con granito E iluminacion led. lavavajillas Y horno microondas. alacena. cochera para 2 autos. canceleria de aluminio euro vent. 1 recamara en planta baja O estudio con baño completo. planta alta. 3 recamaras, cada una con baño completo Y vestidor. sala de tv. vertedero. precio preventa $14, 300, 000. entrega sept 2026. informes alvaro rivera 4Ver datos. leticia camarena 4Ver datos

Super destacado
MN 42,000
300 m² lote3 rec.4 baños4 estac.
Cumbres del Campestre
Fraccionamiento Cumbres del Campestre, León
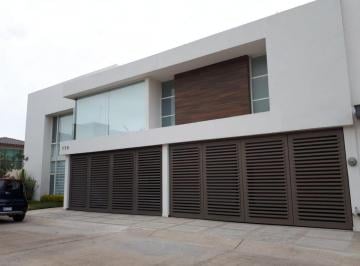
Casa en renta en cañada del refugio con 3 recamaras 4 baños 4 estacionamientos alberca Y jacuzzi. Precio negociable. Hermosa residencia con espacios extraordinariamente amplios, construida en doble terreno y ubicada en esquina, dentro de una de las zonas más exclusivas de León. Características principales. Cochera para 4 autos. Estudio. Sala y comedor a doble altura. Cocina integral totalmente equipada. Área social con bar y sala de reuniones. Baños para visitas. Jardín. Terraza. Jacuzzi para 10 personas. Planta alta. Sala de tv muy amplia. 3 recámaras de gran tamaño, cada una con vestidor y baño completo. Área de lavado. Área de servicio con baño completo. Se renta con póliza jurídica. Se evaluará el perfil del cliente y, en caso de faltar algún requisito, se solicitará aval con propiedad.
Super destacado

Super destacado
MN 4,680,000
199 m² lote3 rec.3 baños2 estac.
ALCOCER
Fraccionamiento La Luciérnaga, San Miguel de Allende
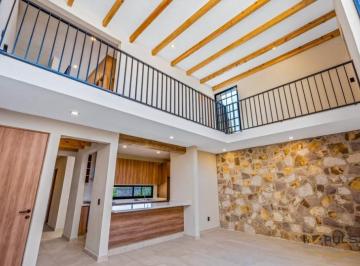
Conjunto privado sin amenidades. Con tan solo 16 villas.. Con excelentes vista Y hermosos atardeceres. Todas las casas se venden en preventa. La entrega es de 8 meses. Contamos con 4 villas para poder elegir, se puede agregar roof garden. La ventaja en este proyecto es que se pueden modificar espacios y elegir acabados. Manejamos financiamiento. El precio publicado es el costo mas bajo, de acuerdo a la elección de la propiedad se asigna el costo y esta sujeto a cambio sin previo aviso.
Super destacado
MN 7,495,000
MN 2,400 Mantenimiento
334 m² lote3 rec.4 baños2 estac.
COMPUERTAS DEL CAMPESTRE
Fraccionamiento Compuertas del Campestre, Celaya
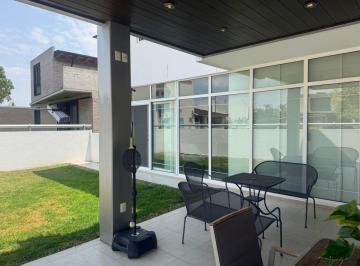
Casa en venta en el exclusivo fraccionamiento compuertas del campestre en celaya. 335 M2 de terreno. 14 metros de frente por 26 metros de fondo. Dos plantas. 3 recámaras con vestidor, clima Y baño completo cada una. La recámara principal esta enorme. Sala comedor, área de desayunador. Cocina integral equipada con horno, lava vajillas Y barra de granito. Cuatro baños completos Y un medio baño. Cochera techada para dos autos con opción A tercera cochera. Enorme sala de tv en planta alta. Cuarto de lavado. Cuarto de servicio Y jardín trasero con terraza para su evento social. Casa equipada con canceles de baño, tanque estacionario de gas, cisterna, cortinas, lámparas, etc. Su precio es de $7´495, 000. 00. “negociable”. Fraccionamiento con acceso controlado 24/7 muy bien ubicado A un costado del centro comercial galerías celaya, agencias de autos, hotes Y restaurantes en la zona, con salida rápida A querétaro. Para informes Y citas llame A contacto inmobiliario celaya al teléfono 4Ver datos. ¡tenemos más cartera de propiedades para ofrecerle, llámenos!
Super destacado

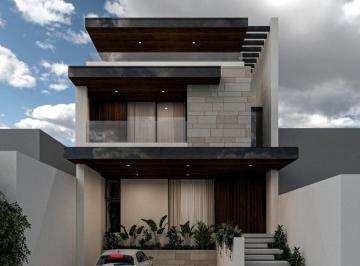
MN 8,250,000
MN 1,500 Mantenimiento
224 m² lote3 rec.4 baños2 estac.
Punta Marfil 000
Residencial Lomas Punta del Este, León
Hermosa residencia en Lomas de Punta del Este, closter Marfil. Cochera semitechada 2 autos. Planta baja. Recibidor, sala a doble altura, medio baño de visitas. Cocina integral moderna y equipada. Amplio espacio para comedor. Jardín y terraza. Planta alta. 3 Recámaras, principal con vestidor, baño completo y vista a la ciudad. Recámaras secundarias con baño completo. Sala de tv. 3er nivel. Terraza equipada con vista a la ciudad. Amplios espacios, diseño moderno y acabados de lujo
Super destacado
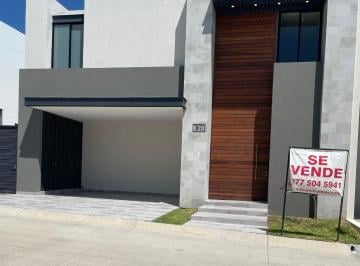
MN 6,590,000
MN 1,300 Mantenimiento
230 m² lote3 rec.4 baños2 estac.
Calzada Lomas del Molino 302
Residencial El Molino, León
Casa en Venta en Lomas iv El Molino. casa con amplíos espacios. Terreno: 230 M2. Construcción: 270 M2. planta baja: concepto abierto con vista A terraza Y jardín. Sala, comedor. Cancel A 3 hojas, integrando los espacios de exterior A interior, dando gran amplitud. Cocina equipada con juego de hornos, barra desayunador de granito. 1/2 baño para visitas. Cuarto de despensa. Cuarto de servicio con baño completo. Planta alta: escaleras con luz de cortesia Y barandal de vidrio templado. área de televisión O esutdio. Dos recámaras secundarias amplías (caben 2 camas matrimoniale en C/U), con vestidor Y baño completo cada una. Recámara principal muy amplía, con espacio para pequeña sala, vestidor Y baño completo. Estacionamiento semi techado para dos autos. Pequeña bodega. Aljíbe. Hidroneumático E impermeabilizado con carpeta (5 años de garantia) las habitaciones cuentas con prepración para minisplit. "lista para estrenar" para más información al: Ver datos. verónica aguilar. Será un gusto atenderte.

Super destacado
MN 4,290,000
MN 1,200 Mantenimiento
186 m² lote3 rec.3 baños2 estac.
Mayorca Residencial
Fraccionamiento Mayorca Residencial, León
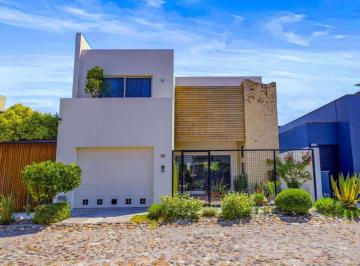
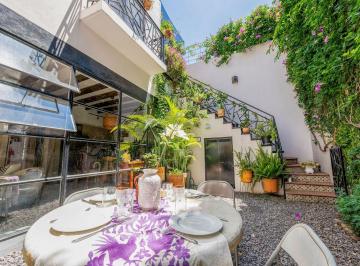
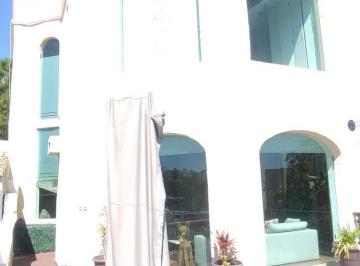
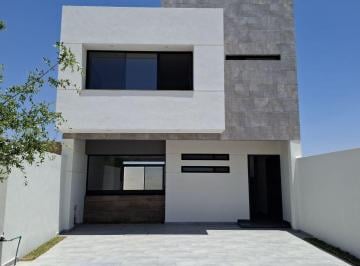
Espectacular casa en venta. mayorca residencial. terreno 186. 72 mts. construccion 229. ½ baño visitas. sala comedor amplia. cocina equipada con granito. alacena. jardin amplio. terraza. area de lavado techada. sala tv. 3 recamaras, principal con baño Y vestidor. recamaras secundarias con baño completo Y closets. iluminacion led. cochera para 2 autos. aljibe de 10, 000 lts. area de juegos infantiles. seguridad. precio venta $ 4, 290, 000. informes alvaro rivera 4Ver datos. leticia camarena 4Ver datos
Super destacado
MN 5,750,000
MN 4,000 Mantenimiento
300 m² lote3 rec.3 baños2 estac.
CARRETERA A DOLORES HIDALGO KM 3
Club de golf Desarrollo Las Ventanas, San Miguel de Allende
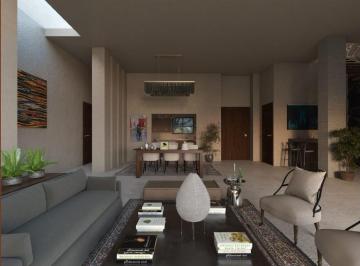
Con amenidades de lujo y casas de un solo nivel te ofrecemos este maravilloso proyecto "magnolias residencial". Es considerado el mejor desarrollo de lujo de la ciudad, debido a sus construcciones tradicionales, al precio justo, y a las agradables amenidades que ofrece este gran proyecto. Enfocado en ofrecerte casa de un solo nivel, pensado en que no hay proyecto en San Miguel que te ofrezca casas de una sola planta. Además te ofrecemos atractivas amenidades para no salir de casa, ve el video de la hermosa cañada que se realizo en " Antigua Residencial" proyecto de donde nace "Magnolia Residencial" ambos con características similares, pero Magnolias residencial mejorado. Nuestras amenidades: *Alberca recreativas con carriles de nado. *Terraza bar. *Cancha de padel. *Andadores para caminar. *Pet garden. *Gimnasio. *Business center. *Area infantil. *Area Wellness. *La cañada. *Shutlle. Tenemos 4 modelos de una sola planta y 3 modelos de 2 niveles, con variedad de acabados para que puedas personalizar tu hogar, o bien, puedes hacer modificaciones. Casas en preventa. Amplios terrenos de minimo 300 metros, con extensos jardines. Contactame y preguntame tus dudas.
Super destacado
MN 6,900,000
MN 1,300 Mantenimiento
300 m² lote3 rec.3 baños2 estac.
Cañada del Refugio
Fraccionamiento Cañada del Refugio, León
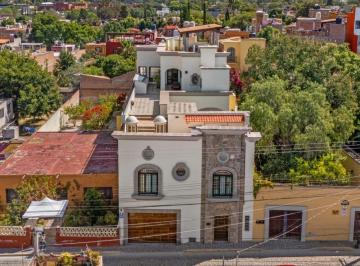
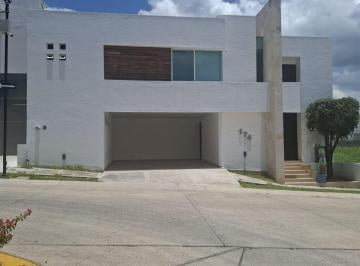
Casa en venta. cañada del refugio norte. terreno 300. construccion 340. recibidor. 1/2 baño visitas. sala comedor amplia con doble altura. cocina equipada con granito. cuarto servicio con baño completo. area de lavado techada. patio de tendido. jardin amplio terraza techada. sala tv. closet de blancos. 3 recamaras, cada una con baño completo, principal con vestidor Y secundarias con closets. persianas. minisplits en recamaras. cochera techada para 2 autos. venta $6, 900, 000. informes alvaro rivera 4Ver datos. leticia camarena 4Ver datos
Super destacado

MN 8,500,000
500 m² lote3 rec.4 baños4 estac.
Paseo del Atardecer 334
Villas de Irapuato, Irapuato
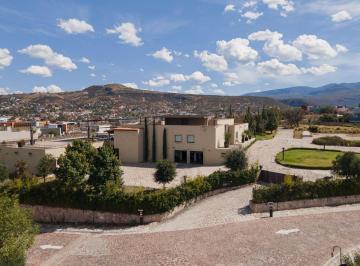
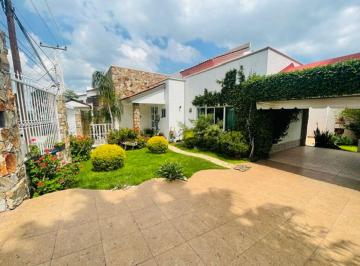
Hermosa casa de 1 planta, en Villas de Irapuato, Paseo del Atardecer, ubicada a 250 m de la Parroquia de Santa Margarita y 500 m del Club de Golf. - 500 m2 de Terreno. - 275 m2 de Construcción. - Cochera Techada para 2 autos y abierta para 2 adicionales (4 autos en total) - Recibidor, Sala, Comedor, Cocina Integral con Alacena, medio baño, Patio de lavado, Cuarto de servicio con baño completo (o 4ta habitación), cuarto de máquinas, preparación para chimenea. - 3 habitaciones con baño completo y closets. (2 habitaciones con mezzanine) - Habitación principal con vestidor, mezzanine y jacuzzi. - Jardín y Terraza, andador en entrada con fuente. - Cisterna de 10 mil lts, calentador solar. - Acabados de piedra natural en fachada. - Excelentes condiciones. Precio de venta $8, 500, 000. Escriturada y libre de gravamen.

Super destacado
MN 7,650,000
MN 3,120 Mantenimiento
400 m² lote3 rec.3 baños2 estac.
La Campiña del Bosque
La Campiña del Bosque, León
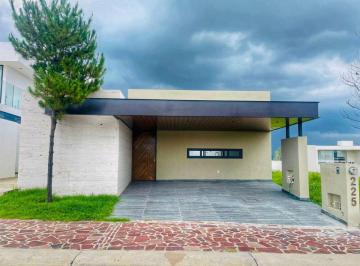
Casa en venta la campiña del bosque. 1 planta. terreno 400. construccion 287. jardin 90 mts. 1 planta. cochera techada para 2 autos. sala comedor amplia con altura Y media. cocina intergal con isla. area de servicio. cuarto servicio con baño completo. terraza techada. 1 recamara principal amplia con vestidor Y baño completo. 2 recamaras secundarias cada una con baño completo Y closets. sala de tv. bodega. sisterna de 10, 000 lts. preparacion para minisplits. preparacion para calentador solar. riego por aspersion automatico. tanque estacionario. calentador de gas. casa club con amenidades. precio venta $ 7, 650, 000. informes alvaro rivera 4Ver datos. leticia camarena 4Ver datos
Super destacado

Super destacado
MN 10,800,000
MN 2,625 Mantenimiento
400 m² lote3 rec.3 baños4 estac.
LA CAMPIÑA DEL BOSQUE
La Campiña, León
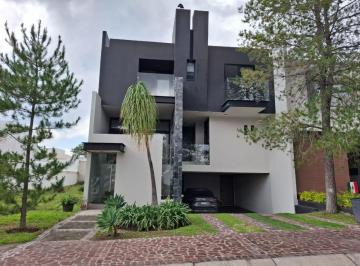
La campiña del bosque. cluster 1. casa en venta. terreno 400m. construcción 600m. planta alta. 3 recámaras cada una con baño Y vestidor. sala de tv. recamara principal con jacuzzi. equipadas aire acondicionado cada una. planta baja. recibidor. ½ baño. cocina con isla y alacena. area de desayunador. sala con chimenea de gas. comedor con vista terraza. baño en terraza y bodega. amplio jardin. sótano. salon de juegos con bar. sala de cine. 2 baños. oficina. cuarto de servicio. cochera para 2 autos techados. casa club con alberca. terraza para eventos. aérea infantil. cancha tenis. basquetbol Y futbol. fraccionamiento privado. precio venta $10, 800, 000. informes alvaro rivera 4Ver datos. leticia camarena 4Ver datos
Super destacado
MN 3,995,000
140 m² lote3 rec.3 baños2 estac.
Aldaba III
Fraccionamiento Aldaba, León
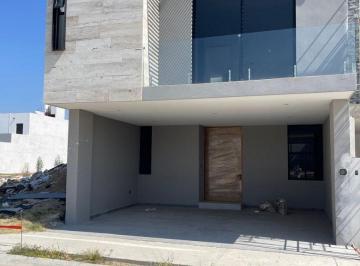
Casa en venta en fraccionamiento aldaba iii con 3 recamaras 3 baños. Zona sur, con vialidades principales de conexión a zona norte y sur, cercano a centros comerciales, hospitales, universidades, etc. Fraccionamiento con acceso controlado 24hrs, ubicada frente a área verde, salón de usos múltiples. - Estacionamiento techado para dos autos. - Medio baño en planta baja. - Sala. - Comedor. - Cocina con barra y acabados en granito. - Área de lavado. - Jardín. Planta alta: - Sala de T. v. - Closet de blancos. - 2 Recámaras secundarias con baño completo cada una. - Habitación principal con vestidor y baño, con balcón. - Terreno 8x17. 140 m2. - Construcción 259 m2
Super destacado
MN 3,500,000
MN 900 Mantenimiento
170 m² lote3 rec.3 baños2 estac.
Fraccionamiento Puerta de Piedra
Residencial Puerta de Piedra, Celaya
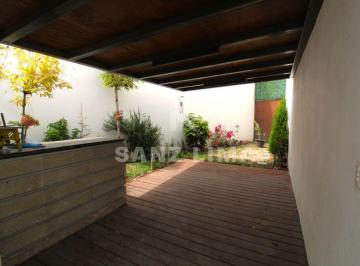
Magnifica oportunidad para adquirir una bella propiedad en una de las mejores zonas de Celaya, dentro del Coto Puerta Blanca, en el fraccionamiento Puerta de Piedra. Esta casa de diseño contemporáneo combina comodidad y funcionalidad. La propiedad cuenta con una amplia y bella terraza, techada, con barra, dentro del terreno excedente de la propiedad. No pierdas la oportunidad de conocer esta hermosa casa. ¡Contáctanos para más información y agenda tu cita! Amenidades: * Alberca. * Gimnasio. * Terraza al lado de la alberca. * Área infantil. Planta baja: * Sala. * Comedor. * Amplia terraza techada, bellamente adornada con. vegetacion, iluminación, barra para tus eventos y. acceso independiente para tus invitados. * Cocina integral equipada con lavavajillas, alacena, espacios. de almacenamiento, área para refrigerador grande, estufa y. campana. * Estudio. * Baño de visitas. * Cuarto de servicio, con closets y baño completo. * Estacionamiento para 2 autos. Planta alta: * Recamara principal con vestidor y baño completo. * Recamaras 2 y 3 con closet. * Baño completo compartido. Equipamiento: * Cisterna. * Calentador a gas.

Super destacado
MN 6,500,000
780 m² lote4 rec.5 baños2 estac.
Dirección no informada
Alameda, Celaya
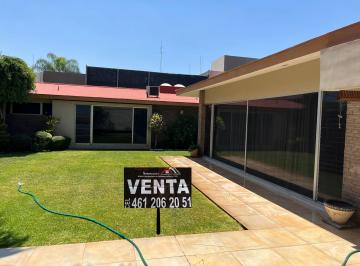
Venta de casa en la colonia alameda, con excelente ubicación. Con 780 M2 de terreno Y 550 M2 de construcción. Una planta. Cuatro recámaras con baño completo Y closets muy grandes. Sala muy amplia. área de comedor Y ante comedor. Cocina integral. Cuarto de juegos. Sala de televisión con chimenea. Amplia área de lavandería. Jardín trasero. Jardín delantero. Cochera para dos autos con opción A ampliarse. Cuarto de servicio con baño completo. Libre de gravamen. Casa muy cerca de la alameda Y la zona centro de celaya. Su precio es de $6´500, 000. 00 “negociable”. Para informes Y citas llame A contacto inmobiliario celaya al teléfono 4Ver datos. ¡tenemos más cartera de propiedades para ofrecerle, llámenos!
Super destacado


