• Guanajuato

Operación
Casa
Recámaras
Precio
Más filtros

622 Casas con terraza hasta 5 años en Provincia de Guanajuato

Ordenar

MN 60,000

MN 4,000 Mantenimiento

450 m² lote3 rec.3 baños2 estac.

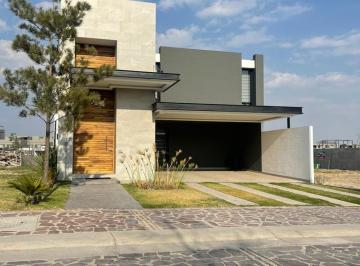
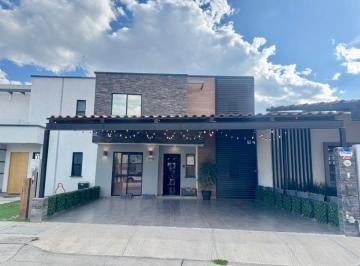
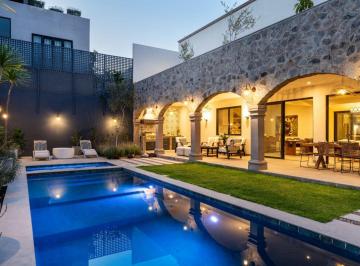
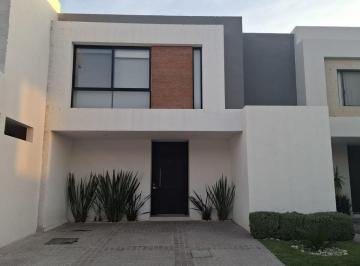
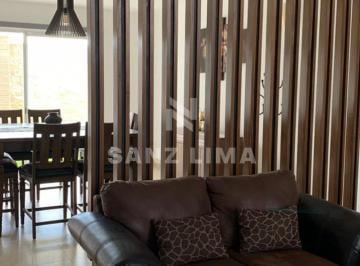
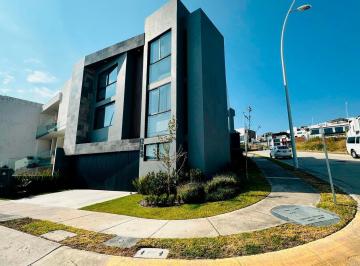
Casa Amueblada En Renta La Campiña, León, Guanajuato

La Campiña, León

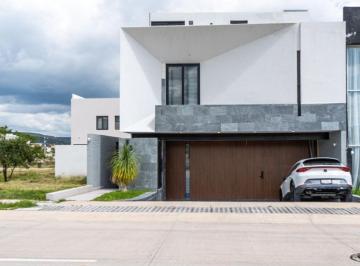
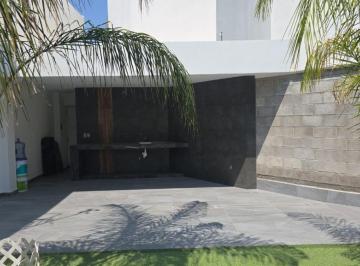
“Casa Amueblada En Renta La Campiña, León, Guanajuato”“Superficies”• Superficie de terreno: 450 m²• Superficie construida: 480 m²• Niveles: 2“Distribución”• Cochera para 2 autos techados• Sala• Comedor• Cocina integral con granito• Espacio para despensas• Área de lavado• Jardín• Terraza• 3 recamaras, la principal con vestidor• 3 1/2 baños• Sala de tv• Alberca“Equipamiento”• Vertedero• Closet de blancos• Hidroneumático• Gas estacionario• Cisterna• Tinaco• Calentador solar de agua• calentador auxiliar de gas• 3 aires acondicionados• Bodega• Celdas solares y tanque estacionario de gas• Mobiliario completo de diseñador (no negociable) • Obra de arte original• Macetas Trinitate de diseño“Condiciones De Renta”• Depósitos en Garantía: 2 meses• Mes de renta: 1 mes• Plazo de Contrato mínimo: Anual• Disponibilidad: Segunda quincena de julio de 2026• Mascotas: Permitidas (tamaño pequeño) • Facturación: Disponible“La Renta Incluye”• Internet de alta velocidad• Cuota de mantenimiento del fraccionamiento• Mantenimiento mensual de alberca“Amenidades del desarrollo”• Vigilancia• Control de acceso• Salón de fiestas• Áreas verdes• Canchas• Juegos infantiles• AlbercaG-1399Cve Acreditación: len/sa/10/2022/0074, folio conocer D-Ver datos¡El Valor de la Confianza!

Super destacado

USD 975,000

180 m² lote3 rec.3 baños

Beneficencia 5

San Miguel de Allende Centro, San Miguel de Allende

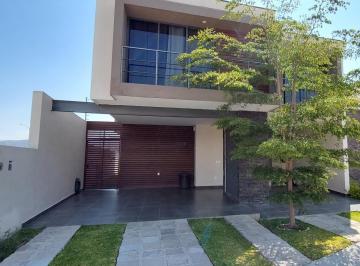
Tucked away along one of the charming cobblestone alleyways of San Miguel de Allende’s historic San Juan de Dios neighborhood, Casa Clara emerges as a rare architectural statement, an intimate sanctuary where contemporary design meets the timeless soul of Mexico’s most celebrated colonial city. Conceived and built in 2022 as the personal residence of New York architect Jacqueline Miró after more than fifteen years of visiting San Miguel, this remarkable home is the realization of a deeply personal vision: to create a peaceful retreat immersed in nature, light, and architectural purity, just moments from the vibrant heart of Centro. Behind its discreet façade lies an unexpected world. Enter through the front door and the city fades away, replaced by the soothing sounds of nature, lush tropical gardens, and a profound sense of privacy. At the center of the home, a dramatic living garden rises through the architecture itself, blurring the boundaries between indoors and outdoors. Towering philodendrons, flowering vines, mature tropical plantings, and soft ambient lighting transform the courtyard into a living work of art, an oasis rarely found in the historic center. Designed around the principles of modernism while respecting the scale and character of San Miguel’s colonial architecture, Casa Clara celebrates volume, natural light, and material authenticity. Expansive floor-to-ceiling steel-framed windows flood the interiors with sunlight, while handcrafted lava stone floors anchor the spaces with texture and warmth. Every sightline has been carefully composed, creating a seamless dialogue between architecture and landscape. The residence offers a sophisticated balance of elegance and comfort. A custom-designed kitchen, open living spaces, and carefully curated finishes create an atmosphere that feels both refined and effortlessly livable. Throughout the home, nature remains the focal point, with every room enjoying a visual connection to the lush courtyard below. A sculptural spiral staircase serves as both an architectural centerpiece and a pathway to one of the home's most captivating features: an expansive rooftop terrace. Here, beneath the open skies of San Miguel, residents can enjoy spectacular sunsets, entertain guests, practice yoga at sunrise, or simply unwind in complete tranquility surrounded by greenery and the gentle sounds of the neighborhood. What makes Casa Clara truly exceptional is its rarity. Properties in Centro often require a compromise between location and serenity. Here, there is no compromise. The home offers the walkability and cultural richness of San Miguel's historic center while delivering an atmosphere more akin to a private boutique retreat. Quiet, green, and deeply restorative, it is a home designed not merely to be lived in, but to be experienced. For the discerning buyer seeking architecture with intention, privacy without isolation, and contemporary design within one of Mexico's most iconic destinations, Casa Clara represents a unique opportunity to own a piece of San Miguel's evolving architectural story. This is more than a residence. It is a hidden oasis. A modern sanctuary. A home where architecture, nature, and the rhythm of San Miguel de Allende exist in perfect harmony.

Super destacado

USD 1,150,000

74 m² lote1 rec.1 baño

Hospicio 40

San Miguel de Allende Centro, San Miguel de Allende

Casa Romance. Beautifully renovated jewel in San Miguel de Allende’s Centro Histórico. Property features. 2 Stories. Appliances included. Centro Histórico. City-wide vistas. Extra high ceilings. Fireplace. Rooftop terrace. Casa Romance is a truly one-of-a-kind, beautifully renovated jewel located on one of the most coveted streets in San Miguel de Allende’s Centro Histórico, just two short, flat blocks from the iconic Jardín Principal and the Parroquia. This exceptional residence offers a rare opportunity to own a refined home that seamlessly blends authentic colonial character with contemporary comfort. Deeply rooted in history, portions of the property date back centuries. Select original stone walls from the earliest structure have been carefully preserved, anchoring the home in San Miguel’s architectural legacy. As a thoughtful tribute to its past, the owners retained an original iron-worked window from the historic façade, integrating it into the interior as a striking decorative element, an elegant reminder of the home’s origins. Created and renovated with a clear vision centered on detail, comfort, and quality living, Casa Romance was reimagined with deep respect for the spirit of the original antique house. Traditional architectural elements were honored and enhanced, allowing the soul of the home to remain present while modern functionality was seamlessly incorporated. Designed for a single person or a couple, the residence features one spacious bedroom and one and a half bathrooms. The layout maximizes natural light, flow, and openness, with soaring ceilings and sun-filled interiors that create warmth and tranquility throughout. The open living and kitchen areas are both elegant and highly functional, finished with top-quality materials selected for their durability, beauty, and harmony with the historic setting. Every space reflects an intentional balance between old-world charm and refined contemporary living. The crown jewel of Casa Romance is the expansive rooftop terrace, a private retreat offering beautiful panoramic views of San Miguel’s iconic skyline. Bathed in sunlight throughout the day, this space is ideal for morning coffee, relaxed afternoons, or evening entertaining, capturing the magic of Centro living from above. As the sun sets, the terrace transforms into an unforgettable setting - golden light, soft breezes, and church silhouettes create a truly romantic atmosphere that is simply unmatched. As the city glows, this terrace becomes a magical setting perfect for intimate dinners, quiet moments, or simply enjoying the beauty of the surroundings. Perfectly located within walking distance to renowned restaurants, galleries, boutiques, and cultural landmarks, Casa Romance captures the essence of Centro living, romantic, refined, and deeply authentic; A sun-filled sanctuary in a premier historic location, that is a rare offering where heritage, thoughtful design, and lifestyle come together in perfect harmony. : Casa en venta ubicada en el corazón de San Miguel de Allende Centro. Esta propiedad ofrece una superficie de terreno de 74 m2 y una superficie construida de 128 m2 distribuidos en 2 niveles. Cuenta con 1 recámara, 1 baño completo y 1 medio baño. La casa se encuentra amueblada y en excelente estado de conservación. En su interior, destaca la cocina integral equipada con línea blanca, ideal para preparar tus platillos favoritos. Además, cuenta con clóset y chimenea, perfectos para crear un ambiente acogedor. Disfruta de la comodidad de tener servicios básicos como agua e internet/wifi. En el exterior, la propiedad ofrece una terraza para relajarte y disfrutar del entorno. La ubicación en San Miguel de Allende Centro te permite acceder fácilmente a una amplia gama de servicios, comercios y restaurantes. La zona es conocida por su ambiente dinámico y su rica oferta cultural, ideal para quienes buscan un estilo de vida vibrante y conectado con la historia y el arte.

Super destacado

MN 3,100,000

129 m² lote3 rec.2 baños2 estac.

Mayorca Residencial

Fraccionamiento Mayorca Residencial, León

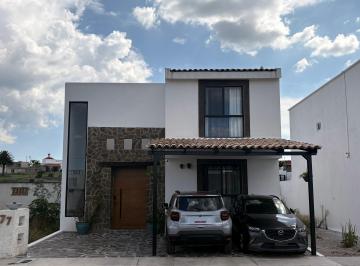
Casa en Venta en Mayorca Residencial – Zona Sur, León, Gto. Vive en una zona tranquila, segura y con excelente conectividad al sur de León. Ubicada en Mayorca Residencial, a minutos del Eje Metropolitano y con rápido acceso hacia Puerto Interior y zona industrial, ideal para quienes buscan comodidad, plusvalía y evitar el tráfico del Blvd. Aeropuerto. Precio: $3, 100, 000. Casa en privada (coto) Antigüedad aproximada: 3–4 años. distribución. planta alta. - 3 recámaras. - Recámara principal con vestidor y baño completo. - 2 recámaras secundarias con clóset. - 1 baño completo compartido. - Recámara secundaria con balcón y vista a área verde. planta baja. - Sala – comedor. - Cocina integral blanca con barra de mármol. - Medio baño. - Jardín pequeño. - Área techada multiusos. - Cuarto de lavado cerrado y techado. - Escaleras amplias. - Cochera para 2 autos. diferencial clave. Casa construida por propietario para habitar, no para venta. Mejores cimientos. Materiales de mayor calidad. Mayor durabilidad. Excelente mantenimiento. Mayor valor a largo plazo. amenidades del coto. Acceso controlado. Vigilancia 24/7. Barda perimetral electrificada. Cancha de fútbol empastada. Terraza. Salón de usos múltiples. ubicación estratégica. A minutos del Eje Metropolitano. Fácil acceso a Puerto Interior y zona industrial. Ideal para familias o ejecutivos que buscan comodidad y conectividad. Agenda tu cita para conocerla.

Super destacado

MN 10,500,000

290 m² lote3 rec.3 baños1 estac.

Camino a Alcocer

Fraccionamiento San Virgilio, San Miguel de Allende

Villa Los Picachos. Set within the boutique enclave of Villas Los Picachos, Property features. Air conditioning. Appliances included. Dishwasher. Jacuzzi. Laundry Room. Security System. Swimming Pool. Water purification system. Nestled within the exclusive enclave of Villas Los Picachos, just minutes from the vibrant heart of San Miguel de Allende, this contemporary residence blends architectural elegance with the tranquility of a boutique community. Designed for comfort and modern living, the home offers a beautifully distributed layout where every space feels functional, inviting, and exceptionally comfortable. The architecture embraces clean lines and generous volume, enhanced by striking floor-to-ceiling windows that bathe the interiors in natural light. From nearly every angle, the home frames serene views of the surrounding gardens, creating a seamless connection between indoor and outdoor living. The spacious living and dining areas flow effortlessly toward the private garden, while the modern kitchen—finished with quality materials—anchors the social heart of the house. With three well-appointed bedrooms and three and a half bathrooms, the residence is ideal for families, weekend escapes, or discerning buyers seeking a property with strong rental potential. The private community of Villas Los Picachos enhances daily life with beautifully maintained green areas, a sparkling pool, jacuzzi, and an overall sense of security and calm that defines the lifestyle of this low-density development. Located along Camino a Alcocer, the home enjoys a privileged position close to essential services, restaurants, hospitals, and the historic center, yet maintains the peaceful atmosphere of a retreat. Whether envisioned as a full-time residence, a second home, or a strategic investment, this property captures the balance of contemporary design, comfort, and the natural beauty that makes San Miguel de Allende so sought after. : Casa en venta ubicada en Fraccionamiento San Virgilio en camino a Alcocer. Cuenta con 3 recámaras y 3 baños, más 2 medios baños. La propiedad tiene una superficie de terreno de 290 m² y una superficie construida de 263 m². Disfruta de su chimenea y aire acondicionado. En el interior, encontrarás una cocina integral equipada con línea blanca, ideal para preparar tus platillos favoritos. Además, cuenta con área de lavado y clósets. El estado de conservación es excelente. En el exterior, podrás disfrutar de un patio, terraza y un jardín privado, perfecto para relajarte. Cuenta con alberca para disfrutar en familia. Tiene 1 estacionamiento. Además, la propiedad cuenta con caseta de guardia para mayor seguridad y acceso a internet/wifi. La casa tiene 2 niveles construidos. La zona ofrece fácil acceso a servicios básicos como agua y luz.

Super destacado

USD 649,000

10000 m² lote2 rec.3 baños

San Miguel De Allende - Celaya

San Miguel de Allende, Guanajuato

Villa La Folie. Country Charm with Spectacular Views. Property features. Appliances included. Ceiling fan. Country living. Covered Terrace. Dishwasher. Fireplace. Furnished. Garden. Independent Casita. Laundry Room. Mountain view. One level living. Open porch. Storage. Studio. Located in the peaceful community of Estancia de Canal, this beautiful country home offers breathtaking views of the mountains. The main house features one spacious bedroom, two and a half bathrooms—including a full bathroom on the ground floor—an office that could easily be used as a small bedroom, and an inviting open floor plan that connects the kitchen, living, and dining areas. Additional highlights include a large pantry, a generous laundry room, and an enormous storage room that adds both comfort and functionality. Perfect for guests or extended family, the property also offers a private casita with one bedroom, one bathroom, and its own separate entrance. A unique feature of this home is its large, fully fenced yard designed with pets in mind. It provides a secure, spacious environment with free access to the house—perfect for dogs and cats. This property is the ideal retreat for those seeking tranquility, functionality, and a true pet-friendly lifestyle just minutes from the heart of San Miguel. Casa en venta ubicada en San Miguel de Allende, ideal para quien busca tranquilidad y amplios espacios. Cuenta con 2 dormitorios y 3 baños completos, además de un medio baño. La propiedad se distribuye en 462 m2 de superficie construida, ofreciendo sala, comedor y una cocina integral completamente equipada. Disfruta de amenidades como área de lavado, chimenea y clósets. En el exterior, la casa cuenta con un extenso jardín privado de Ver datos m2, patio y terraza, perfectos para el esparcimiento. Se encuentra amueblada y equipada con línea blanca, lista para habitar. El estado de conservación es excelente. La zona ofrece fácil acceso a servicios básicos como agua y luz.

Super destacado

USD 4,495,000

195532 m² lote5 rec.6 baños2 estac.

Fuentes 42

Arcos de San Miguel, San Miguel de Allende

Ubicada en el sereno vecindario de Atascadero, Casa Sienna es una residencia que redefine la vida refinada. Verdaderamente una obra maestra de elegancia e intención, esta casa de cinco dormitorios fue concebida para quienes aprecian la arquitectura no solo como estructura, sino como arte. Cada elemento ha sido meticulosamente diseñado: desde las proporciones armoniosas hasta las ricas texturas y acabados cuidadosamente seleccionados que aportan calidez y sofisticación. La propiedad ofrece aproximadamente 8, 900 pies cuadrados de espacio interior, rodeados de exuberantes jardines y terrazas en todos sus lados, cada una enmarcando su propio rincón de serenidad o una escena ideal para recibir invitados. Bañada por la luz natural, la casa captura la esencia de una vida bien pensada. Cada detalle refleja la visión de sus propietarios: una vida fluida, hermosa y profundamente conectada con la experiencia del hogar. La cocina gourmet es tanto escultórica como funcional, con dos islas —una con cubierta de mármol para repostería y otra para preparación y presentación culinaria—. Equipada con electrodomésticos Wolf y Sub-Zero, elegante carpintería europea y una cocina de apoyo independiente, este espacio representa el corazón de la casa, donde el arte se encuentra con la practicidad cotidiana. Dos áreas de convivencia distintas, cada una con su propio ambiente, fluyen de manera armónica a través de la encantadora alberca y los jardines perfectamente cuidados. La loggia este ofrece un ambiente relajado y acogedor con asador y horno de leña para pizzas, ideal para reuniones informales bajo el cielo de San Miguel. En contraste, la terraza formal se extiende sin interrupciones desde la elegante sala principal, con un comedor exterior para diez personas y una refinada sala al aire libre. Desde esta terraza, los invitados pueden acceder al bar, que cuenta con una bodega climatizada y un medio baño, ideal para un almuerzo en el jardín o cocteles al atardecer. En el interior, el comedor se conecta perfectamente con la loggia este, la sala y el bar, permitiendo desde cenas íntimas hasta reuniones más grandes. Cada espacio ha sido concebido con atención para fomentar reuniones elegantes y una convivencia armoniosa. Se accede a la recámara principal a través de una acogedora sala/oficina ubicada junto a la sala principal. Este majestuoso ambiente se abre hacia la loggia oeste y los jardines florales. La suite principal goza de hermosas vistas hacia los jardines, el césped y la alberca. Cuenta con dos baños detalladamente diseñados, con amenidades de estilo spa, incluyendo duchas de vapor. En el segundo nivel se encuentran tres suites de invitados elegantemente decoradas, cada una con su terraza privada. En esta misma planta hay también un espacio de trabajo/oficina, con hermosos muebles empotrados de madera. La propiedad también cuenta con cuartos de servicio completamente equipados. Más que una casa, Casa Sienna es una expresión de vida cultivada, donde la luz, el diseño y la artesanía se unen para crear una vida de discreta sofisticación y belleza sin esfuerzo. Características: Cocina gourmet. Alberca climatizada. Sistema de recirculación de agua caliente. Paneles solares. Sistema de seguridad. Transformador eléctrico propio. Sistema de filtración de agua. Pisos con calefacción radiante. Área de asador y horno para pizza. Mini splits. Ventanas y puertas de doble panel. Terrazas. Cochera techada para 2 autos + estacionamiento adicional para 2 autos. Jardines. Fuentes. Patio central. Comedor al aire libre. Amueblada (con excepciones) Cuartos de servicio

Super destacado

USD 249,000

50 m² lote2 rec.2 baños

Miguel Angel García Domínguez

La Lejona, San Miguel de Allende

Casa Angelito. Newly built beautiful 2 bedroom condo in a very quiet area of La Lejona. Property features. Air conditioning. Appliances included. Furnished. Views. Washer/Dryer. Located in the heart of Lejona, Casita Angelito offers a wonderful option for those looking for a smaller, easy-to-maintain home while still enjoying the same clean design style and welcoming neighborhood atmosphere. Lejona continues to be one of the most attractive areas for buyers who want proximity to Centro, local shops, daily services, and the authentic rhythm of San Miguel life. This charming 2-bedroom, 2-bath condo is filled with natural light and designed with simplicity, comfort, and functionality in mind. The open living space flows into a fresh, modern kitchen with sleek cabinetry, warm wood-tone finishes, and an inviting layout that feels both practical and cozy. The condo’s bright interiors make it an ideal choice for full-time living, a second home getaway, or a lock-and-leave property for those who want to enjoy San Miguel seasonally. The bedrooms are comfortable and well-proportioned, offering privacy and flexibility for guests, remote work, or personal retreat space. Casita Angelito captures the essence of San Miguel in a more intimate footprint, perfect for buyers who value a clean, move-in-ready space within a traditional Mexican neighborhood that continues to grow in popularity among both locals and international residents. __________________________________________________________________. Casa en venta ubicada en La Lejona, ideal para quienes buscan un hogar funcional. Cuenta con 2 habitaciones y 2 baños, perfecta para una familia pequeña o una pareja. La propiedad tiene una superficie construida de 94 m² y un terreno de 50 m². En su interior, encontrarás una sala-comedor integrada, una cocina integral equipada y área de lavado. Además, cuenta con clósets y aire acondicionado para mayor confort. Disfruta de la terraza y mantente conectado con internet/wifi. Se entrega amueblada y con línea blanca. La zona ofrece fácil acceso a servicios básicos como agua y luz. El estado de conservación de la casa es excelente. La Lejona es una zona residencial tranquila, con cercanía a comercios locales y transporte público. Ideal para quienes buscan un ambiente familiar y seguro.

Super destacado

USD 2,650,000

500 m² lote5 rec.6 baños2 estac.

La Soledad 3

San Miguel de Allende Centro, San Miguel de Allende

Tucked within one of the most unique and desirable enclaves of Centro, La Aldea, Casa Colina Roja is a masterclass in understated luxury and contemporary colonial design. A private sanctuary where texture, proportion, and natural light converge in effortless sophistication. This distinguished residence on an expansive 500 sm lot offers 5 bedrooms plus two dens and a home office, along with a 2-car garage, interior patio with fountain and a long covered terrace facing a beautiful pool and green garden, a rare and valuable combination in Centro living. The back terrace is truly a showpiece. Framed by elegant stone arches, this architectural arcade creates a perfect setting for gathering, a shaded, intimate, and timeless retreat. Beneath its warm cantera columns, an inviting outdoor living and dining area unfolds effortlessly toward the pool and jacuzzi, forming a private resort-style enclave in the heart of Centro. Here, mornings begin with quiet reflection and evenings transition seamlessly into alfresco dinners and sunset cocktails. Inside, the aesthetic shifts into modern warmth. The open-concept kitchen is both functional and sculptural, featuring custom natural wood cabinetry, floating shelves, and dramatic marble surfaces. Industrial-style pendant lighting adds character, while the oversized island anchors the space for refined entertaining. Eleven-foot ceilings on both floors and wide interior hallways add to the feeling of openness and light. Floor-to-ceiling glass doors dissolve the boundary between interior comfort and exterior beauty, creating a seamless indoor-outdoor flow. Clean architectural lines, curated artwork, woven textures, and neutral tones shape an atmosphere that feels sophisticated yet welcoming. The entire home is bathed in natural light, both in the common living areas, and in all five bedrooms upstairs. The ultimate highlight is the extraordinary rooftop terrace with uninterrupted panoramic views of La Parroquia de San Miguel Arcángel and the multiple steeples of the city's iconic skyline, an elevated setting for unforgettable sunsets and evening gatherings under the stars. The home offers multiple inviting spaces for relaxation and gathering, thoughtfully designed for different moments throughout the day, from morning coffee on the patio, to afternoon lounging beneath the arches by the water, to elegant indoor entertaining enhanced by soft lighting and carefully curated interiors. Beyond its architectural beauty, Casa Colina Roja integrates modern efficiencies, including solar panels and solar pool heating and a comprehensive water filtration system, delivering sustainability and long-term comfort. Ideally located just a 10-minute walk to El Jardín and Centro’s finest restaurants and a 5-minute walk to the Rosewood Hotel, this residence offers the rare combination of architectural distinction, immense comfort and immediate access to the vibrant cultural heart of the city in one of Centro’s most coveted locations. ___________________________________________________________________. Casa en venta ubicada en San Miguel de Allende Centro, ideal para quien busca amplitud y confort. Cuenta con 5 recámaras y 6 baños, además de 2 medios baños. La propiedad ofrece 439 m² de superficie construida sobre un terreno de 500 m². En su interior, encontrarás una cocina integral, cuarto de tv y estudio, perfectos para el día a día. Disfruta de amenidades como aire acondicionado, chimenea, jacuzzi y clósets. Incluye línea blanca y está amueblada para mayor comodidad. En el exterior, cuenta con jardín privado, patio y terraza, ideales para el esparcimiento. Dispone de alberca y 2 lugares de estacionamiento. Además, tiene cuarto de servicio y área de lavado. El estado de conservación es excelente. La zona ofrece cercanía a escuelas y servicios básicos como agua y luz. También cuenta con internet/wifi. Esta propiedad de 2 niveles es una excelente opción para vivir en una ubicación privilegiada. Además cuenta con oficina.

Super destacado

USD 2,800,000

636 m² lote4 rec.4 baños

Villas del Parque

San Miguel de Allende Centro, San Miguel de Allende

Located in the exclusive gated community of Villas del Parque, just steps from the Rosewood Hotel and Parque Juárez, Casa Kent is a contemporary three-level residence that offers a refined blend of privacy, design, and prime Centro living. The residence features four serene bedrooms and 4. 5 Bathrooms, three en-suite bedrooms upstairs, each with a full bathroom. Main level includes one bedroom, one full bath, and one half bath are appointed with understated luxury, emphasizing clean geometry and material integrity. A private terrace and fountain along with a jacuzzi room on the first level bedroom creates an intimate oasis, enhanced by the gentle presence of water elements that elevats the architectural composition. A rare opportunity to own a sophisticated, modern home in one of San Miguel de Allende’s most desirable and walkable locations, close to top restaurants, galleries, and amenities. Casa en venta ubicada en el corazón de San Miguel de Allende Centro. Esta propiedad ofrece 4 recámaras y múltiples comodidades. En su interior, cuenta con una distribución que incluye sala, comedor, cocina integral y 4 baños completos, además de un medio baño. Adicionalmente, posee cuarto de tv y estudio. En el exterior, la casa cuenta con asador, terraza y un jardín privado, ideal para disfrutar del clima de la región. La propiedad también incluye acceso para personas con discapacidad. La casa se encuentra en excelente estado de conservación y dispone de amenidades como aire acondicionado, chimenea, jacuzzi, área de lavado y línea blanca. Además, cuenta con internet/wifi. Ubicada frente a un parque, ofrece un entorno tranquilo y agradable. La propiedad tiene 2 niveles construidos. Cuenta con clósets. Está amueblada.

Super destacado

USD 3,300,000

884 m² lote7 rec.8 baños2 estac.

Prolongación de Aldama 91-interior 6

San Miguel de Allende Centro, San Miguel de Allende

Casa Dos Casas – Dos hogares en uno, con infinitas posibilidades. Ubicada en el codiciado vecindario de Guadiana, esta excepcional residencia de siete habitaciones se encuentra dentro de un íntimo condominio cerrado, ofreciendo privacidad, encanto y elegancia atemporal. Combinando la belleza clásica de la arquitectura colonial con las comodidades modernas, Casa Dos Casas ii ha sido diseñada para un estilo de vida distinguido y reuniones inolvidables. Al ingresar, la casa principal te recibe con un dramático vestíbulo, realzado por una cúpula elevada y una escalera curva que marca el tono de su elegante diseño. El corazón del hogar es la sala principal, donde los techos de doble altura y la abundante luz natural crean una atmósfera de amplitud y serenidad. La planta baja ofrece un amplio diseño interior, que incluye una sala formal, un acogedor salón de juegos o lectura, una cocina gourmet, un comedor independiente, una terraza exterior ideal para convivir, y una recámara de invitados con baño completo. El segundo nivel está dedicado por completo a la suite principal, un santuario privado con dos baños, vestidor, sala de tv con kitchenette, pequeña oficina y dos terrazas privadas. Desde aquí, una escalera conduce a la terraza en la azotea, donde las vistas panorámicas se combinan con un bar y área de descanso, creando el escenario perfecto para disfrutar los atardeceres de San Miguel. En el nivel inferior, la propiedad cuenta con un bar completamente equipado, sala de cine o entretenimiento, y otra recámara de invitados con baño en suite. La casita independiente ofrece un refugio ideal para invitados o renta. Cuidadosamente diseñada, cuenta con áreas de sala y comedor, cocina completa y cuatro amplias recámaras, cada una con baño privado. Varias terrazas privadas brindan espacios de tranquilidad, mientras que la alberca compartida invita al descanso y la diversión bajo el sol de San Miguel. Ya sea que busques un espacio para reunir a la familia y amigos, celebrar ocasiones especiales o simplemente disfrutar del día a día con estilo, Casa Dos Casas es el refugio perfecto que combina privacidad, comodidad y sofisticación.

Super destacado
Ver mapa