


1,076 Casas hasta 5 años en Provincia de Guanajuato
Ordenar
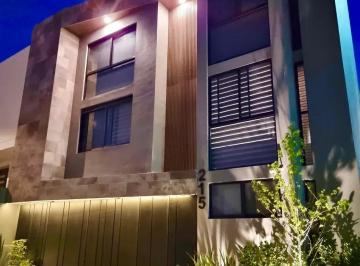
MN 6,650,000
248 m² lote3 rec.4 baños2 estac.
Zanda
Fraccionamiento Zanda, León
Ofrezco casa en zanda residencial. Tres Plantas. Sótano. cocheracubierta para dos autos. Cuarto de lavado. Cuarto de servicio con baño completo. Bodega área de escaleras, acceso a vestíbulo. Comedor muy amplio. Sala con triple altura. Cocina con isla. Terraza cubierta. Sala de tv. Medio baño. Planta alta: Recámara principal con vestidor y baño completo. Dos recámaras secundarias con baño completo cada uno. 248. 93 m² de terreno. En esquina. Valor avalúo 7, 439, 000. Costo a la venta 6, 650, Ver datos. 67 m² de construcción
Super destacado
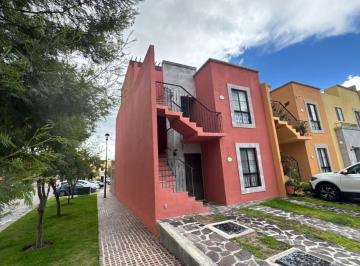

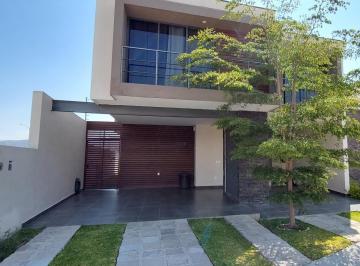
MN 6,490,000
308 m² lote3 rec.3 baños1 estac.
Lomas del Molino III
Residencial El Molino, León
Casa en venta en lomas del molino ii. con amplio jardín Y excelente vista. en león guanajuato zona norte. - $6, 490, 000. 00. - Terreno: 308 m2. - Construcción: 330 m2. Planta Baja. - Cocina (equipada, y con barra de granito) - Comedor. - Sala. - Jardín amplio. - Bodega. - ½ baño. - Cochera para 3 autos. - Cuarto de servicio con baño completo. Planta alta. - Recámara principal con baño completo y vestidor. - 2 Recámaras secundarias amplias con baño completo y closet. - Sala de tv. - Cuarto de lavado

Super destacado
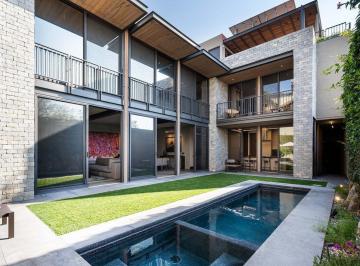

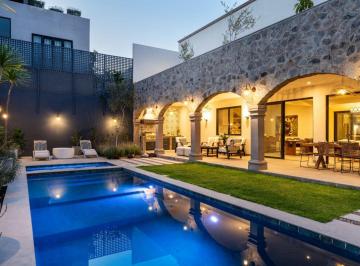

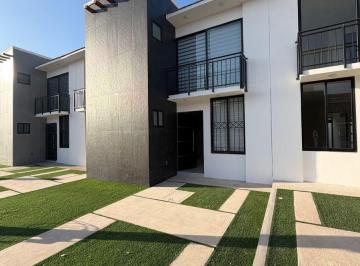
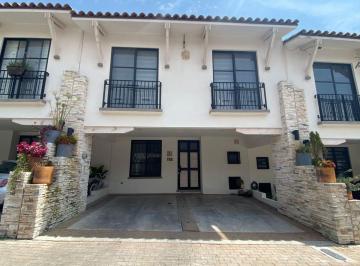
MN 3,600,000
126 m² lote3 rec.2 baños2 estac.
Lombardía Residencial
Fraccionamiento Lombardía Residencial, León
Casa en venta. Lombardia Residencial. zona norte. $3, 600, 000. libre de gravamen. Modelo: Veneto. Clúster 2. Terreno: 126 m2 (7*18) Construcción: 214, 87 m2. planta baja. - Cochera semi techada para 2 autos. - Sala y comedor con vista al jardín. - Cocina integral. - Medio baño. - Área de lavado. - Espacio de bodega. - Pequeño jardín trasero. planta alta. - Sala de televisión. - 3 recamaras. (principal con vestidor y baño, secundarias closet) - Baño completo compartido. Fraccionamiento con Amenidades, alberca, área de usos múltiples, cancha futbol. tramitamos tu credito bancario sin costo

Super destacado
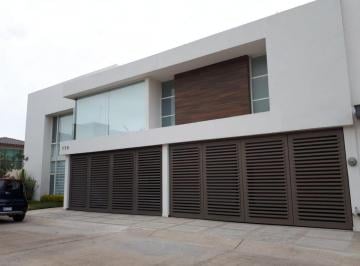
MN 42,000
300 m² lote3 rec.4 baños4 estac.
Cumbres del Campestre
Fraccionamiento Cumbres del Campestre, León
Casa en renta en cañada del refugio con 3 recamaras 4 baños 4 estacionamientos alberca Y jacuzzi. Precio negociable. Hermosa residencia con espacios extraordinariamente amplios, construida en doble terreno y ubicada en esquina, dentro de una de las zonas más exclusivas de León. Características principales. Cochera para 4 autos. Estudio. Sala y comedor a doble altura. Cocina integral totalmente equipada. Área social con bar y sala de reuniones. Baños para visitas. Jardín. Terraza. Jacuzzi para 10 personas. Planta alta. Sala de tv muy amplia. 3 recámaras de gran tamaño, cada una con vestidor y baño completo. Área de lavado. Área de servicio con baño completo. Se renta con póliza jurídica. Se evaluará el perfil del cliente y, en caso de faltar algún requisito, se solicitará aval con propiedad.
Super destacado
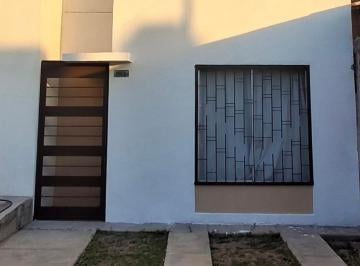
MN 1,395,000
68 m² lote2 rec.1 baño1 estac.
Colinas de Plata
Colinas de Plata, León
Casa en Colinas de Plata. El precio es a tratar. Crefito bancario infonavit o fovissste. Fraccionamiento con vigilancia. 2 recamaras. Baño completo. Medio baño. Sala comedor. Cocina integral incluye estufa y campana. Patio trasero con piso cerámico. Tanque de gas estacionario. Recibo crédito bancario infonavit o fovisste. Nosotros hacemos el tramite sin costo ud solo paga avalúo y gastos notariales. Si requiere crédito bancario lo tramitamos sin costo
Super destacado
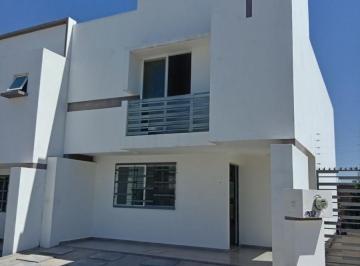
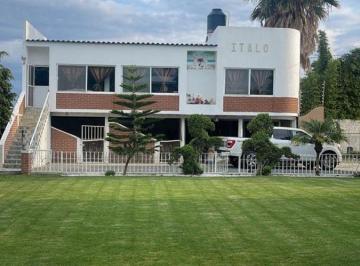

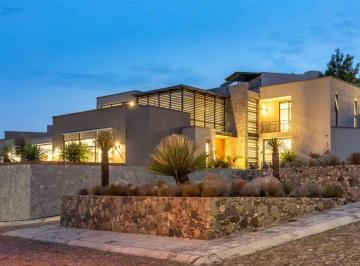
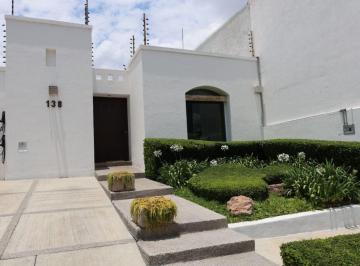
MN 5,950,000
419 m² lote3 rec.4 baños4 estac.
Colinas del Gran Jardin
Colinas de Gran Jardín, León
Casa en venta de una planta en colinas de gran jardin con 3 recamaras, 4 baños Y 4 estacionamientos. Espacios amplios, iluminación natural y una distribución muy cómoda que combina funcionalidad y calidez en una de las zonas más agradables de León. 419. 40 m² de terreno. 233. 50 m² de construcción. Distribución: - Cochera para 4 autos. - Sala y comedor con excelente amplitud vista a la terraza. - Desayunador. - Cocina equipada. - Cuarto de tv muy amplio. - 1 Recamara jr muy amplias. - 1 Recamara jr con baño completo. - 1 Recamara master, vestidor y baño completo. - Cuarto de servicio. - Terraza. Una propiedad con el gran plus de ser prácticamente de una sola planta, ideal para quienes buscan comodidad, amplitud y excelente ubicación
Super destacado
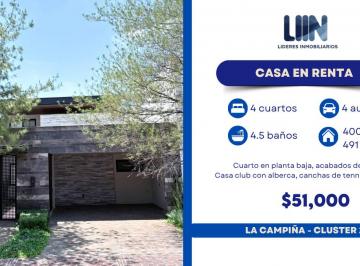
MN 51,000
400 m² lote4 rec.4 baños2 estac.
La Campiña del Bosque. Cluster 2
La Campiña del Bosque, León
Disfruta de los acabados de Lujo que esta casa te ofrece. Casa en renta La Campiña. Cluster 2. A media cuadra de area comun(alberca, canchas tennis, basket y futbol y salon de eventos) Terreno: 400 m2. Construcción: 491. 15 m2. $51, 000 más mto. Planta Baja. 1 Recamara con vestidor y baño. Sala, Comedor. Baño de visitas. Cocina con parrilla, torre de hornos y lavavajillas. Pantry. Despensa. Cuarto de Lavado. Cuarto se servicio. Bodega. Terraza con barra y tarja. Planta Alta. 1 Recamara con vestidor, tocador y baño. 2 Recamaras con vestidor y baño. Vertedero. Cuarto de Blancos. Area de Televisión y Escritorios. Cisterna 10, 000L. Hidro neumático con sistema de presión. Calentador de almacén de gas de 105 Lt

Super destacado

MN 6,950,000
MN 1,900 Mantenimiento
185 m² lote4 rec.2 baños2 estac.
Boulevard Punta del Este
Residencial Punta del Este, León
Casa en venta. punta del este. modelo artigas. con ampliación. terreno 185+ 181 m2 terreno excedente. construcción 260m2. pb. sala comedor con doble altura. 1/2 baño visitas. cocina equipada. estudio con opción A recámara pb. bodega. terraza techada. jardin amplio. cochera techada para 2 autos. planta alta. con 4 habitaciones. recámara principal con baño completo. recámaras secundarias con baño compartido. tercer piso. área de lavado Y cuarto de servicio con baño completo. precio $6, 950, 000. informes alvaro rivera 4Ver datos. leticia camarena 4Ver datos

Super destacado

MN 1,895,000
87 m² lote3 rec.2 baños2 estac.
Cordillera
Cordillera Fraccionamiento, León
? cordillera Residencial, Zona Norte por la Antorcha$1, 895, 000Fraccionamiento privado3 recámaras2. 5 bañosSala-ComedorCocina equipadaPatio amplioCochera para 2 autos*Terraza para eventos*Tanque estacionario

Super destacado
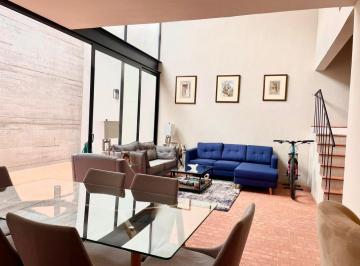
MN 40,000
210 m² lote4 rec.4 baños2 estac.
Lucero 30
La Lejona, San Miguel de Allende
Casa amueblada en renta, la lejona. $40, 000. 4 Recámaras. 4 1/2 Baños. Sala. Cocina. Comedor. Patio. Terraza. Área de lavabo. Garage techado para 2 autos. agenda una cita Y conocela

Super destacado
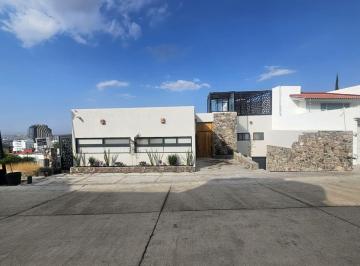
MN 11,990,000
485 m² lote4 rec.4 baños6 estac.
Bosques del Refugio
Bosques del Refugio, León
Casa en venta bosques del refugio zona norte, leon gto. Residenical ubicado frente la salle bajío con vistas panorámicas. • $Ver datos. • Terreno: 485 m2. • Construcción: 600 m2. • Estacionamiento subterráneo 5 autos. • 1 cajón de estacionamiento en entrada. • Sala / comedor. • Entrada doble altura. • Cocina equipada. • Cuarto de lavado. • Pasillo lateral. • 2 medios baños. • 4 recámaras con baño completo y vestidor. • Estudio. • Rooft Top. • Celdas solares. • Ac en recamaras. • Carpintería parota. • Porcelanatos
Super destacado
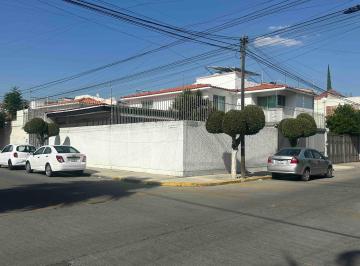

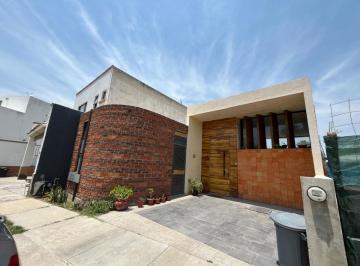
MN 3,600,000
175 m² lote3 rec.2 baños1 estac.
Circuito Mayorazgo de Cortés
El Mayorazgo, León
Casa de un piso con excelente iluminación natural en venta Mayorazgo de Cortés. (De los primeros Cotos/ pegado a la entrada principal de Mayorazgo) 2 años de construida. Terreno 227 m2. Construcción 175 m2. Sala/ Comedor. Medio baño. Moderna Cocina con barra / desayunador. 3 habitaciones, la principal con baño completo, vestidor y pequeña terraza. Habitaciones secundarias con clóset. Baño completo, muy amplio, que sirve a ambas habitaciones. Patio de tendido. Cuarto de lavado techado. Cochera para un auto. Bodega. Cisterna 10 mil litros. Pequeño jardín con terraza. Precio $3, 6000, 000. Libre de gravamen
Super destacado

Super destacado

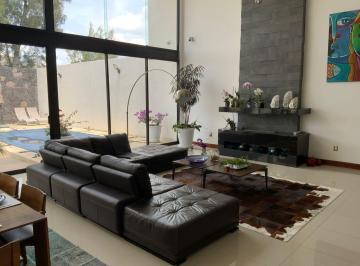
MN 4,630,000
188 m² lote3 rec.2 baños3 estac.
Sierra Nogal Residencial
Residencial Sierra Nogal, León
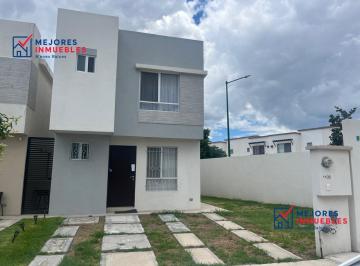
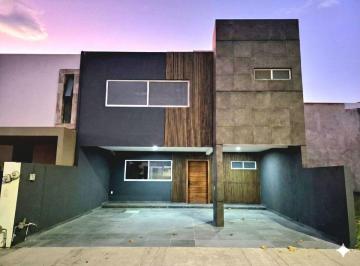
Precio: $4, 630, 000 pesos. Valuada: $5, 415, 000 pesos. ___________. Fraccionamiento Sierra Nogal 2, León Guanajuato. -Terreno 188m2. -construcción 247m2. planta baja. -cochera para 3 carros. -1/2 baño. -sala. -comedor. -cocina. -alacena. -cuarto de lavado. -covacha. -patio. -jardín techado de 45m2. Planta alta. -recámara principal con vestidor y baño completo (con aire acondicionado). -amplia sala de tele (con aire acondicionado) -closet de blancos. -baño completo. -2 recámaras secundarias con closet ( con aires acondicionados). -balcón en 1 recámara secundaria. La casa cuenta con: -chapa digital. -sistema de seguridad de 4 cámaras. -alarma con sensores en puertas y ventanas. -4 aires acondicionados inverter

Super destacado
MN 15,000
MN 800 Mantenimiento
180 m² lote2 rec.2 baños3 estac.
MONTE AYORA
León, Guanajuato
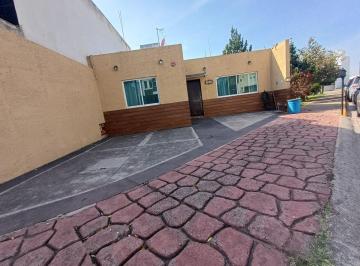
Casa en renta una planta. fracc. Jardines de santa fe. contrato mínimo por un año. sin muebles precio $15, 000 pesos mensuales. con muebles precio $17, 500 pesos mensuales. casa totalmente amueblada, junto A área verde, cochera dos autos, sala, comedor, cocina integral, recámara principal con vestidor Y baño completo, recámara, secundaria con baño, completo Y clóset, patio Y área de lavado techada.

Super destacado
MN 9,400,000
MN 1,500 Mantenimiento
336 m² lote4 rec.4 baños3 estac.
Marfil 000
Residencial Lomas Punta del Este, León
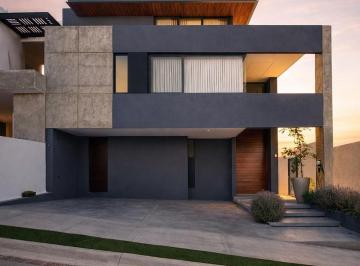
Espectacular casa en venta en Lomas de Punta del Este en el closter Marfil. Hermoso diseño con amplios espacios, recibidor a doble altura, amplia sala y comedor. Cocina de diseñador equipada con accesorios y muebles a medida, sala de tv en planta baja o 4ta recámara con baño completo, medio baño de visitas, hermoso diseño en Jardin, alberca ideal para niños, terraza equipada. Planta alta 3 recamaras cada una con baño completo, principal con amplio vestidor. 3er nivel terraza techada con proyecto para pequeño bar, con excelente vista a la ciudad. *se puede vender con algunos muebles hechos a medida* Casa con excelente diseño y gusto, acabados de lujo y mucha luz natural
Super destacado
MN 45,000
460 m² lote4 rec.5 baños2 estac.
El Molino Residencial
El Molino, León
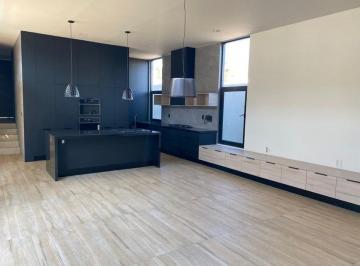
Planta baja. 2 recamaras. 3 baños. Sala comedor. Estudio. Cocina integral. Cuarto de servicio. Planta alta. 2 recamaras. 2 baños. Estudio. Roof Garden. Cuarto de servicio. $45, 000. 00
Super destacado
MN 4,600,000
193 m² lote3 rec.2 baños2 estac.
Canadá de Alfaro
Soberna Residencial, León
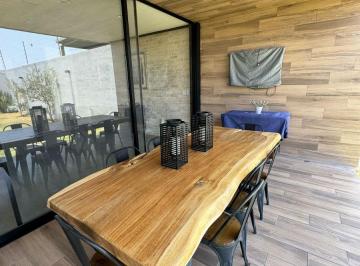
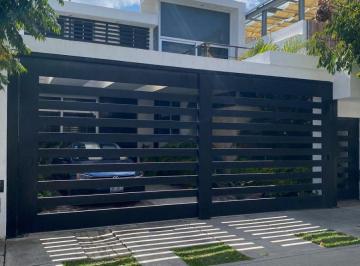
Casa en venta en soberna. excelentes acabados. terreno 193. 50 M2. construccion 218. 50. 3 recamaras. 3 baños completos. sala. comedor. coccina integral. la recamara principal con vestidor. alacena. cochera 2 autos. area de lavado. salon de usos multiples. control de acceso valtierra Y morelos. cerca de la universidad iberoamericana. cerca de escuelas Y centros comerciales

Super destacado


