• San Miguel de Allende

Operación
Casa
Recámaras
Precio
Más filtros

692 Casas con terraza y más de 2 baños en San Miguel de Allende, Guanajuato

Ordenar
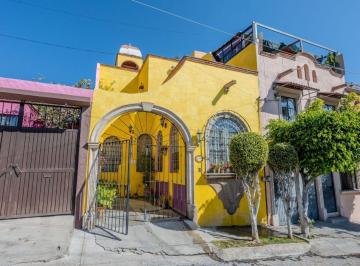
MN 3,600,000

95 m² lote2 rec.2 baños1 estac.

Esmeralda 7

Bellavista, San Miguel de Allende

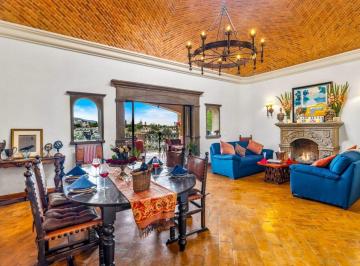
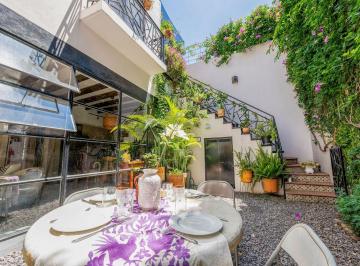
Casa la toscana. Charming Colonial Retreat with Rooftop Views of La Parroquia. Property features. Appliances included. Boveda Ceilings. Fountain. Furnished. Ground floor bedroom. Terrace. Views. Tucked away in a quiet and charming neighborhood of San Miguel de Allende, this small and cozy colonial-style home offers a truly peaceful way of life. With beautiful bóveda ceilings and exquisite handmade details throughout, including custom wood doors, windows, and colorful stained glass, the house feels both authentic and full of character. The bedroom is conveniently located on the ground floor, making daily living comfortable and easy. Every corner of the home reflects thoughtful craftsmanship and a sense of warmth, creating an inviting atmosphere to relax and unwind. The highlight is the rooftop terrace, where you can enjoy breathtaking panoramic views of La Parroquia, the historic city skyline, and the surrounding mountains. It’s the perfect place for morning coffee, sunset wine, or quiet evenings under the stars. Located in a safe and walkable area, the home is just steps from grocery stores, cafés, and local shops, allowing you to enjoy San Miguel’s vibrant lifestyle without the noise or crowds. This is a home designed for tranquil living—where days are slower, walks are pleasant, and every sunset feels special. ___________________________________________________________________. Casa en venta ubicada en Bellavista, ideal para familias. Cuenta con 2 recámaras y 2 baños completos. La propiedad ofrece 121 m2 de superficie construida y 95 m2 de superficie de terreno, patio y terraza. Disfruta de la comodidad de tener cocina integral, área de lavado y un lugar de estacionamiento. Además, cuenta con chimenea y está equipada con línea blanca e internet/wifi. El estado de conservación es excelente. La zona de Bellavista es principalmente residencial, con un ambiente familiar y tranquilo. Tiene fácil acceso a servicios educativos de nivel básico y medio. Encontrarás supermercados, tiendas de conveniencia y farmacias a pocos minutos. Para tu recreación, hay parques y jardines cercanos. La propiedad también cuenta con clósets, y se entrega amueblada. Disfruta de los servicios básicos como agua y luz.

Super destacado

MN 10,000,000

14639 m² lote4 rec.4 baños

Camino a Jalpa km 11

Hacienda Jalpa, San Miguel de Allende

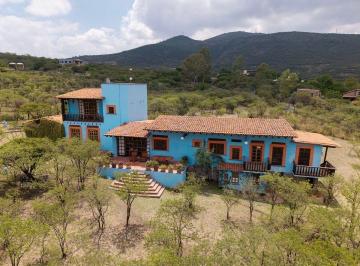
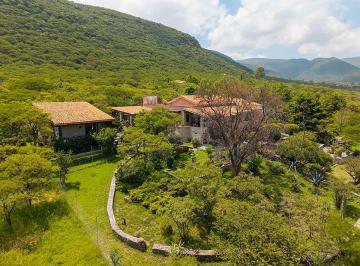
Casa de campo estilo hacienda en San Miguel de Allende, con casita independiente, amplios jardines y entorno rodeado de naturaleza. Casa Campo Azul combina el encanto tradicional mexicano con espacios diseñados para disfrutar la tranquilidad del campo. Rodeada de árboles maduros y áreas verdes, esta propiedad ofrece privacidad y un ambiente relajado ideal para vivir, descansar o recibir invitados. La residencia principal cuenta con cuatro habitaciones, varias con baño privado, además de espacios cómodos para convivir y una terraza junto al comedor para disfrutar del exterior. Una habitación con acceso independiente desde el jardín brinda mayor privacidad para las visitas. La propiedad incluye una casita independiente con recámara, cocineta y baño completo, ideal para huéspedes, familiares o una oportunidad de renta. **Características principales** • Casa principal con 4 habitaciones. • Casita independiente con recámara y baño completo. • Capacidad para alojar hasta 9 personas. • Se ofrece amueblada (con excepciones) • Terraza para comedor exterior. • Área de asador. • Amplios jardines y senderos privados. • Árboles maduros y entorno natural. • Área de lavandería y despensa. • Ideal como residencia, casa de descanso o proyecto de hospitalidad. Contáctanos para más información o para agendar una visita. _______________________________. Hacienda-style country home in San Miguel de Allende, featuring a separate guest casita, expansive gardens, and a peaceful natural setting. Casa Campo Azul blends traditional charm with comfortable spaces designed to enjoy country living. Surrounded by mature trees and green areas, the property offers privacy and a relaxed atmosphere ideal for full-time living, weekend escapes, or entertaining guests. The main residence features four bedrooms, several with en-suite bathrooms, along with inviting gathering spaces and a terrace off the dining room for outdoor enjoyment. A bedroom with independent garden access provides additional privacy. A separate guest casita with its own bedroom, kitchenette, and full bathroom is perfect for family, visitors, or rental possibilities. **Key Features** • Main residence with 4 bedrooms. • Separate guest casita with full bath. • Accommodates up to 9 guests. • Offered furnished (with exclusions) • Outdoor dining terrace. • Grilling area. • Expansive gardens and walking paths. • Mature trees and natural surroundings. • Laundry area and pantry. • Suitable for residential or hospitality use. Contact us for more information or to schedule a private showing. Cooperative Agent.

Super destacado

USD 595,000

12700 m² lote3 rec.3 baños

Camino a Xote

Ejido La Cieneguita, San Miguel de Allende

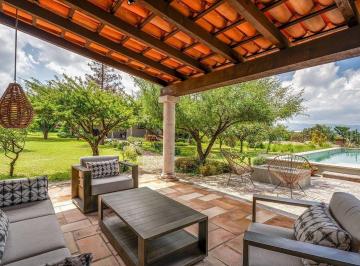
Rancho con dos casas en San Miguel de Allende, ubicado en Camino a Xote, con alberca, huerto y sistema solar. Ranchito Tierra y Cielo es una propiedad campestre autosustentable ubicada a solo 15 minutos de San Miguel de Allende. Desarrollada sobre un terreno de **12, 700 m²**, ofrece privacidad, naturaleza y una infraestructura diseñada para disfrutar la vida en el campo con todas las comodidades. El conjunto está formado por dos casas independientes de una recámara y una casa para cuidador. Ambas residencias se distribuyen alrededor de la alberca y las áreas sociales, permitiendo recibir invitados, generar ingresos por renta o disfrutar un espacio privado para la familia. Inspirada en la arquitectura Santa Fe y la artesanía mexicana, la propiedad incorpora adobe, materiales naturales y espacios exteriores pensados para convivir. La cocina exterior, el comedor techado, el horno para pizzas, el asador y el fogatero crean el ambiente ideal para disfrutar reuniones al aire libre. La infraestructura incluye sistema solar off-grid de 15 kW, paneles solares independientes para cada casa, pozo de agua, cisterna de 5, 000 litros, internet Starlink y dos accesos con portón. El huerto con árboles frutales y los mezquites maduros complementan el paisaje natural. **Características principales** * Terreno de 12, 700 m² * Dos casas independientes. * Casa para cuidador. * Alberca y casa de alberca. * Cocina exterior y horno para pizzas. * Sistema solar off-grid. * Pozo de agua e internet Starlink. * Huerto con árboles frutales. * Dos accesos con portón. * Propiedad completamente cercada. Contáctanos para más información o agenda una visita para conocer Ranchito Tierra y Cielo. ______________________________________. Off-grid ranch near San Miguel de Allende with two homes, pool, orchard, and solar power. Ranchito Tierra y Cielo is a fully self-sustaining country property located just 15 minutes from San Miguel de Allende. Set on **12, 700 m²**, it combines privacy, natural surroundings, and modern infrastructure for comfortable country living. The property features two independent one-bedroom homes and a caretaker's house. Arranged around the pool and outdoor gathering areas, the layout is ideal for hosting guests, generating rental income, or enjoying a private family retreat. Inspired by Santa Fe architecture and Mexican craftsmanship, the ranch showcases adobe construction, natural materials, and inviting outdoor spaces. A gourmet outdoor kitchen, covered dining area, pizza oven, barbecue, and fire pit create an exceptional setting for entertaining. The property also includes a 15 kW off-grid solar system, independent solar arrays for each home, a private well, a 5, 000-liter cistern, Starlink internet, dual gated entrances, and a productive fruit orchard. **Key Features** * 12, 700 m² property. * Two independent homes. * Caretaker's house. * Swimming pool and pool house. * Outdoor kitchen and pizza oven. * 15 kW off-grid solar system. * Private well and Starlink internet. * Fruit orchard. * Dual gated entrances. * Fully enclosed property. Contact us today to schedule a private showing of Ranchito Tierra y Cielo. *Cooperative Agent

Super destacado

USD 349,000

314 m² lote3 rec.3 baños1 estac.

Campo de Golf Zirándaro

Zirándaro, San Miguel de Allende

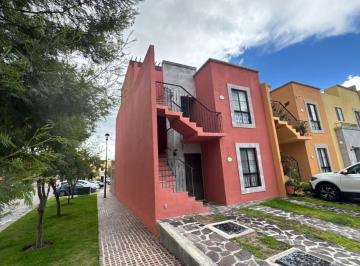
Casa Mirenchu. Property features. 2 car garage. Air conditioning. Appliances included. Community Swimming Pool. Furnished. Garden. Gated community. Gated security. Studio. Views. Water purification system. Welcome to Casa Mirenchu. A unique opportunity to live in a safe and peaceful area in San Miguel de Allende, Mexico. Just 15 minutes away from Centro, you can experience a peaceful life in one of the many complexes within the 9-hole golf course, Zirándaro. As you enter the house, you will find to your left a small tv area and on your right a half bath. As you keep on walking you will see immediately the open kitchen, dining and living room where the natural light is a constant experience due to its great orientation. The second floor gathers three bedrooms: the master with a beautiful walk-in closet and a full bathroom; the other two guest bedrooms share the second full bathroom. As you go to the third floor you will find a studio with a sofa, tv, full bathroom, a sun roof, and on the other side a grill with a dining table. __________________________________________________________________. Casa en venta ubicada en Zirándaro, ideal para familias. Esta propiedad cuenta con 3 recámaras y ofrece 195 m² de superficie construida sobre un terreno de 314 m². En su interior, la casa dispone de 3 baños completos y 1 medio baño, sala, comedor y una cocina integral. Además, cuenta con cuarto de tv y estudio, perfectos para el entretenimiento y el trabajo en casa. En el exterior, la propiedad ofrece un jardín privado, asador y terraza, ideales para disfrutar del aire libre. También cuenta con 1 lugar de estacionamiento. Adicionalmente, la casa incluye amenidades como alberca y caseta de guardia, proporcionando seguridad y confort. La zona de Zirándaro es residencial y ofrece fácil acceso a servicios básicos, áreas verdes y centros comerciales. Cuenta con seguridad privada, lo que la convierte en una excelente opción para vivir. Además, la propiedad tiene acceso a internet/wifi y área de lavado.

Super destacado

USD 874,900

320 m² lote3 rec.4 baños1 estac.

Hacienda Manantial 8

El Obraje, San Miguel de Allende

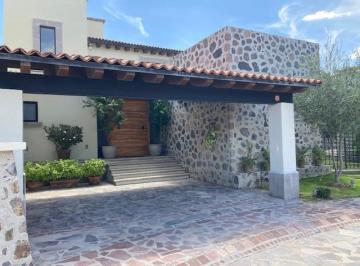
Casa Noche Magica. One-Level Living with Magical City Views from Every Room! Property features. 2 Stories. Appliances included. Boveda Ceilings. City-wide vistas. Fireplace. Flat Walk to Centro. Fountain. Furnished. Garage. Ground floor bedroom. One level living. Terrace. Walking distance to Centro. In historic San Miguel de Allende, home values are heavily based upon the walking distance and sightline to the center of town and our iconic Parroquia church. Casa Noche Magica—so named because the entire city skyline and every church magically twinkle at night from every room on the primary living floor—offers both, being an 18-minute walk to the Jardin, our town square. Adjacent to multiple seven-figure homes, it also offers affordability! And the astounding design was by a Parsons School graduate, who happens to be the owner! Offering one-level living, Casa Noche Magica greets visitors with a charming fountain-anchored garden courtyard before passing through a welcoming foyer to arrive in the grand boveda-topped open-plan great room, anchored at one end by a massive hand-carved cantera fireplace, and the primary suite, all on one level. The astounding feature of Casa Noche Magica is that all rooms on the main level offer views of the entire city skyline, including the Parroquia—you’ll even have a Parroquia view while cooking, or upon lifting your head from the pillow! This entire floor opens directly to an extensive covered terrace—dining, living, and sitting area with firepit—all with the same extensive city views. An oversized garage and laundry room complete this level. Downstairs can easily serve as a lock-off two-bedroom casita—complete with living area and kitchenette—because it offers separate access to the locked-access alley walkway behind the home that also doubles as a shortcut to Centro. Ready to be enchanted? Hope on the Magic Bus, or take that Magic Carpet Ride over to see me, you’ll find—like Sting—that Every Little Thing I do is Magic, starting with your home showing! Come back at sunset, we’ll pull out the Empress 108 gin for a Black Magic Cocktail while the ever-changing skyline does its magic on you, you’ll never want to leave! This home is in high demand, tour it with me today! : Casa en venta ubicada en El Obraje, ideal para familias. Cuenta con 3 recámaras y 4 baños completos, además de 1 medio baño para visitas. La propiedad ofrece 322 m² de superficie construida en un terreno de 320 m². Disfruta de espacios como sala, comedor y una cocina integral equipada. La casa también cuenta con amenidades como chimenea y terraza, perfecta para reuniones. Incluye 1 lugar de estacionamiento. La zona de El Obraje es principalmente residencial, con fácil acceso a servicios básicos y conectividad a internet/wifi. Además, cuenta con cercanía a comercios locales y áreas verdes. La propiedad se encuentra amueblada y equipada con línea blanca, lista para habitar. Dispone de 2 niveles construidos y clósets en las recámaras.

Super destacado

USD 634,000

6%

10000 m² lote2 rec.3 baños

San Miguel De Allende - Celaya

San Miguel de Allende, Guanajuato

Villa La Folie. Country Charm with Spectacular Views. Property features. Appliances included. Ceiling fan. Country living. Covered Terrace. Dishwasher. Fireplace. Furnished. Garden. Independent Casita. Laundry Room. Mountain view. One level living. Open porch. Storage. Studio. Located in the peaceful community of Estancia de Canal, this beautiful country home offers breathtaking views of the mountains. The main house features one spacious bedroom, two and a half bathrooms—including a full bathroom on the ground floor—an office that could easily be used as a small bedroom, and an inviting open floor plan that connects the kitchen, living, and dining areas. Additional highlights include a large pantry, a generous laundry room, and an enormous storage room that adds both comfort and functionality. Perfect for guests or extended family, the property also offers a private casita with one bedroom, one bathroom, and its own separate entrance. A unique feature of this home is its large, fully fenced yard designed with pets in mind. It provides a secure, spacious environment with free access to the house—perfect for dogs and cats. This property is the ideal retreat for those seeking tranquility, functionality, and a true pet-friendly lifestyle just minutes from the heart of San Miguel. Casa en venta ubicada en San Miguel de Allende, ideal para quien busca tranquilidad y amplios espacios. Cuenta con 2 dormitorios y 3 baños completos, además de un medio baño. La propiedad se distribuye en 462 m2 de superficie construida, ofreciendo sala, comedor y una cocina integral completamente equipada. Disfruta de amenidades como área de lavado, chimenea y clósets. En el exterior, la casa cuenta con un extenso jardín privado de Ver datos m2, patio y terraza, perfectos para el esparcimiento. Se encuentra amueblada y equipada con línea blanca, lista para habitar. El estado de conservación es excelente. La zona ofrece fácil acceso a servicios básicos como agua y luz.

Super destacado

MN 11,400,000

MN 5,350 Mantenimiento

458 m² lote4 rec.4 baños2 estac.

LA Escondida EN LA Lejona, SAN Miguel Allende

La Lejona, San Miguel de Allende

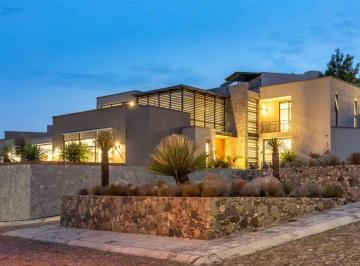
La Escondida es uno de los fraccionamientos más cotizados en San Miguel Allende por su ubicación cercana al centro y por su estilo único, con casas que incluyen piedra y madera en su construcción. Sus áreas comunes incluyen 2 albercas, un gimnasio y una linda cañada por la que es un placer pasear. Esta casa en venta, de muy fino gusto, es una preciosidad y está en excelentes condiciones. Tiene 4 recámaras, todas con baño. La principal en la pb, con dos clósets de excelente tamaño y un amplio baño de 2 lavabos. Esta recámara tiene una pequeña terraza techada. La sala y el comedor también tienen salida hacia una terraza techada que da a un muy lindo y cuidado jardín. En la cocina, los gabinetes llegan al techo, ofreciendo espacio abundante para guardar vajillas y platones, además de los cajones en la isla con cubierta de granito y dos alacenas; estufa de 6 quemadores y horno, además incluye la lavavajillas. Toda la carpintería fabricada con madera de alta calidad. El cuarto de servicio con baño completo está junto a la cocina, así como un patio que se techó para convertirlo en cuarto de lavado cubierto y patio de tendido. En la planta alta se encuentran 3 recámaras con baño cada una. Hay una terraza amplia que comunica con dos de las tres recámaras y un pequeño espacio aprovechado como home office, además de una bodega para guardar los cojines de la terraza y más. La casa está equipada con persianas y black out de primera calidad y con tres calentadores de paso que dan servicio a toda la casa. La terraza del jardín cuenta también con persianas contra viento y lluvia. Comparando el terreno con los demás del fraccionamiento, éste tiene metros excedentes, haciéndolo uno de los más grandes del La Escondida. Puedo asegurar que ésta es una de las casas más bonitas y bien conservadas del fraccionamiento y se puede adquirir con los muebles, en caso de así desearlo, por un precio adicional al marcado. Otro atractivo de esta propiedad es que en el fraccionamiento hay servicio de transporte a distintos puntos del Centro, a City Market y a La Comer, incluido en la cuota de mantenimiento. Agendaremos visitas con previa cita. ____________________________________________________________________________________________________La Escondida is one of the most sought-after developments in San Miguel Allende due to its close proximity to downtown San Miguel and to its unique style, featuring homes built with stone and wood. Common areas include two swimming pools, a gym, and a lovely once upon a time stream, now covered with greenery that is a pleasure to stroll through. This tastefully designed house for sale is in excellent condition and features four bedrooms. The master bedroom is located on the ground floor and includes two generously sized closets and a spacious bathroom with double sinks. This bedroom also features a small covered terrace. The living room and dining area also open onto a covered terrace that overlooks a beautifully maintained garden. In the kitchen, the cabinets reach the ceiling, providing ample storage space for dishes and platters, in addition to drawers in the island with granite countertops and two pantries; it includes a six-burner stove and oven, as well as a dishwasher. All cabinetry is made from high-quality wood. The service room with a bathroom is next to the kitchen, along with a patio that has been covered to convert it into a covered laundry room and drying patio. On the upper floor, there are three bedrooms, each with its own ensuite bathroom. There is a spacious terrace connecting two of the bedrooms and a small area utilized as a home office, as well as a storage room for terrace cushions and more. The house is equipped with high-quality blinds and blackout shades, along with three on-demand water heaters servicing the entire house. The garden terrace also has blinds for protection against wind and rain. Compared to the rest of the properties in the subdivision, the lot on which this house lays, is one of the largest in La Escondida. I can assure that this is one of the most tastefully decorated houses in the development and may be acquired totally furnished, for an extra amount, additional to the marked price. On top of the above, we can add the following feature: There is a shuttle service included in the maintenance fee that will take you to different locations downtown, as well as to City Market, and to La Comer whenever needed. We will schedule visits by appointment only.

Super destacado

MN 5,800,000

139 m² lote2 rec.2 baños1 estac.

Independencia

San Felipe Neri, San Miguel de Allende

Casa Poema – Un hogar lleno de luz y encanto en San Miguel de Allende. En el tranquilo barrio de Independencia, a tan solo 20 minutos caminando del corazón de San Miguel de Allende, se encuentra Casa Poema — un hogar tan inspirador como su nombre, es una casa llena de alma y encanto. Esta acogedora casa de dos recámaras ofrece la comodidad de vivir en un solo nivel, con espacios bañados de luz natural y una atmósfera cálida y envolvente. Una encantadora chimenea realza aún más su carácter, creando el escenario perfecto para noches románticas o simplemente para disfrutar de un ambiente íntimo y confortable. La casa se abre hacia un patio lleno de flores y plantas, un pequeño oasis privado que transmite serenidad y frescura. Ubicada en una calle tranquila y segura, Casa Poema logra el balance ideal entre paz y conveniencia, con la magia del centro a solo unos pasos. Con cochera, un diseño acogedor y semi amueblada, está lista para ser habitada y disfrutada desde el primer día. Más que una casa, Casa Poema es una historia de luz, armonía y hogar — esperando su próximo capítulo contigo. ___________________________________________________________________. In the quiet neighborhood of Independencia, just a 20-minute walk from the heart of San Miguel de Allende, lies Casa Poema — a home as inspiring as its name, full of soul and charm. This cozy two-bedroom home offers the convenience of single-level living, with spaces bathed in natural light and a warm, inviting atmosphere. A charming fireplace further enhances its character, creating the perfect setting for romantic evenings or simply enjoying an intimate and comfortable ambiance. The house opens onto a courtyard filled with flowers and plants, a small private oasis that exudes serenity and freshness. Located on a quiet and safe street, Casa Poema strikes the perfect balance between peace and convenience, with the magic of downtown just steps away. With a garage, a cozy design, and semi-furnished, it is ready to be lived in and enjoyed from day one. More than just a house, Casa Poema is a story of light, harmony, and home—waiting for its next chapter with you. Casa Poema is located in the nice and local neighborhood of San Felipe Neri in the Independencia area.

Super destacado

USD 1,120,000

450 m² lote4 rec.4 baños

Club de Golf Malanquín

Malaquin La Mesa, San Miguel de Allende

Casa Leponia. Contemporary masterpiece designed by award-winning architect Ricardo Gómez García. Property features. Appliances included. Clubhouse. Community Swimming Pool. Extra high ceilings. Furnished. Garage. Garden. Garden terrace. Gated community. Gated security. Gourmet Kitchen. Ground floor bedroom. Laundry Room. Service quarters. Storage. Views. Water purification system. Located on an oversized corner lot in the exclusive Hoyo Trece section of Club de Golf Malanquin, this meticulously maintained home offers stunning sunset views over the golf course, reservoir, and Los Picachos mountain range. The main floor is designed for seamless indoor-outdoor living and features: - Grand Atrium: A double-story entrance filled with natural light. - Chef’s Kitchen: Outfitted with top-of-the-line appliances, a 12-foot island, and a large walk-in pantry. - Primary Suite: Convenient one-floor living with a custom walk-in closet and a luxurious ensuite bath. Also main floor laundry. - Living Areas: A spacious dining and living room connecting to a terrace and garden with a custom outdoor kitchen and hand-painted mural. The second floor includes two additional large bedroom suites with walk-in closets and private baths, along with a secondary living area and balcony. The lower level provides a two-car plus golf cart garage, a cabinetry workshop, extensive storage, and a maid’s quarters with full bath currently utilized as a private gym. The current owners have invested in significant upgrades, including: - Whole-house reverse osmosis water filtration and softening systems. - Rinnai tankless water heaters with recirculating pumps. - sirce whole-house security system with exterior cameras. - High-speed internet with mesh extenders and dual-unit air conditioning/heating in all bedrooms. - Recently repainted interior and exterior. New landscaping throughout. High end furnishings. Residents of the Malanquin Golf community enjoy access to a challenging course, olympic-sized pool, tennis and pickleball courts, a fitness center, and an onsite restaurant. This home is offered turn key with some exclusions. Do not miss this opportunity to own one of the most exceptional home in San Miguel de Allende. ___________________________________________________________________. Casa en venta ubicada en Malaquin La Mesa, con una superficie de terreno de 450 m² y 487 m² de superficie construida. Cuenta con 4 recámaras y 4 baños completos, además de 2 medios baños. La propiedad incluye cocina integral, área de lavado, cuarto de servicio y patio. Disfruta de sus espacios exteriores con terraza y jardín privado. Equipada con aire acondicionado, línea blanca y acceso a internet/wifi. El estado de conservación es excelente y se encuentra amueblada. El fraccionamiento ofrece caseta de guardia y servicios básicos como agua y luz. Cercana a servicios educativos, comercios y vialidades principales, esta casa es ideal para familias que buscan comodidad y seguridad en un entorno residencial tranquilo. Cuenta con clósets.

Super destacado

MN 12,995,000

402 m² lote4 rec.4 baños2 estac.

Camino a San Miguel Viejo

San Miguel de Allende, Guanajuato

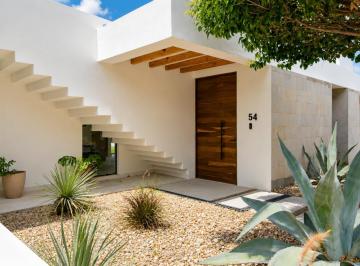
Located within Las Campanas Residencial, one of the most established residential communities in San Miguel de Allende, Casa Losilla 54 offers a carefully planned living environment where architecture, open space, and residential amenities come together to support a comfortable and balanced lifestyle. The community itself is known for its organized urban planning, generous green areas, recreational amenities, and convenient access to key parts of the city, making it an appealing option for both full-time residents and those seeking a second home in San Miguel. With a lot size of 402 m² and 410 m² of construction, Casa Losilla 54 presents a thoughtfully designed layout that combines private living spaces with welcoming social areas. Delivered fully equipped and furnished, the property allows new owners to move in immediately without the need for additional setup or renovations. The ground floor of the home focuses on practicality and accessibility, placing the main living areas and the primary bedroom on the same level. This layout offers everyday convenience while maintaining a natural flow between interior spaces and the outdoor garden area. The kitchen serves as one of the focal points of the home. Featuring a central island and finishes in stone and wood, it balances durability with understated elegance. The adjoining pantry provides additional storage, while the nearby laundry area remains discreetly positioned to maintain the home’s functionality without interrupting its visual flow. A half bathroom for guests and a service corridor add practicality to the design. From the social areas, the house opens toward the garden, creating a natural extension of the interior spaces and offering a comfortable outdoor setting for daily living or informal gatherings. The primary bedroom is located on the ground floor and offers a spacious and private retreat within the home. It includes a full bathroom, walk-in closet, and direct access to a terrace that connects to the garden, allowing natural light and fresh air to become part of the daily living experience. The upper level features three secondary bedrooms, each with its own full bathroom and closet, providing privacy and independence for family members or guests. This arrangement makes the home particularly suitable for larger families or for owners who frequently host visitors. Also located on the second floor is a family room that functions as a comfortable tv lounge or informal gathering area. Its flexibility allows it to serve as a media room, reading lounge, or even a home office if desired. One of the most appealing features of this level is the second-floor terrace equipped with an outdoor kitchen. This space creates an ideal setting for open-air dining, small gatherings, or simply enjoying the temperate climate that characterizes San Miguel de Allende. Additional features include a three-car garage and a linen closet that supports efficient household organization. Esta casa en venta se ubica en San Miguel de Allende y cuenta con 4 recámaras y 4 baños completos, además de un medio baño. Dispone de una superficie construida de 410 m2 y un terreno de 402 m2. La propiedad incluye 2 estacionamientos, estudio, cuarto de tv y clósets. En exteriores ofrece patio, jardín privado y terraza. La casa se entrega amueblada y con línea blanca, tiene 2 niveles construidos y su estado de conservación es excelente. El conjunto residencial cuenta con alberca, área de eventos, cancha de tenis, caseta de guardia y seguridad privada. Dispone de servicios básicos como agua y luz, así como internet/wifi. La propiedad tiene acceso para personas con discapacidad y área de lavado. San Miguel de Allende es una ciudad reconocida por su ambiente cultural y su arquitectura colonial, con una amplia oferta de restaurantes, galerías de arte y tiendas de artesanías. La zona ofrece un estilo de vida tranquilo y exclusivo, ideal para quienes buscan calidad de vida.

Super destacado

MN 10,950,000

510 m² lote4 rec.4 baños2 estac.

Candelaria

Villa de los Frailes, San Miguel de Allende

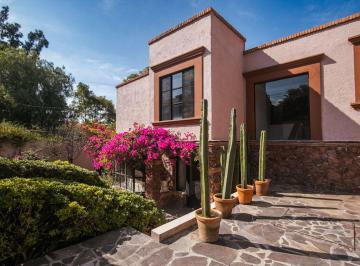
Ubicada en la tranquila y pintoresca calle Candelaria, dentro del exclusivo fraccionamiento Los Frailes en San Miguel de Allende, esta encantadora residencia, que fue propiedad de Juan Gabriel, destaca por su amplitud, privacidad y el ambiente cálido que la rodea. Juan Gabriel fue un famoso cantante, compositor y productor discográfico mexicano, muy conocido por sus baladas románticas, su estilo único de interpretación y recordado por su canción “Querida” Edificada en dos niveles en un terreno de 510 metros, tiene 368 metros de construcción, la casa cuenta con cuatro acogedoras recámaras, perfectas para recibir a familiares y amigos, así como cuatro baños completos distribuidos de manera conveniente para brindar comodidad en cada nivel del hogar. Tiene dos recámaras principales una en planta baja y otra en planta alta. Tres de las habitaciones tienen una chimenea de gas para mantenerte caliente en esas noches frías. El corazón de la vivienda se encuentra en su amplia área de sala-comedor y estudio, con dos originales chimeneas de doble vista que crean un espacio luminoso y funcional que invitan a la convivencia, acompañado de una cocina que combina practicidad con un estilo hogareño. Para mayor confort, la propiedad dispone de una salita con chimenea de doble vista, ideal para disfrutar momentos de descanso o entretenimiento. En el exterior, un jardín con un hermoso kiosko ofrece un rincón perfecto para relajarse al aire libre, rodeado del encanto característico de San Miguel. Además, incluye una casita independiente, que puede funcionar como estudio, espacio para visitas o área creativa independiente. En conjunto, esta propiedad reúne amplitud, armonía y un ambiente único, convirtiéndola en un hogar especial dentro de uno de los fraccionamientos más apreciados de esta hermosa ciudad, nombrada por la Unesco como Patrimonio Cultural de la Humanidad.

Super destacado

USD 1,985,000

218 m² lote5 rec.5 baños

Recreo 96

San Miguel de Allende Centro, San Miguel de Allende

Al cruzar la puerta de White Magnolias, la calidez y la luz te reciben, mezclando la elegancia colonial con el confort contemporáneo en pleno Centro Histórico de San Miguel de Allende. Cada rincón refleja una visión artística y equilibrada: texturas, luz natural y una atmósfera que invita a convivir, descansar y crear recuerdos. Esta residencia, resultado de la colaboración con el arquitecto y diseñador Miguel Arregui, armoniza lo histórico con la comodidad actual. La vida interior‑exterior está muy presente: una sala exterior con chimenea se presta para charlas al amanecer o encuentros al caer la tarde. En el segundo nivel, un rooftop terrace amplio ofrece vistas al atardecer que tiñen el cielo de colores vibrantes, ideal para reuniones o momentos tranquilos bajo las estrellas. Con cinco recámaras con baño privado, cada espacio ha sido pensado para brindar privacidad y serenidad, perfecto para familia, invitados o estancias prolongadas. Características destacadas: Residencia histórica actualizada en el corazón del Centro Histórico. 5 recámaras con baño en suite. Diseño que integra espacios interiores con áreas al aire libre. Sala exterior con chimenea. Rooftop terrace con vistas panorámicas al atardecer. Colaboración de diseño con Miguel Arregui (equilibrio entre arte y funcionalidad) Abundante luz natural en toda la casa. Cercanía a restaurantes, galerías, cafés y la Parroquia. Un hogar donde el carácter histórico y el diseño contemporáneo se encuentran con la vida cotidiana de San Miguel. Contáctanos para agendar tu visita y conocer esta residencia en persona. _________________________________________. Step into White Magnolias and feel the warmth of light and space designed for living well in the heart of San Miguel de Allende’s Centro Histórico. This refined home blends classic colonial character with thoughtful modern updates, reflecting a serene aesthetic shaped in collaboration with architect and designer Miguel Arregui. The result is a residence that feels balanced, luminous, and welcoming. The indoor‑outdoor flow defines life here: an outdoor living room with a fireplace invites morning coffee or relaxed evenings, while the expansive rooftop terrace offers sweeping views of sunset skies — a setting for gatherings or quiet moments under the stars. Each of the five en‑suite bedrooms has been designed for privacy and comfort, suitable for family living, guests, or extended stays. Natural light fills every level, and the proximity to celebrated restaurants, galleries and the iconic Parroquia places you at the center of San Miguel living. Key Features: Historic home updated for contemporary comfort in Centro Histórico. 5 en‑suite bedrooms. Integrated indoor‑outdoor design with exterior living space. Outdoor living room with fireplace. Rooftop terrace with panoramic sunset views. Design collaboration with Miguel Arregui (artful and functional) Abundant natural light throughout. Walking distance to restaurants, galleries, cafés and the Parroquia. A home where heritage and modern living coexist in one of Mexico’s most admired cities. Call us to schedule a private tour and experience this residence firsthand. *Cooperative Agent

Destacado

USD 1,295,000

223 m² lote3 rec.3 baños

2ª Privada de Las Moras 5

Guadiana, San Miguel de Allende

Casa de 3 recámaras en San Miguel de Allende, ubicada en Guadiana, con jardín privado, terrazas y arquitectura mexicana atemporal. Casa del Encanto combina la arquitectura tradicional mexicana con una cuidada artesanía y una ubicación privilegiada en Guadiana, uno de los barrios más apreciados de San Miguel de Allende. A pocos minutos caminando del Jardín Principal, el Parque Juárez, restaurantes, galerías y boutiques, esta residencia ofrece un estilo de vida donde la tranquilidad, la comodidad y la riqueza cultural de la ciudad se disfrutan todos los días. Diseñada para brindar confort tanto en la vida diaria como al recibir invitados, la casa ofrece dos amplias recámaras y un estudio con baño completo que actualmente funciona como espacio flexible y puede utilizarse fácilmente como una tercera recámara para huéspedes, oficina privada o estudio de arte. La sala y el comedor se conectan con terrazas cubiertas y un jardín privado, creando una agradable transición entre el interior y el exterior. Cada espacio refleja la calidad de la artesanía mexicana mediante detalles en cantera, carpintería tallada, herrería artesanal, mosaicos personalizados, azulejos pintados a mano y cinco chimeneas de cantera que aportan carácter y calidez a la residencia. **Características principales** * 3 recámaras (una actualmente acondicionada como estudio) * 3 baños completos. * Jardín privado. * Terrazas cubiertas. * Sala y comedor con conexión al exterior. * Cinco chimeneas de cantera. * Dos fuentes decorativas. * Cantera, herrería y carpintería artesanal. * Mosaicos personalizados y azulejos mexicanos pintados a mano. * Piano de cola restaurado y colección de antigüedades. * Ubicada en Guadiana. * A pocos minutos caminando del Jardín Principal y Parque Juárez. ______________________________________. 3-bedroom home for sale in San Miguel de Allende, located in Guadiana, featuring a private garden, covered terraces, and timeless Mexican architecture. Casa del Encanto blends timeless Mexican craftsmanship with an exceptional location in Guadiana, one of San Miguel de Allende's most desirable neighborhoods. Just a short walk from the Historic Center, Juárez Park, restaurants, art galleries, and boutiques, this residence offers a lifestyle defined by comfort, walkability, and authentic local charm. Designed for both everyday living and entertaining, the home features two spacious bedrooms plus a flexible studio with a full bathroom that is currently used as a study and can easily serve as a third guest bedroom, home office, or artist's studio. The living and dining rooms open onto covered terraces overlooking a private garden, creating a seamless indoor-outdoor experience. Throughout the home, handcrafted cantera stonework, carved wood details, custom mosaics, wrought iron, hand-painted Mexican tile, and five cantera fireplaces showcase exceptional craftsmanship. A carefully curated collection of antiques, including a beautifully restored grand piano, further enhances the home's distinctive character. **Key Features** * 3 bedrooms (one currently configured as a studio) * 3 full bathrooms. * Private garden. * Covered terraces. * Indoor-outdoor living areas. * Five cantera fireplaces. * Two decorative fountains. * Handcrafted cantera, woodwork, and wrought iron. * Custom mosaics and hand-painted Mexican tile. * Restored grand piano and curated antique collection. * Located in Guadiana. * Walking distance to the Historic Center and Juárez Park. Contact us for more information or to schedule a private showing. *Cooperative Agent.

Destacado

USD 795,000

143 m² lote3 rec.2 baños

Terraplén 50

San Miguel de Allende Centro, San Miguel de Allende

Ubicada en el corazón del centro histórico de San Miguel, Casa Firenze es la casa que estabas buscando. Gracias a su envidiable ubicación en la esquina de Terraplén y Jesús, todo está convenientemente ubicado a poca distancia. Esta encantadora propiedad cuenta con una arquitectura colonial tradicional y está repleta de materiales atemporales de alta calidad como madera, piedra y hierro. La casa cuenta con un dormitorio principal con baño en suite y dos dormitorios adicionales que comparten el segundo baño completo. Uno de estos dormitorios tiene un área tipo loft que actualmente sirve como estudio y espacio de oficina, y el segundo dormitorio tiene una puerta que se abre al patio central. La acogedora sala de estar es perfecta para recibir invitados y cuenta con techos altos y abundante luz natural. El comedor, adyacente a la cocina estilo galera, se abre a un hermoso patio central con fuente. La terraza escalonada, a la que se accede desde el patio central, cuenta con múltiples áreas para sentarse, vistas a la Parroquia y al Centro, y es perfecta para disfrutar de una copa de vino o una margarita al atardecer. Esta hermosa joya se vende completamente amueblada con algunas exclusiones de arte. ¡Concierte una cita para ver Casa Firenze hoy mismo! _____________. Located in the heart of San Miguel’s historic center, Casa Firenze is the home you’ve been looking for. With its enviable corner location at Terraplén and Jesús, everything you need is conveniently within walking distance. This charming property features traditional colonial architecture and is filled with timeless, high-quality materials like wood, stone, and iron. The home includes a primary bedroom with an en-suite bathroom, plus two additional bedrooms that share a second full bathroom. One of these bedrooms includes a loft area currently used as a study and office space, while the second bedroom has a door that opens onto the central courtyard. The cozy living room, perfect for entertaining guests, boasts high ceilings and abundant natural light. The dining room, adjacent to the galley-style kitchen, opens onto a beautiful central courtyard with a fountain. The tiered rooftop terrace, accessible from the central courtyard, offers multiple seating areas, views of the Parroquia and the Centro, and is the perfect spot to enjoy a glass of wine or a margarita at sunset. This lovely gem is being sold fully furnished, with some artwork exclusions. Schedule an appointment to see Casa Firenze today! *Cooperative Agent

Destacado

USD 660,000

176 m² lote2 rec.2 baños1 estac.

Obraje

Aurora, San Miguel de Allende

Casa en San Miguel de Allende, 2 recámaras, colonia Aurora, rooftop terrace con vistas a la Parroquia, patio y terraza, cerca del centro en entorno artístico y tranquilo. Ubicada en la creativa colonia Aurora, Casa Picaflores ofrece una experiencia de vida tranquila con abundante luz natural, privacidad y cercanía al centro. Dentro de un conjunto exclusivo de 13 residencias, combina arquitectura colonial con detalles artesanales y comodidades modernas, a solo minutos caminando de galerías, cafés y la Parroquia. La propiedad cuenta con una distribución funcional en dos niveles. En planta baja, el área social integra sala con chimenea de gas, comedor y cocina abierta con barra desayunadora, conectando directamente a una terraza y patio para disfrutar la vida interior-exterior. También se ubica una recámara en planta baja con baño completo y acceso al patio. En planta alta, la recámara principal incluye chimenea, terraza privada, amplio clóset y un estudio anexo. En el nivel superior, el rooftop terrace ofrece vistas abiertas a la ciudad y a la Parroquia, además de medio baño y área de lavandería. Características principales: • 2 recámaras con baño completo. • Rooftop terrace con vistas a la ciudad. • Terraza y patio. • Cocina abierta con barra. • Sala con chimenea de gas. • Estudio anexo en recámara principal. • Pisos de Saltillo y techos de madera. • Paneles solares y sistema de suavizador de agua. • Mini-splits de climatización. • Sistema de ósmosis inversa. • Área de lavandería. • Acceso con cerradura electrónica. Agenda tu visita y conoce esta propiedad en San Miguel de Allende. _______________________________________. Home in San Miguel de Allende, 2 bedrooms, Aurora neighborhood, rooftop terrace with Parroquia views, patio and terrace, close to Centro in a creative and peaceful setting. Located in the artistic Aurora neighborhood, Casa Picaflores offers a calm lifestyle with abundant natural light, privacy, and close proximity to Centro. Set within an exclusive enclave of 13 homes, it blends colonial architecture, artisan details, and modern comfort, just a short walk to galleries, cafés, and the Parroquia. The home features a functional two-level layout. The ground floor includes an open living area with gas fireplace, dining space, and kitchen with breakfast bar, all connected to a terrace and patio for seamless indoor-outdoor living. A ground-floor bedroom with full bath and patio access adds convenience. Upstairs, the primary suite includes a gas fireplace, private terrace, generous closet space, and an adjoining studio. The rooftop terrace offers open city views, including the Parroquia, along with a half bathroom and laundry area. Key features: • 2 ensuite bedrooms. • Rooftop terrace with city views. • Terrace and patio. • Open kitchen with breakfast bar. • Living room with gas fireplace. • Studio space in primary suite. • Saltillo floors and wood beam ceilings. • Solar panels and water softener. • Mini-split climate control. • Reverse osmosis system. • Laundry area. • Keyless entry. Schedule your private tour and experience this San Miguel de Allende home. *Cooperative Agent

Destacado

USD 1,425,000

546 m² lote4 rec.2 baños

Cuesta de Loreto 11

San Miguel de Allende Centro, San Miguel de Allende

Casa Panorámica – Elegancia, vistas y tranquilidad en el corazón de San Miguel. Ubicada a solo minutos caminando del Jardín Principal de San Miguel de Allende, esta majestuosa residencia estilo San Miguel fue diseñada por un reconocido arquitecto, combinando arquitectura tradicional, detalles artesanales y una vista privilegiada. Casa Panorámica se encuentra al final de un encantador callejón de bugambilias, creando un acceso único y privado. Características principales: • 3 recámaras. • 2 baños completos + 2 medios baños. • Sala-comedor con bóveda de cañón. • Varias terrazas con vista. • Cocina amplia con hermosa panorámica. • Cuarto de tv / oficina. • Jacuzzi, cuarto de servicio, lavandería y planchado. • Bodegas, sótano, 5 chimeneas funcionales (gas o leña) • 2 fuentes exteriores y una interior con sistema de reciclaje de agua. • Cochera techada + espacio adicional para 2 autos. • Casita independiente con sala, comedor, cocina, recámara, estudio y terraza. Desde que cruzas su fachada principal, cada espacio transmite una sensación de serenidad y calidez. La cantera, la madera y los pisos exteriores artesanales realzan el carácter de la propiedad, mientras que las amplias vistas invitan a quedarse y contemplar los atardeceres de San Miguel. La gran chimenea en la sala no solo brinda estilo, sino una calidez reconfortante. La casita independiente con terraza es ideal para visitas, renta o un proyecto tipo boutique, mientras que los múltiples espacios exteriores son perfectos para disfrutar con amigos y familia. Si buscas una propiedad con alma, que combine ubicación privilegiada, detalles arquitectónicos y el potencial para ser hogar o negocio, Casa Panorámica es para ti. Contáctanos hoy mismo para agendar una visita y enamórate de esta joya escondida en San Miguel. _____________________________________________________________. Casa Panorámica – Elegance, views, and serenity in the heart of San Miguel. Just minutes from the iconic Jardín Principal of San Miguel de Allende, this stunning San Miguel-style home—designed by a renowned architect—blends handcrafted elegance, tranquil spaces, and privileged panoramic views. Casa Panorámica sits at the end of a 50-meter private alley lined with blooming bougainvillea, creating a unique and private entrance. Main features: • 3 bedrooms. • 2 full bathrooms + 2 half baths. • Living-dining room with vaulted ceiling. • Multiple view terraces. • Spacious kitchen with stunning outlook. • tv room / office. • Jacuzzi, service quarters, laundry and ironing room. • Storage rooms, basement, 5 fireplaces (gas or wood-burning) • 2 outdoor fountains + 1 indoor fountain with water recycling. • Covered garage + extra parking for 2 more vehicles. • Independent casita with living-dining, kitchen, bedroom, study, and terrace. From the moment you step inside, every corner radiates peace and charm. The stonework, wood finishes, and artisanal outdoor floors enhance the home's unique character, while panoramic views invite you to relax and admire San Miguel’s famous sunsets. The main living room’s oversized fireplace is both a centerpiece and a cozy refuge. The private guest casita is perfect for visitors, rental income, or boutique-style projects, while the outdoor terraces and lush patio are made for memorable gatherings. If you’re seeking a property with soul—one that combines privileged location, architectural value, and flexible use—Casa Panorámica is calling you. Schedule your private showing today and experience the magic of this hidden gem in San Miguel. *Cooperative Agent

Destacado

MN 5,700,000

120 m² lote3 rec.2 baños2 estac.

Miguel Ángel García Domínguez 53

La Lejona, San Miguel de Allende

Casa de 3 recámaras en San Miguel de Allende, ubicada en La Lejona ii, con patio, terraza y arquitectura de estilo colonial, en zona residencial con fácil acceso al centro. Esta propiedad ofrece un ambiente cálido y funcional, donde la luz natural, el patio y las áreas exteriores crean un entorno cómodo y tranquilo. Su ubicación permite una vida práctica, con cercanía a supermercados, servicios, restaurantes y principales vialidades, manteniendo la tranquilidad de una zona residencial. La casa se distribuye en dos niveles. En planta baja se encuentran la sala y comedor en concepto abierto con chimenea, cocina con barra, despensa, área de lavandería y acceso directo al patio interior. En el segundo nivel se ubican tres recámaras; la principal con baño privado, walk-in closet y terraza, mientras que las recámaras secundarias comparten un baño completo. La propiedad cuenta además con terraza y un rooftop terrace con espacio abierto, medio baño e instalaciones de gas y agua. Características principales. • 3 recámaras. • 3 baños. • Sala y comedor de concepto abierto con chimenea. • Cocina con barra. • Patio. • Terraza. • Rooftop terrace. • Área de lavandería. • Cochera para 2 autos (uno mediano y uno pequeño) • Cisterna y bomba. • Paneles solares. Contáctanos para más información o para agendar una visita. _________________________________________. 3-bedroom house in San Miguel de Allende, located in La Lejona ii, featuring a patio, terrace, and colonial-style architecture, in a residential area with easy access to downtown. This property offers a warm and functional atmosphere, where natural light, the patio, and outdoor areas create a comfortable and relaxed environment. Its location allows for convenient living, with close access to supermarkets, services, restaurants, and main roads, while maintaining a quiet residential setting. The home is distributed over two levels. The ground floor features an open-concept living and dining area with fireplace, kitchen with breakfast bar, pantry, laundry area, and direct access to the patio. The second level includes three bedrooms; the primary bedroom has a private bathroom, walk-in closet, and terrace, while the secondary bedrooms share a full bathroom. The property also includes a terrace and a rooftop terrace with open space, half bathroom, and gas and water connections. Key features. • 3 bedrooms. • 3 bathrooms. • Open-concept living and dining area with fireplace. • Kitchen with breakfast bar. • Patio. • Terrace. • Rooftop terrace. • Laundry area. • Parking for 2 cars (one medium and one small) • Cistern and water pump. • Solar panels. Contact us for more information or to schedule a showing. *Cooperative Agent

Destacado

MN 10,900,000

286 m² lote4 rec.2 baños

José Mercadillo 12

San Felipe Neri, San Miguel de Allende

Casa de Los Arcos. Bienvenido a Casa de los Arcos, una residencia pensada para la conexión, la calidez y la belleza atemporal. Ubicada en el codiciado barrio de San Felipe Neri, esta casa combina el encanto de la arquitectura colonial mexicana con el confort y el espacio que tu familia merece. Sus bóvedas, muros de ladrillo y detalles en madera artesanal crean una atmósfera de elegancia y carácter que hacen que cada rincón sea especial. Ya sea compartiendo comidas en el interior, disfrutando cenas al aire libre en el jardín o recibiendo amigos en sus amplias áreas sociales, este es un hogar donde se crean recuerdos. Situada dentro del libramiento de la ciudad, ofrece tanto conveniencia como privacidad: a pocos minutos del centro histórico de San Miguel de Allende y con fácil acceso a la carretera principal. Además, cuenta con amplio estacionamiento y un hermoso jardín privado que la convierten en un santuario donde la vida fluye con armonía. Es el lugar perfecto para reunirse, celebrar y sentirse verdaderamente en casa. ________________________________________________. Casa de Los Arcos. Discover this spacious residence in the sought-after San Felipe Neri neighborhood, showcasing the best of Mexican architecture with timeless character and style. Vaulted ceilings, exposed brickwork, and elegant wood accents create an atmosphere of warmth and authenticity throughout. Perfectly located within the city’s bypass, the home offers easy access to both the historic center of San Miguel de Allende and the main highway, making it as practical as it is beautiful. This property is ideal for families seeking comfort and privacy, with expansive interiors and a serene private garden. Multiple dining areas—indoors and outdoors—invite you to host memorable gatherings or enjoy relaxed al fresco meals. For added convenience, the home also features generous parking space. A true blend of charm, functionality, and location, this home is ready to welcome its next chapter. *Cooperative Agent

Destacado

USD 2,850,000

459 m² lote5 rec.5 baños

Grillo 9

Guadiana, San Miguel de Allende

Casa de 5 recámaras en San Miguel de Allende, colonia Guadiana, con piscina, terrazas y arquitectura colonial con techos altos. Ubicada en una de las colonias más buscadas cerca del centro, esta residencia ofrece un estilo de vida sofisticado con abundante luz natural, patios ajardinados y una conexión armoniosa entre interiores y exteriores. La piscina y las terrazas crean espacios ideales para relajarse, disfrutar del clima de San Miguel y recibir invitados en un entorno privado y elegante. La propiedad se organiza alrededor de un patio central con alberca, rodeado de arcos y columnas de cantera que aportan carácter colonial. Los espacios sociales integran sala, comedor y cocina con acceso directo al exterior. Cuenta con cinco recámaras distribuidas en diferentes áreas para mayor privacidad, varias de ellas con acceso a terrazas. Los techos de 3. 6 metros refuerzan la sensación de amplitud y luminosidad en toda la casa. Características principales. • 5 recámaras. • 5. 5 baños. • Piscina central. • Terrazas múltiples. • Techos de 3. 6 metros. • Arquitectura colonial. • Patios interiores. • Amplia área social. • Ubicación en colonia Guadiana. Contáctanos para más información o para agendar una visita. ______________________________________________. 5-bedroom home in San Miguel de Allende, Guadiana neighborhood, featuring a pool, multiple terraces, and colonial architecture with high ceilings. Located in one of the most desirable areas near Centro, this residence offers a refined lifestyle with abundant natural light, landscaped courtyards, and seamless indoor-outdoor living. The pool and terraces create inviting spaces for relaxing and entertaining in a private setting. The property is centered around a courtyard with a pool, framed by stone columns and arches that enhance its colonial character. The main living areas connect naturally with the outdoor spaces. It features five bedrooms thoughtfully distributed for privacy, several with terrace access. The 3. 6-meter ceilings add a sense of openness and light throughout the home. Key features. • 5 bedrooms. • 5. 5 bathrooms. • Central pool. • Multiple terraces. • 3. 6-meter ceilings. • Colonial architecture. • Interior courtyards. • Spacious living areas. • Located in Guadiana. Contact us for more information or to schedule a showing. Cooperative Agent

Destacado

USD 750,000

81 m² lote2 rec.2 baños

Piedras Chinas 9

San Miguel de Allende Centro, San Miguel de Allende

Casa de 2 recámaras en el Centro Histórico de San Miguel de Allende, diseño contemporáneo, rooftop terrace con vistas, bodega de vinos y fuente interior, a pasos de la Parroquia. Vivir en Casa Piedras Chinas es tener el centro de San Miguel a pie. La Parroquia, El Chorro, el Parque Juárez y algunos de los restaurantes más frecuentados de la ciudad quedan a minutos caminando. El Mirador —con sus vistas panorámicas al atardecer— es parte del recorrido cotidiano. La casa se inserta en este contexto sin renunciar a nada: arquitectura contemporánea, techos altos, ventanas generosas y luz natural como hilo conductor de todos los espacios. Distribuida en varios niveles, la propiedad abarca 165 m². La cocina moderna conecta con las áreas sociales en una secuencia fluida. El rooftop terrace remata la circulación vertical con vistas abiertas sobre el centro. La bodega de vinos y la fuente interior son los detalles que marcan la diferencia desde el primer día. Se entrega parcialmente amueblada y lista para habitar. Características principales: 2 recámaras. Rooftop terrace con vistas. Bodega de vinos. Fuente interior. Cocina moderna con electrodomésticos incluidos. Techos altos y ventanas amplias. Diseño contemporáneo con acabados de calidad. Parcialmente amueblada, lista para habitar. Ubicación: Centro Histórico, a pasos de la Parroquia y El Chorro. Contáctanos para agendar una visita o solicitar más información. ___________________________________. 2-bedroom contemporary home in the Historic Center of San Miguel de Allende, with rooftop terrace views, wine cellar, and interior fountain, steps from the Parroquia and El Chorro. Casa Piedras Chinas puts you at the center of San Miguel's daily life — the Parroquia, El Chorro, Parque Juárez, and some of the city's most established restaurants all within walking distance. El Mirador, with its panoramic sunset views, is part of the everyday route. The home holds its own within this setting: contemporary architecture, high ceilings, generous windows, and natural light that moves through every level with intention. Spanning 1, 776 ft² across multiple floors, the layout flows from a modern kitchen through connected social areas and up to the rooftop terrace. The wine cellar and interior fountain are details that distinguish the property from the first day. Partially furnished and move-in ready. Key features: 2 bedrooms. Rooftop terrace with views. Wine cellar. Interior fountain. Modern kitchen with included appliances. High ceilings and generous windows. Contemporary design with quality finishes. Partially furnished, move-in ready. Location: Historic Center, steps from the Parroquia and El Chorro. Contact us to schedule a visit or request additional information. *Cooperative Agent

Destacado

USD 3,970,000

1351 m² lote9 rec.9 baños6 estac.

Las Fuentes 9

Colinas de San Miguel, San Miguel de Allende

Casa de 6 recámaras en San Miguel de Allende, ubicada cerca del Centro Histórico, con terrazas panorámicas, infinity pool y vistas hacia las iglesias y montañas de Guanajuato. Casa Fuentes es una residencia excepcional diseñada por el reconocido arquitecto Roberto Burillo, ubicada justo arriba del Centro Histórico de San Miguel de Allende. Sus vistas abiertas hacia las emblemáticas iglesias de la ciudad y la Sierra de Guanajuato crean escenarios únicos para disfrutar amaneceres, atardeceres y noches iluminadas sobre la ciudad. La arquitectura combina muros blancos de gran textura, bóvedas, techos con vigas y detalles tradicionales que aportan una atmósfera de tranquilidad y sofisticación. La propiedad se distribuye en tres niveles conectados por elevador, incluyendo el acceso al rooftop terrace con vistas extraordinarias de San Miguel de Allende. La residencia principal cuenta con 6 recámaras con baño completo en suite y 2 medios baños. La recámara principal incluye jacuzzi con vistas hacia las iglesias de la ciudad. Los espacios exteriores destacan por sus 7 terrazas, 4 fuentes y una infinity pool que se integra con el paisaje urbano y natural. Además, la propiedad incluye una casita independiente de 3 recámaras con cocina completa y medio baño, ideal para huéspedes, personal o como espacio de renta. Sobre la casita se encuentra un garaje techado con capacidad para 6 autos. Todo esto a pocos minutos caminando del corazón del Centro. Características principales. • 6 recámaras con baño completo en suite. • 2 medios baños. • Casita independiente de 3 recámaras. • Elevador con acceso a los tres niveles. • Infinity pool. • Jacuzzi en recámara principal. • 7 terrazas. • 4 fuentes. • Techos con vigas y bóvedas. • Pisos de mármol y cantera. • Cochera techada para 6 autos. • Cerca del Centro Histórico de San Miguel de Allende. Contáctanos para más información o para agendar una visita. ________________________________________. 6-bedroom home in San Miguel de Allende near Centro Histórico, featuring panoramic terraces, an infinity pool, and views of the city churches and Guanajuato mountains. Casa Fuentes is an exceptional residence designed by renowned architect Roberto Burillo, located just above Centro Histórico in San Miguel de Allende. Open views toward the city’s iconic churches and the Guanajuato mountain range create unforgettable settings for sunsets and evening city lights. The architecture combines textured white walls, bóveda ceilings, exposed beams, and traditional details that create a peaceful and sophisticated atmosphere throughout the home. The property is distributed across three levels connected by an elevator, including access to the rooftop terrace with extraordinary panoramic views of San Miguel de Allende. The main residence features 6 en-suite bedrooms and 2 half bathrooms. The primary suite includes a jacuzzi overlooking the city’s churches. Outdoor living spaces include 7 terraces, 4 fountains, and an infinity pool seamlessly integrated with the surrounding landscape. The property also includes a separate 3-bedroom casita with a full kitchen and half bathroom, ideal for guests, staff, or rental use. Above the casita is an enclosed carport with space for 6 vehicles. All of this is located just a short walk from the heart of Centro. Main Features. • 6 en-suite bedrooms. • 2 half bathrooms. • Separate 3-bedroom casita. • Elevator accessing all three levels. • Infinity pool. • Jacuzzi in primary suite. • 7 terraces. • 4 fountains. • Bóveda and exposed beam ceilings. • Marble and cantera floors. • Covered parking for 6 cars. • Near Centro Histórico San Miguel de Allende. Contact us for more information or to schedule a private showing. *Cooperative Agent

Destacado

MN 9,500,000

150 m² lote9 rec.7 baños

Francisco González Bocanegra 28

Guadalupe, San Miguel de Allende

Casa de 9 habitaciones en San Miguel de Allende, ubicada en Colonia Guadalupe, con rooftop terrace y espacios versátiles para vivir o desarrollar un proyecto de hospedaje. Casa Riviera se encuentra en una de las colonias más creativas y vibrantes de San Miguel de Allende, rodeada de galerías, murales, cafés y restaurantes, con fácil acceso al Centro Histórico. La propiedad cuenta con nueve habitaciones y siete baños completos, además de amplias áreas sociales, cocina equipada y un agradable rooftop terrace con área de descanso. Su distribución brinda comodidad y privacidad, permitiendo disfrutarla como residencia, casa para recibir visitas o como proyecto para bed and breakfast, hotel boutique o renta vacacional. Características principales. • 9 habitaciones. • 7 baños completos. • Rooftop terrace. • Cocina equipada. • Acabados de carpintería. • Bañera en recámara principal. • Colonia Guadalupe. • Cerca del Centro Histórico. Contáctanos para más información o agendar una visita. _____________________________________. 9-bedroom home in San Miguel de Allende, located in Colonia Guadalupe, featuring a rooftop terrace and flexible spaces for residential or hospitality use. Casa Riviera is located in one of San Miguel's most artistic neighborhoods, surrounded by galleries, cafés, restaurants, and within easy reach of the Historic Center. The property offers nine bedrooms, seven full bathrooms, spacious living areas, an equipped kitchen, and a rooftop terrace with seating areas. Its layout provides comfort and privacy, making it suitable as a private residence, a home for entertaining guests, or a bed and breakfast, boutique hotel, or short-term rental opportunity. Key Features. • 9 bedrooms. • 7 full bathrooms. • Rooftop terrace. • Equipped kitchen. • Wood details. • Bathtub in primary suite. • Colonia Guadalupe location. • Near the Historic Center. Contact us for more information or to schedule a private showing.

Destacado

MN 5,400,000

142 m² lote4 rec.2 baños

Sor Juana Inés de la Cruz

Independencia, San Miguel de Allende

Dúplex de 4 recámaras en San Miguel de Allende, cerca del Club de Golf Ventanas, con patio, rooftop terrace compartido y dos unidades independientes. Duplex Fray Bartolomé ofrece una forma práctica de vivir y generar ingresos en San Miguel de Allende. Su configuración en dos unidades permite habitar una y rentar la otra, manteniendo funcionalidad y privacidad. La propiedad cuenta con buena entrada de luz natural y espacios abiertos que facilitan la vida diaria, en una ubicación con acceso cercano a vialidades principales y servicios, cerca del centro. La propiedad se divide en dos unidades, cada una con 2 recámaras, 1 baño, cocina en concepto abierto hacia el área social y área de lavandería compartida. En planta baja se encuentra un patio que también funciona como cochera, además de doble acceso a la casa. En planta alta hay minisplits de aire acondicionado. El rooftop terrace es compartido y ofrece vistas hacia la ciudad y las montañas. Características principales: 4 recámaras (2 por unidad) 2 baños (1 por unidad) Dos unidades independientes. Cocinas en concepto abierto. Área social integrada. Lavandería compartida. Patio que funciona como cochera. Doble acceso. Minisplits de aire acondicionado. Rooftop terrace compartido con vistas. Ubicación cerca de Club de Golf Ventanas. Acceso a salida a Dolores y vialidades principales. Agenda una visita para conocer esta propiedad. _____________________________________________. 4-bedroom duplex in San Miguel de Allende, near Club de Golf Ventanas, featuring a patio, shared rooftop terrace, and two independent units. Duplex Fray Bartolomé offers a practical living arrangement with rental potential in San Miguel de Allende. Its two-unit layout allows you to live in one and rent the other, providing flexibility and functionality. The property features natural light and open spaces that support everyday living, with convenient access to main roads and services near downtown. The property is divided into two units, each with 2 bedrooms, 1 bathroom, an open-concept kitchen connected to the living area, and a shared laundry area. The ground level includes a patio that also serves as parking, along with dual access to the home. The upper level includes mini-split air conditioning units. The shared rooftop terrace offers views of the city and surrounding mountains. Key features: 4 bedrooms (2 per unit) 2 bathrooms (1 per unit) Two independent units. Open-concept kitchens. Integrated living areas. Shared laundry area. Patio used as parking. Dual access. Mini-split air conditioning. Shared rooftop terrace with views. Located near Club de Golf Ventanas. Access to Dolores road and main routes. Schedule a showing to experience this property. *Cooperative Agent

Destacado

USD 649,000

92 m² lote3 rec.2 baños

Garita 16

San Miguel de Allende Centro, San Miguel de Allende

Casa garita 16. Ubicada a solo unas cuadras de la Parroquia y del Jardín Principal, Casa Garita 16 ofrece una mezcla ideal entre el encanto del San Miguel histórico y la comodidad moderna. Recientemente remodelada, esta propiedad combina materiales tradicionales con detalles contemporáneos que resaltan la calidez y el carácter de su diseño. La cocina, luminosa y funcional, cuenta con amplias alacenas, electrodomésticos de acero inoxidable y acabados de alta calidad. Los techos con vigas de madera y los pisos de piedra aportan una sensación de autenticidad y estilo. En la sala, una chimenea enmarca el ambiente, ideal para disfrutar de tardes tranquilas o reuniones íntimas. El rooftop terrace se convierte en el punto más especial de la casa: desde ahí se disfrutan vistas espectaculares al valle y a la Parroquia de San Miguel Arcángel, enmarcadas por la arquitectura colonial del entorno. Es un espacio perfecto para convivir, relajarse o contemplar los atardeceres que distinguen a esta ciudad Patrimonio de la Humanidad. Características principales: Ubicación: Calle Garita, a pocos minutos caminando del Centro Histórico. Propiedad remodelada recientemente. 2 recámaras y 2 baños completos. Cocina equipada con refrigerador, horno y lavavajillas. Sala con chimenea y vigas de madera. Pisos de piedra y acabados coloniales contemporáneos. Ventiladores de techo y aire acondicionado. Lavandería con lavadora y secadora. El Rooftop terrace con comedor exterior y vistas panorámicas a la Parroquia. Listo para habitar o destinar a renta vacacional. Contáctanos para agendar una visita y descubrir el encanto y las vistas que ofrece Casa Garita 16. ___________________________________________. Located just a few blocks from the main square and the iconic Parroquia Church, Casa Garita 16 offers the perfect blend of historic charm and modern comfort. Recently remodeled, this property harmonizes traditional materials with contemporary details, creating a welcoming and stylish atmosphere. The bright and elegant kitchen features custom cabinetry, stainless steel appliances, and quality finishes. Exposed wood beams and stone floors highlight the home’s colonial character, while the cozy living area with fireplace provides an inviting space for relaxation or entertaining. The rooftop terrace is the true centerpiece of the home, offering stunning panoramic views of San Miguel’s skyline and the Parroquia. Ideal for enjoying sunsets, hosting guests, or simply experiencing the city’s timeless beauty from above. Main features: Location: Garita Street, walking distance to the Historic Center. Fully remodeled property. 2 bedrooms and 2 full bathrooms. Equipped kitchen with refrigerator, oven, and dishwasher. Living room with fireplace and exposed beams. Stone flooring and modern colonial details. Ceiling fans and air conditioning. Laundry area with washer and dryer. Rooftop terrace with dining area and panoramic views of the Parroquia. Turnkey property, ideal for personal use or vacation rental. Contact us today to schedule a visit and experience the charm and views of Casa Garita 16. *Cooperative Agent.

Destacado

MN 3,290,000

90 m² lote3 rec.3 baños1 estac.

Río Bravo 58

Mexiquito, San Miguel de Allende

Casa de 3 recámaras en San Miguel de Allende, colonia Mexiquito, con terraza y estudio, recién remodelada en zona tranquila. Ubicada en un entorno residencial con acceso a servicios, esta propiedad ofrece un estilo de vida cómodo con buena iluminación natural, espacios funcionales y cercanía a tiendas, restaurantes y transporte. La terraza brinda un espacio ideal para disfrutar del clima de San Miguel y momentos al aire libre. La casa se distribuye en dos niveles con un diseño práctico. Cuenta con tres recámaras amplias, cada una pensada para brindar privacidad y confort, además de 3 baños completos y un medio baño. Incluye un espacio de estudio adaptable como oficina, sala de tv o área creativa, así como áreas sociales bien conectadas que favorecen la convivencia. Características principales. • 3 recámaras. • 3 baños completos y 1 medio baño. • Terraza. • Estudio adaptable. • Recientemente remodelada. • Espacios funcionales. • Buena iluminación natural. • Ubicación con servicios cercanos. Contáctanos para más información o para agendar una visita. _______________________________________. 3-bedroom home in San Miguel de Allende, Mexiquito neighborhood, featuring a terrace and study, recently remodeled in a quiet area. Located in a residential area with easy access to daily services, this home offers a comfortable lifestyle with natural light, functional spaces, and proximity to shops, restaurants, and transportation. The terrace provides a pleasant outdoor setting to enjoy San Miguel’s climate. The home is arranged over two levels with a practical layout. It features three spacious bedrooms designed for privacy and comfort, along with 3 full bathrooms and one half bath. A flexible study space can be used as a home office, tv room, or creative area, complemented by well-connected living areas. Key features. • 3 bedrooms. • 3 full bathrooms and 1 half bath. • Terrace. • Flexible study space. • Recently remodeled. • Functional layout. • Natural light throughout. • Convenient location near services. Contact us for more information or to schedule a showing. *Cooperative Agent

Destacado

USD 2,350,000

497 m² lote2 rec.2 baños2 estac.

Prolongación La Quinta 9

Ojo de Agua, San Miguel de Allende

Casa de 2 recámaras en San Miguel de Allende, en Cañadita de los Aguacates, con patio, terrazas y rooftop terrace con vistas abiertas cerca del centro. Casa Pirules ofrece una experiencia de vida enfocada en la arquitectura, la luz natural y la conexión con el entorno en San Miguel de Allende. Ubicada en una zona residencial reconocida por su cercanía al Parque Juárez y al Centro, permite disfrutar privacidad sin alejarse de la vida cultural de la ciudad. Sus jardines, patios y terrazas crean una transición natural entre interior y exterior, generando espacios pensados para convivir y descansar. La propiedad se distribuye en distintos niveles. En planta baja, las áreas sociales integran sala, comedor y cocina, conectadas directamente con el jardín, patio central y áreas exteriores con asador y lounge. La recámara principal se ubica de forma privada, con vestidor, baño completo, área de estar, chimenea y acceso al jardín. En el nivel superior se encuentra una recámara de visitas con baño, una sala de tv adaptable como tercera recámara, cuarto de lavado y un estudio con acceso a terraza. En la parte superior, el rooftop terrace ofrece vistas abiertas hacia la ciudad y la Parroquia. La propiedad cuenta además con elevador, garaje para dos autos, paneles solares y sistema de captación de agua pluvial. Características principales: 2 recámaras + espacio adaptable a tercera. 2 baños completos. Sala, comedor y cocina integrados. Patio central y jardines. Terraza y áreas exteriores con asador. Rooftop terrace con vistas. Estudio y sala de tv. Chimenea. Garaje para 2 autos. Elevador. Paneles solares. Sistema de captación de agua pluvial. Ubicación en Cañadita de los Aguacates. Cerca del centro de San Miguel de Allende. Agenda una visita para conocer esta propiedad. _______________________________________. 2-bedroom home in San Miguel de Allende, located in Cañadita de los Aguacates, featuring patios, terraces, and a rooftop terrace with open views near downtown. Casa Pirules offers a lifestyle centered on architecture, natural light, and connection to its surroundings in San Miguel de Allende. Located in a residential area known for its proximity to Parque Juárez and Centro, it provides privacy while remaining close to the city’s cultural life. Gardens, patios, and terraces create a seamless transition between indoor and outdoor living, supporting both relaxation and entertaining. The home is distributed across multiple levels. The main level integrates living, dining, and kitchen areas connected to the garden, central patio, and outdoor spaces with a grill and lounge. The primary bedroom is privately located, featuring a walk-in closet, full bathroom, sitting area, fireplace, and garden access. The upper level includes a guest bedroom with full bathroom, a tv lounge adaptable as a third bedroom, a laundry room, and a studio with terrace access. At the top, the rooftop terrace offers open views toward the city and the Parroquia. Additional features include an elevator, garage for two cars, solar panels, and a rainwater collection system. Key features: 2 bedrooms + adaptable third bedroom space. 2 full bathrooms. Integrated living, dining, and kitchen areas. Central patio and gardens. Terrace and outdoor grill area. Rooftop terrace with views. Studio and tv lounge. Fireplace. Garage for 2 cars. Elevator. Solar panels. Rainwater collection system. Located in Cañadita de los Aguacates. Near Centro, San Miguel de Allende. Schedule a showing to experience this home. *Cooperative Agent.

Destacado
Ver mapa