• San Miguel de Allende

Operación
Casa
Recámaras
Precio
Más filtros

438 Casas con más de 1 baño y 3 recámaras en San Miguel de Allende, Guanajuato

Ordenar
USD 449,500

782 m² lote3 rec.3 baños2 estac.

Fracc. Los Chupiros, Privada de Luciernagas 7

Santa Julia, San Miguel de Allende

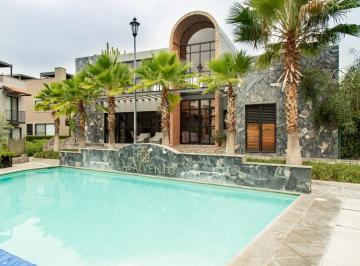
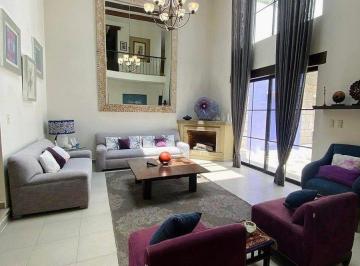
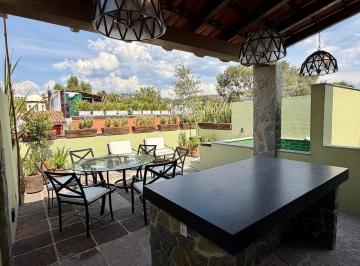
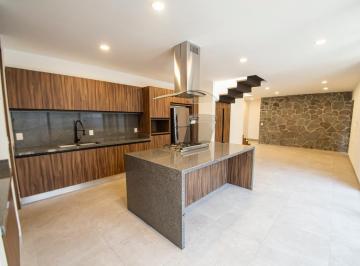
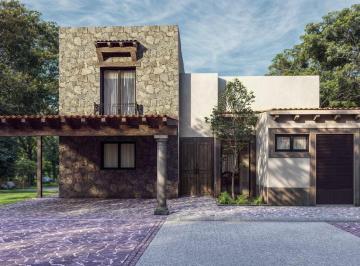
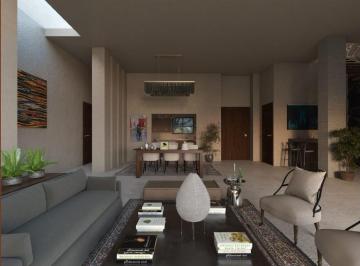
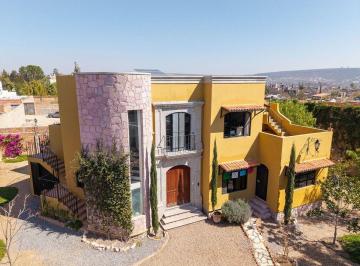
Casa Escondida es una residencia de estilo colonial ubicada dentro de un terreno con jardín y muros perimetrales que brindan privacidad. La entrada enmarcada en cantera con balcón superior conduce a un vestíbulo con nichos integrados para exhibir arte. El comedor se conecta con la cocina en un diseño abierto que facilita la convivencia diaria. La sala principal, centrada en una chimenea de cantera, se abre hacia el patio posterior, integrando interior y jardín y permitiendo abundante luz natural. En planta baja se encuentra la recámara principal con baño completo con tina y carpintería hecha a medida. Este nivel también incluye medio baño de visitas, un estudio o taller creativo y lavandería con acceso directo al jardín. El segundo nivel puede funcionar como área independiente. Cuenta con una sala con kitchenette, acceso a un patio lateral y un balcón tipo Romeo y Julieta. Aquí se ubican dos recámaras adicionales: una con baño en suite y otra con baño completo contiguo. Este nivel también tiene acceso exterior independiente. Desde esta planta se accede al rooftop terrace. Las vistas desde el rooftop terrace permiten apreciar la ciudad y las montañas circundantes. En el jardín hay una estructura cubierta sostenida por columnas de cantera, utilizada como comedor exterior y que también puede funcionar como cochera. Características principales: • 3 recámaras. • 3 baños completos y 1 medio baño. • Estudio o taller creativo. • Sala con chimenea de cantera. • Segundo nivel con kitchenette. • Rooftop terrace con vistas abiertas. • Jardín privado. • 6 paneles solares. • 4 equipos mini-split frío/calor. • 2 cisternas (pluvial y agua de ciudad) Casa Escondida ofrece privacidad, arquitectura tradicional y espacios versátiles en San Miguel de Allende, Guanajuato. Contáctenos para más información o para agendar una visita. _________________________________. Casa Escondida is a colonial-style residence set on a landscaped lot surrounded by garden walls that provide privacy. A cantera-framed entrance with a balcony leads to a welcoming foyer with built-in display niches. The dining area connects with the kitchen in an open layout ideal for everyday living. The living room, centered around a cantera fireplace, opens to the back patio, bringing in natural light and creating a strong connection to the garden. The ground floor includes the primary bedroom with a full bathroom with bathtub and custom wood cabinetry. This level also features a guest half bath, an artist studio, and a laundry room with direct garden access. The second level can function as an independent living area. It includes a sitting room with kitchenette, access to a side patio, and a Romeo-and-Juliet balcony. Two additional bedrooms are located here: one with an en-suite bath and another with a full bathroom nearby. This level also has independent exterior access. From this level, stairs lead to the rooftop terrace with open views of the city and surrounding mountains. The garden includes a covered structure supported by cantera columns, currently used as an outdoor dining area and suitable as a carport. Key features: • 3 bedrooms. • 3 full bathrooms and 1 half bath. • Artist studio or workspace. • Living room with cantera fireplace. • Upper level with kitchenette. • Rooftop terrace with open views. • Private garden. • 6 solar panels. • 4 mini-split heating and cooling units. • Two cisterns (rainwater and city water) Casa Escondida offers privacy, traditional architecture, and flexible living spaces in San Miguel de Allende, Guanajuato. Contact us to schedule a private showing. *Cooperative Agent

Super destacado

MN 9,200,000

200 m² lote3 rec.3 baños

San Gamaliel 88

Adolfo López Mateos, San Miguel de Allende

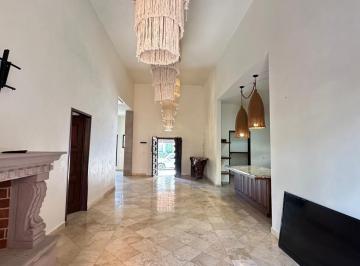
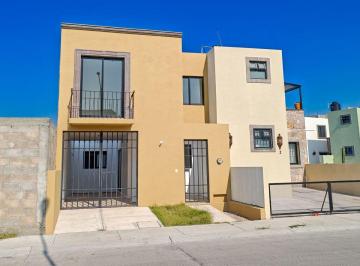
Casa Magenta es una propiedad ubicada en El Paraíso, sobre la calle San Gamaliel, a aproximadamente 10 minutos del Centro de San Miguel de Allende, ofreciendo una combinación equilibrada entre tranquilidad residencial y fácil acceso a la vida cultural y gastronómica de la ciudad. Desde el ingreso, Casa Magenta transmite amplitud y luminosidad gracias a su sala principal con techos de doble altura, creando un ambiente abierto y confortable. El diseño integra elementos de estilo colonial con comodidades contemporáneas, generando espacios funcionales pensados tanto para el día a día como para recibir visitas. La distribución incluye tres recámaras, una de ellas en planta baja, lo que facilita la accesibilidad y versatilidad del espacio. Además, cuenta con cuarto de tv, terraza y El rooftop terrace, ideal para disfrutar del clima de San Miguel y reuniones sociales, con vistas agradables del entorno. Se ofrece completamente amueblada, permitiendo una transición práctica para quienes buscan una propiedad lista para habitar. Características principales: Casa Magenta en El Paraíso, a 10 minutos del Centro. Terreno: 208 m² Construcción: 254 m² 3 recámaras (una en planta baja) Sala con techos de doble altura. Cuarto de tv. Terraza. El rooftop terrace. Casa completamente amueblada. Si deseas conocer más detalles o agendar una visita, contáctanos con gusto para brindarte información personalizada. ________________. Casa Magenta is located in El Paraíso, on San Gamaliel Street, approximately 10 minutes from the Centro of San Miguel de Allende, offering a balance between residential tranquility and convenient access to the city’s cultural and dining scene. Upon entering, Casa Magenta features a bright and spacious living room with double-height ceilings, creating an open and comfortable atmosphere. The design blends colonial-style elements with modern comforts, providing functional spaces suitable for everyday living as well as entertaining. The layout includes three bedrooms, one conveniently located on the ground floor, enhancing accessibility and flexibility. Additional spaces include a tv room, terrace, and the rooftop terrace, ideal for enjoying San Miguel’s climate and hosting gatherings while taking in pleasant surroundings. The property is offered fully furnished, allowing for an easy move-in experience. Key features: Casa Magenta in El Paraíso, approx. 10 minutes from Centro. Lot size: 208 m² Construction: 254 m² 3 bedrooms (one on ground floor) Living room with double-height ceilings. tv room. Terrace. The rooftop terrace. Fully furnished home. Contact us to schedule a private showing or receive more information. Cooperative Agent.

Super destacado

MN 14,390,000

101 m² lote3 rec.3 baños1 estac.

San Pedro 17

San Miguel de Allende Centro, San Miguel de Allende

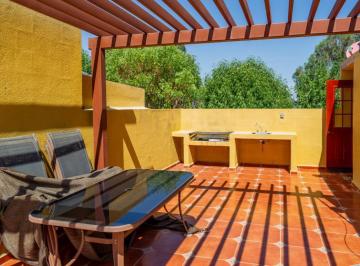
En el corazón del centro histórico de San Miguel de Allende, a solo cuatro cuadras del Jardín Principal, se encuentra Casa San Pedro, una propiedad que combina el encanto colonial con el confort contemporáneo. Su ubicación privilegiada permite disfrutar la vida cotidiana sanmiguelense a pie: cafés, galerías, mercados y calles empedradas llenas de historia se encuentran a solo unos pasos. Con un avance del 90% en su construcción, esta casa representa una oportunidad para personalizar los últimos detalles a tu gusto, conservando la esencia arquitectónica del centro histórico. Su diseño gira en torno a un patio central con fuente, donde la luz y el sonido del agua crean una atmósfera serena y acogedora. Los espacios interiores se distribuyen de manera funcional y elegante: la sala, cocina y comedor se integran con fluidez, mientras que las tres recámaras, cada una con su baño completo, ofrecen privacidad y comodidad. En la terraza, el asador, la tarja y el jacuzzi invitan a disfrutar de reuniones al aire libre y de las vistas a los tejados coloniales. Los detalles de acabados son un verdadero reflejo de calidad: molduras en cantera, iluminación Illux, mármol en baños, lavabos Villeroy & Boch, llaves Helvex y herrerías personalizadas, todo pensado para quienes valoran el diseño y la durabilidad. Características principales: 101 m² de terreno y 220 m² de construcción. 3 recámaras y 3 baños completos + medio baño. Patio central con fuente. Cocina, sala y comedor integrados. Cochera para un auto. Rooftop terrace con asador, tarja y jacuzzi. Acabados de alta gama en todos los espacios. Ubicación privilegiada, a pasos del centro histórico. Casa San Pedro combina la esencia colonial de San Miguel con un estilo actual y funcional, ideal para quienes buscan vivir o invertir en una de las zonas más deseadas de la ciudad. Llámanos para programar una visita y descubre el potencial de esta residencia en pleno corazón de San Miguel de Allende. ________________________________________________. Located just four blocks from the Jardín Principal, in the historic center of San Miguel de Allende, Casa San Pedro beautifully merges colonial charm with modern comfort. Its unbeatable location allows you to experience the essence of San Miguel on foot—surrounded by cobblestone streets, artisan shops, art galleries, and vibrant cafés. Currently 90% completed, this home offers the unique opportunity to customize its final touches while maintaining its authentic architectural style. At its heart lies a central patio with a fountain, where natural light and the gentle sound of water create a peaceful, inviting atmosphere. The interiors flow harmoniously between the living room, dining area, and kitchen, while the three bedrooms, each with an ensuite bathroom, provide privacy and comfort. The rooftop terrace, complete with a barbecue area, sink, and jacuzzi, is perfect for entertaining or relaxing while enjoying city and sunset views. Attention to detail is evident throughout: stone moldings, Illux lighting, marble bathrooms, Villeroy & Boch sinks, Helvex fixtures, and custom ironwork—all curated for timeless quality and elegance. Key Features: 101 m² lot / 220 m² construction. 3 bedrooms, 3 full bathrooms, and 1 half bath. Central patio with fountain. Integrated living, dining, and kitchen area. Garage for one car. Rooftop terrace with grill, sink, and jacuzzi. High-end finishes throughout. Prime location within San Miguel’s historic center. Casa San Pedro captures the spirit of old San Miguel while offering the comfort and functionality of a contemporary home. Contact us today to schedule a private visit and discover the charm of this residence in the heart of San Miguel de Allende.

Super destacado

MN 12,750,000

400 m² lote3 rec.3 baños3 estac.

Valle de los Senderos, San Miguel de Allende

Club de golf Desarrollo Las Ventanas, San Miguel de Allende

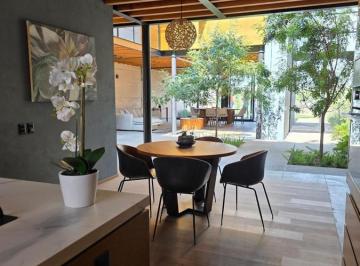
Valle de los senderos, san miguel de allendedescubre tu oasis soñadovivir en Valle de los Senderos es despertar cada día rodeado de naturaleza, arquitectura de autor y una tranquilidad que solo este entorno puede ofrecer. Esta residencia excepcional, diseñada por el reconocido arquitecto Luis Sánchez Renero, combina integración, sofisticación y belleza en cada uno de sus espacios. la residencialote de 430 m²Construcción de 300 m²Acabados de la más alta calidadDiseño meticuloso en cada detalleEl corazón del hogar es un patio central con techo retráctil, un ambiente versátil que se transforma según lo desees: abierto para disfrutar la luz del sol o cubierto para una atmósfera íntima. La presencia de dos árboles maduros aporta equilibrio, sombra natural y una sensación permanente de serenidad. Cuenta con tres recámaras, incluyendo una completamente independiente, ideal para huéspedes, estudio privado o un espacio alterno de trabajo. un mundo de amenidadesacceso a los hoteles de lujo Habitas y CamperaClub de playaTres restaurantes dentro del desarrolloViñedosCaballerizasZona de reserva ecológica para explorar senderosSeguridad 24/7 con caseta de vigilanciaubicación idealvalle de los Senderos ofrece el equilibrio perfecto entre naturaleza y ciudad. A solo minutos de San Miguel de Allende, tendrás cercanía inmediata a su gastronomía reconocidamundialmente, su energía artística y su emblemático centro histórico. Esta propiedad no es solo una casa: es una experiencia de vida completa, creada para quienes buscan bienestar, diseño y conexión con la naturaleza.

Super destacado

MN 10,500,000

290 m² lote3 rec.3 baños1 estac.

Camino a Alcocer

Fraccionamiento San Virgilio, San Miguel de Allende

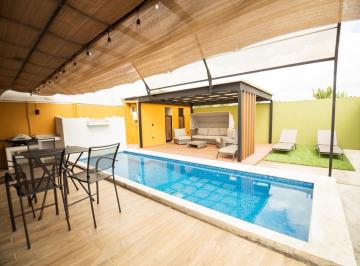
Villa Los Picachos. Set within the boutique enclave of Villas Los Picachos, Property features. Air conditioning. Appliances included. Dishwasher. Jacuzzi. Laundry Room. Security System. Swimming Pool. Water purification system. Nestled within the exclusive enclave of Villas Los Picachos, just minutes from the vibrant heart of San Miguel de Allende, this contemporary residence blends architectural elegance with the tranquility of a boutique community. Designed for comfort and modern living, the home offers a beautifully distributed layout where every space feels functional, inviting, and exceptionally comfortable. The architecture embraces clean lines and generous volume, enhanced by striking floor-to-ceiling windows that bathe the interiors in natural light. From nearly every angle, the home frames serene views of the surrounding gardens, creating a seamless connection between indoor and outdoor living. The spacious living and dining areas flow effortlessly toward the private garden, while the modern kitchen—finished with quality materials—anchors the social heart of the house. With three well-appointed bedrooms and three and a half bathrooms, the residence is ideal for families, weekend escapes, or discerning buyers seeking a property with strong rental potential. The private community of Villas Los Picachos enhances daily life with beautifully maintained green areas, a sparkling pool, jacuzzi, and an overall sense of security and calm that defines the lifestyle of this low-density development. Located along Camino a Alcocer, the home enjoys a privileged position close to essential services, restaurants, hospitals, and the historic center, yet maintains the peaceful atmosphere of a retreat. Whether envisioned as a full-time residence, a second home, or a strategic investment, this property captures the balance of contemporary design, comfort, and the natural beauty that makes San Miguel de Allende so sought after. : Casa en venta ubicada en Fraccionamiento San Virgilio en camino a Alcocer. Cuenta con 3 recámaras y 3 baños, más 2 medios baños. La propiedad tiene una superficie de terreno de 290 m² y una superficie construida de 263 m². Disfruta de su chimenea y aire acondicionado. En el interior, encontrarás una cocina integral equipada con línea blanca, ideal para preparar tus platillos favoritos. Además, cuenta con área de lavado y clósets. El estado de conservación es excelente. En el exterior, podrás disfrutar de un patio, terraza y un jardín privado, perfecto para relajarte. Cuenta con alberca para disfrutar en familia. Tiene 1 estacionamiento. Además, la propiedad cuenta con caseta de guardia para mayor seguridad y acceso a internet/wifi. La casa tiene 2 niveles construidos. La zona ofrece fácil acceso a servicios básicos como agua y luz.

Super destacado

USD 968,000

169 m² lote3 rec.4 baños

Calzada de La Luz 7

San Miguel de Allende Centro, San Miguel de Allende

Casa de la Luz. Signature Architecture - Contemporary Mexican Design- In the heart of San Miguel de Allende—just steps from the historic center and the renowned Hotel Aqua, and surrounded by galleries, restaurants, and cultural attractions—stands casa de la luz, an exceptional property that masterfully blends contemporary elegance with the region's rich architectural heritage. Its prime location allows you to walk to the city's most iconic landmarks while enjoying absolute privacy behind closed doors. The 11-meter-tall, 60-centimeter-thick carved stone walls of casa de la luz are an architectural achievement that gives the building presence, stability, and a unique character right away. The façade features ancient carved wooden doors, exquisitely sculpted quarry stone, and a contemporary volumetric composition that honors modern colonial design. Each door and window frame has been crafted from quarry stone, adding texture, nobility, and permanence. The interiors feature natural quarry stone floors, selected to provide visual continuity, freshness, and timeless elegance. Interior Design: Warm Luxury, Fine Materials, and Handcrafted Details. The interior design celebrates natural light—hence the property's name—thanks to large windows, double-height ceilings, and walls that receive sunlight throughout the day. The house incorporates: High-quality oak wood in the kitchen and closets, providing warmth, durability, and a sophisticated style. Barn doors that combine contemporary functionality with a refined rustic touch. A kitchen equipped with a high-end appliances -refrigerator, dishwasher, and stove-, as well as polished quarry stone surfaces and floating shelves that add an elegant and minimalist touch. Bathrooms with modern finishes, round mirrors, glass enclosures, and wood details that create spa-like atmospheres. Spacious rooms with floor-to-ceiling windows that frame the exterior stone walls, creating a perfect harmony between nature, architecture, and comfort. Social spaces and privileged views. The main living room, framed by a majestic stone wall and a sculpted quarry stone fireplace, is designed for creating memorable moments in a sophisticated and inviting atmosphere. This space seamlessly integrates with interior terraces, allowing for a harmonious connection with the outdoors. One of the best features of the house is the rooftop terrace: comfort, privacy, and lifestyle. It features a modern wooden pergola, a barbecue area, and a bar, creating an ideal setting for sunset gatherings. It offers unparalleled panoramic views of the city, including the iconic Parroquia de San Miguel Arcángel and the mountains that surround the horizon. The space is designed to integrate with designer outdoor furniture, creating a truly luxurious rooftop. Casa de la luz stands out not only for its architectural beauty but also for its functionality: Spacious and well-lit rooms. Comfortable circulation, including staircases with indirect lighting that creates warm atmospheres. Materials selected to last and age gracefully. The property offers a perfect combination of tranquility, luxury, and proximity to everything that makes San Miguel one of the most desirable destinations in the world. Casa de la luz is a unique residence, designed for those seeking an exceptional home in one of the most beautiful cities, San Miguel de Allende, named the "Best City in the World. " Casa en venta ubicada en San Miguel de Allende Centro, ideal para quien busca confort y estilo. Cuenta con 3 recámaras y 4 baños, además de 2 medios baños. La propiedad ofrece 169 m2 de superficie construida sobre un terreno de 372 m2. Disfrute de espacios como área de lavado, chimenea, internet/wifi y línea blanca. La distribución interior incluye una cocina integral y un cuarto de tv, perfecta para el entretenimiento familiar. El estado de conservación es excelente. En el exterior, cuenta con una terraza y servicios básicos (agua/luz). La casa tiene 2 niveles construidos y un sótano. Además, cada recámara cuenta con clósets. La zona ofrece fácil acceso a comercios locales y servicios esenciales.

Super destacado

USD 1,580,000

209 m² lote3 rec.3 baños

Zacateros 5

San Miguel de Allende Centro, San Miguel de Allende

Casa Zaca. Luxury Home in the Heart of San Miguel de Allende. Property features. Appliances included. Balcony. Centro Histórico. Courtyard. Covered Terrace. Dishwasher. Fireplace. Fountain. Furnished. Rooftop terrace. Views. Currently operating successfully as an Airbnb, with a 91% occupancy and a 4. 9 rating, this home boasts an impressive rental history, making it not only a perfect residence but also one of the best investment opportunities in the San Miguel market. Located in the coveted historic center of San Miguel de Allende, this stunning property perfectly blends colonial charm with modern luxury. From the moment you arrive, a beautiful garden welcomes you, featuring an elegant outdoor living area with a fireplace—perfect for enjoying San Miguel's mild evenings. Inside, the spacious, fully equipped kitchen is designed for entertaining and flows seamlessly into the open-concept living and dining area. On the ground floor, a comfortable bedroom with an en-suite bathroom offers convenience for those who prefer to avoid stairs. Upstairs, you’ll find two more bedrooms, each with its own private bathroom, exquisitely designed and fully appointed to ensure both comfort and privacy. Crowning the home is a spectacular rooftop terrace, complete with a summer lounge and grill, ideal for hosting guests while enjoying views of the city. Offered fully furnished (turn-key) with the option to retain future reservations. Don’t miss the opportunity to acquire a successful real estate business. : Casa en venta ubicada en San Miguel de Allende Centro. Cuenta con 3 recámaras y 3 baños. La propiedad ofrece 281 m2 de superficie construida en 2 niveles, ideal para familias. En su interior, encontrarás una cocina integral, área de lavado, clósets y cuarto de servicio. Adicionalmente, cuenta con amenidades como chimenea, línea blanca e internet/wifi. Disfruta de espacios al aire libre con patio, terraza y jardín privado. La casa también incluye servicios básicos como agua y luz, y se encuentra amueblada. La zona es residencial y tranquila, con fácil acceso a servicios y comercios locales.

Super destacado

USD 273,900

165 m² lote3 rec.2 baños2 estac.

Privada del Valle 4

San Miguel de Allende, Guanajuato

Casa Nico. Property features. 2 car garage. Appliances included. Balcony. Furnished. Garage. Home office. Patio. Terrace. Views. Nestled in the charming neighborhood Residencial Privada del Valle, Casa Nico offers a welcoming and budget-friendly option for those looking to settle in San Miguel de Allende. This residence with three-bedrooms, two bathrooms and two half-baths exudes warmth and character. The interior combines traditional design elements with functional living spaces, creating a comfortable environment that’s perfect for families or individuals seeking a laid-back lifestyle. __________________________________________________________________. Casa en venta ubicada en San Miguel de Allende, ideal para quien busca comodidad y un ambiente tranquilo. Esta propiedad cuenta con 155 m2 de superficie construida y 165 m2 de terreno. En su interior, la casa ofrece 3 recámaras, 2 baños y 2 medios baños, perfectos para una familia. Dispone de una cocina integral, área de lavado, estudio y oficina, adaptándose a diversas necesidades. Además, cuenta con clósets para almacenamiento y se encuentra amueblada, lista para habitar. El exterior de la propiedad incluye 2 estacionamientos, patio y terraza, ideales para disfrutar del clima de San Miguel de Allende. Los servicios básicos (agua/luz) están garantizados, y se ofrece conexión a internet/wifi. El estado de conservación es excelente, reflejando el cuidado y mantenimiento de la casa. La zona de San Miguel de Allende es conocida por su ambiente residencial tranquilo, con fácil acceso a servicios y comercios locales. Es una excelente opción para quienes buscan un estilo de vida relajado y con todas las comodidades.

Super destacado

MN 16,500,000

390 m² lote3 rec.4 baños2 estac.

Las Ventanas Golf

Club de golf Desarrollo Las Ventanas, San Miguel de Allende

Bienvenido a Fairway 7. Porque algunas casas son simplemente hermosas. Fairway 7 es el tipo de hogar que transforma la manera de vivir. Hay hogares que impresionan a primera vista. Y hay otros que permanecen en la memoria por la manera en que hacen sentir a quienes los habitan. Fairway 7 logra ambas cosas con absoluta naturalidad. Ubicada frente al hoyo 7 del exclusivo Club de Golf Las Ventanas, en San Miguel de Allende, esta residencia de nueva construcción celebra una arquitectura contemporánea donde la luz, las proporciones y la serenidad se convierten en los verdaderos protagonistas. Desde el momento en que cruzas la puerta, los techos de gran altura y los amplios ventanales permiten que la luz natural recorra cada espacio, creando ambientes llenos de vida que cambian de personalidad a lo largo del día. La distribución abierta conecta armoniosamente las áreas sociales, mientras conserva la calidez y la intimidad que distinguen a un verdadero hogar. El corazón de la residencia es su espectacular sala, donde una elegante chimenea se convierte en el punto de encuentro natural de la familia. Es el lugar para comenzar el día con un café mientras entra la luz de la mañana, compartir largas conversaciones con amigos o disfrutar de una noche tranquila al calor del fuego. Un espacio pensado no solo para admirarse, sino para vivirse. Las tres recámaras han sido concebidas como auténticos refugios privados. Cada una ofrece amplios walk-in closets, baños en suite y una atmósfera de tranquilidad que recuerda la comodidad de un hotel boutique, donde cada detalle ha sido cuidadosamente seleccionado para brindar privacidad, confort y sofisticación. Sin embargo, lo que hace realmente especial a Fairway 7 no son únicamente sus impecables acabados o su arquitectura cuidadosamente diseñada. Es la forma en que invita a vivir. Imagina despertar cada mañana con la tranquilidad del campo de golf como escenario, abrir las puertas para dejar entrar el aire fresco, recibir a familiares y amigos en espacios que fluyen naturalmente entre el interior y el exterior, o terminar el día contemplando la luz dorada del atardecer sobre el fairway. Aquí, el lujo no se define por la ostentación. Se encuentra en la amplitud de los espacios, en la abundancia de luz natural, en la tranquilidad que rodea la casa y en la libertad de disfrutar los momentos que realmente importan. Ubicada dentro de una de las comunidades más exclusivas de San Miguel de Allende, Fairway 7 ofrece privacidad, seguridad, un extraordinario estilo de vida alrededor del golf y una conexión permanente con la naturaleza, todo ello a solo unos minutos del encanto, la gastronomía y la riqueza cultural del centro histórico de la ciudad. Esta no es simplemente una casa de nueva construcción. Es un lugar diseñado para las sobremesas interminables, para recibir amigos con elegancia, para disfrutar la vida en familia y para convertir los pequeños momentos cotidianos en recuerdos inolvidables. Donde la arquitectura contemporánea se encuentra con la calidez de un verdadero hogar. Donde el lujo se vive con naturalidad.

Super destacado

USD 499,000

200 m² lote3 rec.3 baños

Calle San Gamaliel 96

San Miguel de Allende Centro, San Miguel de Allende

Casa Paraiso proves an excellent investment opportunity for clients looking primarily for steady rental income and property value appreciation, while still being able to enjoy the home for two weeks a year! The Seller wishes to retain a life estate rental in the home—meaning a Buyer must allow the Seller to maintain a market-rate rental in the home for the balance of her life, then possession reverts to the owner—but she will allow the investor who purchases this estate use of the home for two weeks annually. For an investor, it’s the best of both worlds, with no need for property management fees yet access to a vacation home each year. This 8-year-old warm-contemporary estate with an open-plan great room boasts a ground-floor bedroom currently used as an office, soaring two-story living room with abundant light flowing in from the central garden courtyard and front all-glass façade, elegant quartz kitchen, and oversized garage. Downstairs, the oversized bedroom serves as an ideal casita-like guest bedroom with large fireplace-anchored sitting area and plentiful closet and storage. Climb the open-rail stairs adjacent to the two-story living room—the volume is astounding! —to the private primary suite, complete with the most elegant chandelier-topped garden bath you’ve ever witnessed—the sink and vanity flow to an all-glass window wall opening to a private rooftop terrace, with an oversized spa-style wood-floor shower and adjacent soaking tub with an intimate fireplace. With the gated adjacent terrace accommodating a massage table, the primary bathroom becomes the most luxurious spa bath imaginable! It then connects to the entertaining roof terrace—boasting public access from the adjacent hall, or private access from the garden bath—with sun-worshiping chaise longes, and a covered sitting area adjacent to the wet-bar kitchen. The succulent-garden entry courtyard—it can be reverted back to the original reflecting-pool concept—and vine-covered gravel-floor courtyard—lifted from a Provence photo shoot! —prove easy maintenance. Not quite ready for retirement in San Miguel, but looking to begin spreading your roots here? Casa Paraiso proves an ideal option, allowing two weeks a year of use for sunny holidays in Paradise. Book a tour with me today, on your second visit you’ll want to bring your Golden Door spa robe and slippers, we’ll have the massage therapist waiting and lavender salts for that post-massage soak, cucumber eye patches optional!

Super destacado

MN 8,990,000

390 m² lote3 rec.3 baños2 estac.

Atascadero

Arcos de San Miguel, San Miguel de Allende

House On Pre-Sale-Fuentes del Atascadero. Property features. Garage. Ground floor bedroom. Laundry Room. Patio. Storage. Terrace. Views. Mexican contemporary style in the desirable and secure upper hill neighborhood of Atascadero, in San Miguel de Allende. The living room, dining area, and kitchen are all open to one another, and the ceiling is double height. The master bedroom, a spacious bathroom, and a walk-in closet are also located on the main floor. Every area is flooded with natural light thanks to the thoughtfully placed windows and the center garden. Every room is quite comfortable to live in because there are plenty of spaces and high ceilings. The home is almost finished, just the details are missing, giving you the opportunity to choose them from a catalog available from the builder. Lastly, because it was built with the option to divide the bottom floor from the top level and create two units so that one can be rented, this house could be an income property. ….. Casa en preventa estilo mexicano contemporáneo, en Atascadero, una de las mejores zonas de San Miguel de Allende. Espacios amplios, sala y comedor a doble altura, mucha luz natural, techos con buena altura, detalles originales, amplio jardín. Solo faltan los acabados lo que da la posibilidad de elegir acabados según presupuesto. Posibilidad de separar la parte de abajo con la de arriba en caso de requerir rentar la parte superior.

Super destacado
Super destacado

MN 30,000,000

MN 18,807 Mantenimiento

9862 m² lote3 rec.3 baños6 estac.

Viñedos San Francisco

San Miguel de Allende, Guanajuato

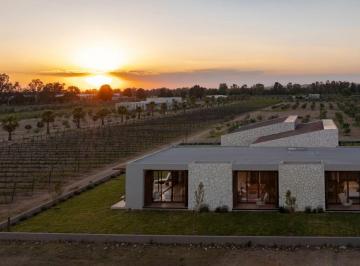
New house for sale in Viñedos San Francisco, a fabulous community nestled among vineyards, just minutes from San Miguel de Allende. Viñedos San Francisco is a country residential development a short drive from San Miguel de Allende, characterized by its spacious lots overlooking the working vineyards, lavender fields, and olive groves. The house is built on a single level, with bright and airy spaces that create a sense of connection with nature. It features integrated indoor and outdoor social areas that provide access to the garden surrounded by vineyards, as well as a separate wing with bedrooms. The residence is fully furnished with exquisite taste and ready to move in. It includes a service area: laundry room, maid's quarters with a full bathroom, utility room that can also be used as an indoor storage room, and an outdoor storage room. There is a covered parking area that can accommodate three large suvs, plus an uncovered patio where several more can be parked without difficulty. Maintenance, in addition to including surveillance and controlled access to the Condominium, also includes the maintenance of the production of the common areas consisting of vineyards and olive groves, whose annual production is distributed among the condominium owners, who have the possibility of selling it or paying for the processing of wine and/or oil. Casa nueva en venta en Viñedos San Francisco, fabulosa comunidad entre viñedos, a minutos de San Miguel de Allende. Viñedos San Francisco es un desarrollo residencial campestre a escasos minutos de San Miguel de Allende, que se caracteriza por sus amplios lotes con vistas a los viñedos en producción, campos de lavanda y olivos. La casa se encuentra construida en 1 solo nivel, de espacios amplios y luminosos, que le dan la sensación de fundirse con la Naturaleza; consta de áreas sociales interiores y exteriores integradas que permiten el acceso al jardín con entorno de viñedos, además de un ala independiente de recámaras. La residencia se encuentra totalmente amueblada con exquisito gusto y lista para habitarse. Cuenta con área de servicio: cuarto de lavado, recámara de servicio con baño completo, cuarto de máquinas que puede funcionar como bodega interior, y bodega exterior. Estacionamiento techado donde caben 3 camionetas grandes más patio de sin techar donde se pueden acomodar otros tantos sin problema. El mantenimiento además de incluir la vigilancia y acceso controlados al Condominio, también incluye el mantenimiento de la producción de las áreas comunes que constan de viñedos y olivares, cuya producción anual se reparte entre los condóminos, quienes tienen la posibilidad de venderla o pagar por la maquila de vino y/o aceite.

Super destacado
Ver mapa