


349 Casas con jardín(es) y terraza hasta 5 años en venta en Provincia de Guanajuato
Ordenar

Super destacado
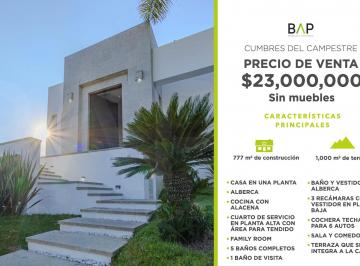
MN 23,000,000
1000 m² lote3 rec.5 baños6 estac.
Cumbres del campestre
León, Guanajuato
Casa en venta ubicada en León, ideal para familias. Cuenta con 3 recámaras y 5 baños completos, además de un medio baño para visitas. La propiedad ofrece 777 m² de superficie construida en un terreno de 1000 m². Disfruta de una cocina integral equipada y un área de lavado independiente. En el exterior, la casa cuenta con 6 espacios de estacionamiento, jardín privado y una terraza perfecta para reuniones. Además, dispone de alberca y cuarto de servicio. La caseta de guardia brinda seguridad y tranquilidad. Con una antigüedad de 3 años y en buen estado de conservación, esta casa es una excelente opción en una zona residencial de León.
Super destacado
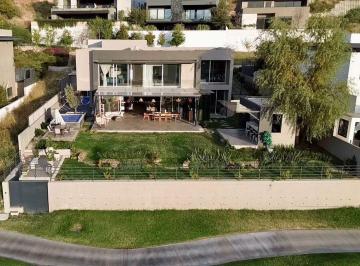
MN 24,900,000
1006 m² lote4 rec.4 baños6 estac.
Paseo El Molino
Residencial El Molino, León
Casa en venta. El Molino Club de Golf. Condominio Vl - Fairway. 1006 M2 T/ 648 M2 C. -Salida al campo de Golf. -Jardín. -Jacuzzi exterior. -Mini cancha de basketball exterior. -Terraza. -Palapa con asador. -4 recámaras con baño. -Sala de tv. -Balcón. -Amplia sala - comedor. -Cocina integral con barra. -Cochera para 6 autos. $24, 900, 000
Super destacado
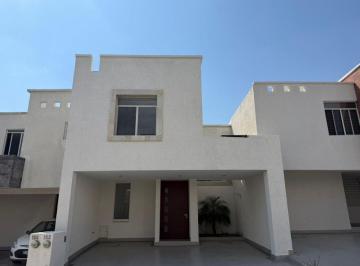
MN 3,580,000
160 m² lote3 rec.3 baños2 estac.
Parque Danubio
Danubio Azul, León
Casa en venta en zona norte león en danubio azul. A solo 7 minutos de plaza mayor. Bono de descuento $165, 000 mxn. De $3, 745, 000 a $3, 580, 000. - $3, 580, 000. 00. - 200. 56 M2 Construcción. - 160 M2 Terreno (8x20) - Jardín. - Cocina con cuarto de lavado. - Cochera 2 autos. - Sala comedor. - 1/2 baño. - 2 habitaciones con closet y baño completo. - Habitación principal con vestidor, baño completo y balcón. - Sala de T. V

Super destacado
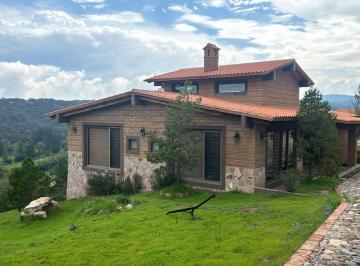
MN 8,550,000
MN 3,000 Mantenimiento
700 m² lote3 rec.3 baños7 estac.
VERGEL DE LA SIERRA
San Felipe, San Felipe
Cabaña en venta vergel de la sierra. terreno 4, 665 mts. construccion 700 mts. amueblada Y equipada. 3 recamaras cada una con closets Y baño completo, recamara principal con vestidor. sala comedor con vista A la presa. cocina equipada. persianas. 1 cuarto de visitas O estudio independiente. terraza con baños. area de asador. bodega. aljibe. internet. lago. amplio jardin. bardeada con porton electrico. transformador. amplio estacionamiento. * cada recamara cuenta con espacio para 10 personas. precio venta $8, 550, 000. informes alvaro rivera 4Ver datos. leticia camarena 4Ver datos

Super destacado
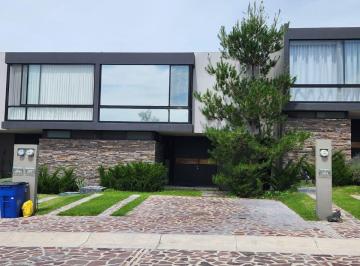
MN 5,350,000
MN 1,200 Mantenimiento
240 m² lote3 rec.3 baños4 estac.
Via Siena
La Campiña del Bosque, León
*Casa Villa Prada 2. 0 en La Campiña Del Bosque. * -240m² de terreno. -200m² de construcción. -3 recamaras. (Principal con vestidor) -Estancia tv. -3½ baños. -Dos Plantas. -Cocina cubierta en granito negro. -Cuarto de servicio con baño completo. -Cuarto de lavado. -Jardín y piso de terraza. -Cochera para 3. -Muro! independiente! -Persianas y Cortinas Tergal. -Hidro en toda la red de agua. -Riego automático programable. -Bodeguita en exterior. -Vista a lagos de campo de Golf. -Película polarizada en ventana de recamara principal. -Pisos más grandes y tono gris qué en las otras casas (adictiva extra) -Dos años de construida! Seguridad 24 horas, acceso controlado, dentro de uno de los mejores fraccionamientos de la ciudad.
Super destacado
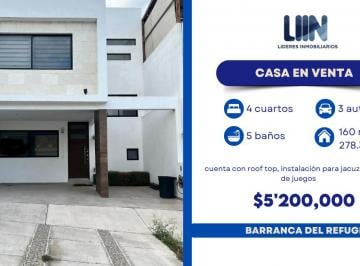
MN 5,200,000
160 m² lote4 rec.4 baños3 estac.
Barranca del Diamante 110
Fraccionamiento Barranca del Refugio, León
Casa en venta en barranca del refugio. $ 5, 200, 000 mn. Terreno: 160m2. Construcción: 278. 35. planta baja. - Cocina con barra de granito. - Sala Comedor. - Recámara o estudio. - 1/2 Baño de Visitas. - Cochera: 3 Autos. - Jardín pequeño trasero. planta alta. - Recámara principal con vestidor y baño completo. - 2 recámaras secundarias cada una con baño completo y clóset. - Sala de tv. rooftop. - Tarja. - Medio baño. - Instalación para jacuzzi. sótano. - Salón de juegos. Tiene vigente crédito hipotecario.

Super destacado

MN 3,995,000
140 m² lote3 rec.3 baños2 estac.
Aldaba III
Fraccionamiento Aldaba, León
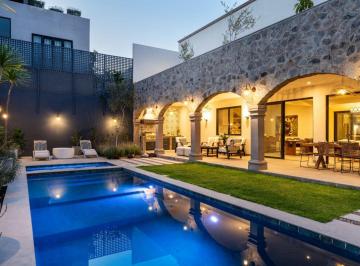
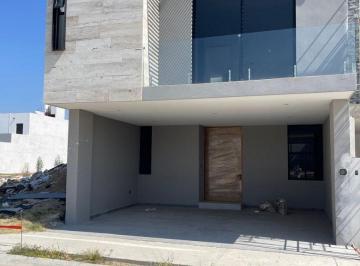
Casa en venta en fraccionamiento aldaba iii con 3 recamaras 3 baños. Zona sur, con vialidades principales de conexión a zona norte y sur, cercano a centros comerciales, hospitales, universidades, etc. Fraccionamiento con acceso controlado 24hrs, ubicada frente a área verde, salón de usos múltiples. - Estacionamiento techado para dos autos. - Medio baño en planta baja. - Sala. - Comedor. - Cocina con barra y acabados en granito. - Área de lavado. - Jardín. Planta alta: - Sala de T. v. - Closet de blancos. - 2 Recámaras secundarias con baño completo cada una. - Habitación principal con vestidor y baño, con balcón. - Terreno 8x17. 140 m2. - Construcción 259 m2
Super destacado

MN 3,990,000
165 m² lote3 rec.2 baños2 estac.
Residencial El Cielo I
El Cielo Residencial, León
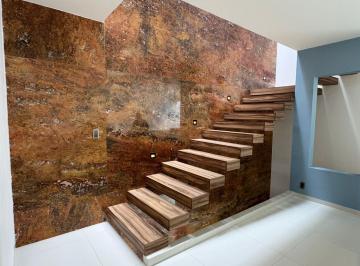
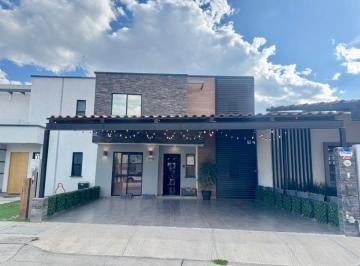
Casa en venta en el Cielo ii, frente a casa club. 165m2 T / 158m2 C. Planta baja. Cochera techada para 2 autos. Sala comedor. Medio Baño de visitas. Cocina con barra. Terraza cerrada. Área de lavado. Bodega. Closets. Jardín interno a doble altura. Planta alta. 2 recámaras secundarias con closets, área acondicionado, comparten baño. Clóset de blancos. Estancia. Recámara principal con closet, Aire acondicionado, Baño completo con doble lavado y vestidor. Equipamiento: Persianas. Cámaras. Alarma. Mini splits. $3’990, 000. Libre de gravamen. Sin muebles
Super destacado
MN 5,700,000
250 m² lote4 rec.4 baños2 estac.
LOMAS DEL MOLINO
El Molino, León
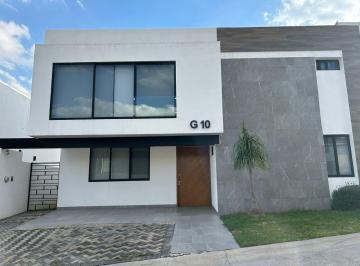
Pb cochera para 2 autos, sala, comedor, recámara con baño completo cocina, cuarto de lavado, cuarto de servicio con baño y jardín. Pa 3 recámara cada una con baño y vestidor, sala de te. Roof garden con excelente vista a la presa.
Super destacado
MN 4,630,000
188 m² lote3 rec.2 baños3 estac.
Sierra Nogal Residencial
Residencial Sierra Nogal, León
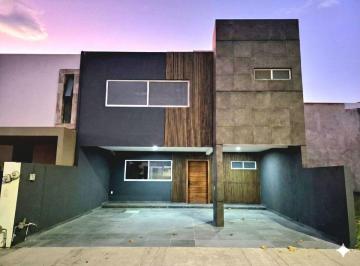
Precio: $4, 630, 000 pesos. Valuada: $5, 415, 000 pesos. ___________. Fraccionamiento Sierra Nogal 2, León Guanajuato. -Terreno 188m2. -construcción 247m2. planta baja. -cochera para 3 carros. -1/2 baño. -sala. -comedor. -cocina. -alacena. -cuarto de lavado. -covacha. -patio. -jardín techado de 45m2. Planta alta. -recámara principal con vestidor y baño completo (con aire acondicionado). -amplia sala de tele (con aire acondicionado) -closet de blancos. -baño completo. -2 recámaras secundarias con closet ( con aires acondicionados). -balcón en 1 recámara secundaria. La casa cuenta con: -chapa digital. -sistema de seguridad de 4 cámaras. -alarma con sensores en puertas y ventanas. -4 aires acondicionados inverter

Super destacado

MN 3,300,000
209 m² lote3 rec.2 baños1 estac.
Oranji Residencial.
Fraccionamiento Bosques de Los Naranjos, León
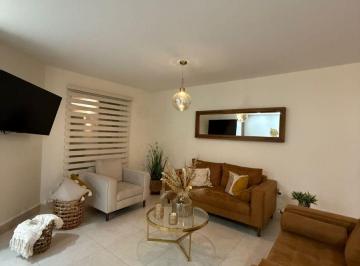
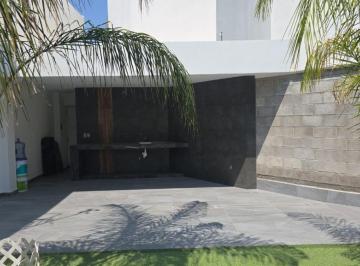
Casa en venta en Fraccionamiento Bosques de Los Naranjos con 209 m2 de terreno y 158 m2 de superficie construida. El interior distribuye 3 recámaras con clóset, 2 baños completos, 1 medio baño, cocina integral equipada y aire acondicionado para mayor confort. El diseño cuenta con 4 años de antigüedad y todos los servicios básicos de agua y luz instalados. En el exterior, la vivienda ofrece jardín privado, terraza, asador para reuniones y 1 cajón de estacionamiento. El desarrollo residencial privado brinda seguridad las 24 horas con caseta de guardia, además de alberca, área de eventos, juegos infantiles e internet. La zona residencial destaca por su ambiente familiar y tranquilo, con escuelas cercanas, comercios locales y excelentes vialidades de acceso.

Super destacado

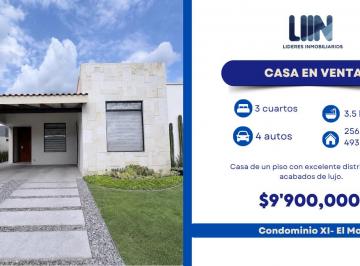
MN 9,900,000
493 m² lote3 rec.3 baños4 estac.
El Molino Residencial
Residencial El Molino, León
Disfruta de la comodidad de vivir en una casa de un piso, en fraccionamiento con Campo de Golf a unos minutos. Casa en venta en Condominio xi con acabados de primera. - Terreno 493 m2. - Construcción 256. 67 m2. -Casa de 1 planta. - Cochera techada para 2 autos + 2 autos sin techar. - Recibidor. - Cocina con isla perfectamente equipada. - 1/2 Baño de visitas. - Sala con chimenea de gas. - Comedor. - 3 Recámaras con vestidor y baño completo. - Área de lavado. - 2 cisternas. - sistema de riego automático en los jardines. - Equipos minisplits en diferentes habitaciones. - equipo de potabilización. Libre de gravamen Precio $9, 900, 000 mn
Super destacado
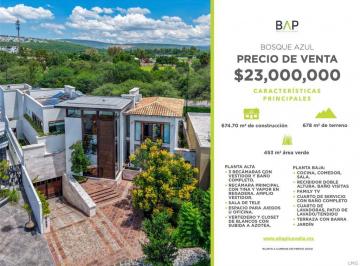
MN 23,000,000
1086 m² lote4 rec.4 baños4 estac.
Dirección no informada
Fraccionamiento Bosque Azul, León
Planta alta: 3 recámaras con vestidor y baño completo. Recámara principal con tina y vapor en regadera. Amplio vestidor. Sala de tele. Espacio para juegos u oficina. Vertedero y closet de blancos con subida a azotea. Planta baja: Cocina, comedor, sala. Recibidor doble altura. Baño visitas. Family tv. Cuarto de servicio con baño completo. Cuarto de lavadoras, patio de lavado/tendido. Terraza con barra. Jardín. Sótano: Cochera para 3/4 autos. Cuarto de velador con baño completo. 2 bodegas. 3 recámaras con mini split Y persianas
Super destacado

MN 9,400,000
MN 1,500 Mantenimiento
336 m² lote4 rec.4 baños3 estac.
Marfil 000
Residencial Lomas Punta del Este, León
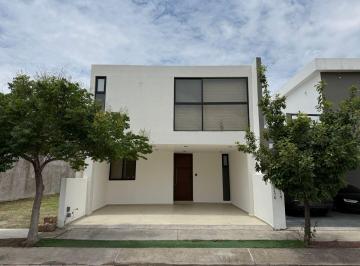
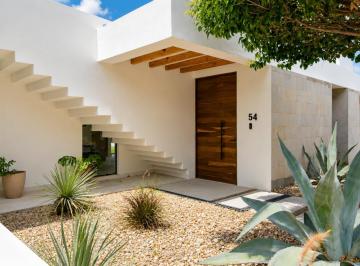
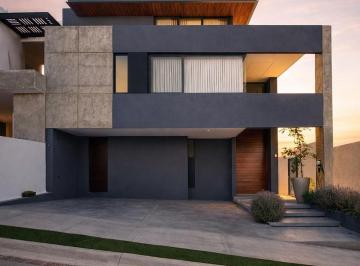
Espectacular casa en venta en Lomas de Punta del Este en el closter Marfil. Hermoso diseño con amplios espacios, recibidor a doble altura, amplia sala y comedor. Cocina de diseñador equipada con accesorios y muebles a medida, sala de tv en planta baja o 4ta recámara con baño completo, medio baño de visitas, hermoso diseño en Jardin, alberca ideal para niños, terraza equipada. Planta alta 3 recamaras cada una con baño completo, principal con amplio vestidor. 3er nivel terraza techada con proyecto para pequeño bar, con excelente vista a la ciudad. *se puede vender con algunos muebles hechos a medida* Casa con excelente diseño y gusto, acabados de lujo y mucha luz natural
Super destacado
MN 31,000,000
1160 m² lote5 rec.7 baños11 estac.
Blvd. Country Club Gran Jdn.
Country Club Gran Jardín, León
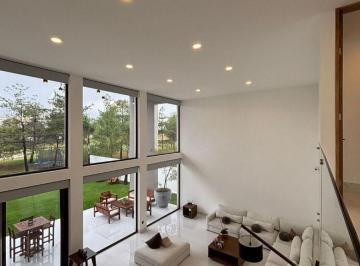
Casa en venta en Country Club Gran Jardín, con una superficie construida de 900 m2 sobre un terreno de 1160 m2. La propiedad se encuentra disponible para su adquisición inmediata. La residencia dispone de 5 recámaras, 7 baños y 3 medios baños, distribuidos en 2 niveles. Cuenta con estudio, oficina, cuarto de tv y cuarto de juegos. La cocina integral está equipada y las recámaras incluyen clósets. Ofrece 11 cajones de estacionamiento, jardín privado, patio, alberca y terraza. Además, incluye 2 balcones, asador, área de lavado, 1 bodega y cuarto de servicio. El fraccionamiento cuenta con seguridad privada, caseta de guardia, área de eventos y área de juegos infantiles. Country Club Gran Jardín es una zona residencial exclusiva y tranquila, ideal para familias. Destaca por sus escuelas cercanas y su ambiente seguro, proporcionando un estilo de vida confortable.
Super destacado

MN 6,950,000
MN 1,900 Mantenimiento
185 m² lote4 rec.2 baños2 estac.
Boulevard Punta del Este
Residencial Punta del Este, León
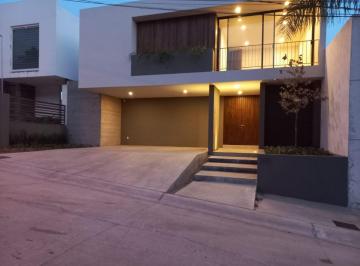
Casa en venta. punta del este. modelo artigas. con ampliación. terreno 185+ 181 m2 terreno excedente. construcción 260m2. pb. sala comedor con doble altura. 1/2 baño visitas. cocina equipada. estudio con opción A recámara pb. bodega. terraza techada. jardin amplio. cochera techada para 2 autos. planta alta. con 4 habitaciones. recámara principal con baño completo. recámaras secundarias con baño compartido. tercer piso. área de lavado Y cuarto de servicio con baño completo. precio $6, 950, 000. informes alvaro rivera 4Ver datos. leticia camarena 4Ver datos
Super destacado
MN 13,500,000
1171 m² lote6 rec.7 baños6 estac.
Lomas de Comanjilla
Lomas de Comanjilla, León
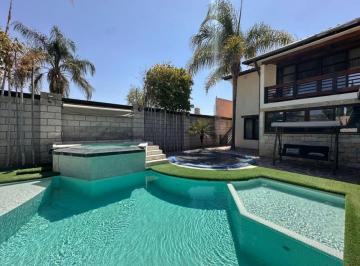
Casa de campo en venta en lomas de comanjilla. con alberca, jacuzzi Y terraza para eventos. $13, 500, 000. - Terreno: 1, 171m2. - Construcción: 861m2. áreas: - Terraza de juegos. - Jardín. - Alberca con jacuzzi. - Terraza para eventos junto a la alberca con 1 baño completo. - Terraza grande para eventos con amplio jardín con baños para h/m. - Estacionamiento. casa: planta baja. - Cocina completa. - Comedor. - Amplia sala. - 4 recámaras con baño completo c/u. planta alta. - Recámara principal con baño completo, vestidor y terraza. - Amplia sala de tv. - 2 recámaras secundarias con baño completo cada una
Super destacado
MN 6,490,000
308 m² lote3 rec.3 baños1 estac.
Lomas del Molino III
Residencial El Molino, León
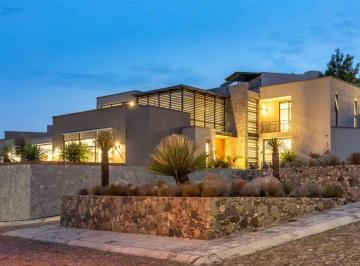
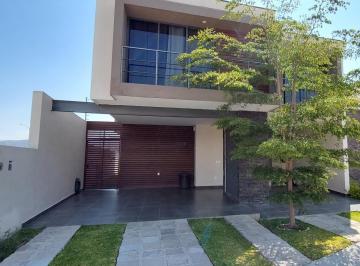
Casa en venta en lomas del molino ii. con amplio jardín Y excelente vista. en león guanajuato zona norte. - $6, 490, 000. 00. - Terreno: 308 m2. - Construcción: 330 m2. Planta Baja. - Cocina (equipada, y con barra de granito) - Comedor. - Sala. - Jardín amplio. - Bodega. - ½ baño. - Cochera para 3 autos. - Cuarto de servicio con baño completo. Planta alta. - Recámara principal con baño completo y vestidor. - 2 Recámaras secundarias amplias con baño completo y closet. - Sala de tv. - Cuarto de lavado
Super destacado


