2,688 Casas con terraza en venta en Provincia de Guanajuato
Ordenar
MN 16,980,000
MN 3,000 Mantenimiento
750 m² lote3 rec.4 baños3 estac.
El Bosque Country Club
Country Club Gran Jardín, León
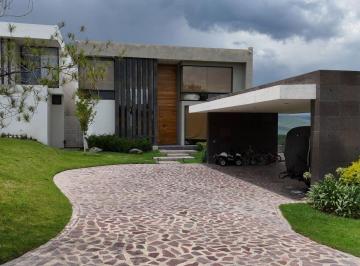
Casa en venta. el bosque country club. terreno 750 mts. construcción 650 mts. planta alta. 2 recamaras cada una con baño Y vestidor. sala tv. closet blancos. planta baja. 1 recámara con baño completo Y vestidor. cocina equipada. sala comedor doble altura. 1/2 baño visitas. terraza. sótano. con baño. área de bodega. amplio jardín. cochera para 3 autos. equipada. aires acondicionado. cortinas Y persianas. riego por aspersion. precio $16, 980, 000. informes alvaro rivera 4Ver datos. leticia camarena 4Ver datos

Super destacado

MN 4,190,000
156 m² lote3 rec.2 baños2 estac.
Mayorca Residencial
Fraccionamiento Mayorca Residencial, León
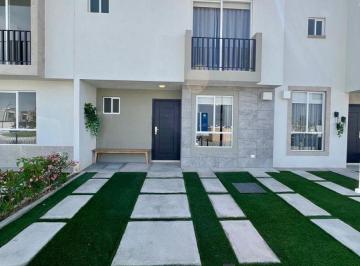
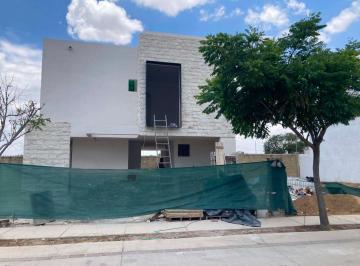
Casa en preventa mayorca residencial leon gto. zona sur. Frente área verde. $4, 190, 000. 00. Terreno: 156. 37 m² (frente 8m) Construcción: 195 m² - Amplia cocina con isla. - Sala / comedor con iluminación natural conectada a la terraza interior por un muro de cristal. - Cochera Semitechada para 2 autos. - Bodega en exterior. - Área de lavado. - 1/2 baño. Planta Alta. - Recámara principal con vestidor y baño privado con servicios separados. - Dos recámaras secundarias con baño completo compartido. - Sala de tv amplia y área de vertedero. Equipamiento. - Cisterna. - Sistema hidrojet. - Boiler de alta presión (22 lts) - Preparación lista para aire acondicionado y calentador solar. Lista en Julio

Super destacado
MN 5,200,000
MN 900 Mantenimiento
240 m² lote3 rec.3 baños2 estac.
Porta Fontana
Porta Fontana, León
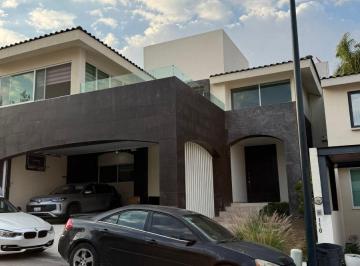
Ubicada en la zona norte. Casa con garage muy amplio para dos autos cerrado y techado. Recibidor. Medio baño de visitas. sala. comedor. terraza con salón de reuniones. cocina integral con isla. ampia despensa. lavandería techada y cerrrada. amplia sala de tv. estudio. 3 Recámaras, la principal con vestidor y baño, las otras con closets. La casa tiene una magnifica vista a la presa de palote. No pierdas la oportunidad de adquirir esta propiedad, baja de $5, 600, 000. 00 a $5, 200, 000. 00!
Super destacado

MN 5,600,000
506 m² lote3 rec.2 baños2 estac.
ARBIDE
Arbide, León
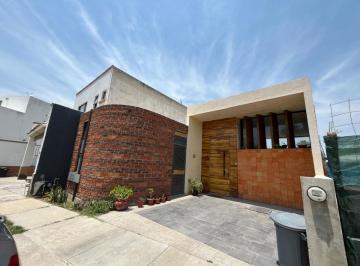
Casa en venta arbide. terreno 506. construcción 396. planta baja. sala comedor muy amplias. recibidor. cocina con área de desayunador. patio tendido. cuarto de servicio con baño completo. cuarto de lavado. terraza techada con baño. 3 bodegas de almacenamiento. amplio jardín. cochera para 3 autos. planta alta. recámara principal con baño Y vestidor. estudio. sala de tv. 2 recamaras secundarias con clóset Y baño compartido. precio $5, 600, 000. informes. Alvaro rivera 4Ver datos. leticia camarena 4Ver datos
Super destacado
MN 3,600,000
175 m² lote3 rec.2 baños1 estac.
Circuito Mayorazgo de Cortés
El Mayorazgo, León
Casa de un piso con excelente iluminación natural en venta Mayorazgo de Cortés. (De los primeros Cotos/ pegado a la entrada principal de Mayorazgo) 2 años de construida. Terreno 227 m2. Construcción 175 m2. Sala/ Comedor. Medio baño. Moderna Cocina con barra / desayunador. 3 habitaciones, la principal con baño completo, vestidor y pequeña terraza. Habitaciones secundarias con clóset. Baño completo, muy amplio, que sirve a ambas habitaciones. Patio de tendido. Cuarto de lavado techado. Cochera para un auto. Bodega. Cisterna 10 mil litros. Pequeño jardín con terraza. Precio $3, 6000, 000. Libre de gravamen
Super destacado
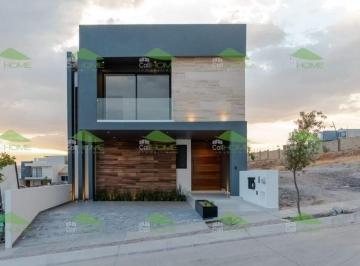
MN 7,980,000
240 m² lote3 rec.3 baños2 estac.
lomas punta del este
Residencial Lomas Punta del Este, León
Venta Casa. Lomas Punta del Este Con Vista increíble. Privada Con Alberca y Gym. Terreno 240. 51mt2. Construcción 332. 51mt2. 3 Niveles. 3 Recámaras con baño. Sala de tv. Roof Garden con Barra y bodega. Jardín Lateral y posterior. Espaciosa Cocina Con Isla y despensa. Amplia Área sala y Comedor con vista al jardín. 2 Medios Baños. 3. Baños completos. Cochera para 2 Autos. Cuarto de lavado con patio. Acabados Modernos. y excelente Calidad. Precio Preventa. ~$7, 980, 000~

Super destacado
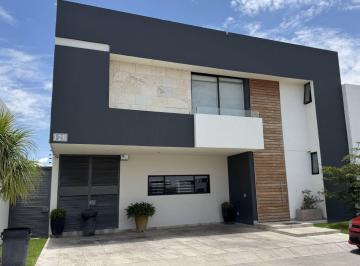


MN 3,950,000
155 m² lote3 rec.3 baños2 estac.
El Mayorazgo Residencial
El Mayorazgo, León
Casa nueva en venta mayorazgo residencial. leon gto. Zona sur | todas las recámaras con. vestidor. $3, 950, 000. 00. - Terreno: 155. 74 m2. - Construcción: 217. 18 m2. Planta Baja. - Cochera 2 autos. - Sala / comedor. - Cocina. - Cuarto de lavado. - Bodega. - Terraza/ jardín. - 1/2 baño. - Jardín Interior. Planta Alta. - Rec. Principal con vestidor y baño completo. - Espacio para blancos. - 2 recámaras con vestidor y baño completo
Super destacado
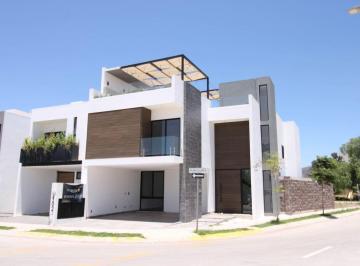

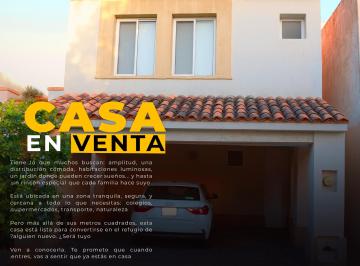

MN 5,450,000
MN 1,100 Mantenimiento
165 m² lote3 rec.3 baños2 estac.
Paseo El Molino
Residencial El Molino, León
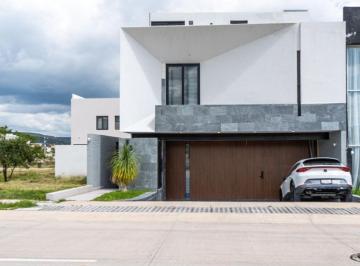
Casa en venta valles del molino B. terreno 162. 53. construcción 232. sala comedor amplia. ½ baño visitas. alacena. cocina equipada con granito. jardin amplio. 3 recamaras, principal con baño completo Y vestidor. 2 recamaras secundarias con closets Y baño completo. cuarto de servicio con baño completo. cuarto de lavado. roof garden con vista A la presa. cochera para 2 autos. edad del inmueble 1 año. precio venta $5, 450, 000. informes alvaro rivera 4Ver datos. leticia camarena 4Ver datos
Super destacado
MN 15,750,000
4334 m² lote4 rec.3 baños12 estac.
Lomas de Comanjilla, Silao, Guanajuato
Rancho o rancheria Lomas de Comanjilla, Silao
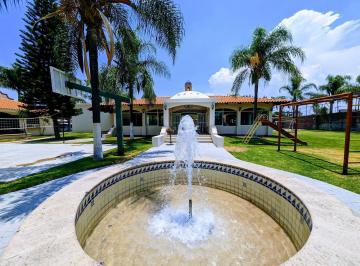
Una planta: Pórtico de accesoTerraza CubiertaRecibidorSala con chimeneaComedorCocina integral con barraAlacenaPasillo3 Recámaras2 Baños completosSalón de usos múltiples con cocina y alacenaBodegaSanitarios para damas y caballerosCasa de Velador con Sala, Comedor, Cocineta, Baño Completo y Recámara. otros: Cisterna con bombaMuros de piedraAlberca con equipoCubierta hidroneumáticoBodega JardineríaMinisplit
Super destacado
MN 16,000,000
602 m² lote3 rec.4 baños4 estac.
Bosques del Refugio
Bosques del Refugio, León
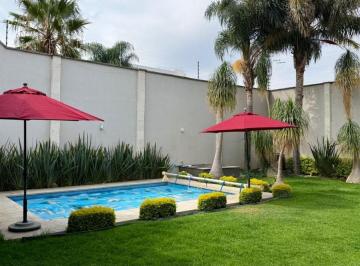
Casa en Venta en Bosques del Refugio con alberca. Terreno 602 m. Construcción 580 m. Cochera 4 autos con portones eléctricos. -Sala comedor muy amplios. -Cuarto de lavado. -Cuarto de servicio con baño completo. -Cocina muy amplia. -1/2 baño de visitas. -Terraza c/asador. -Alberca. -Baño completo para alberca. -Sala tv. -Recámara principal con baño completo, vestidor y gimnasio. -2 recámaras secundarias con baño y vestidor cada una. -Cuarto de blancos. -Paneles solares. -cctv. -Malla eléctrica. $16, 000, 000. Libre de gravamen
Super destacado

MN 1,499,000
90 m² lote4 rec.2 baños1 estac.
Boulevard el Yacimiento
Yacimiento Mineral, León
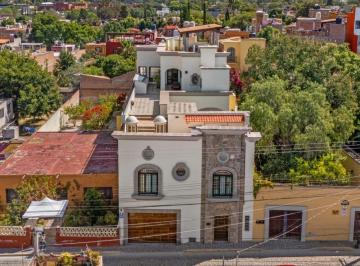
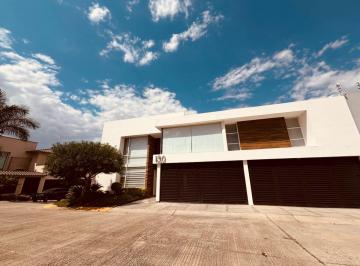
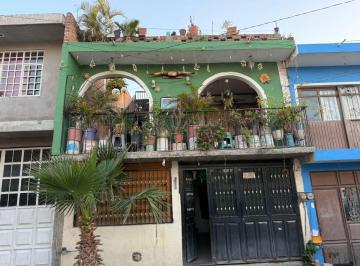
Casa en venta ubicada en el yacimiento leon gto. zona norte cerca de san juan bosco, con 2 plantas. Y área de bodega 3er piso. - $1, 499, 000. 00. - Terreno 90 m2. - Construcción 150 m2. - 4 habitaciones. - Cocina pb. - Cocina pa. - Sala / Comedor. - 2 Baños. - Cochera para 1 Auto. - Terraza en segunda planta. - Área de lavado. - Bodega en 3er piso. Equipamiento. - Cisterna. - Tinaco. - Calentador Solar
Super destacado
MN 7,500,000
616 m² lote3 rec.2 baños4 estac.
Fraccionamiento Quinta Santa María
Quinta Santa María, Celaya
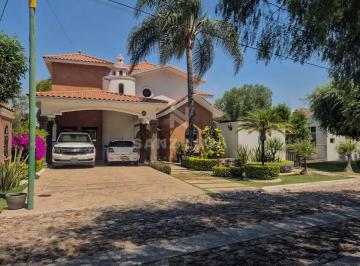
Celaya, Gto. - Excelente oportunidad en fraccionamiento privado, con amplios espacios, áreas verdes, recámara principal en planta baja, muy buenos acabados, con la tranquilidad de vivir en familia en un espacio seguro con control de acceso y vigilancia 24/7. Planta baja: * Sala - comedor. * Cocina. * Estudio. * Medio baño. * Recámara principal con vestidor y baño. * Cuarto de lavado. * Patio de servicio. * Terraza. * Jardín de 300 m2 bardeado. * Medio baño en área de terraza y jardín. * Cochera para 4 autos. Planta alta: * 2 recámaras con clóset. * Baño completo con jacuzzi. * Sala de tv. Equipamiento: * Calentador solar. * Tanque estacionario. * Aire acondicionado en recámaras y sala de tv. * Columnas de cantera en sala - comedor. * Detalles de herrería. * Molduras de yeso. * Viguería de madera. * Piso de bambú en planta alta. Amenidades: * Áreas verdes comunes. * Control de acceso. * Vigilancia 24/7

Super destacado
MN 6,990,000
294 m² lote3 rec.3 baños2 estac.
Barranca del Refugio
Fraccionamiento Barranca del Refugio, León
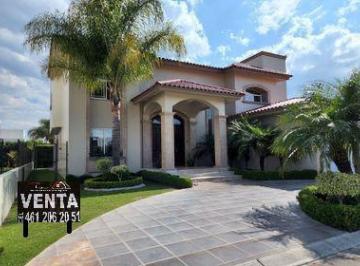
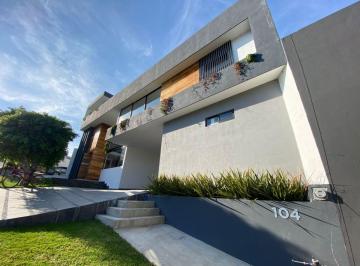
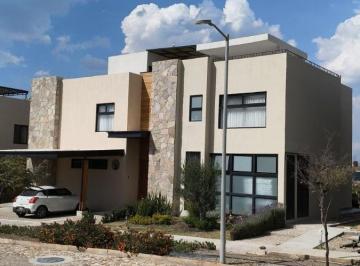
Casa nueva en venta en barranca del Refugio. Superficie de Terreno 294. 80 m2. Superfice de construcción 298. 88 m2. 3 habitaciones c/u con baño completo. Sala de tv. Estudio. Amplio jardín con terraza. Cuarto de servicio. Roof top. Doble altura. Precio $6, 990, 000
Super destacado
MN 10,500,000
400 m² lote4 rec.4 baños4 estac.
La Campiña del Bosque
León, Guanajuato
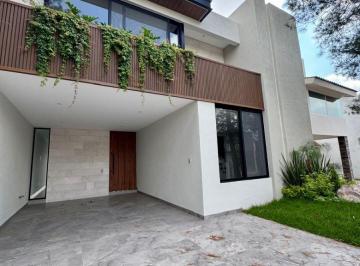
Casa nueva en Venta en la Campiña, cluster 1. 4 recámaras con baño cada una. 346M2 Construcción. 400m2 Terreno. planta baja. - Cochera para 4 autos. - Amplia sala comedor. - Recámara con baño completo y closet. - Bodega. - Cuarto de servicio con baño completo. - Amplio jardín de 151m2 con terraza. planta alta: - Sala de tv con mueble de madera. - 3 Recámaras con baño cada una (La principal con doble lavabo) - Closet de blancos. Acabados de alto nivel: Papel tapiz en muros, cantera, madera, mármol y vestidores de madera con luz indirecta, entre otros. El fraccionamiento cuenta con casa club, alberca, salón de usos múltiples, cancha de tenis, etc. $10, 500, 000. Libre de gravamen.
Super destacado
MN 4,290,000
MN 1,200 Mantenimiento
186 m² lote3 rec.3 baños2 estac.
Mayorca Residencial
Fraccionamiento Mayorca Residencial, León
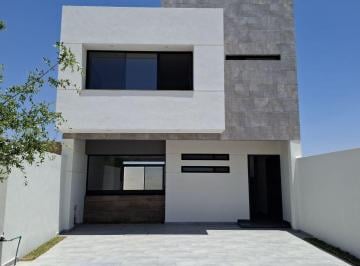
Espectacular casa en venta. mayorca residencial. terreno 186. 72 mts. construccion 229. ½ baño visitas. sala comedor amplia. cocina equipada con granito. alacena. jardin amplio. terraza. area de lavado techada. sala tv. 3 recamaras, principal con baño Y vestidor. recamaras secundarias con baño completo Y closets. iluminacion led. cochera para 2 autos. aljibe de 10, 000 lts. area de juegos infantiles. seguridad. precio venta $ 4, 290, 000. informes alvaro rivera 4Ver datos. leticia camarena 4Ver datos
Super destacado
MN 4,750,000
202 m² lote3 rec.3 baños2 estac.
Boulevard Punta del Este
Residencial Punta del Este, León
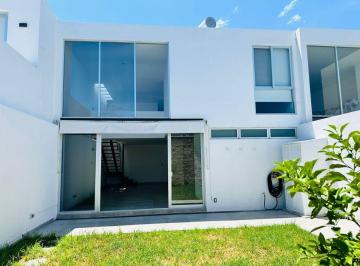
Casa en venta en lomas punta del este primer cluster, de 42 casas. Terreno 202. 95 m2. Construcción 226. 59 m2. Planta Baja. - Cochera techada 2 autos. - Bodega exterior. - Recibidor. - ½ baño. - Sala doble altura. - Comedor. - Cocina. - Area de Lavado. - Jardín Posterior. planta alta. -Habitación principal con vestidor y baño. -2 habitaciones secundarias con closet y baño completo. -Sala de tv. precio de venta $4, 750, 000. Libre de gravamen
Super destacado

Super destacado
Super destacado

MN 15,000,000
609 m² lote4 rec.5 baños4 estac.
Paseo El Molino
Residencial El Molino, León
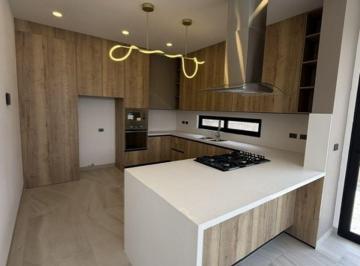
Casa en venta ubicada en Residencial El Molino. Cuenta con 4 recámaras y 5 baños, además de un medio baño adicional. Disfruta de 4 estacionamientos, área de lavado, estudio, patio, terraza, área de eventos, cuarto de servicio y cuarto de juegos. La propiedad también incluye jardín privado, 2 niveles construidos, cocina integral, cuarto de tv y oficina. La casa cuenta con paneles solares ya instalados. Con 520 m² de superficie construida en un terreno de 609 m², esta casa ofrece amplios espacios para toda la familia. El estado de conservación es bueno y la antigüedad es de 5 años. Residencial El Molino es una zona residencial tranquila con escuelas cercanas. Su ambiente es familiar y ofrece fácil acceso a servicios y comercios.

Super destacado