• Guanajuato

Comprar
Casa
Recámaras
Precio
Más filtros

1,653 Casas con terraza y jardín privado en venta en Provincia de Guanajuato

Ordenar
USD 2,650,000

500 m² lote5 rec.6 baños2 estac.

La Soledad 3

San Miguel de Allende Centro, San Miguel de Allende

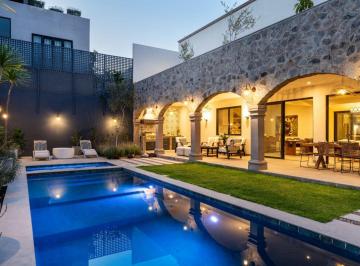
Tucked within one of the most unique and desirable enclaves of Centro, La Aldea, Casa Colina Roja is a masterclass in understated luxury and contemporary colonial design. A private sanctuary where texture, proportion, and natural light converge in effortless sophistication. This distinguished residence on an expansive 500 sm lot offers 5 bedrooms plus two dens and a home office, along with a 2-car garage, interior patio with fountain and a long covered terrace facing a beautiful pool and green garden, a rare and valuable combination in Centro living. The back terrace is truly a showpiece. Framed by elegant stone arches, this architectural arcade creates a perfect setting for gathering, a shaded, intimate, and timeless retreat. Beneath its warm cantera columns, an inviting outdoor living and dining area unfolds effortlessly toward the pool and jacuzzi, forming a private resort-style enclave in the heart of Centro. Here, mornings begin with quiet reflection and evenings transition seamlessly into alfresco dinners and sunset cocktails. Inside, the aesthetic shifts into modern warmth. The open-concept kitchen is both functional and sculptural, featuring custom natural wood cabinetry, floating shelves, and dramatic marble surfaces. Industrial-style pendant lighting adds character, while the oversized island anchors the space for refined entertaining. Eleven-foot ceilings on both floors and wide interior hallways add to the feeling of openness and light. Floor-to-ceiling glass doors dissolve the boundary between interior comfort and exterior beauty, creating a seamless indoor-outdoor flow. Clean architectural lines, curated artwork, woven textures, and neutral tones shape an atmosphere that feels sophisticated yet welcoming. The entire home is bathed in natural light, both in the common living areas, and in all five bedrooms upstairs. The ultimate highlight is the extraordinary rooftop terrace with uninterrupted panoramic views of La Parroquia de San Miguel Arcángel and the multiple steeples of the city's iconic skyline, an elevated setting for unforgettable sunsets and evening gatherings under the stars. The home offers multiple inviting spaces for relaxation and gathering, thoughtfully designed for different moments throughout the day, from morning coffee on the patio, to afternoon lounging beneath the arches by the water, to elegant indoor entertaining enhanced by soft lighting and carefully curated interiors. Beyond its architectural beauty, Casa Colina Roja integrates modern efficiencies, including solar panels and solar pool heating and a comprehensive water filtration system, delivering sustainability and long-term comfort. Ideally located just a 10-minute walk to El Jardín and Centro’s finest restaurants and a 5-minute walk to the Rosewood Hotel, this residence offers the rare combination of architectural distinction, immense comfort and immediate access to the vibrant cultural heart of the city in one of Centro’s most coveted locations. ___________________________________________________________________. Casa en venta ubicada en San Miguel de Allende Centro, ideal para quien busca amplitud y confort. Cuenta con 5 recámaras y 6 baños, además de 2 medios baños. La propiedad ofrece 439 m² de superficie construida sobre un terreno de 500 m². En su interior, encontrarás una cocina integral, cuarto de tv y estudio, perfectos para el día a día. Disfruta de amenidades como aire acondicionado, chimenea, jacuzzi y clósets. Incluye línea blanca y está amueblada para mayor comodidad. En el exterior, cuenta con jardín privado, patio y terraza, ideales para el esparcimiento. Dispone de alberca y 2 lugares de estacionamiento. Además, tiene cuarto de servicio y área de lavado. El estado de conservación es excelente. La zona ofrece cercanía a escuelas y servicios básicos como agua y luz. También cuenta con internet/wifi. Esta propiedad de 2 niveles es una excelente opción para vivir en una ubicación privilegiada. Además cuenta con oficina.

Super destacado

USD 1,120,000

450 m² lote4 rec.4 baños

Club de Golf Malanquín

Malaquin La Mesa, San Miguel de Allende

Casa Leponia. Contemporary masterpiece designed by award-winning architect Ricardo Gómez García. Property features. Appliances included. Clubhouse. Community Swimming Pool. Extra high ceilings. Furnished. Garage. Garden. Garden terrace. Gated community. Gated security. Gourmet Kitchen. Ground floor bedroom. Laundry Room. Service quarters. Storage. Views. Water purification system. Located on an oversized corner lot in the exclusive Hoyo Trece section of Club de Golf Malanquin, this meticulously maintained home offers stunning sunset views over the golf course, reservoir, and Los Picachos mountain range. The main floor is designed for seamless indoor-outdoor living and features: - Grand Atrium: A double-story entrance filled with natural light. - Chef’s Kitchen: Outfitted with top-of-the-line appliances, a 12-foot island, and a large walk-in pantry. - Primary Suite: Convenient one-floor living with a custom walk-in closet and a luxurious ensuite bath. Also main floor laundry. - Living Areas: A spacious dining and living room connecting to a terrace and garden with a custom outdoor kitchen and hand-painted mural. The second floor includes two additional large bedroom suites with walk-in closets and private baths, along with a secondary living area and balcony. The lower level provides a two-car plus golf cart garage, a cabinetry workshop, extensive storage, and a maid’s quarters with full bath currently utilized as a private gym. The current owners have invested in significant upgrades, including: - Whole-house reverse osmosis water filtration and softening systems. - Rinnai tankless water heaters with recirculating pumps. - sirce whole-house security system with exterior cameras. - High-speed internet with mesh extenders and dual-unit air conditioning/heating in all bedrooms. - Recently repainted interior and exterior. New landscaping throughout. High end furnishings. Residents of the Malanquin Golf community enjoy access to a challenging course, olympic-sized pool, tennis and pickleball courts, a fitness center, and an onsite restaurant. This home is offered turn key with some exclusions. Do not miss this opportunity to own one of the most exceptional home in San Miguel de Allende. ___________________________________________________________________. Casa en venta ubicada en Malaquin La Mesa, con una superficie de terreno de 450 m² y 487 m² de superficie construida. Cuenta con 4 recámaras y 4 baños completos, además de 2 medios baños. La propiedad incluye cocina integral, área de lavado, cuarto de servicio y patio. Disfruta de sus espacios exteriores con terraza y jardín privado. Equipada con aire acondicionado, línea blanca y acceso a internet/wifi. El estado de conservación es excelente y se encuentra amueblada. El fraccionamiento ofrece caseta de guardia y servicios básicos como agua y luz. Cercana a servicios educativos, comercios y vialidades principales, esta casa es ideal para familias que buscan comodidad y seguridad en un entorno residencial tranquilo. Cuenta con clósets.

Super destacado
Super destacado

USD 225,000

155 m² lote2 rec.2 baños1 estac.

Independencia 123

Independencia, San Miguel de Allende

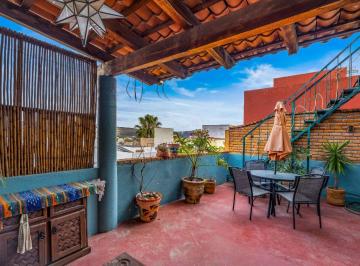
Located in the heart of the vibrant Independencia neighborhood, within the peaceful and secure Oasis gated community, this beautifully maintained 2-bedroom, 2 full bathroom home offers a rare opportunity to enjoy authentic San Miguel living with comfort, charm, and colorful Mexican character, enhanced by thoughtful outdoor spaces and modern sustainability. From the moment you enter, the home welcomes you with a warm and artistic atmosphere. Bright, cheerful interior tones, traditional architectural details, and an inviting layout create a space that feels both unique and full of personality. Every corner reflects the essence of San Miguel de Allende, where craftsmanship, color, and culture come together effortlessly. The residence features two spacious bedrooms and two full baths, including a highly desirable first-level bedroom, providing the convenience of one-level living for guests or those seeking easier accessibility. Natural light flows throughout the home, enhancing its cozy yet vibrant ambiance, while thoughtful finishes and excellent upkeep make it truly move-in ready. One of the standout features is the home’s seamless connection to the outdoors. Enjoy garden space in the front and back, filled with greenery and even fruit trees, creating a peaceful natural setting rarely found so close to town. The private patio is perfect for morning coffee, relaxing afternoons, or intimate gatherings surrounded by tranquility. Adding to the home’s appeal, the property includes solar panels, offering energy efficiency and long-term savings while supporting a more sustainable lifestyle in San Miguel. A one-car garage adds valuable convenience, and upstairs you’ll discover a charming roof terrace filled with Mexican spirit, ideal for entertaining under the stars, enjoying sunset views, or creating your own rooftop garden retreat. The Oasis community is appreciated for its secure setting and beautifully maintained landscaped common areas, providing a refreshing sense of peace just minutes from Centro, local markets, cafés, restaurants, and everyday essentials. Independencia continues to grow in popularity for buyers seeking an authentic neighborhood feel, a strong sense of community, and excellent value near the historic center. Whether you are looking for a full-time residence, a lock-and-leave getaway, or an investment in one of San Miguel de Allende’s most dynamic areas, this colorful and welcoming home delivers the perfect blend of privacy, charm, outdoor living, and location. This is San Miguel living at its most authentic, bright, peaceful, sustainable, and full of character. _____________________________________________________________. Propiedad disponible en venta en la colonia Independencia. Esta casa cuenta con 137 m2 de superficie construida y se distribuye en 2 niveles. Dispone de sala, comedor, cocina integral y 2 baños completos, además de 1 medio baño. Las 2 recámaras incluyen clóset. En el exterior, la propiedad ofrece un patio, terraza y jardín privado. Cuenta con 1 estacionamiento. Los servicios básicos como agua y luz están disponibles, así como Internet/Wifi. El estado de conservación es bueno. La zona de Independencia es principalmente residencial, con un ambiente familiar y tranquilo. Cuenta con escuelas cercanas, lo que la hace ideal para familias. La conectividad es buena gracias a las vialidades principales que facilitan el acceso a otras áreas de la ciudad. También se encuentran comercios locales, tiendas de conveniencia y servicios de salud a poca distancia.

Super destacado

MN 7,650,000

972 m² lote3 rec.3 baños5 estac.

Antiguo camino a la mina Gavilanes 13

San Javier , Guanajuato

Descubre esta casa rodeada de naturaleza en San Javier. Esta propiedad combina el estilo mexicano contemporáneo y un diseño funcional. Con un porche exterior de arcos que te da la bienvenida, disfrutarás de una vista privilegiada de la ciudad antes de ingresar a la casa llena de luz natural. El corazón de la casa es una imponente bóveda de cañón a doble altura, que unifica la sala y el comedor en un solo espacio amplio y elegante. La casa se distribuye en dos niveles. En la planta baja, encontrarás una cocina funcional con una espaciosa alacena, el área de sala-comedor con chimenea, y una habitación versátil con closet de piso a techo y acceso a su propio jardín privado. Además, contarás con un baño completo y patio de servicio. A medio camino de la escalera, encontrarás una segunda habitación, ideal para visitas o como un estudio privado. Subiendo a la planta alta, encontrarás la tercera habitación con su bóveda y baño completo. Desde aquí, accederás a una amplia terraza con vistas panorámicas de la ciudad y las montañas de Guanajuato. Este nivel también incluye un área de televisión o lectura y una segunda terraza. Ubicada en un extenso terreno de 970 m², la propiedad está rodeada de naturaleza y árboles maduros. Su ubicación en la tranquila zona de San Javier te permitirá disfrutar de un estilo de vida relajado, ideal para actividades al aire libre como caminatas y senderismo. A solo cinco minutos a la redonda, encontrarás la Plaza San Javier y una variedad de servicios como tiendas, restaurantes y transporte público, que combinan la serenidad del entorno con la conveniencia urbana. El acceso a la casa se realiza desde la cochera subiendo por escaleras, lo cual la aleja de la calle principal y brinda una mayor sensación de privacidad.

Super destacado

MN 5,950,000

250 m² lote4 rec.4 baños2 estac.

Condominio Lomas DEL Molino 4

Residencial El Molino, León

Hermosa casa en condominio lomas ivven Y vive tu sueño! mayor información Ver datos

Super destacado
Super destacado

MN 12,995,000

402 m² lote4 rec.4 baños2 estac.

Camino a San Miguel Viejo

San Miguel de Allende, Guanajuato

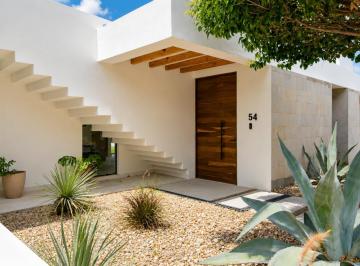
Located within Las Campanas Residencial, one of the most established residential communities in San Miguel de Allende, Casa Losilla 54 offers a carefully planned living environment where architecture, open space, and residential amenities come together to support a comfortable and balanced lifestyle. The community itself is known for its organized urban planning, generous green areas, recreational amenities, and convenient access to key parts of the city, making it an appealing option for both full-time residents and those seeking a second home in San Miguel. With a lot size of 402 m² and 410 m² of construction, Casa Losilla 54 presents a thoughtfully designed layout that combines private living spaces with welcoming social areas. Delivered fully equipped and furnished, the property allows new owners to move in immediately without the need for additional setup or renovations. The ground floor of the home focuses on practicality and accessibility, placing the main living areas and the primary bedroom on the same level. This layout offers everyday convenience while maintaining a natural flow between interior spaces and the outdoor garden area. The kitchen serves as one of the focal points of the home. Featuring a central island and finishes in stone and wood, it balances durability with understated elegance. The adjoining pantry provides additional storage, while the nearby laundry area remains discreetly positioned to maintain the home’s functionality without interrupting its visual flow. A half bathroom for guests and a service corridor add practicality to the design. From the social areas, the house opens toward the garden, creating a natural extension of the interior spaces and offering a comfortable outdoor setting for daily living or informal gatherings. The primary bedroom is located on the ground floor and offers a spacious and private retreat within the home. It includes a full bathroom, walk-in closet, and direct access to a terrace that connects to the garden, allowing natural light and fresh air to become part of the daily living experience. The upper level features three secondary bedrooms, each with its own full bathroom and closet, providing privacy and independence for family members or guests. This arrangement makes the home particularly suitable for larger families or for owners who frequently host visitors. Also located on the second floor is a family room that functions as a comfortable tv lounge or informal gathering area. Its flexibility allows it to serve as a media room, reading lounge, or even a home office if desired. One of the most appealing features of this level is the second-floor terrace equipped with an outdoor kitchen. This space creates an ideal setting for open-air dining, small gatherings, or simply enjoying the temperate climate that characterizes San Miguel de Allende. Additional features include a three-car garage and a linen closet that supports efficient household organization. Esta casa en venta se ubica en San Miguel de Allende y cuenta con 4 recámaras y 4 baños completos, además de un medio baño. Dispone de una superficie construida de 410 m2 y un terreno de 402 m2. La propiedad incluye 2 estacionamientos, estudio, cuarto de tv y clósets. En exteriores ofrece patio, jardín privado y terraza. La casa se entrega amueblada y con línea blanca, tiene 2 niveles construidos y su estado de conservación es excelente. El conjunto residencial cuenta con alberca, área de eventos, cancha de tenis, caseta de guardia y seguridad privada. Dispone de servicios básicos como agua y luz, así como internet/wifi. La propiedad tiene acceso para personas con discapacidad y área de lavado. San Miguel de Allende es una ciudad reconocida por su ambiente cultural y su arquitectura colonial, con una amplia oferta de restaurantes, galerías de arte y tiendas de artesanías. La zona ofrece un estilo de vida tranquilo y exclusivo, ideal para quienes buscan calidad de vida.

Super destacado

MN 10,500,000

290 m² lote3 rec.3 baños1 estac.

Camino a Alcocer

Fraccionamiento San Virgilio, San Miguel de Allende

Villa Los Picachos. Set within the boutique enclave of Villas Los Picachos, Property features. Air conditioning. Appliances included. Dishwasher. Jacuzzi. Laundry Room. Security System. Swimming Pool. Water purification system. Nestled within the exclusive enclave of Villas Los Picachos, just minutes from the vibrant heart of San Miguel de Allende, this contemporary residence blends architectural elegance with the tranquility of a boutique community. Designed for comfort and modern living, the home offers a beautifully distributed layout where every space feels functional, inviting, and exceptionally comfortable. The architecture embraces clean lines and generous volume, enhanced by striking floor-to-ceiling windows that bathe the interiors in natural light. From nearly every angle, the home frames serene views of the surrounding gardens, creating a seamless connection between indoor and outdoor living. The spacious living and dining areas flow effortlessly toward the private garden, while the modern kitchen—finished with quality materials—anchors the social heart of the house. With three well-appointed bedrooms and three and a half bathrooms, the residence is ideal for families, weekend escapes, or discerning buyers seeking a property with strong rental potential. The private community of Villas Los Picachos enhances daily life with beautifully maintained green areas, a sparkling pool, jacuzzi, and an overall sense of security and calm that defines the lifestyle of this low-density development. Located along Camino a Alcocer, the home enjoys a privileged position close to essential services, restaurants, hospitals, and the historic center, yet maintains the peaceful atmosphere of a retreat. Whether envisioned as a full-time residence, a second home, or a strategic investment, this property captures the balance of contemporary design, comfort, and the natural beauty that makes San Miguel de Allende so sought after. : Casa en venta ubicada en Fraccionamiento San Virgilio en camino a Alcocer. Cuenta con 3 recámaras y 3 baños, más 2 medios baños. La propiedad tiene una superficie de terreno de 290 m² y una superficie construida de 263 m². Disfruta de su chimenea y aire acondicionado. En el interior, encontrarás una cocina integral equipada con línea blanca, ideal para preparar tus platillos favoritos. Además, cuenta con área de lavado y clósets. El estado de conservación es excelente. En el exterior, podrás disfrutar de un patio, terraza y un jardín privado, perfecto para relajarte. Cuenta con alberca para disfrutar en familia. Tiene 1 estacionamiento. Además, la propiedad cuenta con caseta de guardia para mayor seguridad y acceso a internet/wifi. La casa tiene 2 niveles construidos. La zona ofrece fácil acceso a servicios básicos como agua y luz.

Super destacado

MN 12,590,000

375 m² lote3 rec.4 baños3 estac.

Casa en Venta en Villas del Campestre, Zona Norte León Gto

Villas del Campestre, León

Increible casa en venta | villas del campestre | zona norte león gtovive con una espectacular vista panoramica a la Presa del Palote, en una de las zonas más exclusivas, tranquilas y con mayor plusvalía de León. Esta increíble residencia combina amplitud, elegancia, privacidad y una ubicación privilegiada, ideal para familias que buscan comodidad, seguridad y espacios únicos para disfrutar. Distribución de la propiedadsegundo nivel- Recámara principal con amplio vestidor, baño completo, jacuzzi y una impresionante vista panorámica- 2 recámaras secundarias con clósets amplios y baño completo cada una- Sala de tv con mueble empotrado- Cuarto de servicio con baño completoprimer nivel- Espectacular sala de doble altura- Comedor amplio y elegante- Estudio privado ideal para home office- Medio baño para visitas- Cocina integral con alacena y antecomedor- Terraza panorámica con vista a la presa- Jardín y terraza familiar- Cuarto de lavado y planchado- Patio de servicioplanta baja- Cochera techada para 3 autos con portón eléctrico- Salón de usos múltiples / eventos con baño completo- Terraza- Bodegalo que hace unica esta propiedad: - Vista privilegiada a la Presa del Palote- Ubicada en calle cerrada y tranquila- Espacios amplios, iluminados y funcionales- Excelente distribución para convivencia familiar- Ideal para disfrutar reuniones y eventos- Zona exclusiva con alta plusvalía- Cercanía inmediata a los mejores servicios de Leónexcelente ubicación A solo: - 5 min del Tec de Monterrey- 6 min de Costco Campestre/heb- 6 min del Hospital Ángeles- 9 min de Plaza Mayor- 12 min del Parque Metropolitano- Muy cerca de colegios, clubes deportivos, restaurantes, centros comerciales y las principales vialidades de la ciudad. Una residencia que lo tiene todo: ubicación premium, amplitud, exclusividad y una vista espectacular. Agenda tu cita y conoce una de las mejores oportunidades en Villas del Campestre. connect trabaja con empresarios e inversionistas que buscan apoyo para crecer su capital sin descuidar sus principales actividades, somos expertos en comercialización desde la promoción-prospección-negociación hasta la firma de escrituras y asesoría fiscal. Confíe su propiedad a connect y permítanos encontrar lo que usted necesita. connect - dedicados A resultados

Super destacado

MN 10,000,000

14639 m² lote4 rec.4 baños

Camino a Jalpa km 11

Hacienda Jalpa, San Miguel de Allende

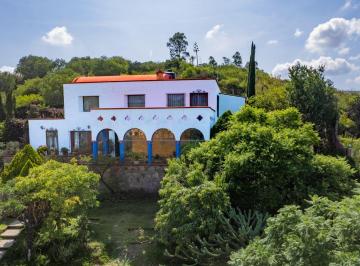
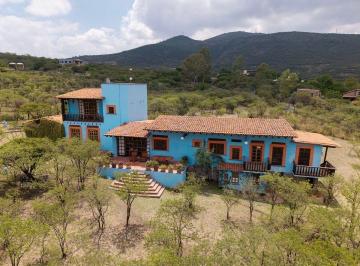
Casa de campo estilo hacienda en San Miguel de Allende, con casita independiente, amplios jardines y entorno rodeado de naturaleza. Casa Campo Azul combina el encanto tradicional mexicano con espacios diseñados para disfrutar la tranquilidad del campo. Rodeada de árboles maduros y áreas verdes, esta propiedad ofrece privacidad y un ambiente relajado ideal para vivir, descansar o recibir invitados. La residencia principal cuenta con cuatro habitaciones, varias con baño privado, además de espacios cómodos para convivir y una terraza junto al comedor para disfrutar del exterior. Una habitación con acceso independiente desde el jardín brinda mayor privacidad para las visitas. La propiedad incluye una casita independiente con recámara, cocineta y baño completo, ideal para huéspedes, familiares o una oportunidad de renta. **Características principales** • Casa principal con 4 habitaciones. • Casita independiente con recámara y baño completo. • Capacidad para alojar hasta 9 personas. • Se ofrece amueblada (con excepciones) • Terraza para comedor exterior. • Área de asador. • Amplios jardines y senderos privados. • Árboles maduros y entorno natural. • Área de lavandería y despensa. • Ideal como residencia, casa de descanso o proyecto de hospitalidad. Contáctanos para más información o para agendar una visita. _______________________________. Hacienda-style country home in San Miguel de Allende, featuring a separate guest casita, expansive gardens, and a peaceful natural setting. Casa Campo Azul blends traditional charm with comfortable spaces designed to enjoy country living. Surrounded by mature trees and green areas, the property offers privacy and a relaxed atmosphere ideal for full-time living, weekend escapes, or entertaining guests. The main residence features four bedrooms, several with en-suite bathrooms, along with inviting gathering spaces and a terrace off the dining room for outdoor enjoyment. A bedroom with independent garden access provides additional privacy. A separate guest casita with its own bedroom, kitchenette, and full bathroom is perfect for family, visitors, or rental possibilities. **Key Features** • Main residence with 4 bedrooms. • Separate guest casita with full bath. • Accommodates up to 9 guests. • Offered furnished (with exclusions) • Outdoor dining terrace. • Grilling area. • Expansive gardens and walking paths. • Mature trees and natural surroundings. • Laundry area and pantry. • Suitable for residential or hospitality use. Contact us for more information or to schedule a private showing. Cooperative Agent.

Super destacado
Ver mapa