


2,485 Casas con más de 2 baños y 3 recámaras en venta en Provincia de Guanajuato
Ordenar
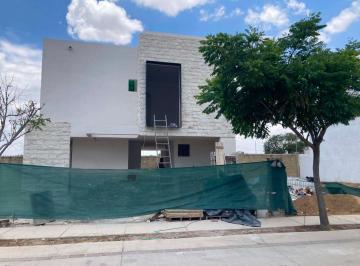
MN 4,190,000
156 m² lote3 rec.2 baños2 estac.
Mayorca Residencial
Fraccionamiento Mayorca Residencial, León
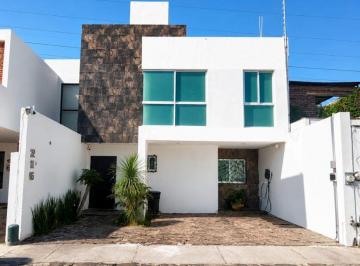
Casa en preventa mayorca residencial leon gto. zona sur. Frente área verde. $4, 190, 000. 00. Terreno: 156. 37 m² (frente 8m) Construcción: 195 m² - Amplia cocina con isla. - Sala / comedor con iluminación natural conectada a la terraza interior por un muro de cristal. - Cochera Semitechada para 2 autos. - Bodega en exterior. - Área de lavado. - 1/2 baño. Planta Alta. - Recámara principal con vestidor y baño privado con servicios separados. - Dos recámaras secundarias con baño completo compartido. - Sala de tv amplia y área de vertedero. Equipamiento. - Cisterna. - Sistema hidrojet. - Boiler de alta presión (22 lts) - Preparación lista para aire acondicionado y calentador solar. Lista en Julio

Super destacado
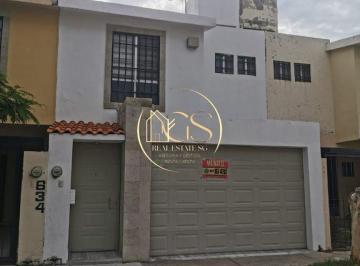

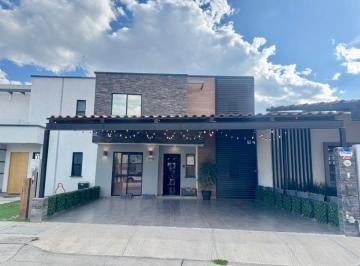
MN 3,990,000
165 m² lote3 rec.2 baños2 estac.
Residencial El Cielo I
El Cielo Residencial, León
Casa en venta en el Cielo ii, frente a casa club. 165m2 T / 158m2 C. Planta baja. Cochera techada para 2 autos. Sala comedor. Medio Baño de visitas. Cocina con barra. Terraza cerrada. Área de lavado. Bodega. Closets. Jardín interno a doble altura. Planta alta. 2 recámaras secundarias con closets, área acondicionado, comparten baño. Clóset de blancos. Estancia. Recámara principal con closet, Aire acondicionado, Baño completo con doble lavado y vestidor. Equipamiento: Persianas. Cámaras. Alarma. Mini splits. $3’990, 000. Libre de gravamen. Sin muebles
Super destacado
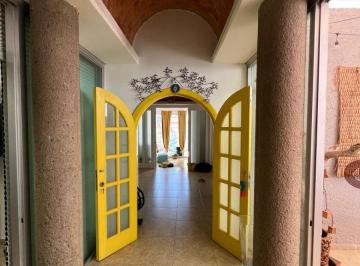
MN 4,900,000
300 m² lote3 rec.2 baños3 estac.
San Ángel
Privada San Ángel, León
Casa en venta en Fraccionamiento San Angel. Un piso. - Cochera para 3 autos con portón automático. - sala. - comedor. - cocina integral con barra y despensa. - pasillo lateral. - Terraza. - sala de televisión. - medio baño de visitas. - estudio. - 2 recámaras con closet. - baño completo. - recámara principal con baño, jacuzzi y vestidor. - área de lavado y planchado. - cuarto de servicio. Equipamiento. - calentador de gas. - tinaco. - aljibe. Terreno: 300 metros cuadrados. Construcción: 280 metros cuadrados. Antigüedad de la casa: 20 años
Super destacado
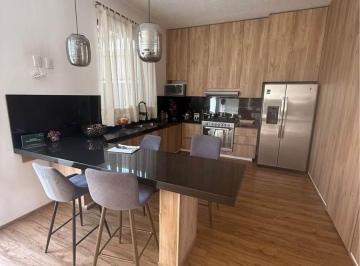
MN 2,728,000
105 m² lote3 rec.2 baños2 estac.
Fraccionamiento Hacienda Valbuena
Hacienda Valbuena, León
Casa en venta en Villa Valbuena modelo Ciprés. Superficie de terreno 105 m2 (6 de frente por 17. 50 de fondo) Superficie de construcción 125. 13 m2. Para más información, escríbeme al: Ver datos. Planta baja: - Cochera para dos autos. - Sala. - Comedor. - Baño de visitas. - Cocina equipada. - Área de lavado. - Jardín. Plata alta: - Recámara principal con vestidor y baño completo. - 2 Recámaras secundarias con clóset. - Baño completo. El fraccionamiento cuenta con seguridad las 24 horas y circuito cerrado, Pet Park, canchas de futbol rápido, canchas de pádel y áreas verdes.
Super destacado
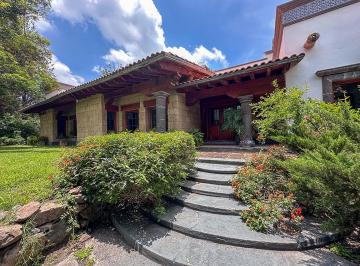
MN 10,000,000
MN 11 Mantenimiento
10000 m² lote3 rec.3 baños4 estac.
Apaseo El Grande
Fraccionamiento Valle Verde, Apaseo el Grande
¡ Hermosa casa de campo a 15 mins de la Plaza Toros y de todos los beneficios de la ciudad! Ideal para finca de descanso, rodeada de jardines y árboles, en un entorno natural y relajado. A solo 3 minutos del libramiento de Querétaro y 15 minutos de av. 5 de febrero. Características: Caseta de vigilancia actualmente, ¿buscas un entorno exclusivo y rodeado de naturaleza? Terreno 1 h hectárea. Casa 300 m² de construcción. Terraza para fiestas con dos baños y cocina y bodega. Cuenta con un bello jardín de 8000 con 200 árboles al fondo terraza techada multiusos de 300 m2. Casa: Sala, comedor, cocina, despensa amplio cuarto de servicio con su baño. Bodega. Garage techado para 4 coches. Tres recámaras cada una con su baño y vestidor. La recámara principal tiene dos vestidores. Cuarto de televisión. Y tapanco para lectura. Riego de aspersión. Solo alrededor de la casa. Si quieres vender o Rentar llamar a Roxana Ver datos
Super destacado
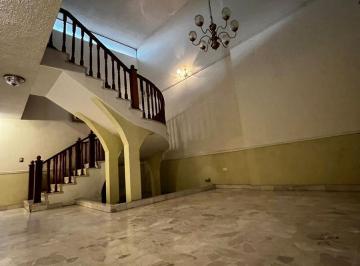
MN 4,700,000
460 m² lote3 rec.3 baños2 estac.
Venta Casa San Francisco del Rincon Benito Juarez
San Francisco del Rincón, Guanajuato
Casa en Venta Benito Juárez, centro de San Francisco del Rincón ideal para negocio O comercio( Notaría, Consultorios médicos o oficinas) $4, 950, 000Uso de suelo H2 - mhabitacional, Comercial, Servicios e Industrial Condicionadospbcochera techada 2 Sala a doble alturaCocinaComedorCuatro con vestidor y baño completo2 bodegas amplias1 cuarto de servicioSaloncito para eventosAmplio jardín arbolandopa3 habitaciones2 baños completosSala de tv? T. 460 m2 (10 x 45) C. 422. 32
Super destacado
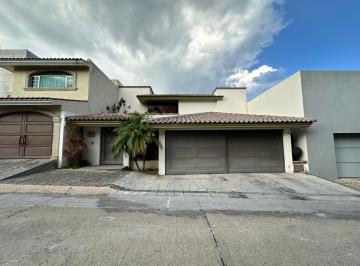
MN 7,990,000
390 m² lote3 rec.3 baños3 estac.
Jardines del Campestre
Jardines del Campestre, León
Casa en venta en Jardines del Campestre, León Gto, a 5 min del Metropolitano. - $7, 990, 000. 00. - Terreno: 390 M2. - Construcción 441. 86 M2. Primer Nivel. - Cochera 3 autos. - Recibidor doble altura. - Sala / Comedor. - Cocina. - Patio de lavado. - Terraza techada. - Jardín. - 1/2 baño. Segundo Nivel. - 3 habitaciones con baño completo y vestidor
Super destacado
MN 3,750,000
322 m² lote3 rec.2 baños2 estac.
Blvd. las Américas
Francisco Lozornio, León
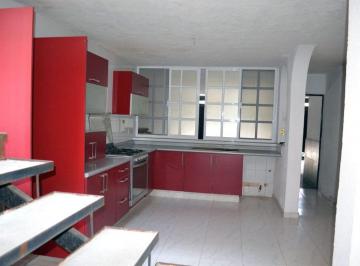
Casa en Venta en la Col Andrade sobre Blvd las Americas para uso Comercial para cliente inversionista. Terreno 10. 75x 30 total superficie 322. 5 m2* La Propiedad cuenta con un local y cochera para 2 Autos. Toda la planta baja se remodelo y la planta alta está en obra para demoler, excelente para hacer Loft u Oficinas. Precio de Venta 3, 750, 000 negociable. cerca de escuelas Y centros comerciales

Super destacado


MN 3,500,000
117 m² lote3 rec.2 baños2 estac.
Bosques del Campestre
Bosques del Campestre, León
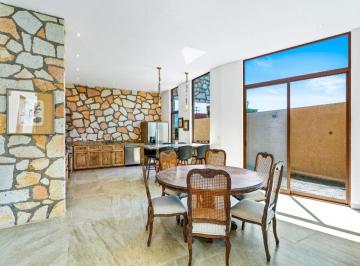
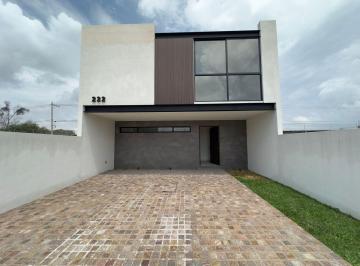
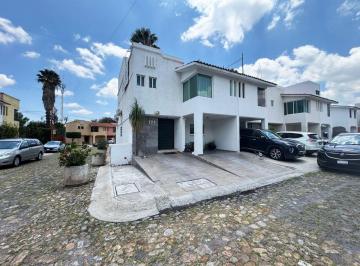
Casa en venta en privada A 3 minutos de plaza mayor. bosques del campestre león gto. totalmente remodelada. • 3, 500, 000. 00. • Casa totalmente remodelada. • Terreno 117 m2 (6. 5 x 18 m) • Construcción 178 m2. • Recámara principal amplia con baño y vestidor. • 2 recámaras ir muy grandes, con espacio para camas King size. • 2. 5 baños mas baño en cuarto de servicio. • Cocina nueva con cubierta de granito casi nueva. • Sala comedora muy amplias. • Cochera para dos autos. • Cuarto y patio de servicio y/o lavado
Super destacado
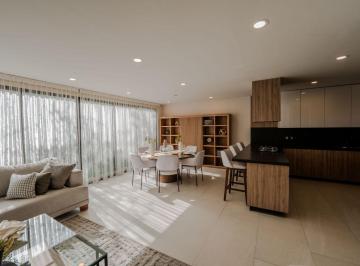
MN 3,900,000
136 m² lote3 rec.3 baños2 estac.
Cañada de Alfaro
León, Guanajuato
Casas en Venta en Fracc. Privanzas Residencial, zona sur. Medidas desde 6m2 de frente hasta 8m2 de terreno y construcción desde 135m2 hasta 185m2. Prototipo 8: - Cochera semi techada para 2 autos. - Patio social conectado con sala. - bodega. - Cuarto de lavado. - 3 recámaras con baño completo cada una. - Sala comedor y área de Tv amplios. - Cocina integral con acabados de lujo. Precios desde $3, 065, 000
Super destacado
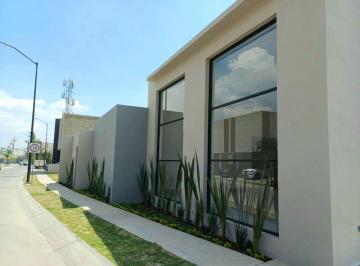
MN 6,700,000
MN 900 Mantenimiento
304 m² lote3 rec.3 baños2 estac.
Misión Santa Clara
Residencial Sierra Nogal, León
Casa en preventa una planta. fracc. Misiones de santa fe. zona ibero, atrás de plaza santa fe. preventa $6, 700, 000 pesos. distribución: sala, comedor A doble altura, cocina integral, recámara principal con vestidor Y baño completo, dos recámaras secundarias con vestidor Y baño completo, cochera techada para dos autos, cuarto de lavado, amplio jardín con terraza. Medidas: superficie del terreno 304 metros cuadrados. construcción 263 metros cuadrados.

Super destacado


Super destacado

Super destacado
MN 3,600,000
175 m² lote3 rec.2 baños1 estac.
Circuito Mayorazgo de Cortés
El Mayorazgo, León
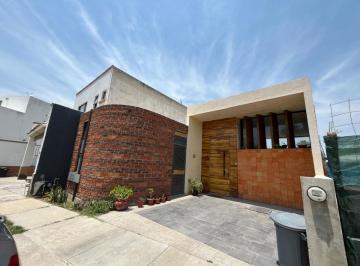
Casa de un piso con excelente iluminación natural en venta Mayorazgo de Cortés. (De los primeros Cotos/ pegado a la entrada principal de Mayorazgo) 2 años de construida. Terreno 227 m2. Construcción 175 m2. Sala/ Comedor. Medio baño. Moderna Cocina con barra / desayunador. 3 habitaciones, la principal con baño completo, vestidor y pequeña terraza. Habitaciones secundarias con clóset. Baño completo, muy amplio, que sirve a ambas habitaciones. Patio de tendido. Cuarto de lavado techado. Cochera para un auto. Bodega. Cisterna 10 mil litros. Pequeño jardín con terraza. Precio $3, 6000, 000. Libre de gravamen
Super destacado
MN 6,500,000
235 m² lote3 rec.5 baños3 estac.
Zanda
Fraccionamiento Zanda, León
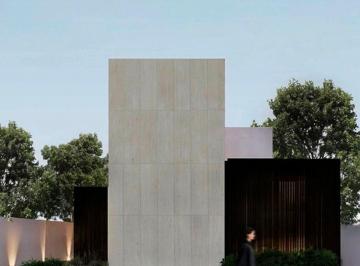
Características: - Comedor doble altura. - Sala doble altura. - Cocina Integral con alacena. - Área de servicio. - Cuarto de servicio. - Sala de Tv. - Terraza. - Jardín de 56 m2 de jardín. - 1 recámara principal en planta baja con vestidor y baño. - 2 recamaras secundarias con vestidor y baño. - Pasillo de servicio. - Cámaras de seguridad. - Cisterna. - Área de servicio. - Cochera para 3 autos
Super destacado
MN 6,100,000
254 m² lote3 rec.3 baños3 estac.
CALZADA LOMAS DEL MOLINO 302
Residencial El Molino, León
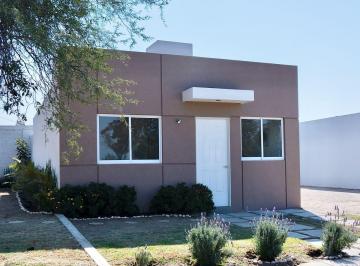
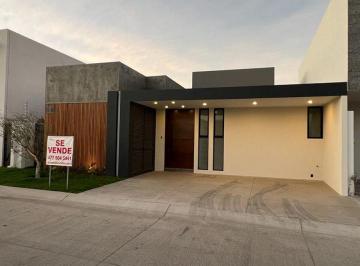
Si buscas comodidad y poder desplazarte comodamente en todo tu hogar. Esta propiedad es la indicada. En un solo nivel, cuentas con 1/2 baño para visitas. Sala, comedor, cocina con barra desayunador, línea blanca, amplía despensa, área de lavado, 1/2 baño para servicio. Vista a terraza y jardín, donde puedes ampliar el espacio social. Todo esto con una doble altura, la cuál proporciona luz natural y frescura. Recámara principal con vestidor, baño completo y acceso al jardín. 2 recámaras secundarias con closet y baño completo cada una. Estacionamiento para 3 autos. Además, cuenta con preparación para aire acondicionado en las 3 habitaciones: Preparación para paneles solares, calentador solar y tinaco. No te platico más, te invito a que vengas y la conozcas. Será un gusto atenderte. Verónica Aguilar, mi número y whatsapp: Ver datos

Super destacado

MN 3,250,000
315 m² lote3 rec.2 baños2 estac.
Oranji Residencial, León, Gto.
Paseo de los Naranjos, León
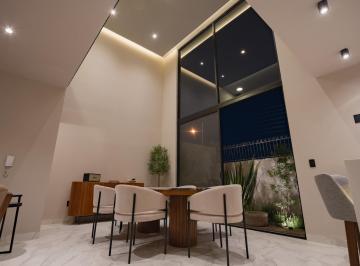
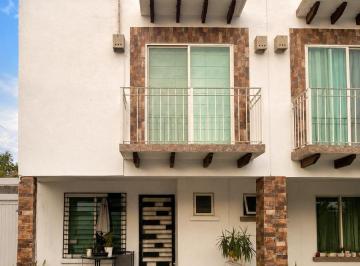
Casa en venta Oranji Residencial$3, 250, 000Fraccionamiento con alberca, palapa y seguridad 24 hrs. 3 habitaciones ( 2 con vestidor) 2 baños completos2 medios baños2 terrazasJardínCocina integralAljibeCalentador solarPanel solarCámaras de seguridad

Super destacado

MN 4,650,000
194 m² lote3 rec.5 baños2 estac.
Lomas del Sol
Lomas del Sol, León
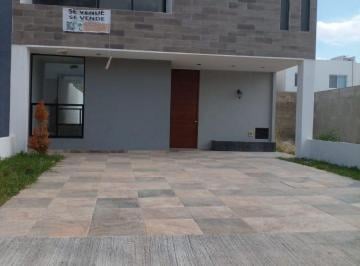
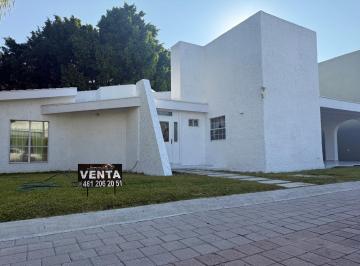
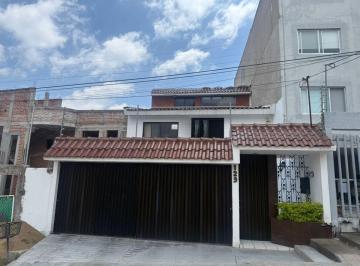
Casa en venta lomas del sol leon gto. zona norte, atrás de la unv. De la salle cerro gordo. • $4, 650, 000. 00. • Terreno 194 mts. • Construcción 292 mts. • Recibidor amplio. • Terraza moderna en planta baja. • 3 recámaras la principal con baño y vestidor. • Sala de tv. • Oficina / Estudio muy amplio. • 5 baños completos. • Terraza en tercer nivel. • Cochera para 2 autos. • Cuenta con Calentador solar de 24 tubos, Aljibe, Vertedero, madera en excelente estado. • Ideal para oficinas corporativas, casa de huéspedes o bien familia grande.
Super destacado
MN 7,980,000
240 m² lote3 rec.3 baños2 estac.
lomas punta del este
Residencial Lomas Punta del Este, León
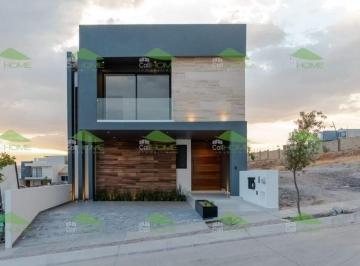
Venta Casa. Lomas Punta del Este Con Vista increíble. Privada Con Alberca y Gym. Terreno 240. 51mt2. Construcción 332. 51mt2. 3 Niveles. 3 Recámaras con baño. Sala de tv. Roof Garden con Barra y bodega. Jardín Lateral y posterior. Espaciosa Cocina Con Isla y despensa. Amplia Área sala y Comedor con vista al jardín. 2 Medios Baños. 3. Baños completos. Cochera para 2 Autos. Cuarto de lavado con patio. Acabados Modernos. y excelente Calidad. Precio Preventa. ~$7, 980, 000~

Super destacado
MN 5,100,000
183 m² lote3 rec.2 baños2 estac.
Boulevard Lomas de Punta del Este
Residencial Lomas Punta del Este, León
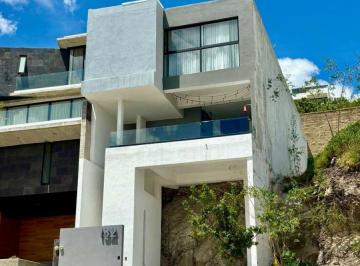
Hermosa casa en venta en Lomas de Punta del Este uno de los mejores fraccionamientos en León, Guanajuato. Cuenta con una espectacular terraza con una vista excepcional y una extraordinaria distribución de espacios. Información y citas al whatsapp Ver datos

Super destacado
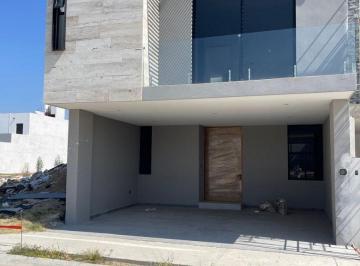
MN 3,995,000
140 m² lote3 rec.3 baños2 estac.
Aldaba III
Fraccionamiento Aldaba, León
Casa en venta en fraccionamiento aldaba iii con 3 recamaras 3 baños. Zona sur, con vialidades principales de conexión a zona norte y sur, cercano a centros comerciales, hospitales, universidades, etc. Fraccionamiento con acceso controlado 24hrs, ubicada frente a área verde, salón de usos múltiples. - Estacionamiento techado para dos autos. - Medio baño en planta baja. - Sala. - Comedor. - Cocina con barra y acabados en granito. - Área de lavado. - Jardín. Planta alta: - Sala de T. v. - Closet de blancos. - 2 Recámaras secundarias con baño completo cada una. - Habitación principal con vestidor y baño, con balcón. - Terreno 8x17. 140 m2. - Construcción 259 m2
Super destacado
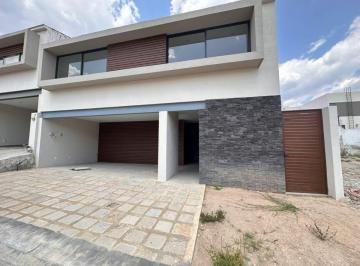
MN 6,500,000
230 m² lote3 rec.5 baños3 estac.
Lomas del Molino II
El Molino, León
Casa nueva en venta lomas del molino ii leon gto. zona norte cerca de plaza mayor Y parq. metropolitano. - $6, 500, 000. 00. - Terreno 230 m2. - Construcción 273 m2. - Cochera 3 autos. - Sala. - Comedor. - Cocina con cubierta de granito. - Cuarto de lavado. - Estudio con opción a recámara. - 2 baños completos. - Jardín. Planta Alta. - Recámara principal con baño completo y vestidor. - Recámaras secundarias con baño completo y vestidor. - Sala de tv. - Vertedero. Equipamiento. - Aljibe para 7, 000 L (aprox) - Preparaciones para aire acondicionado. - Iluminación en led. - Cancelería en aluminio. - Tanque estacionario. - Hidroneumático
Super destacado


