• Guanajuato

Comprar
Casa
Recámaras
Precio
Más filtros

3,491 Casas con más de 2 estacionamientos en venta en Provincia de Guanajuato

Ordenar
USD 4,250,000

1955 m² lote5 rec.6 baños2 estac.

Las Fuentes 42

Colinas de San Miguel, San Miguel de Allende

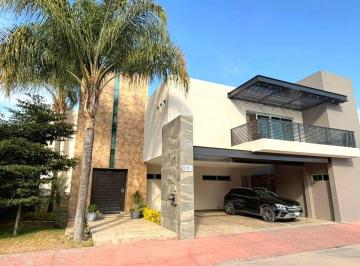
Casa de 5 recámaras en San Miguel de Allende, en Atascadero, con jardines, alberca climatizada y terrazas en un entorno residencial cerca del centro. Casa Sienna ofrece una experiencia de vida enfocada en arquitectura, privacidad y comodidad en San Miguel de Allende. Ubicada en el vecindario de Atascadero, esta residencia combina amplios espacios interiores con jardines, patios y terrazas diseñados para disfrutar la vida cotidiana y el entretenimiento. La luz natural, las vistas al jardín y la conexión entre interior y exterior crean un ambiente elegante y relajado. La propiedad cuenta con aproximadamente 8, 900 pies cuadrados de construcción y una distribución pensada para convivir y recibir invitados. La cocina gourmet integra dos islas, electrodomésticos Wolf y Sub-Zero, carpintería europea y cocina de preparación independiente. Las áreas sociales conectan con terrazas, comedor exterior, alberca climatizada y jardines. La recámara principal incluye estudio privado, vistas hacia los jardines y alberca, además de dos baños con amenidades tipo spa y regaderas de vapor. En el segundo nivel se encuentran tres recámaras de visitas, cada una con baño completo privado y terraza. La propiedad también incluye oficina, bar con cava de vinos climatizada, cuarto de servicio y estacionamiento cubierto. Características principales: 5 recámaras. Recámaras de visitas con baño completo privado. Alberca climatizada. Cocina gourmet con doble isla. Electrodomésticos Wolf y Sub-Zero. Jardines y terrazas. Área de asador y horno de pizza. Bar con cava de vinos climatizada. Patio y comedor exterior. Pisos con calefacción radiante. Paneles solares. Sistema de filtración de agua. Sistema de seguridad. Mini-splits. Ventanas y puertas de doble panel. Cochera techada para 2 autos + estacionamiento adicional. Cuarto de servicio. Ubicada en Atascadero. Cerca del centro de San Miguel de Allende. Agenda una visita para conocer esta propiedad. ___________________________________. 5-bedroom home in San Miguel de Allende, located in Atascadero, featuring landscaped gardens, a heated pool, and terraces in a residential setting near downtown. Casa Sienna offers a lifestyle centered on architecture, privacy, and comfort in San Miguel de Allende. Located in the Atascadero neighborhood, this residence combines expansive interior living spaces with gardens, patios, and terraces designed for both everyday living and entertaining. Natural light, garden views, and seamless indoor-outdoor flow create an elegant and inviting atmosphere. The property offers approximately 8, 900 square feet of interior living space with a layout designed for hosting and comfort. The gourmet kitchen features two islands, Wolf and Sub-Zero appliances, European cabinetry, and a separate prep kitchen. The social areas connect naturally to terraces, outdoor dining spaces, the heated pool, and landscaped gardens. The primary suite includes a private study, views toward the gardens and pool, and two spa-inspired bathrooms with steam showers. Upstairs are three guest bedrooms, each with a private full bathroom and terrace. The property also includes an office, bar with temperature-controlled wine cellar, service quarters, and covered parking. Key features: 5 bedrooms. Guest bedrooms with private full bathrooms. Heated swimming pool. Gourmet kitchen with dual islands. Wolf and Sub-Zero appliances. Gardens and terraces. Grill area and wood-fired pizza oven. Bar with temperature-controlled wine cellar. Patio and outdoor dining area. Radiant heated floors. Solar panels. Water filtration system. Security system. Mini-split A/C units. Double-pane windows and doors. Covered parking for 2 cars + additional parking. Service quarters. Located in Atascadero. Near Centro, San Miguel de Allende. Schedule a showing to experience this home. *Cooperative Agent

Super destacado

MN 12,750,000

400 m² lote3 rec.3 baños3 estac.

Valle de los Senderos, San Miguel de Allende

Club de golf Desarrollo Las Ventanas, San Miguel de Allende

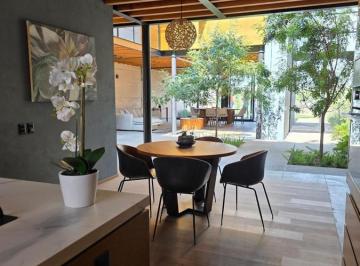
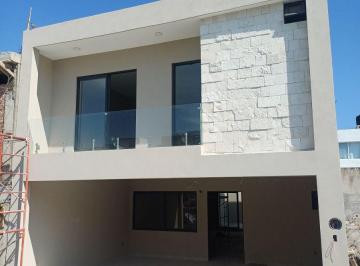
Valle de los senderos, san miguel de allendedescubre tu oasis soñadovivir en Valle de los Senderos es despertar cada día rodeado de naturaleza, arquitectura de autor y una tranquilidad que solo este entorno puede ofrecer. Esta residencia excepcional, diseñada por el reconocido arquitecto Luis Sánchez Renero, combina integración, sofisticación y belleza en cada uno de sus espacios. la residencialote de 430 m²Construcción de 300 m²Acabados de la más alta calidadDiseño meticuloso en cada detalleEl corazón del hogar es un patio central con techo retráctil, un ambiente versátil que se transforma según lo desees: abierto para disfrutar la luz del sol o cubierto para una atmósfera íntima. La presencia de dos árboles maduros aporta equilibrio, sombra natural y una sensación permanente de serenidad. Cuenta con tres recámaras, incluyendo una completamente independiente, ideal para huéspedes, estudio privado o un espacio alterno de trabajo. un mundo de amenidadesacceso a los hoteles de lujo Habitas y CamperaClub de playaTres restaurantes dentro del desarrolloViñedosCaballerizasZona de reserva ecológica para explorar senderosSeguridad 24/7 con caseta de vigilanciaubicación idealvalle de los Senderos ofrece el equilibrio perfecto entre naturaleza y ciudad. A solo minutos de San Miguel de Allende, tendrás cercanía inmediata a su gastronomía reconocidamundialmente, su energía artística y su emblemático centro histórico. Esta propiedad no es solo una casa: es una experiencia de vida completa, creada para quienes buscan bienestar, diseño y conexión con la naturaleza.

Super destacado

USD 449,500

782 m² lote3 rec.3 baños2 estac.

Fracc. Los Chupiros, Privada de Luciernagas 7

Santa Julia, San Miguel de Allende

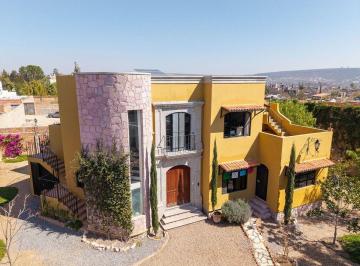
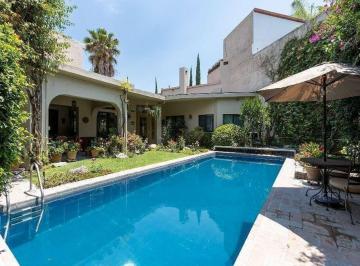
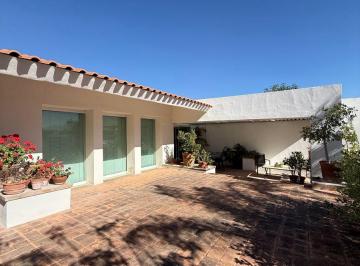
Casa Escondida es una residencia de estilo colonial ubicada dentro de un terreno con jardín y muros perimetrales que brindan privacidad. La entrada enmarcada en cantera con balcón superior conduce a un vestíbulo con nichos integrados para exhibir arte. El comedor se conecta con la cocina en un diseño abierto que facilita la convivencia diaria. La sala principal, centrada en una chimenea de cantera, se abre hacia el patio posterior, integrando interior y jardín y permitiendo abundante luz natural. En planta baja se encuentra la recámara principal con baño completo con tina y carpintería hecha a medida. Este nivel también incluye medio baño de visitas, un estudio o taller creativo y lavandería con acceso directo al jardín. El segundo nivel puede funcionar como área independiente. Cuenta con una sala con kitchenette, acceso a un patio lateral y un balcón tipo Romeo y Julieta. Aquí se ubican dos recámaras adicionales: una con baño en suite y otra con baño completo contiguo. Este nivel también tiene acceso exterior independiente. Desde esta planta se accede al rooftop terrace. Las vistas desde el rooftop terrace permiten apreciar la ciudad y las montañas circundantes. En el jardín hay una estructura cubierta sostenida por columnas de cantera, utilizada como comedor exterior y que también puede funcionar como cochera. Características principales: • 3 recámaras. • 3 baños completos y 1 medio baño. • Estudio o taller creativo. • Sala con chimenea de cantera. • Segundo nivel con kitchenette. • Rooftop terrace con vistas abiertas. • Jardín privado. • 6 paneles solares. • 4 equipos mini-split frío/calor. • 2 cisternas (pluvial y agua de ciudad) Casa Escondida ofrece privacidad, arquitectura tradicional y espacios versátiles en San Miguel de Allende, Guanajuato. Contáctenos para más información o para agendar una visita. _________________________________. Casa Escondida is a colonial-style residence set on a landscaped lot surrounded by garden walls that provide privacy. A cantera-framed entrance with a balcony leads to a welcoming foyer with built-in display niches. The dining area connects with the kitchen in an open layout ideal for everyday living. The living room, centered around a cantera fireplace, opens to the back patio, bringing in natural light and creating a strong connection to the garden. The ground floor includes the primary bedroom with a full bathroom with bathtub and custom wood cabinetry. This level also features a guest half bath, an artist studio, and a laundry room with direct garden access. The second level can function as an independent living area. It includes a sitting room with kitchenette, access to a side patio, and a Romeo-and-Juliet balcony. Two additional bedrooms are located here: one with an en-suite bath and another with a full bathroom nearby. This level also has independent exterior access. From this level, stairs lead to the rooftop terrace with open views of the city and surrounding mountains. The garden includes a covered structure supported by cantera columns, currently used as an outdoor dining area and suitable as a carport. Key features: • 3 bedrooms. • 3 full bathrooms and 1 half bath. • Artist studio or workspace. • Living room with cantera fireplace. • Upper level with kitchenette. • Rooftop terrace with open views. • Private garden. • 6 solar panels. • 4 mini-split heating and cooling units. • Two cisterns (rainwater and city water) Casa Escondida offers privacy, traditional architecture, and flexible living spaces in San Miguel de Allende, Guanajuato. Contact us to schedule a private showing. *Cooperative Agent

Super destacado

USD 1,799,000

187 m² lote4 rec.5 baños2 estac.

Guadiana 14

Guadiana, San Miguel de Allende

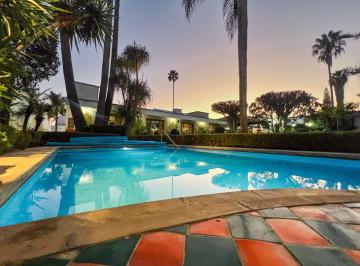
Descubra una oportunidad excepcional para adquirir una impresionante residencia ubicada en una de las zonas más cotizadas de San Miguel de Allende, justo frente al pintoresco Parque Guadiana. Esta hermosa casa cuenta con una variedad de características atractivas, lo que la convierte en la opción ideal tanto para familias como para inversionistas. La propiedad incluye cuatro espaciosas habitaciones, dos de ellas convenientemente ubicadas en la planta baja, lo que garantiza accesibilidad y comodidad. Además, cuenta con dos apartamentos independientes para invitados, perfectos para alojar visitas o generar ingresos por alquiler. Con un total de cinco baños y medio, esta casa ofrece amplias instalaciones tanto para residentes como para invitados. La funcional cocina está diseñada para la eficiencia y la facilidad de uso, mientras que el comedor y la sala de estar ofrecen espacios acogedores para la relajación y el entretenimiento. Salga a disfrutar de la encantadora piscina, ideal para refrescarse en los días cálidos, y aproveche los hermosos patios ajardinados que ofrecen un entorno sereno para reuniones al aire libre o momentos de tranquilidad para la contemplación. La casa está llena de luz natural, lo que realza su acogedor ambiente y enaltece el cuidado diseño de toda la casa, muchas características fueron inspiradas del aclamado Arquitecto Estadounidense Frank Lloyd Wright. Esta excepcional propiedad se completa con un garaje para dos autos, que brinda comodidad y seguridad. No pierda la oportunidad de adquirir esta excepcional casa, donde la comodidad y el estilo se unen en una ubicación privilegiada. Contáctenos hoy mismo para obtener más información o programar una visita. _________________________________________________. Discover an exceptional opportunity to own a stunning residence situated in one of the most sought-after neighborhoods of San Miguel de Allende, directly across from the picturesque Parque Guadiana. This beautiful home boasts an array of desirable features, making it an ideal choice for families and investors alike. The property includes four spacious bedrooms, with two conveniently located on the ground floor, ensuring accessibility and comfort. In addition, there are two independent guest apartments, perfect for accommodating visitors or generating rental income. With a total of five and a half bathrooms, this home offers ample facilities for both residents and guests. The functional kitchen is designed for efficiency and ease of use, while the dining room and living room provide inviting spaces for relaxation and entertainment. Step outside to enjoy the delightful plunge pool, ideal for refreshing dips on warm days, and take advantage of the beautifully landscaped patios that offer a serene setting for outdoor gatherings or quiet moments of contemplation. The home is filled with natural light, enhancing its welcoming ambiance and highlighting the thoughtful design throughout, many design features inspired by Frank Loyd Wright. Completing this remarkable property is a two-car garage, providing convenience and security. Don’t miss the chance to make this exceptional home your own, where comfort and style meet in a prime location. Contact us today for more information or to schedule a viewing. *Cooperative Agent.

Super destacado

USD 2,650,000

500 m² lote5 rec.6 baños2 estac.

La Soledad 3

San Miguel de Allende Centro, San Miguel de Allende

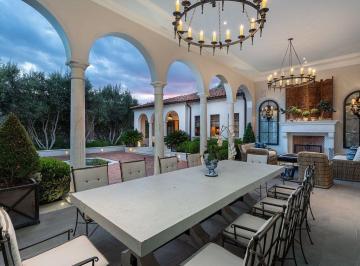
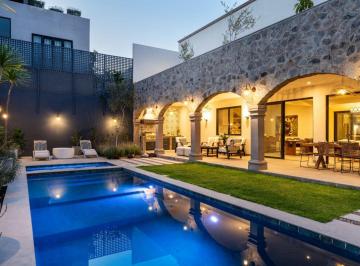
Tucked within one of the most unique and desirable enclaves of Centro, La Aldea, Casa Colina Roja is a masterclass in understated luxury and contemporary colonial design. A private sanctuary where texture, proportion, and natural light converge in effortless sophistication. This distinguished residence on an expansive 500 sm lot offers 5 bedrooms plus two dens and a home office, along with a 2-car garage, interior patio with fountain and a long covered terrace facing a beautiful pool and green garden, a rare and valuable combination in Centro living. The back terrace is truly a showpiece. Framed by elegant stone arches, this architectural arcade creates a perfect setting for gathering, a shaded, intimate, and timeless retreat. Beneath its warm cantera columns, an inviting outdoor living and dining area unfolds effortlessly toward the pool and jacuzzi, forming a private resort-style enclave in the heart of Centro. Here, mornings begin with quiet reflection and evenings transition seamlessly into alfresco dinners and sunset cocktails. Inside, the aesthetic shifts into modern warmth. The open-concept kitchen is both functional and sculptural, featuring custom natural wood cabinetry, floating shelves, and dramatic marble surfaces. Industrial-style pendant lighting adds character, while the oversized island anchors the space for refined entertaining. Eleven-foot ceilings on both floors and wide interior hallways add to the feeling of openness and light. Floor-to-ceiling glass doors dissolve the boundary between interior comfort and exterior beauty, creating a seamless indoor-outdoor flow. Clean architectural lines, curated artwork, woven textures, and neutral tones shape an atmosphere that feels sophisticated yet welcoming. The entire home is bathed in natural light, both in the common living areas, and in all five bedrooms upstairs. The ultimate highlight is the extraordinary rooftop terrace with uninterrupted panoramic views of La Parroquia de San Miguel Arcángel and the multiple steeples of the city's iconic skyline, an elevated setting for unforgettable sunsets and evening gatherings under the stars. The home offers multiple inviting spaces for relaxation and gathering, thoughtfully designed for different moments throughout the day, from morning coffee on the patio, to afternoon lounging beneath the arches by the water, to elegant indoor entertaining enhanced by soft lighting and carefully curated interiors. Beyond its architectural beauty, Casa Colina Roja integrates modern efficiencies, including solar panels and solar pool heating and a comprehensive water filtration system, delivering sustainability and long-term comfort. Ideally located just a 10-minute walk to El Jardín and Centro’s finest restaurants and a 5-minute walk to the Rosewood Hotel, this residence offers the rare combination of architectural distinction, immense comfort and immediate access to the vibrant cultural heart of the city in one of Centro’s most coveted locations. ___________________________________________________________________. Casa en venta ubicada en San Miguel de Allende Centro, ideal para quien busca amplitud y confort. Cuenta con 5 recámaras y 6 baños, además de 2 medios baños. La propiedad ofrece 439 m² de superficie construida sobre un terreno de 500 m². En su interior, encontrarás una cocina integral, cuarto de tv y estudio, perfectos para el día a día. Disfruta de amenidades como aire acondicionado, chimenea, jacuzzi y clósets. Incluye línea blanca y está amueblada para mayor comodidad. En el exterior, cuenta con jardín privado, patio y terraza, ideales para el esparcimiento. Dispone de alberca y 2 lugares de estacionamiento. Además, tiene cuarto de servicio y área de lavado. El estado de conservación es excelente. La zona ofrece cercanía a escuelas y servicios básicos como agua y luz. También cuenta con internet/wifi. Esta propiedad de 2 niveles es una excelente opción para vivir en una ubicación privilegiada. Además cuenta con oficina.

Super destacado

MN 38,000,000

10000 m² lote4 rec.4 baños2 estac.

Libramiento a Querétaro

Rancho o rancheria Corralejo de Arriba, San Miguel de Allende

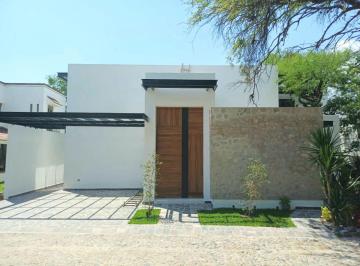
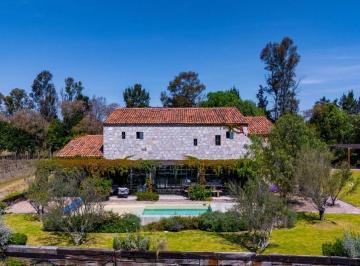
Casa Wisteria. Where Modern Elegance Meets Vineyard Serenity. Property features. 2 Stories. Appliances included. Clubhouse. Country living. Extra high ceilings. Furnished. Garden. Gated community. Gated security. Manned security. Marble Floors. Solar water heater. Swimming Pool. Terrace. Vineyard. Wine cellar. Experience the beauty of vineyard living at Casa Wisteria, an elegant four-bedroom residence located within Viñedos San Lucas, one of San Miguel de Allende’s most prestigious gated communities. Built from locally quarried stone and framed by Mediterranean-style shutters, this four-bedroom, four-and-a-half-bath residence offers 475 m² of timeless design surrounded by 10, 000 m² of private vineyard landscape. Casa Wisteria captures the essence of indoor-outdoor living. Sunlit rooms open to peaceful terraces overlooking the vines, while the open-concept kitchen, high ceilings, and serene gardens invite effortless entertaining and relaxation. Beyond its hand-carved wooden doors, the home unfolds into luminous, open spaces that balance rustic textures with contemporary sophistication. Soaring ceilings, exposed beams, and artisanal woodwork create an atmosphere of understated grandeur, while expansive glass doors blur the boundaries between indoor comfort and the natural beauty outdoors. The living and dining areas are designed for both intimate gatherings and grand entertaining, enhanced by a bespoke bar and panoramic vineyard views. The gourmet kitchen blends elegance and functionality, with custom cabinetry, marble countertops, and top-tier appliances, perfect for those who love to cook and entertain in style. Outdoors, Casa Wisteria celebrates the art of al fresco living. Terraces shaded by vine-covered pergolas lead to a serene solar-heated pool, fire pit, and dining patio, the ideal setting for golden sunsets and starlit evenings. Beyond, the fragrant rows of lavender and grapevines invite long, unhurried afternoons. Each of the four en suite bedrooms offers privacy and quiet elegance. The primary suite on the ground floor opens directly onto the gardens, while the upper-level suite, featuring charming built-in bunk beds, adds a playful touch of design whimsy. Casa Wisteria stands as a testament to harmony and craftsmanship, a home where nature and design meet effortlessly, and every moment is bathed in light, tranquility, and timeless elegance. With its blend of architectural elegance, natural beauty, and a thriving international community, Casa Wisteria offers more than a home, it offers a lifestyle of serenity, culture, and timeless charm in the heart of Mexico’s wine country. As part of the Viñedos San Lucas community, residents enjoy access to a curated lifestyle of comfort and recreation, from tennis and padel courts to a refined clubhouse, equestrian center, and vineyards producing fine wines and olive oils. Beyond the property, residents enjoy access to world-class amenities: tennis and padel courts, an equestrian center, and a welcoming clubhouse with lake views. Just minutes away, the unesco World Heritage town of San Miguel de Allende enchants with its cobblestone streets, vibrant art scene, award-winning restaurants, and year-round festivals. : Casa en venta ubicada en Viñedo san Lucas, ideal para quien busca tranquilidad y amplios espacios. Esta propiedad cuenta con 4 habitaciones y ofrece una superficie de terreno de Ver datos m², ideal para disfrutar de la naturaleza. En su interior, la casa dispone de sala, comedor y una cocina integral, perfecta para preparar tus platillos favoritos. Cuenta con 4 baños y 1 medio baño, además de área de lavado. Las 4 habitaciones ofrecen comodidad y privacidad. En el exterior, disfruta de un amplio jardín privado con asador y alberca, ideal para reuniones familiares y momentos de relajación. Cuenta con patio y 2 lugares de garage. Además, la propiedad ofrece seguridad privada y caseta de guardia para tu tranquilidad. Disfruta de servicios básicos como agua y luz, así como Internet/Wifi. La casa se encuentra en excelente estado de conservación y cuenta con 2 niveles construidos, clósets y línea blanca.

Super destacado

USD 615,000

5%

510 m² lote4 rec.2 baños2 estac.

Tabaqueros 13

Villa de los Frailes, San Miguel de Allende

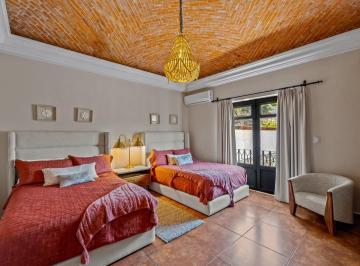
Ubicada en la prestigiada comunidad residencial de Villa de los Frailes, esta distinguida residencia colonial combina elegancia, amplitud y el encanto arquitectónico que ha convertido a San Miguel de Allende en uno de los destinos más admirados del mundo. Construida sobre un terreno de 510 m² y con 286. 79 m² de construcción, la propiedad está rodeada de jardines maduros, terrazas y espacios diseñados para disfrutar plenamente del estilo de vida de San Miguel de Allende. La casa ofrece cuatro amplias recámaras, una oficina privada, dos baños completos, medio baño para visitas y un medio baño adicional en el área del patio. Los detalles arquitectónicos incluyen bóvedas de ladrillo, vigas de madera expuestas, pisos de barro artesanal, arcos tradicionales y acabados en cantera que aportan carácter y elegancia atemporal. La sala principal con chimenea de cantera se integra armoniosamente con el comedor formal y una espaciosa cocina equipada con cubiertas de granito, abundante almacenamiento y detalles de talavera tradicional. Los jardines, terrazas cubiertas y área de asador crean el escenario ideal para reuniones familiares y entretenimiento al aire libre durante todo el año. Una residencia excepcional que combina el encanto colonial mexicano con las. comodidades de la vida contemporánea. _______________________________________________________________. Nestled within the prestigious community of Villa de los Frailes, this distinguished colonial residence offers elegance, generous living spaces, and the architectural charm that has made San Miguel de Allende one of the world's most celebrated destinations. Situated on an expansive 510 m² lot (5, 490 sq. Ft.) and featuring 286. 79 m² of constructioN (3, 087 sq. Ft.), the property is surrounded by mature gardens, covered terraces, and inviting outdoor spaces designed for effortless indoor-outdoor living. The home features four spacious bedrooms, a dedicated office, two full bathrooms, a guest powder room, and an additional half bath located in the patio area. Architectural details include brick vault ceilings, exposed wood beams, handcrafted terracotta floors, graceful archways, and cantera stone accents throughout. A beautiful living room with a cantera fireplace flows seamlessly into the formal dining room and spacious kitchen, complete with granite countertops, abundant cabinetry, and traditional Talavera details. The landscaped gardens, covered terraces, and outdoor barbecue area provide the perfect setting for entertaining and enjoying San Miguel's exceptional year-round climate. An exceptional residence where timeless colonial architecture meets modern comfort and sophisticated living.

Super destacado
Ver mapa