• San Miguel de Allende Centro

Comprar
Casa
Recámaras
Precio
Más filtros

71 Casas con terraza en venta en San Miguel de Allende Centro, San Miguel de Allende

Ordenar
MN 13,800,000

101 m² lote3 rec.3 baños1 estac.

San Pedro 17

San Miguel de Allende Centro, San Miguel de Allende

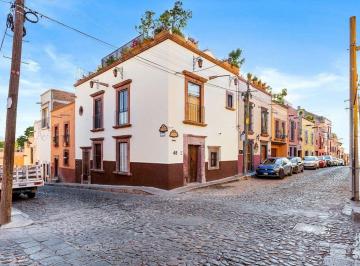
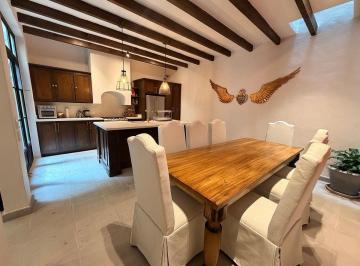
En el corazón del centro histórico de San Miguel de Allende, a solo cuatro cuadras del Jardín Principal, se encuentra Casa San Pedro, una propiedad que combina el encanto colonial con el confort contemporáneo. Su ubicación privilegiada permite disfrutar la vida cotidiana sanmiguelense a pie: cafés, galerías, mercados y calles empedradas llenas de historia se encuentran a solo unos pasos. Con un avance del 90% en su construcción, esta casa representa una oportunidad para personalizar los últimos detalles a tu gusto, conservando la esencia arquitectónica del centro histórico. Su diseño gira en torno a un patio central con fuente, donde la luz y el sonido del agua crean una atmósfera serena y acogedora. Los espacios interiores se distribuyen de manera funcional y elegante: la sala, cocina y comedor se integran con fluidez, mientras que las tres recámaras, cada una con su baño completo, ofrecen privacidad y comodidad. En la terraza, el asador, la tarja y el jacuzzi invitan a disfrutar de reuniones al aire libre y de las vistas a los tejados coloniales. Los detalles de acabados son un verdadero reflejo de calidad: molduras en cantera, iluminación Illux, mármol en baños, lavabos Villeroy & Boch, llaves Helvex y herrerías personalizadas, todo pensado para quienes valoran el diseño y la durabilidad. Características principales: 101 m² de terreno y 220 m² de construcción. 3 recámaras y 3 baños completos + medio baño. Patio central con fuente. Cocina, sala y comedor integrados. Cochera para un auto. Rooftop terrace con asador, tarja y jacuzzi. Acabados de alta gama en todos los espacios. Ubicación privilegiada, a pasos del centro histórico. Casa San Pedro combina la esencia colonial de San Miguel con un estilo actual y funcional, ideal para quienes buscan vivir o invertir en una de las zonas más deseadas de la ciudad. Llámanos para programar una visita y descubre el potencial de esta residencia en pleno corazón de San Miguel de Allende. ________________________________________________. Located just four blocks from the Jardín Principal, in the historic center of San Miguel de Allende, Casa San Pedro beautifully merges colonial charm with modern comfort. Its unbeatable location allows you to experience the essence of San Miguel on foot—surrounded by cobblestone streets, artisan shops, art galleries, and vibrant cafés. Currently 90% completed, this home offers the unique opportunity to customize its final touches while maintaining its authentic architectural style. At its heart lies a central patio with a fountain, where natural light and the gentle sound of water create a peaceful, inviting atmosphere. The interiors flow harmoniously between the living room, dining area, and kitchen, while the three bedrooms, each with an ensuite bathroom, provide privacy and comfort. The rooftop terrace, complete with a barbecue area, sink, and jacuzzi, is perfect for entertaining or relaxing while enjoying city and sunset views. Attention to detail is evident throughout: stone moldings, Illux lighting, marble bathrooms, Villeroy & Boch sinks, Helvex fixtures, and custom ironwork—all curated for timeless quality and elegance. Key Features: 101 m² lot / 220 m² construction. 3 bedrooms, 3 full bathrooms, and 1 half bath. Central patio with fountain. Integrated living, dining, and kitchen area. Garage for one car. Rooftop terrace with grill, sink, and jacuzzi. High-end finishes throughout. Prime location within San Miguel’s historic center. Casa San Pedro captures the spirit of old San Miguel while offering the comfort and functionality of a contemporary home. Contact us today to schedule a private visit and discover the charm of this residence in the heart of San Miguel de Allende.

Super destacado

USD 750,000

79 m² lote3 rec.4 baños

Umaran 48

San Miguel de Allende Centro, San Miguel de Allende

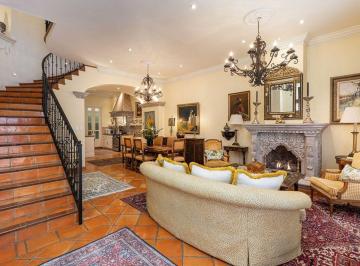
Casa de 3 recámaras en San Miguel de Allende, en Centro, con terrazas y vistas a la Parroquia y al Templo de las Monjas a pasos del centro histórico. Casa María ofrece una experiencia auténtica de vivir en el corazón de San Miguel de Allende, Gto., Mex. Ubicada a solo tres cuadras de la Parroquia, permite disfrutar caminando de restaurantes, cafés y la vida cultural del Centro Histórico. Sus terrazas y vistas abiertas crean espacios ideales para relajarse y disfrutar del ambiente de la ciudad. La propiedad se distribuye en tres niveles. En planta baja se encuentran la sala con chimenea, comedor, cocina y medio baño. En el segundo nivel se ubican la recámara principal y una recámara secundaria, ambas con baño completo. En el tercer nivel hay una tercera recámara con dos camas, baño completo y vistas al Templo de las Monjas. La terraza principal cuenta con fuente y vistas a la Parroquia y al templo, mientras que la terraza superior ofrece vistas panorámicas de 360°. Características principales: 3 recámaras. 3 baños completos + medio baño. Sala con chimenea. Cocina y comedor. Terraza principal con fuente. Rooftop terrace con vistas 360° Vistas a la Parroquia y al Templo de las Monjas. Ubicación en Centro. A 3 cuadras de la Parroquia. Arquitectura tradicional mexicana. Cerca del centro histórico de San Miguel de Allende, Gto., Mex. Agenda una visita para conocer esta propiedad. ___________________________________________. 3-bedroom home in San Miguel de Allende, located in Centro, featuring terraces and views of the Parroquia and Templo de las Monjas steps from the historic center. Casa María offers an authentic way of living in the heart of San Miguel de Allende, Gto., Mex. Located just three blocks from the Parroquia, it allows easy walking access to restaurants, cafés, and the cultural life of Centro Histórico. Its terraces and open views create inviting spaces to relax and enjoy the atmosphere of the city. The home is distributed across three levels. The ground floor includes a living room with fireplace, dining area, kitchen, and half-bath. The second level features the primary bedroom and a secondary bedroom, both with full en-suite bathrooms. The third level includes a third bedroom with two beds, a full bathroom, and views toward the Templo de las Monjas. The main terrace features a fountain and views of both the temple and the Parroquia, while the upper rooftop terrace offers panoramic 360° views. Key features: 3 bedrooms. 3 full bathrooms + half-bath. Living room with fireplace. Kitchen and dining area. Main terrace with fountain. Rooftop terrace with 360° views. Views of the Parroquia and Templo de las Monjas. Located in Centro. 3 blocks from the Parroquia. Traditional Mexican-style architecture. Near Centro Histórico, San Miguel de Allende, Gto., Mex. Schedule a showing to experience this home. *Cooperative Agent

Super destacado
USD 1,475,000

132 m² lote3 rec.3 baños

Relox 110

San Miguel de Allende Centro, San Miguel de Allende

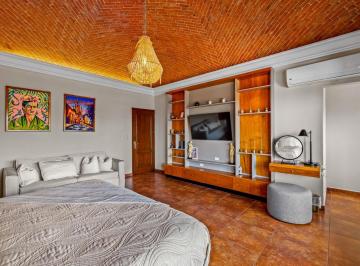
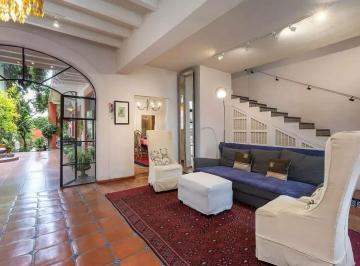
Casa de 3 recámaras en San Miguel de Allende, con rooftop terrace y vista a la Parroquia, caminata plana al Centro y elevador. Ubicada en una zona privilegiada, esta propiedad ofrece un estilo de vida cómodo y funcional con fácil acceso al Centro. La cercanía a restaurantes, tiendas y atractivos principales, junto con vistas a la Parroquia, crea un entorno ideal para disfrutar San Miguel de Allende con practicidad y confort. La casa se distribuye en varios niveles conectados por un elevador Schindler. En planta baja se encuentra una recámara, ideal para mayor accesibilidad. Los niveles superiores albergan las áreas sociales y recámaras adicionales, con espacios bien iluminados y acabados de calidad. En la parte superior, el rooftop terrace incluye un medio baño, creando un espacio práctico para reuniones y disfrute de las vistas hacia el Centro. Características principales. • 3 recámaras (una en planta baja) • Rooftop terrace con vistas a la Parroquia. • Caminata plana al Centro. • Elevador Schindler. • Aire acondicionado. • Cocina a medida. • Ventanas doble vidrio. • Sistema de filtración de agua. • Fuentes decorativas. • Sin amueblar. Contáctanos para más información o para agendar una visita. ___________________________________________. 3-bedroom home in San Miguel de Allende featuring a rooftop terrace with Parroquia views, flat walk to Centro, and elevator. Located in a prime area, this property offers a comfortable and practical lifestyle with easy access to downtown. Its proximity to restaurants, shops, and main attractions, combined with Parroquia views, creates an ideal setting to enjoy San Miguel de Allende. The home is arranged across multiple levels connected by a high-end Schindler elevator. The ground floor includes a bedroom for added accessibility. Upper levels host the main living areas and additional bedrooms, featuring quality finishes and natural light. At the top, the rooftop terrace includes a half bath, making it a functional space for entertaining while enjoying views of Centro. Key features. • 3 bedrooms (one on ground floor) • Rooftop terrace with Parroquia views. • Flat walk to Centro. • Schindler elevator. • Air conditioning. • Custom kitchen. • Double-paned windows. • Water filtration system. • Decorative fountains. • Unfurnished. Contact us for more information or to schedule a showing. *Cooperative Agent.

Super destacado
MN 21,400,000

550 m² lote3 rec.3 baños6 estac.

Casa en Venta en San Miguel de Allende Guanajuato

San Miguel de Allende Centro, San Miguel de Allende

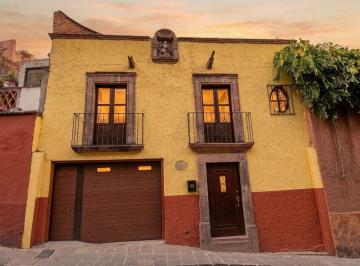
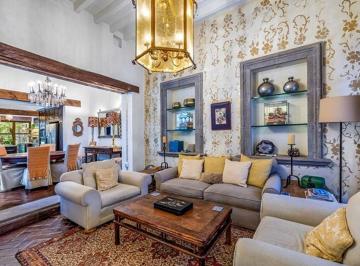
Descubre Casa Mezquite, una impresionante residencia situada a minutos del vibrante corazón de San Miguel de Allende. Esta propiedad de diseño mexicano contemporáneo ofrece una mezcla perfecta de modernidad y encanto tradicional, ubicada a solo 5 minutos en coche o 15 minutos caminando de la icónica Parroquia. Al llegar, serás recibido por un jardín frontal hermosamente ajardinado y un majestuoso árbol de mezquite que da nombre a la propiedad. La entrada privada para vehículos conduce a una amplia cochera con capacidad para seis autos, un lujo en el centro de San Miguel. La casa cuenta con un impresionante espacio de doble altura con techo de bóveda y una espectacular lámpara de araña. La sala principal, ideal para noches frescas, incluye una chimenea de gas. El área social dispone de un amplio comedor para 12 personas y un bar completamente equipado, perfecto para recibir invitados. La cocina gourmet es un sueño hecho realidad para los chefs, equipada con electrodomésticos de alta gama, cubiertas de granito y una isla central espaciosa. Un encantador patio interior ofrece un espacio íntimo con camastro móvil y jacuzzi para seis personas, ideal para relajarse bajo las estrellas. En la planta alta, las tres recámaras están equipadas con sistemas de mini-splits duales para frío y calor, cada una con su baño completo. La recámara principal cuenta con un amplio vestidor y un baño con doble lavabo, todo con acabados de lujo. En el tercer nivel, la terraza en la azotea ofrece vistas panorámicas del Centro Histórico y del valle circundante, un lugar mágico para disfrutar del atardecer o el café de la mañana. Casa Mezquite es una oportunidad única, ya sea como residencia permanente, casa de descanso o inversión, combinando ubicación, diseño y funcionalidad en una de las ciudades más encantadoras de México. https: //revicrealty. com. mx/featured-listings/

Super destacado
MN 9,800,000

150 m² lote3 rec.2 baños2 estac.

Salida Real a Querétaro 37

San Miguel de Allende Centro, San Miguel de Allende

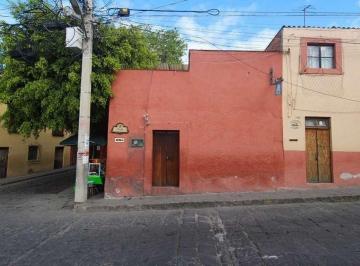
Casa de 3 recámaras en venta en el Centro Histórico de San Miguel de Allende, con Roof Garden, vistas a la Parroquia, chimenea y garaje para un automóvil. Casa Balderas se ubica sobre Salida Real a Querétaro, casi esquina con La Garita, a aproximadamente 550 metros del Jardín Principal. Desde aquí es posible recorrer a pie la arquitectura colonial, la gastronomía, el arte y la vida cultural del Centro Histórico. Desde el Roof Garden se aprecian vistas panorámicas hacia la ciudad y la Parroquia de San Miguel Arcángel, un espacio con potencial para convertirse en una terraza para disfrutar el atardecer. La casa se distribuye en tres niveles e incluye 3 recámaras, sala, comedor, cocina, espacio para salón de juegos, bodega, chimenea, balcón y Roof Garden. Cuenta con garaje con puerta automática y estacionamiento para un automóvil. Las áreas interiores requieren actualización, lo que permite al nuevo propietario adaptar los espacios a su propio estilo. Características principales. 3 recámaras. Tres niveles. Sala, comedor y cocina. Espacio para salón de juegos. Chimenea. Balcón. Roof Garden con vistas a la ciudad y a la Parroquia. Bodega. Garaje con puerta automática para un automóvil. A aproximadamente 550 metros del Jardín Principal. Interiores por actualizar. Contáctanos para más información o para agendar una visita. __________________________________________. 3-bedroom house for sale in the Centro Histórico of San Miguel de Allende, with a Roof Garden, views of the Parroquia, a fireplace, and a one-car garage. Casa Balderas is located on Salida Real a Querétaro, near the corner of La Garita, approximately 550 meters from the Jardín Principal. From here, the colonial architecture, dining, art, and cultural life of the Centro Histórico are within walking distance. The Roof Garden offers panoramic views of the city and the Parroquia de San Miguel Arcángel, with the potential to become a terrace for enjoying the sunset. The house is laid out over three levels and includes 3 bedrooms, living room, dining room, kitchen, space for a game room, storage room, fireplace, balcony, and Roof Garden. It has a garage with an automatic door and parking for one car. The interiors require updating, allowing the new owner to adapt the spaces to their own style. Key Features. 3 bedrooms. Three levels. Living room, dining room, and kitchen. Space for a game room. Fireplace. Balcony. Roof Garden with views of the city and the Parroquia. Storage room. Garage with automatic door for one car. Approximately 550 meters from the Jardín Principal. Interiors ready for updating. Contact us for more information or to schedule a viewing. *Cooperative Agent.

Super destacado
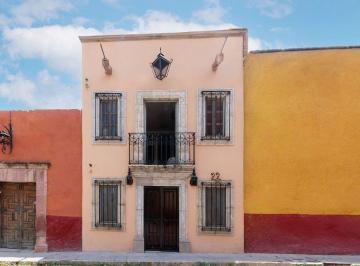
USD 795,000

131 m² lote2 rec.2 baños

Quebrada 35

San Miguel de Allende Centro, San Miguel de Allende

Casa lagniappe. Jewel Box Living 5 Minutes from the Jardin! Property features. Air conditioning. Appliances included. Ceiling fan. Courtyard. Extra high ceilings. Fireplace. Furnished. Laundry Room. Media room. Rooftop Terrace. Security System. Skylights. Views. Water purification system. The ideal Centro home—or your holiday pied-à-terre, rentable when you’re not here—is found here with Casa Lagniappe (lan-yap), a jewel box of an estate conceived with the best upscale finishes. Lagniappe is a New Orleans Creole term meaning “something a little extra, ” and as you’ll see, this home is as precious as your favorite beignets from Café Du Monde! This furnished 15-year-old Mexican contemporary home designed by acclaimed local architect Ana Delia Lopez boasts quality in every detail! Clean lines and a neutral color pallet are complimented by abundant cantera stone detailing—every fireplace, every bathroom is all cantera, from the slot sinks and floor drains to the sunny soaking tub—with white-washed beam ceilings and all-stone floors. Custom wood doors and windows—double-paned facing the street for sound attenuation—elegantly dress up the interiors, while sunny, south-facing courtyards with double-wide sliding doors and windows spill light into every level, especially the two-story weeping-wall fountain courtyard. After passing through a 2-story outdoor entry courtyard, visitors enter the high-ceiling living area, with views through to the back of the home. After a secondary sitting area and powder bath, the formal dining room fronts a second smaller courtyard that separates it from a spacious skylit kitchen, including upgraded appliances and a dumbwaiter shaft, with additional amenities ranging from a media loft, full security system, zoned hot water heaters, and all-home filtration and water softener. Upstairs, a front fireplace-lit guest bedroom offers a Juliet balcony to the entry courtyard, while a bright window wall separates it from the upstairs media area, and then segues to the primary bedroom in back, boasting mini-split, fireplace, window seat facing the lightwell courtyard, ample closet space, and a sexy all-cantera bathroom with soaking tub, massive slot sink for two, skylight, and multiple ventilation windows. Rooftop, enjoy sweeping vistas from the covered terrace of Centro’s churches, with the Parroquia only a five-minute stroll from your front door. A grill area easily accommodates a full kitchen—although the dumbwaiter shaft remedies that need—with an all-glass laundry room and extra storage at back. The lack of a garage is remedied with a 24-hour parking lot immediately across the street. Remember the primary rule in real estate: location is paramount here, making this home an equally lucrative rental-income opportunity or your roll-out-the-door pied-à-terre. For affordable elegant living in the heart of Centro, this home proves matchless! For your second showing, I pour a mean French 75—almost as good as Arnaud’s—that you’ll love sipping as the sun sets over your new vista! Let the good times roll, chérie! Esta casa en venta se ubica en el Centro de San Miguel de Allende, destacando por su excelente estado de conservación a lo largo de sus 2 niveles construidos. El diseño interior distribuye de manera funcional 2 recámaras con clóset, 2 baños completos, 1 medio baño, un estudio ideal para el trabajo en casa y una cocina integral equipada con línea blanca, además de contar con chimenea y aire acondicionado. El área de lavado, los servicios básicos de agua y luz, junto con la conexión a internet, complementan la funcionalidad diaria. En el exterior, la propiedad ofrece un patio privado y una terraza para disfrutar del clima local. La vivienda se entrega amueblada y cuenta con 217 m2 de superficie construida en una zona mixta, cultural y de gran dinamismo turístico.

Super destacado
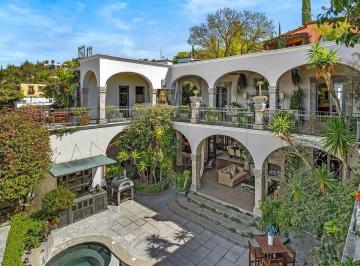
USD 1,080,000

200 m² lote3 rec.3 baños2 estac.

Prolongación de Aldama

San Miguel de Allende Centro, San Miguel de Allende

Villa Lorenzo. Timeless Architecture. Contemporary Luxury. Located within the exclusive gated community of Villas Acuarela, Villa Lorenzo is a beautifully designed residence by renowned architect Juan Carlos Valdés that seamlessly blends San Miguel's colonial architectural heritage with contemporary luxury. Offering approximately 360 m² (3, 875 sq. Ft.) of construction on a 200 m² (2, 153 sq. Ft.) lot, this three-level home features three spacious en-suite bedrooms, a study or optional fourth bedroom, elegant living and dining areas, a gourmet kitchen with Rosa Morada hardwood cabinetry, and a tranquil interior courtyard with a fountain. The luxurious primary suite includes a private terrace, spa-inspired bathroom, and a custom walk-in closet with boutique-style cabinetry and integrated led lighting. Premium finishes such as cantera stone, marble, granite, handcrafted tile, exposed wood beams, and custom ironwork showcase exceptional craftsmanship throughout. The spectacular rooftop terrace offers panoramic views of the iconic Parroquia de San Miguel Arcángel, the city skyline, and the surrounding hills. Designed for entertaining, it features a covered lounge, outdoor kitchenette, powder room, and generous open-air living spaces perfect for enjoying San Miguel's beautiful climate. Additional features include whole-home water purification, reverse osmosis, fiber-optic internet infrastructure with direct wired connections throughout, abundant natural light, excellent cross ventilation, and an attached garage with an automatic door opener. Offered turnkey and fully furnished (excluding artwork and select accessories), Villa Lorenzo is an exceptional opportunity just minutes from San Miguel de Allende's Historic Center. Property features. Appliances included. Boveda Ceilings. Ceiling fan. Courtyard. Covered Rooftop. Fireplace. Flat Walk to Centro. Fountain. Furnished with Exceptions. Garage. Gated security. Laundry Room. Marble Floors. Studio. Views. Water purification system. Esta residencia se ofrece en venta en el Centro de San Miguel de Allende. Cuenta con un diseño distribuido en 2 niveles construidos con excelente estado de conservación, sumando 360 m2 construidos. El espacio interior se compone de una cocina integral equipada con línea blanca, sala con chimenea, comedor, 3 recámaras con clóset, 3 baños completos y 2 medios baños, además de área de lavado e internet instalado. El inmueble se entrega amueblado y cuenta con terraza privada y estacionamiento para 2 vehículos. Ubicada en una zona habitacional de gran valor histórico, los residentes cuentan con servicios básicos, caseta de guardia y seguridad privada. El entorno destaca por su oferta gastronómica, galerías de arte, templos históricos y plazas públicas a corta distancia a pie.

Super destacado

USD 2,800,000

636 m² lote4 rec.4 baños

Villas del Parque

San Miguel de Allende Centro, San Miguel de Allende

Located in the exclusive gated community of Villas del Parque, just steps from the Rosewood Hotel and Parque Juárez, Casa Kent is a contemporary three-level residence that offers a refined blend of privacy, design, and prime Centro living. The residence features four serene bedrooms and 4. 5 Bathrooms, three en-suite bedrooms upstairs, each with a full bathroom. Main level includes one bedroom, one full bath, and one half bath are appointed with understated luxury, emphasizing clean geometry and material integrity. A private terrace and fountain along with a jacuzzi room on the first level bedroom creates an intimate oasis, enhanced by the gentle presence of water elements that elevats the architectural composition. A rare opportunity to own a sophisticated, modern home in one of San Miguel de Allende’s most desirable and walkable locations, close to top restaurants, galleries, and amenities. Casa en venta ubicada en el corazón de San Miguel de Allende Centro. Esta propiedad ofrece 4 recámaras y múltiples comodidades. En su interior, cuenta con una distribución que incluye sala, comedor, cocina integral y 4 baños completos, además de un medio baño. Adicionalmente, posee cuarto de tv y estudio. En el exterior, la casa cuenta con asador, terraza y un jardín privado, ideal para disfrutar del clima de la región. La propiedad también incluye acceso para personas con discapacidad. La casa se encuentra en excelente estado de conservación y dispone de amenidades como aire acondicionado, chimenea, jacuzzi, área de lavado y línea blanca. Además, cuenta con internet/wifi. Ubicada frente a un parque, ofrece un entorno tranquilo y agradable. La propiedad tiene 2 niveles construidos. Cuenta con clósets. Está amueblada.

Super destacado
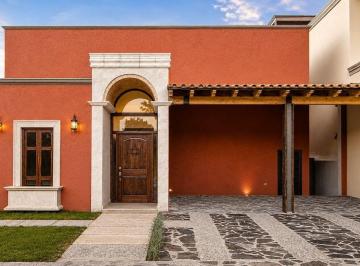
USD 968,000

169 m² lote3 rec.4 baños

Calzada de La Luz 7

San Miguel de Allende Centro, San Miguel de Allende

Casa de la Luz. Signature Architecture - Contemporary Mexican Design- In the heart of San Miguel de Allende—just steps from the historic center and the renowned Hotel Aqua, and surrounded by galleries, restaurants, and cultural attractions—stands casa de la luz, an exceptional property that masterfully blends contemporary elegance with the region's rich architectural heritage. Its prime location allows you to walk to the city's most iconic landmarks while enjoying absolute privacy behind closed doors. The 11-meter-tall, 60-centimeter-thick carved stone walls of casa de la luz are an architectural achievement that gives the building presence, stability, and a unique character right away. The façade features ancient carved wooden doors, exquisitely sculpted quarry stone, and a contemporary volumetric composition that honors modern colonial design. Each door and window frame has been crafted from quarry stone, adding texture, nobility, and permanence. The interiors feature natural quarry stone floors, selected to provide visual continuity, freshness, and timeless elegance. Interior Design: Warm Luxury, Fine Materials, and Handcrafted Details. The interior design celebrates natural light—hence the property's name—thanks to large windows, double-height ceilings, and walls that receive sunlight throughout the day. The house incorporates: High-quality oak wood in the kitchen and closets, providing warmth, durability, and a sophisticated style. Barn doors that combine contemporary functionality with a refined rustic touch. A kitchen equipped with a high-end appliances -refrigerator, dishwasher, and stove-, as well as polished quarry stone surfaces and floating shelves that add an elegant and minimalist touch. Bathrooms with modern finishes, round mirrors, glass enclosures, and wood details that create spa-like atmospheres. Spacious rooms with floor-to-ceiling windows that frame the exterior stone walls, creating a perfect harmony between nature, architecture, and comfort. Social spaces and privileged views. The main living room, framed by a majestic stone wall and a sculpted quarry stone fireplace, is designed for creating memorable moments in a sophisticated and inviting atmosphere. This space seamlessly integrates with interior terraces, allowing for a harmonious connection with the outdoors. One of the best features of the house is the rooftop terrace: comfort, privacy, and lifestyle. It features a modern wooden pergola, a barbecue area, and a bar, creating an ideal setting for sunset gatherings. It offers unparalleled panoramic views of the city, including the iconic Parroquia de San Miguel Arcángel and the mountains that surround the horizon. The space is designed to integrate with designer outdoor furniture, creating a truly luxurious rooftop. Casa de la luz stands out not only for its architectural beauty but also for its functionality: Spacious and well-lit rooms. Comfortable circulation, including staircases with indirect lighting that creates warm atmospheres. Materials selected to last and age gracefully. The property offers a perfect combination of tranquility, luxury, and proximity to everything that makes San Miguel one of the most desirable destinations in the world. Casa de la luz is a unique residence, designed for those seeking an exceptional home in one of the most beautiful cities, San Miguel de Allende, named the "Best City in the World. " Casa en venta ubicada en San Miguel de Allende Centro, ideal para quien busca confort y estilo. Cuenta con 3 recámaras y 4 baños, además de 2 medios baños. La propiedad ofrece 169 m2 de superficie construida sobre un terreno de 372 m2. Disfrute de espacios como área de lavado, chimenea, internet/wifi y línea blanca. La distribución interior incluye una cocina integral y un cuarto de tv, perfecta para el entretenimiento familiar. El estado de conservación es excelente. En el exterior, cuenta con una terraza y servicios básicos (agua/luz). La casa tiene 2 niveles construidos y un sótano. Además, cada recámara cuenta con clósets. La zona ofrece fácil acceso a comercios locales y servicios esenciales.

Super destacado
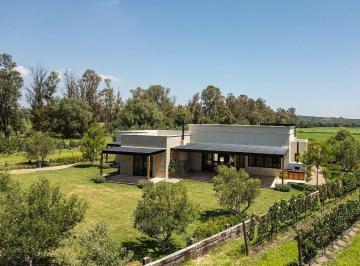
MN 10,900,000

68 m² lote2 rec.2 baños1 estac.

Piedras Chinas 15

San Miguel de Allende Centro, San Miguel de Allende

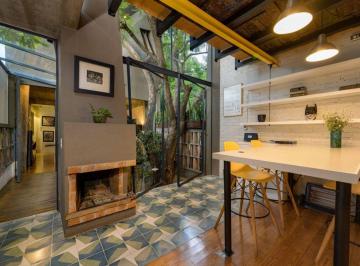
Esta obra maestra arquitectónica de tres pisos, dos dormitorios + un estudio está ubicada en una de las calles más emblemáticas de San Miguel y ofrece impresionantes vistas del Centro. La casa fue diseñada por Pedro Alvarado, arquitecto responsable de la reciente renovación del jardín botánico “El Charco del Ingenio”. El diseño de la casa gira en torno a un impresionante árbol de Jacarandá, que se encuentra en el patio central. La forma asimétrica del árbol ha influido en la forma y distribución de la casa, creando espacios íntimos y enfatizando un estilo de vida sencillo y sostenible. La propiedad utiliza materiales reciclables y se enfoca en crear comodidad y armonía sin excesos, lo que la convierte en un refugio perfecto para quienes buscan un espacio que encarne armonía, comodidad y simplicidad. El nivel de entrada cuenta con una acogedora sala de estar que se conecta con un estudio ubicado sobre el árbol de Jacaranda, brindando una experiencia única de casa en el árbol. En el nivel superior del estudio, hay una pequeña habitación que puede usarse como espacio de yoga o meditación, con acceso a un encantador balcón que ofrece hermosas vistas. Otro conjunto de escaleras conduce desde la sala de estar a uno de los dormitorios ubicado sobre las copas de los árboles, equipado con un baño completo con ducha de vapor. Este nivel también brinda acceso a la azotea, un espacio acogedor perfecto para reuniones sociales, que cuenta con una zona de estar incorporada de concreto ideal para disfrutar de las impresionantes vistas. Bajar las escaleras desde el nivel de entrada lo lleva a una cocina espaciosa con una barra y un amplio espacio de almacenamiento, creando un espacio acogedor para cocinar y entretenerse. La cocina da acceso a los jardines interiores, donde reside el árbol de Jacarandá. Al otro lado de la cocina, encontrará el segundo dormitorio, rodeado de exuberantes jardines verdes, que ofrece un ambiente tranquilo.

Super destacado
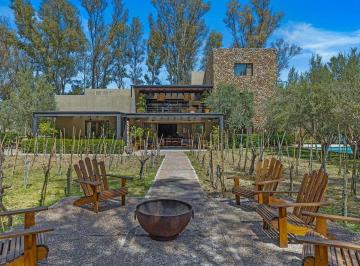
USD 1,150,000

74 m² lote1 rec.1 baño

Hospicio 40

San Miguel de Allende Centro, San Miguel de Allende

Casa Romance. Beautifully renovated jewel in San Miguel de Allende’s Centro Histórico. Property features. 2 Stories. Appliances included. Centro Histórico. City-wide vistas. Extra high ceilings. Fireplace. Rooftop terrace. Casa Romance is a truly one-of-a-kind, beautifully renovated jewel located on one of the most coveted streets in San Miguel de Allende’s Centro Histórico, just two short, flat blocks from the iconic Jardín Principal and the Parroquia. This exceptional residence offers a rare opportunity to own a refined home that seamlessly blends authentic colonial character with contemporary comfort. Deeply rooted in history, portions of the property date back centuries. Select original stone walls from the earliest structure have been carefully preserved, anchoring the home in San Miguel’s architectural legacy. As a thoughtful tribute to its past, the owners retained an original iron-worked window from the historic façade, integrating it into the interior as a striking decorative element, an elegant reminder of the home’s origins. Created and renovated with a clear vision centered on detail, comfort, and quality living, Casa Romance was reimagined with deep respect for the spirit of the original antique house. Traditional architectural elements were honored and enhanced, allowing the soul of the home to remain present while modern functionality was seamlessly incorporated. Designed for a single person or a couple, the residence features one spacious bedroom and one and a half bathrooms. The layout maximizes natural light, flow, and openness, with soaring ceilings and sun-filled interiors that create warmth and tranquility throughout. The open living and kitchen areas are both elegant and highly functional, finished with top-quality materials selected for their durability, beauty, and harmony with the historic setting. Every space reflects an intentional balance between old-world charm and refined contemporary living. The crown jewel of Casa Romance is the expansive rooftop terrace, a private retreat offering beautiful panoramic views of San Miguel’s iconic skyline. Bathed in sunlight throughout the day, this space is ideal for morning coffee, relaxed afternoons, or evening entertaining, capturing the magic of Centro living from above. As the sun sets, the terrace transforms into an unforgettable setting - golden light, soft breezes, and church silhouettes create a truly romantic atmosphere that is simply unmatched. As the city glows, this terrace becomes a magical setting perfect for intimate dinners, quiet moments, or simply enjoying the beauty of the surroundings. Perfectly located within walking distance to renowned restaurants, galleries, boutiques, and cultural landmarks, Casa Romance captures the essence of Centro living, romantic, refined, and deeply authentic; A sun-filled sanctuary in a premier historic location, that is a rare offering where heritage, thoughtful design, and lifestyle come together in perfect harmony. : Casa en venta ubicada en el corazón de San Miguel de Allende Centro. Esta propiedad ofrece una superficie de terreno de 74 m2 y una superficie construida de 128 m2 distribuidos en 2 niveles. Cuenta con 1 recámara, 1 baño completo y 1 medio baño. La casa se encuentra amueblada y en excelente estado de conservación. En su interior, destaca la cocina integral equipada con línea blanca, ideal para preparar tus platillos favoritos. Además, cuenta con clóset y chimenea, perfectos para crear un ambiente acogedor. Disfruta de la comodidad de tener servicios básicos como agua e internet/wifi. En el exterior, la propiedad ofrece una terraza para relajarte y disfrutar del entorno. La ubicación en San Miguel de Allende Centro te permite acceder fácilmente a una amplia gama de servicios, comercios y restaurantes. La zona es conocida por su ambiente dinámico y su rica oferta cultural, ideal para quienes buscan un estilo de vida vibrante y conectado con la historia y el arte.

Super destacado
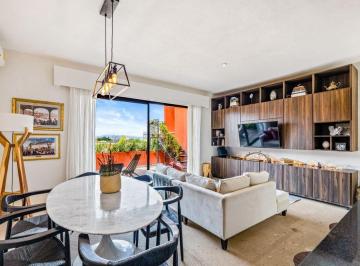
USD 497,000

200 m² lote3 rec.3 baños

Calle San Gamaliel 96

San Miguel de Allende Centro, San Miguel de Allende

Live in paradise…literally! Casa Paraiso is an 8-year-old warm-contemporary estate with an open-plan great room boasting a ground-floor bedroom currently used as an office, soaring two-story living room with abundant light flowing in from the central garden courtyard and front all-glass façade, elegant quartz kitchen, and oversized garage. Downstairs, the oversized bedroom serves as an ideal casita-like guest bedroom with large fireplace-anchored sitting area and plentiful closet and storage. Climb the open-rail stairs adjacent to the two-story living room—the volume is astounding! —to the private primary suite, complete with the most elegant chandelier-topped garden bath you’ve ever witnessed—the sink and vanity flow to an all-glass window wall opening to a private rooftop terrace, with an oversized spa-style wood-floor shower and adjacent soaking tub with an intimate fireplace. With the gated adjacent terrace accommodating a massage table, the primary bathroom becomes the most luxurious spa bath imaginable! It then connects to the entertaining roof terrace—boasting public access from the adjacent hall, or private access from the garden bath—with sun-worshiping chaise lounges, and a covered entertaining area adjacent to the wet-bar kitchen. The oversized garage offers plentiful storage, the home boats whole-house filtration, and reverse osmosis filtration in the kitchen, which includes plentiful pantry space—this owner is a cook! The central courtyard is your own Secret Garden, a completely private oasis. And the succulent-garden entry courtyard—it can be reverted back to the original reflecting-pool concept—and vine-covered gravel-floor courtyard—lifted from a Provence photo shoot! —prove easy maintenance. Ready for a life in paradise? Hey, if you’ve got a partner, I’m like Eddie Money, I’ve got Two Tickets to Paradise! Single? Remember, this estate was built by a single woman, it’ll fit you like a velvet slipper! Book a tour with me today, on your second visit you’ll want to bring your Golden Door spa robe and slippers, we’ll have the massage therapist waiting and lavender salts for that post-massage soak, cucumber eye patches optional! Hey, like my buddy Phil Collins says, it’s just Another Day in Paradise! ________________________________________________________________. Casa en venta ubicada en la zona del Centro de San Miguel de Allende. Esta propiedad de 3 niveles construidos cuenta con 253 m² construidos, distribuidos en 3 recámaras con clóset, 3 baños completos, 1 medio baño y una cocina integral equipada con línea blanca. El área social se complementa con una chimenea y un área de lavado independiente. En el exterior, la propiedad ofrece un patio privado, terraza y jardín privado, ideales para el esparcimiento. La casa dispone de internet/wifi, servicios básicos de agua y luz, y se encuentra en un excelente estado de conservación con una antigüedad de 12 años. El conjunto brinda seguridad privada con caseta de guardia. Su ubicación en el Centro histórico garantiza un ambiente cultural y turístico dinámico, con fácil acceso peatonal a restaurantes, cafeterías, galerías de arte, mercados locales y plazas principales del sector.

Super destacado

USD 1,580,000

209 m² lote3 rec.3 baños

Zacateros 5

San Miguel de Allende Centro, San Miguel de Allende

Casa Zaca. Luxury Home in the Heart of San Miguel de Allende. Property features. Appliances included. Balcony. Centro Histórico. Courtyard. Covered Terrace. Dishwasher. Fireplace. Fountain. Furnished. Rooftop terrace. Views. Currently operating successfully as an Airbnb, with a 91% occupancy and a 4. 9 rating, this home boasts an impressive rental history, making it not only a perfect residence but also one of the best investment opportunities in the San Miguel market. Located in the coveted historic center of San Miguel de Allende, this stunning property perfectly blends colonial charm with modern luxury. From the moment you arrive, a beautiful garden welcomes you, featuring an elegant outdoor living area with a fireplace—perfect for enjoying San Miguel's mild evenings. Inside, the spacious, fully equipped kitchen is designed for entertaining and flows seamlessly into the open-concept living and dining area. On the ground floor, a comfortable bedroom with an en-suite bathroom offers convenience for those who prefer to avoid stairs. Upstairs, you’ll find two more bedrooms, each with its own private bathroom, exquisitely designed and fully appointed to ensure both comfort and privacy. Crowning the home is a spectacular rooftop terrace, complete with a summer lounge and grill, ideal for hosting guests while enjoying views of the city. Offered fully furnished (turn-key) with the option to retain future reservations. Don’t miss the opportunity to acquire a successful real estate business. : Casa en venta ubicada en San Miguel de Allende Centro. Cuenta con 3 recámaras y 3 baños. La propiedad ofrece 281 m2 de superficie construida en 2 niveles, ideal para familias. En su interior, encontrarás una cocina integral, área de lavado, clósets y cuarto de servicio. Adicionalmente, cuenta con amenidades como chimenea, línea blanca e internet/wifi. Disfruta de espacios al aire libre con patio, terraza y jardín privado. La casa también incluye servicios básicos como agua y luz, y se encuentra amueblada. La zona es residencial y tranquila, con fácil acceso a servicios y comercios locales.

Super destacado

USD 975,000

180 m² lote3 rec.3 baños

Beneficencia 5

San Miguel de Allende Centro, San Miguel de Allende

Tucked away along one of the charming cobblestone alleyways of San Miguel de Allende’s historic San Juan de Dios neighborhood, Casa Clara emerges as a rare architectural statement, an intimate sanctuary where contemporary design meets the timeless soul of Mexico’s most celebrated colonial city. Conceived and built in 2022 as the personal residence of New York architect Jacqueline Miró after more than fifteen years of visiting San Miguel, this remarkable home is the realization of a deeply personal vision: to create a peaceful retreat immersed in nature, light, and architectural purity, just moments from the vibrant heart of Centro. Behind its discreet façade lies an unexpected world. Enter through the front door and the city fades away, replaced by the soothing sounds of nature, lush tropical gardens, and a profound sense of privacy. At the center of the home, a dramatic living garden rises through the architecture itself, blurring the boundaries between indoors and outdoors. Towering philodendrons, flowering vines, mature tropical plantings, and soft ambient lighting transform the courtyard into a living work of art, an oasis rarely found in the historic center. Designed around the principles of modernism while respecting the scale and character of San Miguel’s colonial architecture, Casa Clara celebrates volume, natural light, and material authenticity. Expansive floor-to-ceiling steel-framed windows flood the interiors with sunlight, while handcrafted lava stone floors anchor the spaces with texture and warmth. Every sightline has been carefully composed, creating a seamless dialogue between architecture and landscape. The residence offers a sophisticated balance of elegance and comfort. A custom-designed kitchen, open living spaces, and carefully curated finishes create an atmosphere that feels both refined and effortlessly livable. Throughout the home, nature remains the focal point, with every room enjoying a visual connection to the lush courtyard below. A sculptural spiral staircase serves as both an architectural centerpiece and a pathway to one of the home's most captivating features: an expansive rooftop terrace. Here, beneath the open skies of San Miguel, residents can enjoy spectacular sunsets, entertain guests, practice yoga at sunrise, or simply unwind in complete tranquility surrounded by greenery and the gentle sounds of the neighborhood. What makes Casa Clara truly exceptional is its rarity. Properties in Centro often require a compromise between location and serenity. Here, there is no compromise. The home offers the walkability and cultural richness of San Miguel's historic center while delivering an atmosphere more akin to a private boutique retreat. Quiet, green, and deeply restorative, it is a home designed not merely to be lived in, but to be experienced. For the discerning buyer seeking architecture with intention, privacy without isolation, and contemporary design within one of Mexico's most iconic destinations, Casa Clara represents a unique opportunity to own a piece of San Miguel's evolving architectural story. This is more than a residence. It is a hidden oasis. A modern sanctuary. A home where architecture, nature, and the rhythm of San Miguel de Allende exist in perfect harmony.

Super destacado

USD 2,650,000

500 m² lote5 rec.6 baños2 estac.

La Soledad 3

San Miguel de Allende Centro, San Miguel de Allende

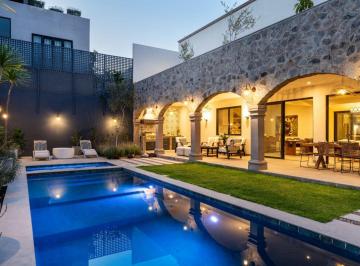
Tucked within one of the most unique and desirable enclaves of Centro, La Aldea, Casa Colina Roja is a masterclass in understated luxury and contemporary colonial design. A private sanctuary where texture, proportion, and natural light converge in effortless sophistication. This distinguished residence on an expansive 500 sm lot offers 5 bedrooms plus two dens and a home office, along with a 2-car garage, interior patio with fountain and a long covered terrace facing a beautiful pool and green garden, a rare and valuable combination in Centro living. The back terrace is truly a showpiece. Framed by elegant stone arches, this architectural arcade creates a perfect setting for gathering, a shaded, intimate, and timeless retreat. Beneath its warm cantera columns, an inviting outdoor living and dining area unfolds effortlessly toward the pool and jacuzzi, forming a private resort-style enclave in the heart of Centro. Here, mornings begin with quiet reflection and evenings transition seamlessly into alfresco dinners and sunset cocktails. Inside, the aesthetic shifts into modern warmth. The open-concept kitchen is both functional and sculptural, featuring custom natural wood cabinetry, floating shelves, and dramatic marble surfaces. Industrial-style pendant lighting adds character, while the oversized island anchors the space for refined entertaining. Eleven-foot ceilings on both floors and wide interior hallways add to the feeling of openness and light. Floor-to-ceiling glass doors dissolve the boundary between interior comfort and exterior beauty, creating a seamless indoor-outdoor flow. Clean architectural lines, curated artwork, woven textures, and neutral tones shape an atmosphere that feels sophisticated yet welcoming. The entire home is bathed in natural light, both in the common living areas, and in all five bedrooms upstairs. The ultimate highlight is the extraordinary rooftop terrace with uninterrupted panoramic views of La Parroquia de San Miguel Arcángel and the multiple steeples of the city's iconic skyline, an elevated setting for unforgettable sunsets and evening gatherings under the stars. The home offers multiple inviting spaces for relaxation and gathering, thoughtfully designed for different moments throughout the day, from morning coffee on the patio, to afternoon lounging beneath the arches by the water, to elegant indoor entertaining enhanced by soft lighting and carefully curated interiors. Beyond its architectural beauty, Casa Colina Roja integrates modern efficiencies, including solar panels and solar pool heating and a comprehensive water filtration system, delivering sustainability and long-term comfort. Ideally located just a 10-minute walk to El Jardín and Centro’s finest restaurants and a 5-minute walk to the Rosewood Hotel, this residence offers the rare combination of architectural distinction, immense comfort and immediate access to the vibrant cultural heart of the city in one of Centro’s most coveted locations. ___________________________________________________________________. Casa en venta ubicada en San Miguel de Allende Centro, ideal para quien busca amplitud y confort. Cuenta con 5 recámaras y 6 baños, además de 2 medios baños. La propiedad ofrece 439 m² de superficie construida sobre un terreno de 500 m². En su interior, encontrarás una cocina integral, cuarto de tv y estudio, perfectos para el día a día. Disfruta de amenidades como aire acondicionado, chimenea, jacuzzi y clósets. Incluye línea blanca y está amueblada para mayor comodidad. En el exterior, cuenta con jardín privado, patio y terraza, ideales para el esparcimiento. Dispone de alberca y 2 lugares de estacionamiento. Además, tiene cuarto de servicio y área de lavado. El estado de conservación es excelente. La zona ofrece cercanía a escuelas y servicios básicos como agua y luz. También cuenta con internet/wifi. Esta propiedad de 2 niveles es una excelente opción para vivir en una ubicación privilegiada. Además cuenta con oficina.

Super destacado

USD 950,000

267 m² lote5 rec.5 baños

De Los Muertos

San Miguel de Allende Centro, San Miguel de Allende

Casa Ave. Sweeping views of the Centro skyline. Property features. Appliances included. Ceiling fan. Fireplace. Fountain. Garden. Independent Casita. Rooftop terrace. Unfurnished. Views. Casa Ave captures the essence of San Miguel de Allende, a city celebrated for its charm, tradition, and artistic heritage. Reflecting the city’s iconic colonial façades, vibrant colors, and inviting courtyards and gardens, this home beautifully balances Mexican tradition with contemporary style, offering a seamless blend of historical character and modern comfort. Nestled in the historic and renowned Callejón de los Muertos, just steps from the Jardín Principal and the Parroquia, this expansive residence features 5 bedrooms and 5. 5 bathrooms, including a private casita ideal for guests or rental income. At the heart of the property lies a lush garden oasis, filled with vibrant greenery. A serene outdoor dining area provides the perfect setting for a morning breakfast while birdwatching, or a peaceful evening with tea and a good book, an enchanting space designed for both relaxation and entertaining. Inside, cantera, marble stone floors, and natural light create a warm, welcoming ambiance. The living room, complete with a cozy fireplace, opens seamlessly to the garden, harmonizing indoor and outdoor living. Casa Ave also boasts a partially covered rooftop terrace with sweeping views of the Centro skyline, including the iconic Parroquia de San Miguel Arcángel and Las Monjas church, a perfect spot for evening cocktails gathering with friends and family. Casa Ave presents a unique opportunity to own a spacious, historic home that exemplifies the spirit and beauty of San Miguel de Allende in one of the most sought-after locations, combining cultural richness, contemporary elegance, and timeless charm, perfect as a family residence, vacation retreat, or investment property. : Casa en venta ubicada en San Miguel de Allende Centro. Esta propiedad cuenta con 5 habitaciones y 5 baños completos, además de 1 medio baño. Ideal para familias grandes o aquellos que buscan espacio adicional. En su interior, la casa ofrece una amplia sala, comedor y una cocina integral equipada. Disfruta de las comodidades modernas como internet/wifi y línea blanca. El área de lavado facilita las tareas domésticas. En el exterior, cuenta con patio, terraza y un jardín privado, perfectos para el esparcimiento. La chimenea añade un toque acogedor a los espacios. Además, tiene 2 niveles construidos y clósets en las habitaciones. Servicios básicos (agua/luz) están garantizados. Con 16 años de antigüedad, esta casa combina encanto y funcionalidad.

Super destacado

MN 13,205,000

580 m² lote3 rec.3 baños2 estac.

Paseo Lavanda 30

San Miguel de Allende Centro, San Miguel de Allende

Casa Corazón en Vista Antigua. En el corazón de Vista Antigua se encuentra Casa Corazón, un hogar que combina la calidez de la arquitectura mexicana con espacios modernos llenos de luz. Cada rincón invita a disfrutar de la tranquilidad, ya sea en sus jardines con fuente de cantera, en la sala de doble altura con chimenea, o en el rooftop terrace donde el tiempo parece detenerse. Esta casa fue pensada tanto para la convivencia familiar como para recibir a amigos en un entorno cómodo y elegante. Características principales de Casa Corazón: 3 recámaras, todas con baño completo y vestidor. 3. 5 baños en total. Recámara principal en planta baja con baño amplio y jacuzzi. Sala de doble altura con chimenea. Cocina equipada con isla, cubiertas de granito y despensa. Comedor formal y área de desayuno. Jardín con fuente de cantera y terraza techada con vigas de madera. Piso de mármol travertino. Ventanas y puertas de doble cristal* Family room/tv room en planta alta. Terraza superior con vistas. Ubicada en comunidad privada Vista Antigua. Si buscas un hogar que combine elegancia, confort y el estilo único de San Miguel de Allende, Casa Corazón es para ti. Llámanos y agenda tu visita, estaremos encantados de mostrártela. _______________________________________________. Casa Corazón in Vista Antigua. Nestled in the exclusive community of Vista Antigua, Casa Corazón blends the warmth of Mexican architecture with modern, light-filled spaces. Every corner invites you to enjoy tranquility—whether in the garden with its cantera stone fountain, in the double-height living room with a fireplace, or on the rooftop terrace where time seems to stand still. This home was designed both for family living and for welcoming friends in a comfortable and elegant setting. Main features of Casa Corazón: 3 bedrooms, each with en-suite bathroom and walk-in closet. 3. 5 bathrooms in total. Primary bedroom on the ground floor with spacious bath and jacuzzi. Double-height living room with fireplace. Fully equipped kitchen with island, granite countertops, and pantry. Formal dining room and breakfast area. Garden with cantera stone fountain and covered terrace with wood beams. Travertine marble flooring. Double-glass windows and doors* Family/tv room upstairs. Rooftop terrace with views. Located in the gated community of Vista Antigua. If you are looking for a home that combines elegance, comfort, and the unique charm of San Miguel de Allende, Casa Corazón is waiting for you. Call us today to schedule your visit—we’ll be happy to show it to you. *Cooperative Agent

Destacado

USD 1,900,000

557 m² lote5 rec.5 baños6 estac.

Zacateros 81

San Miguel de Allende Centro, San Miguel de Allende

Casa Zacateros: Espacio y Privacidad en el Corazón de San Miguel. Ubicada en la codiciada calle Zacateros, en el Centro de San Miguel de Allende, esta amplia residencia ofrece una combinación perfecta de comodidad, encanto y acceso privilegiado a los mejores restaurantes, tiendas y galerías de la ciudad. Casa Zacateros cuenta con 5 recámaras, un estudio, 5 baños completos y 2 medios baños, además de un amplio estacionamiento para hasta 6 autos. Sus espacios interiores se integran armoniosamente con terrazas rodeadas de vegetación, un acogedor patio central con fuente y una rooftop terrace con vistas panorámicas. El primer nivel alberga una luminosa sala con chimenea, comedor, cocina con detalles de talavera, un estudio con patio privado y una recámara en suite. En la segunda planta, el dormitorio principal destaca por su amplio vestidor y área de descanso, acompañado de tres recámaras adicionales, todas con baño propio, chimenea y acceso a una terraza compartida. La rooftop terrace ofrece un espacio ideal para disfrutar del clima de San Miguel, equipada con asador y área de estar para reuniones bajo las estrellas. Además, la casa cuenta con dos sistemas de filtración de agua y una entrada privada que garantiza tranquilidad a pocos pasos de la vibrante vida del Centro. No dejes pasar esta oportunidad única. Llámanos hoy mismo para agendar una visita y enamorarte de Casa Zacateros. *Amueblado con Excepciones. _____________________________. Casa Zacateros: Space and Privacy in the Heart of San Miguel. Located on the sought-after Zacateros street in the heart of San Miguel de Allende, this spacious home blends comfort, charm, and privileged access to the city’s finest restaurants, shops, and galleries. Casa Zacateros features 5 bedrooms, a studio, 5 full bathrooms, and 2 half bathrooms, along with ample parking for up to 6 cars. Indoor and outdoor spaces flow seamlessly, with lush terraces, a charming central courtyard with a fountain, and a rooftop terrace with panoramic views. The first floor boasts a bright living room with a fireplace, a dining area, a traditional tile-accented kitchen, a studio with a private patio, and an en-suite bedroom. Upstairs, the master suite offers a spacious walk-in closet and sitting area, while three additional bedrooms, each with a private bath, fireplace, and unique decor, open onto a shared terrace. The rooftop terrace is perfect for enjoying San Miguel’s climate, featuring a grill and seating area for gatherings under the stars. Additional highlights include two water filtration systems and a private entrance, ensuring tranquility just steps from the vibrant city center. Don’t miss this incredible opportunity. Call us today to schedule a visit and fall in love with Casa Zacateros! *Partially Furnished. *Cooperative Agent.

Destacado

USD 1,490,000

222 m² lote4 rec.3 baños

Aldama 5

San Miguel de Allende Centro, San Miguel de Allende

Casa de 4 recámaras en San Miguel de Allende, en Centro sobre calle Aldama, con patio, terraza y rooftop terrace con vistas a la Parroquia cerca del centro. Casa Aldama ofrece una forma de vivir el Centro de San Miguel de Allende a pasos de la plaza principal. Ubicada en la calle Aldama, rodeada de arquitectura colonial y ambiente histórico, la propiedad integra patios con vegetación y terrazas que permiten disfrutar el entorno. La luz natural y los espacios abiertos acompañan la vida diaria en una de las zonas más representativas de la ciudad. La propiedad cuenta con una casa principal de 4 recámaras y 3 baños, organizada alrededor de patios y áreas comunes. Incluye patios cubiertos con buganvilias, una terraza y un rooftop terrace con vistas a la Parroquia. Una de las recámaras tiene acceso a un balcón tipo Juliet con vista a la calle. Además, dispone de una casita independiente de 1 recámara con entrada propia, que puede adaptarse para diferentes usos. Características principales: 4 recámaras. 3 baños. Casita independiente de 1 recámara. Patios con buganvilias. Terraza. Rooftop terrace con vistas a la Parroquia. Balcón tipo Juliet. Terreno de 222 m² Construcción de 260 m² Ubicación en Centro, calle Aldama. Arquitectura colonial. Agenda una visita para conocer esta propiedad. ______________________________. 4-bedroom home in San Miguel de Allende, located in Centro on Aldama street, featuring a patio, terrace, and rooftop terrace with views of the Parroquia near downtown. Casa Aldama offers a way to experience Centro living in San Miguel de Allende, just steps from the main plaza. Located on Aldama street, surrounded by colonial architecture and a historic atmosphere, the home includes patios with greenery and terraces that invite you to enjoy the surroundings. Natural light and open areas support everyday living in one of the city’s most recognized locations. The property includes a main house with 4 bedrooms and 3 bathrooms, arranged around patios and shared areas. It features covered patios with bougainvillea, a terrace, and a rooftop terrace with views of the Parroquia. One bedroom opens to a Juliet balcony overlooking the street. Additionally, there is a separate 1-bedroom casita with its own entrance, offering flexible use. Key features: 4 bedrooms. 3 bathrooms. Separate 1-bedroom casita. Patios with bougainvillea. Terrace. Rooftop terrace with Parroquia views. Juliet balcony. Lot size: 222 m² Construction: 260 m² Located in Centro, Aldama street. Colonial architecture. Schedule a showing to experience this home. *Cooperative Agent

Destacado

USD 1,575,000

173 m² lote3 rec.3 baños

Jesús 52

San Miguel de Allende Centro, San Miguel de Allende

Casa Jesús es una residencia ubicada en pleno Centro de San Miguel de Allende, a unos pasos de la plaza principal, La Parroquia y el Parque Juárez. Su ubicación permite disfrutar caminando de la vida cultural, gastronómica y social del Centro, manteniendo al mismo tiempo un ambiente interior tranquilo y bien resuelto. La casa combina arquitectura tradicional mexicana con detalles contemporáneos. Se desarrolla en dos niveles y cuenta con una distribución funcional que brinda privacidad y comodidad. Dispone de tres recámaras amplias, cada una con baño completo propio, incluyendo una recámara en planta baja, adecuada para familias multigeneracionales o para quienes buscan evitar escaleras. El área social se organiza alrededor de una cocina amplia y abierta, equipada con una isla central que funciona como punto de reunión para la vida diaria y para recibir invitados. Los espacios interiores mantienen una conexión natural entre funcionalidad y calidez. En el nivel superior se encuentra el rooftop terrace, desde donde se aprecian vistas abiertas al perfil histórico de San Miguel de Allende, los valles circundantes y las montañas a la distancia. El rooftop terrace es un espacio adecuado para convivir, descansar o disfrutar del atardecer, aun estando en el corazón del Centro. La propiedad se entrega amueblada, con excepción de algunas piezas de arte seleccionadas, permitiendo una ocupación inmediata y la posibilidad de personalizar ciertos espacios. Características: • Ubicación en el Centro de San Miguel de Allende. • Casa de dos niveles. • 3 recámaras, todas con baño completo. • Recámara en planta baja. • Cocina amplia con isla central. • Rooftop terrace con vistas panorámicas. • Estilo tradicional mexicano con detalles contemporáneos. • Se entrega amueblada (arte selecto no incluido) Para más información o para agendar una visita, contáctanos con gusto. ___________________________________________________. Casa Jesús is a residence located in the heart of Centro San Miguel de Allende, just steps from the main square, La Parroquia, and Juarez Park. Its location allows for easy walking access to the city’s cultural, dining, and social life, while maintaining a calm and comfortable interior atmosphere. The home blends traditional Mexican architecture with contemporary details. It is arranged over two levels and offers a functional layout designed for comfort and privacy. The property includes three spacious bedrooms, each with its own en-suite bathroom, including one bedroom on the ground floor, ideal for multi-generational living or reduced stair use. The main living area centers around a large open kitchen with a generous island, serving as a natural gathering space for everyday living and entertaining. Interior spaces are designed to balance warmth, practicality, and flow. On the upper level, the rooftop terrace offers open views of San Miguel de Allende’s historic skyline, surrounding valleys, and distant mountains. The rooftop terrace provides a comfortable setting for relaxing, entertaining, or enjoying sunsets while remaining in the center of town. The property is offered furnished, excluding select artwork, allowing for immediate occupancy and personal customization. Features: • Located in Centro San Miguel de Allende. • Two-story home. • 3 bedrooms, all with en-suite bathrooms. • Ground-floor bedroom. • Spacious open kitchen with central island. • Rooftop terrace with panoramic views. • Traditional Mexican style with contemporary details. • Offered furnished (select artwork excluded) For additional information or to schedule a showing, please contact us. *Cooperative Agent

Destacado

MN 5,300,000

52 m² lote4 rec.2 baños

Canal 97

San Miguel de Allende Centro, San Miguel de Allende

Casa Canal – Propiedad para Remodelar en el Centro Histórico de San Miguel de Allende. Casa Canal está ubicada en una de las calles más emblemáticas del Centro Histórico de San Miguel de Allende. Esta propiedad de dos pisos ofrece una excelente oportunidad para transformarla en una residencia única, un local comercial o una combinación de ambos, gracias a su ubicación estratégica en una zona de alta afluencia de turistas y locales. En la planta baja, la casa cuenta con 3 recámaras que pueden adaptarse como habitaciones, oficinas o espacios comerciales, además de 2 baños completos que brindan funcionalidad y comodidad. Estos espacios son ideales para crear un proyecto que combine vida residencial y actividades comerciales. El segundo piso alberga una amplia habitación adicional, un almacén perfecto para apoyo logístico y una encantadora mini terraza. Donde podrás disfrutar vistas al centro histórico, creando un espacio íntimo ideal para relajarse o complementar un proyecto comercial con un atractivo adicional. La propiedad está rodeada de puntos turísticos clave, como la Parroquia de San Miguel Arcángel, mercados, boutiques y restaurantes, lo que asegura el éxito de cualquier proyecto que se emprenda en este espacio, ya sea una galería, boutique, restaurante o un Airbnb. Contáctanos para agendar una visita y conoce todo el potencial que Casa Canal tiene para ofrecer en el corazón de San Miguel de Allende. ¡Tu proyecto comienza aquí! _____________________________________________________. Casa Canal – Remodel-Ready Property in the Historic Center of San Miguel de Allende. Casa Canal is located on one of the most iconic streets in the Historic Center of San Miguel de Allende. This two-story property offers an excellent opportunity to transform it into a unique residence, commercial space, or a combination of both, thanks to its strategic location in a high-traffic area popular with both tourists and locals. The ground floor features 3 spacious rooms that can be used as bedrooms, offices, or commercial spaces, along with 2 full bathrooms that provide functionality and comfort. These versatile spaces are perfect for creating a project that blends residential living with business potential. The second floor includes an additional large room, a storage area ideal for business operations, and a charming mini terrace. From this, you can enjoy stunning views of the historic center, creating a private retreat or an attractive feature for any commercial venture. The property is surrounded by key tourist landmarks, such as the Parroquia de San Miguel Arcángel, markets, boutiques, and restaurants, ensuring the success of any project you choose to undertake, whether it’s an art gallery, boutique, restaurant, or Airbnb. Contact us to schedule a visit and discover the full potential of Casa Canal in the heart of San Miguel de Allende. Your project starts here! *Cooperative Agent.

Destacado

USD 1,500,000

229 m² lote3 rec.3 baños

Tenerias

San Miguel de Allende Centro, San Miguel de Allende

Casa en el centro de San Miguel de Allende, a pasos de restaurantes y cafés, con alberca privada y vistas a la parroquia principal. Casa Tenerías se encuentra en pleno centro de San Miguel de Allende, a pocos pasos de restaurantes, cafés y del parque principal. La propiedad cuenta con alberca privada y ofrece vistas a la icónica parroquia principal de la ciudad. Un estudio flexible se suma a la casa, ideal para home office y con posibilidad de convertirse en una cuarta recámara o en un departamento independiente. Los acabados de calidad y el buen estado de las instalaciones la dejan lista para habitarse. Según las fotografías, en planta baja se encuentran las áreas sociales —sala con chimenea de cantera, comedor y cocina equipada—, y en el nivel superior, al menos dos recámaras con chimenea propia, una de ellas con techo abovedado de ladrillo, tragaluz y balcón privado. La azotea tiene una terraza con vistas panorámicas de la ciudad, y la alberca se ubica en el patio. Características principales. Alberca privada. Vistas a la parroquia principal. Estudio flexible (home office / posible cuarta recámara / departamento independiente) Sala con chimenea de cantera. Comedor. Cocina equipada. Recámaras con chimenea. Roof terrace con vistas panorámicas. Ubicación céntrica, a pasos de restaurantes, cafés y el parque principal. Contáctanos para más información o para agendar una visita. _______________________________________. Home in the center of San Miguel de Allende, steps from restaurants and cafés, with a private pool and views of the main parish church. Casa Tenerías is located in the heart of San Miguel de Allende, just steps from restaurants, cafés, and the main square. The property has a private pool and offers views of the town's iconic main parish church. A flexible studio rounds out the home, ideal as a home office with the potential to become a fourth bedroom or an independent apartment. Quality finishes and well-maintained systems leave it move-in ready. Per the photographs, the ground floor holds the social areas — a living room with a cantera-stone fireplace, a dining room, and an equipped kitchen — while the upper level holds at least two bedrooms with their own fireplace, one with a brick vaulted ceiling, a skylight, and a private balcony. The rooftop has a terrace with panoramic city views, and the pool sits in the courtyard. Key Features. Private pool. Views of the main parish church. Flexible studio (home office / possible fourth bedroom / independent apartment) Living room with cantera-stone fireplace. Dining room. Equipped kitchen. Bedrooms with fireplaces. Rooftop terrace with panoramic views. Central location, steps from restaurants, cafés, and the main square. Contact us for more information or to schedule a visit. *Cooperative Agent

Destacado

USD 3,750,000

559 m² lote5 rec.5 baños

vada del Sol 1

San Miguel de Allende Centro, San Miguel de Allende

Vive la elegante vida colonial en el corazón de San Miguel de Allende, un célebre Patrimonio de la Humanidad de la unesco reconocido por su belleza, su cultura y su encanto atemporal. Perfectamente ubicada a solo cinco minutos caminando al sur del Parque Juárez, donde el exuberante verdor forma un tranquilo amortiguador entre el Centro Histórico y Privada del Sol, esta extraordinaria residencia ofrece lo mejor de la serenidad y de la vibrante vida urbana. Desde ahí, a solo diez minutos caminando se llega a El Jardín, la emblemática plaza central de la ciudad, donde cada noche tocan los mariachis y el ambiente es alegre e inconfundiblemente mágico. Ubicada dentro de Privada del Sol, un exclusivo enclave cerrado de solo 14 residencias con vigilante en la puerta las 24 horas, esta casa ofrece privacidad, seguridad y comunidad por igual. Los residentes disfrutan de áreas bellamente cuidadas, un encantador jardín comunitario y una cancha de pickleball iluminada para jugar a cualquier hora, una amenidad poco común en esta codiciada ubicación. En su interior, la casa es sencillamente espectacular. Diseñada para recibir con elegancia y para vivir el día a día sin esfuerzo, cuenta con: Una cocina de chef de clase mundial equipada con electrodomésticos Viking de primer nivel, abundante espacio de cubierta y acabados de primera calidad, perfecta para preparar comidas gourmet para la familia y los invitados. Generosos espacios de estar con amplios pasillos y una elegante escalera que crean una sensación de escala y sofisticación. Amplias habitaciones llenas de luz natural y detalles arquitectónicos. Una terraza exterior ideal para vivir todo el año entre interior y exterior, con una alberca de inmersión privada y spa, que crea el escenario perfecto para recibir o relajarse en el excepcional clima de San Miguel. Impresionantes vistas de la Parroquia de San Miguel Arcángel, que ofrecen cada día un fondo de belleza emblemática. Un amplio y lujoso vestidor que será la envidia incluso de la persona más exigente en moda. Disfruta de una relajación de nivel spa en casa con la regadera de vapor integrada, diseñada para relajar los músculos, mejorar la circulación y crear un refugio de lujo inspirado en el bienestar. Cada detalle ha sido cuidado para evocar comodidad, elegancia y lujo sin esfuerzo. Ya sea para ofrecer reuniones inolvidables o para disfrutar de una tranquila noche en remojo bajo las estrellas, esta residencia ofrece un estilo de vida inigualable en posiblemente la mejor ubicación de todo San Miguel de Allende. Esto es más que una casa: es una declaración de gusto, refinamiento y lugar.

Destacado

MN 11,990,000

350 m² lote3 rec.4 baños2 estac.

Calle San Adrian

San Miguel de Allende Centro, San Miguel de Allende

Vistas directas al lago en Las Campanas. Ubicada dentro de la comunidad privada y cerrada de Las Campanas, esta nueva y espaciosa residencia de tres recámaras (hasta cuatro) y cuatro baños ofrece una combinación poco común de privacidad, amplios espacios y vistas directas al lago de la comunidad desde el jardín trasero. La casa cuenta con una recámara en planta baja. Está diseñada para aprovechar al máximo su entorno exterior. La terraza principal se abre hacia el lago y el parque circundante, creando un espacio ideal para el café de la mañana, comidas al aire libre o veladas con amigos. Una terraza en el segundo piso ofrece un área exterior privada adicional con vistas al paisaje. La residencia tiene aproximadamente 390 m² de construcción sobre un terreno de 350 m², con tres recámaras, cuatro baños, sala de televisión, cuarto de lavado, despensa, bodega y dos lugares de estacionamiento. Más allá del jardín, cerca de 10, 000 m² de parque se extienden por toda la comunidad, con lagos adicionales, áreas verdes y espacios para actividades al aire libre. Los residentes también disfrutan de acceso controlado, seguridad las 24 horas, alberca, canchas de tenis y de pádel, una pequeña cancha de futbol y zonas para caminar, correr y andar en bicicleta. Rodeada de naturaleza y a la vez bien conectada con San Miguel de Allende, esta propiedad ofrece un entorno residencial tranquilo, con las comodidades de una comunidad privada y el atractivo distintivo de sus vistas directas al lago.

Destacado

MN 17,900,000

6021 m² lote3 rec.3 baños

Fracc 2 del Predio Rústico denominado Llano Blanco, Viñedo San Francisco

San Miguel de Allende Centro, San Miguel de Allende

Imagina despertar con viñedos y montañas extendiéndose en todas direcciones, y elegir acabados que sean completa e inconfundiblemente tuyos. Ubicada en Viñedos San Francisco, una de las comunidades más buscadas de San Miguel de Allende, esta propiedad es un verdadero lienzo en blanco. Se entrega en obra blanca, lo que significa que cada acabado (pisos, accesorios, carpintería, azulejos…) queda por elegir a tu gusto. Es también el único desarrollo de la zona donde puedes tener tus propios caballos en tu propiedad. Si alguna vez te ha atraído un ritmo de vida más lento y rural, sin renunciar al diseño moderno ni a la comodidad, esto es lo más cercano a lo ideal. En el interior, la distribución es abierta y generosa: cocina, sala y comedor fluyen como un solo espacio, pensado para reunirse con la familia o recibir amigos. Tiene 3 recámaras, cada una con su propio baño completo, además de un área de servicio independiente para mayor comodidad. Al salir, una amplia terraza y un roof garden ofrecen vistas de montañas y hileras de viñedos. Sin duda será el lugar donde pases la mayoría de las tardes, con una copa de vino en la mano. El terreno es de 6, 000 m², con un jardín del tamaño justo: suficiente espacio para disfrutarlo, sin que se vuelva una carga. El exterior tiene un aspecto moderno, limpio y sobrio, con detalles de madera y metal que lo mantienen cálido en lugar de frío. Despierta entre viñedos. Ten tus caballos cerca. Construye la casa que realmente has imaginado. Es una oportunidad poco común de empezar desde un lienzo en blanco en uno de los secretos mejor guardados de San Miguel.

Destacado

USD 2,900,000

11500 m² lote7 rec.7 baños

Viñedos San Francisco

San Miguel de Allende Centro, San Miguel de Allende

Descubre Villa Ecuestre, una residencia que despierta los sentidos desde el primer momento. Ubicada en Viñedo San Francisco, esta finca de tres niveles combina elegancia, carácter y una energía refinada que fluye por cada espacio. Siete recámaras en suite garantizan privacidad absoluta, mientras que las áreas sociales (sala, comedor, bar y terraza) invitan a recibir sin esfuerzo. La alberca se funde con vistas panorámicas de viñedos, olivos y campos de lavanda; la terraza con asador y el fogatero preparan el escenario para tardes doradas y noches inolvidables bajo las estrellas. Una cocina totalmente equipada y una cochera para cuatro autos completan la comodidad. Para quienes viven con pasión ecuestre, la propiedad cuenta con 10 caballerizas, un establo, corrales con piso de arena y un picadero circular para entrenamiento: instalaciones verdaderamente únicas en la región. Es la única residencia de la comunidad que ofrece caballerizas privadas y la posibilidad de construir una segunda casa en el mismo terreno. Viñedo San Francisco eleva aún más la experiencia con una cancha de polo, hotel boutique, canchas de tenis y de pádel, pista de salto, restaurante de alta cocina y paisajes que te conectan profundamente con la naturaleza. Villa Ecuestre no es solo una casa: es un estilo de vida intenso, elegante y absolutamente irresistible. Tu próximo capítulo comienza aquí.

Destacado

MN 5,900,000

304 m² lote3 rec.3 baños

Serena Insurgentes 4-C

San Miguel de Allende Centro, San Miguel de Allende

Condominio renovado de 3 recámaras en La Serena Residencial, San Miguel de Allende. Bienvenido a tu nuevo hogar en La Serena Residencial, una comunidad tranquila y segura ubicada a pocos minutos al sur del encantador centro de San Miguel de Allende, declarado Patrimonio de la Humanidad por la unesco. Este hermoso condominio amueblado de 3 recámaras y 3. 5 baños combina comodidad y estilo, convirtiéndolo en un refugio ideal para familias o para quienes buscan una vida tranquila con todo lo necesario al alcance. Al entrar, encontrarás una distribución abierta que aprovecha al máximo el espacio y la luz natural. La cocina moderna cuenta con un sistema de ósmosis inversa, elegantes gabinetes y electrodomésticos de alta gama, ideal para quienes disfrutan cocinar y recibir invitados. Los propietarios añadieron amplios muebles empotrados y trabajos de carpintería en toda la propiedad, aportando funcionalidad y estilo. La verdadera joya de este condominio es su amplia terraza techada en la azotea, con una barra integrada y espectaculares vistas al agua. Es el escenario perfecto para tomar un café por la mañana o reunirse con familiares y amigos al atardecer. Imagina disfrutar de las puestas de sol y las noches estrelladas desde tu propia terraza. Los residentes de La Serena disfrutan de una gran variedad de amenidades: canchas de tenis y pádel, gimnasio totalmente equipado, varias albercas, áreas de juegos, espacios para eventos, spa, restaurante, hotel, tienda y jacuzzis. La comunidad está diseñada para fomentar un estilo de vida activo en un entorno seguro y acogedor, con todo lo que necesitas dentro del mismo residencial. No dejes pasar la oportunidad de adquirir esta excepcional propiedad. Ya sea como residencia permanente o casa de vacaciones, este condominio en La Serena Residencial es una excelente opción para quienes buscan comodidad y una ubicación privilegiada. ¡Agenda tu visita privada hoy!

Destacado
Ver mapa