• San Miguel de Allende

Comprar
Casa
Recámaras
Precio
Más filtros

133 Casas con jardín(es) y 3 recámaras y más de 1 estacionamiento en venta en San Miguel de Allende, Guanajuato

Ordenar
MN 14,390,000

101 m² lote3 rec.3 baños1 estac.

San Pedro 17

San Miguel de Allende Centro, San Miguel de Allende

En el corazón del centro histórico de San Miguel de Allende, a solo cuatro cuadras del Jardín Principal, se encuentra Casa San Pedro, una propiedad que combina el encanto colonial con el confort contemporáneo. Su ubicación privilegiada permite disfrutar la vida cotidiana sanmiguelense a pie: cafés, galerías, mercados y calles empedradas llenas de historia se encuentran a solo unos pasos. Con un avance del 90% en su construcción, esta casa representa una oportunidad para personalizar los últimos detalles a tu gusto, conservando la esencia arquitectónica del centro histórico. Su diseño gira en torno a un patio central con fuente, donde la luz y el sonido del agua crean una atmósfera serena y acogedora. Los espacios interiores se distribuyen de manera funcional y elegante: la sala, cocina y comedor se integran con fluidez, mientras que las tres recámaras, cada una con su baño completo, ofrecen privacidad y comodidad. En la terraza, el asador, la tarja y el jacuzzi invitan a disfrutar de reuniones al aire libre y de las vistas a los tejados coloniales. Los detalles de acabados son un verdadero reflejo de calidad: molduras en cantera, iluminación Illux, mármol en baños, lavabos Villeroy & Boch, llaves Helvex y herrerías personalizadas, todo pensado para quienes valoran el diseño y la durabilidad. Características principales: 101 m² de terreno y 220 m² de construcción. 3 recámaras y 3 baños completos + medio baño. Patio central con fuente. Cocina, sala y comedor integrados. Cochera para un auto. Rooftop terrace con asador, tarja y jacuzzi. Acabados de alta gama en todos los espacios. Ubicación privilegiada, a pasos del centro histórico. Casa San Pedro combina la esencia colonial de San Miguel con un estilo actual y funcional, ideal para quienes buscan vivir o invertir en una de las zonas más deseadas de la ciudad. Llámanos para programar una visita y descubre el potencial de esta residencia en pleno corazón de San Miguel de Allende. ________________________________________________. Located just four blocks from the Jardín Principal, in the historic center of San Miguel de Allende, Casa San Pedro beautifully merges colonial charm with modern comfort. Its unbeatable location allows you to experience the essence of San Miguel on foot—surrounded by cobblestone streets, artisan shops, art galleries, and vibrant cafés. Currently 90% completed, this home offers the unique opportunity to customize its final touches while maintaining its authentic architectural style. At its heart lies a central patio with a fountain, where natural light and the gentle sound of water create a peaceful, inviting atmosphere. The interiors flow harmoniously between the living room, dining area, and kitchen, while the three bedrooms, each with an ensuite bathroom, provide privacy and comfort. The rooftop terrace, complete with a barbecue area, sink, and jacuzzi, is perfect for entertaining or relaxing while enjoying city and sunset views. Attention to detail is evident throughout: stone moldings, Illux lighting, marble bathrooms, Villeroy & Boch sinks, Helvex fixtures, and custom ironwork—all curated for timeless quality and elegance. Key Features: 101 m² lot / 220 m² construction. 3 bedrooms, 3 full bathrooms, and 1 half bath. Central patio with fountain. Integrated living, dining, and kitchen area. Garage for one car. Rooftop terrace with grill, sink, and jacuzzi. High-end finishes throughout. Prime location within San Miguel’s historic center. Casa San Pedro captures the spirit of old San Miguel while offering the comfort and functionality of a contemporary home. Contact us today to schedule a private visit and discover the charm of this residence in the heart of San Miguel de Allende.

Super destacado

USD 1,995,000

284 m² lote3 rec.4 baños1 estac.

Sollano 44

San Miguel de Allende Centro, San Miguel de Allende

Entre el Parque Juárez y la emblemática Parroquia de San Miguel de Allende, Casa Marcia se alza como un refugio elegante en una de las zonas más codiciadas del Centro. Su diseño fluido, lleno de luz natural y materiales nobles, crea una atmósfera serena y sofisticada a la vez. Los pisos de cantera, las ventanas de gran formato y la paleta neutra refuerzan una estética atemporal pensada para el confort diario y la convivencia armoniosa. Los espacios sociales se conectan con fluidez: sala formal, comedor, cocina con alacena de servicio y una sala familiar con vista al patio interior. Todo invita a disfrutar del entorno en calma. En la planta alta, tres recámaras luminosas con baño privado y una oficina independiente ofrecen privacidad sin perder conexión con el corazón de la casa. La suite principal, con chimenea y vista al patio, es un espacio íntimo para descansar y desconectarse. El nivel superior revela el toque final: un espacio social interior-exterior con chimenea, baño completo y salida a un rooftop terrace con vistas abiertas hacia el atardecer y la Parroquia. Ideal para recibir, contemplar o simplemente disfrutar en silencio. Características destacadas: Ubicación privilegiada entre Parque Juárez y la Parroquia. 3 recámaras con baño completo y oficina independiente. Suite principal con chimenea y vista al patio. Sala formal, comedor y cocina con alacena de servicio. Sala familiar con vista al jardín interior. Rooftop terrace con baño completo, chimenea y vistas panorámicas. Área techada en el rooftop terrace para mayor comodidad. Cochera, cuarto de lavado y distribución funcional. Pisos de cantera y ventanales que maximizan la luz natural. Una residencia diseñada con sensibilidad, en el corazón de San Miguel. Llámanos para agendar una visita y conocer este espacio excepcional. _____________________________________. Ideally located between Juárez Park and the iconic Parroquia, Casa Marcia is a refined sanctuary in the heart of San Miguel de Allende. With an elegant flow and an abundance of natural light, the home features cantera stone floors, oversized windows, and a neutral palette that enhances its timeless appeal. Formal living and dining areas flow into a well-equipped kitchen via a butler’s pantry, while a casual family room offers peaceful views of the interior courtyard—perfect for both daily living and entertaining. Upstairs, three spacious ensuite bedrooms and a separate office create a private, light-filled retreat. The primary suite features a fireplace and courtyard views, offering calm and comfort. The top level unveils a spectacular indoor–outdoor space with a fireplace, full bath, and expansive rooftop terrace. From here, take in stunning sunset views and iconic Parroquia scenery—ideal for entertaining or quiet evenings under the sky. Key Features: Prime location between Juárez Park and the Parroquia. 3 ensuite bedrooms plus a separate office. Primary suite with fireplace and courtyard view. Formal living and dining rooms, kitchen with butler’s pantry. Casual sitting room with garden views. Rooftop terrace with fireplace, full bath, and panoramic views. Covered sitting area on the rooftop terrace. Garage and dedicated laundry room. Cantera floors and natural light throughout. An elegant home in one of San Miguel’s most iconic settings. Contact us today to schedule a private tour. *Cooperative Agent

Super destacado

MN 6,800,000

150 m² lote3 rec.3 baños2 estac.

Residencias Primavera, Fraccionamiento La Conspiración, Calle Corregidora 47-A

Barrio Valle del Maíz, San Miguel de Allende

Casa de 3 recámaras en San Miguel de Allende, en La Conspiración, con jardín, terraza y dos terrazas adicionales en calle cerrada cerca del centro. Esta casa ofrece una forma cómoda y práctica de vivir en San Miguel de Allende, combinando cercanía con el Centro y un entorno tranquilo. Ubicada en La Conspiración, a solo 5 minutos del Centro Histórico, permite acceso rápido a servicios, restaurantes y vialidades principales, mientras mantiene privacidad dentro de una calle cerrada con áreas verdes. La luz natural y sus espacios exteriores aportan un ambiente funcional para la vida diaria. La propiedad se desarrolla sobre un terreno de 150 m² con 307 m² de construcción. En planta baja cuenta con jardín con terraza privada, área de sala y comedor integrados, cocina equipada y medio baño. Dispone de 3 recámaras, 3 baños completos y un family room que puede adaptarse como sala de tv u oficina. Además, incluye dos terrazas adicionales que amplían las áreas sociales. La cochera es techada para dos autos. Características principales: 3 recámaras. 3 baños completos + medio baño. Jardín con terraza. Dos terrazas adicionales. Cocina equipada. Sala y comedor integrados. Family room. Cochera techada para 2 autos. Terreno de 150 m² Construcción de 307 m² Ubicación en La Conspiración. Calle cerrada con áreas verdes. A 5 minutos del Centro. Agenda una visita para conocer esta propiedad. _________________________________________________. 3-bedroom home in San Miguel de Allende, located in La Conspiración, featuring a garden, terrace, and two additional terraces in a gated street near downtown. This home offers a comfortable and well-connected lifestyle in San Miguel de Allende, combining proximity to Centro with a quiet setting. Located in La Conspiración, just 5 minutes from the Historic Center, it provides easy access to services, restaurants, and main roads while maintaining privacy within a closed street with green areas. Natural light and outdoor spaces support everyday living. The property sits on a 150 m² lot with 307 m² of construction. The ground floor includes a garden with a private terrace, integrated living and dining areas, a fully equipped kitchen, and a guest half-bath. It features 3 bedrooms, 3 full bathrooms, and a family room that can be used as a tv lounge or office. Additionally, two terraces expand the social areas. The home includes a covered garage for 2 cars. Key features: 3 bedrooms. 3 full bathrooms + half-bath. Garden with terrace. Two additional terraces. Equipped kitchen. Integrated living and dining areas. Family room. Covered parking for 2 cars. Lot size: 150 m² Construction: 307 m² Located in La Conspiración. Gated street with green areas. 5 minutes from Centro. Schedule a showing to experience this home. *Cooperative Agent.

Super destacado

USD 449,500

782 m² lote3 rec.3 baños2 estac.

Fracc. Los Chupiros, Privada de Luciernagas 7

Santa Julia, San Miguel de Allende

Casa Escondida es una residencia de estilo colonial ubicada dentro de un terreno con jardín y muros perimetrales que brindan privacidad. La entrada enmarcada en cantera con balcón superior conduce a un vestíbulo con nichos integrados para exhibir arte. El comedor se conecta con la cocina en un diseño abierto que facilita la convivencia diaria. La sala principal, centrada en una chimenea de cantera, se abre hacia el patio posterior, integrando interior y jardín y permitiendo abundante luz natural. En planta baja se encuentra la recámara principal con baño completo con tina y carpintería hecha a medida. Este nivel también incluye medio baño de visitas, un estudio o taller creativo y lavandería con acceso directo al jardín. El segundo nivel puede funcionar como área independiente. Cuenta con una sala con kitchenette, acceso a un patio lateral y un balcón tipo Romeo y Julieta. Aquí se ubican dos recámaras adicionales: una con baño en suite y otra con baño completo contiguo. Este nivel también tiene acceso exterior independiente. Desde esta planta se accede al rooftop terrace. Las vistas desde el rooftop terrace permiten apreciar la ciudad y las montañas circundantes. En el jardín hay una estructura cubierta sostenida por columnas de cantera, utilizada como comedor exterior y que también puede funcionar como cochera. Características principales: • 3 recámaras. • 3 baños completos y 1 medio baño. • Estudio o taller creativo. • Sala con chimenea de cantera. • Segundo nivel con kitchenette. • Rooftop terrace con vistas abiertas. • Jardín privado. • 6 paneles solares. • 4 equipos mini-split frío/calor. • 2 cisternas (pluvial y agua de ciudad) Casa Escondida ofrece privacidad, arquitectura tradicional y espacios versátiles en San Miguel de Allende, Guanajuato. Contáctenos para más información o para agendar una visita. _________________________________. Casa Escondida is a colonial-style residence set on a landscaped lot surrounded by garden walls that provide privacy. A cantera-framed entrance with a balcony leads to a welcoming foyer with built-in display niches. The dining area connects with the kitchen in an open layout ideal for everyday living. The living room, centered around a cantera fireplace, opens to the back patio, bringing in natural light and creating a strong connection to the garden. The ground floor includes the primary bedroom with a full bathroom with bathtub and custom wood cabinetry. This level also features a guest half bath, an artist studio, and a laundry room with direct garden access. The second level can function as an independent living area. It includes a sitting room with kitchenette, access to a side patio, and a Romeo-and-Juliet balcony. Two additional bedrooms are located here: one with an en-suite bath and another with a full bathroom nearby. This level also has independent exterior access. From this level, stairs lead to the rooftop terrace with open views of the city and surrounding mountains. The garden includes a covered structure supported by cantera columns, currently used as an outdoor dining area and suitable as a carport. Key features: • 3 bedrooms. • 3 full bathrooms and 1 half bath. • Artist studio or workspace. • Living room with cantera fireplace. • Upper level with kitchenette. • Rooftop terrace with open views. • Private garden. • 6 solar panels. • 4 mini-split heating and cooling units. • Two cisterns (rainwater and city water) Casa Escondida offers privacy, traditional architecture, and flexible living spaces in San Miguel de Allende, Guanajuato. Contact us to schedule a private showing. *Cooperative Agent

Super destacado

USD 899,000

1050 m² lote3 rec.2 baños1 estac.

Circuito de las Mariposas 22

Rancho los Labradores, San Miguel de Allende

Casa de 3 recámaras en San Miguel de Allende ubicada en Rancho Los Labradores, con jardín, vistas a la montaña y diseño armonizado con principios Vastu. Vive en una comunidad privada enfocada en bienestar, rodeada de naturaleza, luz natural y tranquilidad, a solo 15 minutos del centro de San Miguel de Allende. La propiedad ofrece una conexión fluida entre interior y exterior, con patios luminosos, jardín orientado al sur y espacios diseñados para disfrutar el clima y el entorno. La casa se desarrolla en dos niveles sobre un terreno de 1, 050 m², con 354 m² de construcción. Actualmente configurada como 3 recámaras, puede adaptarse a un estilo de 2 recámaras con una elegante sala privada tipo suite. Las áreas sociales integran sala y comedor con acceso directo al patio central. La recámara principal cuenta con baño tipo spa y tina independiente con vistas al jardín. Techos altos, vigas de madera, detalles en piedra y cuatro chimeneas aportan carácter y calidez. Características principales. • Comunidad privada con seguridad 24/7. • Terreno de 1, 050 m² y construcción de 354 m² • 3 recámaras, 3 baños (configuración flexible) • Jardín orientado al sur con vistas a la montaña. • Patio central y espacios interiores-exteriores integrados. • Cocina exterior equipada y área para convivencias. • Huerto orgánico cerrado y árboles frutales. • Sistema de filtración de agua por gravedad. • Cochera cerrada. • Techos de 3. 2 m, vigas de madera y acabados en piedra. • 4 chimeneas. Amenidades de Rancho Los Labradores. • Albercas termales. • Canchas de tenis y pickleball. • Gimnasio y café • Parque para perros. • Auditorio. • Transporte al centro. Para más información o para agendar una visita, contáctanos. __________________________________. 3-bedroom home in San Miguel de Allende located in Rancho Los Labradores, featuring a garden, mountain views, and a design aligned with Vastu principles. Experience life in a gated community focused on wellness, surrounded by nature, natural light, and tranquility, just 15 minutes from downtown San Miguel de Allende. The home offers seamless indoor-outdoor living with a bright central courtyard, a south-facing garden, and thoughtfully designed spaces to enjoy the climate and surroundings. The property is set on a 1, 050 m² lot with 354 m² of construction across two levels. Currently configured as a 3-bedroom residence, it can easily function as a 2-bedroom home with an elegant private sitting room suite. The main living and dining areas open directly to the courtyard. The primary suite features a spa-like bathroom with a freestanding soaking tub overlooking the garden. High ceilings, exposed wood beams, stone accents, and four fireplaces add warmth and architectural character. Key features. • Gated community with 24/7 security. • 1, 050 m² lot and 354 m² construction. • 3 bedrooms, 3 bathrooms (flexible layout) • South-facing garden with mountain views. • Central courtyard with indoor-outdoor flow. • Outdoor kitchen and entertaining area. • Enclosed organic garden and fruit trees. • Gravity-fed water filtration system. • Enclosed garage. • 3. 2 m ceilings, wood beams, and stone finishes. • 4 fireplaces. Rancho Los Labradores amenities. • Thermal pools. • Tennis and pickleball courts. • Gym and café • Dog park. • Auditorium. • Shuttle service to Centro. For more information or to schedule a visit, please contact us. *Cooperative Agent

Super destacado

USD 425,000

240 m² lote3 rec.2 baños1 estac.

Eclipse 33

La Lejona, San Miguel de Allende

Casa de 3 recámaras en San Miguel de Allende, La Lejona, con jardín privado, patio y doble lote, ideal para vivir y generar ingresos cerca del centro. Ubicada en un entorno tranquilo y bien conectado en San Miguel de Allende, esta propiedad ofrece una forma de vida flexible, con luz natural, privacidad y fácil acceso a servicios, mercados y transporte. A solo minutos del Centro, permite disfrutar la ciudad y regresar a un ambiente más relajado. La casa está distribuida en dos niveles independientes conectados por elevador. En planta baja se encuentra una unidad de 1 recámara con cocina y acceso propio. En el nivel superior, una unidad de 2 recámaras, también con cocina y entrada independiente. Esta configuración permite vivir en un espacio y rentar el otro, o acomodar un estilo de vida multigeneracional. Características principales: • 3 recámaras en total. • 2 cocinas independientes. • Doble lote. • Jardín privado amurallado. • Patio amplio para reuniones. • Elevador entre niveles. • Paneles solares. • Mini-splits en recámaras y áreas sociales. • Propiedad pet-friendly con acceso para mascotas. • Murales decorativos interiores y exteriores. • Ubicada en La Lejona, cerca del centro. Agenda tu visita privada para conocer esta propiedad en San Miguel de Allende. ________________________________________. 3-bedroom home in San Miguel de Allende, La Lejona, featuring a private garden, patio, and double lot, offering flexible living and income potential near Centro. Located in a მშვიდ and well-connected area of San Miguel de Allende, this property offers a lifestyle defined by natural light, privacy, and easy access to everyday conveniences, local markets, and transportation. Just minutes from Centro, it balances proximity with a more relaxed residential setting. The home is arranged across two independent levels connected by an elevator. The ground floor features a one-bedroom unit with its own kitchen and entrance. Upstairs, a two-bedroom unit also includes a kitchen and separate access. This layout supports living in one space while renting the other, or accommodating multi-generational living. Key features: • 3 bedrooms total. • 2 independent kitchens. • Double lot. • Private walled garden. • Spacious patio for gatherings. • Elevator connecting levels. • Solar panels. • Mini-split systems throughout. • Pet-friendly with dedicated access. • Interior and exterior murals. • Located in La Lejona, near Centro. Schedule your private showing and explore this flexible property in San Miguel de Allende. *Cooperative Agent

Super destacado

USD 874,900

320 m² lote3 rec.4 baños1 estac.

Hacienda Manantial 8

El Obraje, San Miguel de Allende

Casa Noche Magica. One-Level Living with Magical City Views from Every Room! Property features. 2 Stories. Appliances included. Boveda Ceilings. City-wide vistas. Fireplace. Flat Walk to Centro. Fountain. Furnished. Garage. Ground floor bedroom. One level living. Terrace. Walking distance to Centro. In historic San Miguel de Allende, home values are heavily based upon the walking distance and sightline to the center of town and our iconic Parroquia church. Casa Noche Magica—so named because the entire city skyline and every church magically twinkle at night from every room on the primary living floor—offers both, being an 18-minute walk to the Jardin, our town square. Adjacent to multiple seven-figure homes, it also offers affordability! And the astounding design was by a Parsons School graduate, who happens to be the owner! Offering one-level living, Casa Noche Magica greets visitors with a charming fountain-anchored garden courtyard before passing through a welcoming foyer to arrive in the grand boveda-topped open-plan great room, anchored at one end by a massive hand-carved cantera fireplace, and the primary suite, all on one level. The astounding feature of Casa Noche Magica is that all rooms on the main level offer views of the entire city skyline, including the Parroquia—you’ll even have a Parroquia view while cooking, or upon lifting your head from the pillow! This entire floor opens directly to an extensive covered terrace—dining, living, and sitting area with firepit—all with the same extensive city views. An oversized garage and laundry room complete this level. Downstairs can easily serve as a lock-off two-bedroom casita—complete with living area and kitchenette—because it offers separate access to the locked-access alley walkway behind the home that also doubles as a shortcut to Centro. Ready to be enchanted? Hope on the Magic Bus, or take that Magic Carpet Ride over to see me, you’ll find—like Sting—that Every Little Thing I do is Magic, starting with your home showing! Come back at sunset, we’ll pull out the Empress 108 gin for a Black Magic Cocktail while the ever-changing skyline does its magic on you, you’ll never want to leave! This home is in high demand, tour it with me today! : Casa en venta ubicada en El Obraje, ideal para familias. Cuenta con 3 recámaras y 4 baños completos, además de 1 medio baño para visitas. La propiedad ofrece 322 m² de superficie construida en un terreno de 320 m². Disfruta de espacios como sala, comedor y una cocina integral equipada. La casa también cuenta con amenidades como chimenea y terraza, perfecta para reuniones. Incluye 1 lugar de estacionamiento. La zona de El Obraje es principalmente residencial, con fácil acceso a servicios básicos y conectividad a internet/wifi. Además, cuenta con cercanía a comercios locales y áreas verdes. La propiedad se encuentra amueblada y equipada con línea blanca, lista para habitar. Dispone de 2 niveles construidos y clósets en las recámaras.

Super destacado
Super destacado

MN 10,500,000

290 m² lote3 rec.3 baños1 estac.

Camino a Alcocer

Fraccionamiento San Virgilio, San Miguel de Allende

Villa Los Picachos. Set within the boutique enclave of Villas Los Picachos, Property features. Air conditioning. Appliances included. Dishwasher. Jacuzzi. Laundry Room. Security System. Swimming Pool. Water purification system. Nestled within the exclusive enclave of Villas Los Picachos, just minutes from the vibrant heart of San Miguel de Allende, this contemporary residence blends architectural elegance with the tranquility of a boutique community. Designed for comfort and modern living, the home offers a beautifully distributed layout where every space feels functional, inviting, and exceptionally comfortable. The architecture embraces clean lines and generous volume, enhanced by striking floor-to-ceiling windows that bathe the interiors in natural light. From nearly every angle, the home frames serene views of the surrounding gardens, creating a seamless connection between indoor and outdoor living. The spacious living and dining areas flow effortlessly toward the private garden, while the modern kitchen—finished with quality materials—anchors the social heart of the house. With three well-appointed bedrooms and three and a half bathrooms, the residence is ideal for families, weekend escapes, or discerning buyers seeking a property with strong rental potential. The private community of Villas Los Picachos enhances daily life with beautifully maintained green areas, a sparkling pool, jacuzzi, and an overall sense of security and calm that defines the lifestyle of this low-density development. Located along Camino a Alcocer, the home enjoys a privileged position close to essential services, restaurants, hospitals, and the historic center, yet maintains the peaceful atmosphere of a retreat. Whether envisioned as a full-time residence, a second home, or a strategic investment, this property captures the balance of contemporary design, comfort, and the natural beauty that makes San Miguel de Allende so sought after. : Casa en venta ubicada en Fraccionamiento San Virgilio en camino a Alcocer. Cuenta con 3 recámaras y 3 baños, más 2 medios baños. La propiedad tiene una superficie de terreno de 290 m² y una superficie construida de 263 m². Disfruta de su chimenea y aire acondicionado. En el interior, encontrarás una cocina integral equipada con línea blanca, ideal para preparar tus platillos favoritos. Además, cuenta con área de lavado y clósets. El estado de conservación es excelente. En el exterior, podrás disfrutar de un patio, terraza y un jardín privado, perfecto para relajarte. Cuenta con alberca para disfrutar en familia. Tiene 1 estacionamiento. Además, la propiedad cuenta con caseta de guardia para mayor seguridad y acceso a internet/wifi. La casa tiene 2 niveles construidos. La zona ofrece fácil acceso a servicios básicos como agua y luz.

Super destacado

MN 8,990,000

390 m² lote3 rec.3 baños2 estac.

Atascadero

Arcos de San Miguel, San Miguel de Allende

House On Pre-Sale-Fuentes del Atascadero. Property features. Garage. Ground floor bedroom. Laundry Room. Patio. Storage. Terrace. Views. Mexican contemporary style in the desirable and secure upper hill neighborhood of Atascadero, in San Miguel de Allende. The living room, dining area, and kitchen are all open to one another, and the ceiling is double height. The master bedroom, a spacious bathroom, and a walk-in closet are also located on the main floor. Every area is flooded with natural light thanks to the thoughtfully placed windows and the center garden. Every room is quite comfortable to live in because there are plenty of spaces and high ceilings. The home is almost finished, just the details are missing, giving you the opportunity to choose them from a catalog available from the builder. Lastly, because it was built with the option to divide the bottom floor from the top level and create two units so that one can be rented, this house could be an income property. ….. Casa en preventa estilo mexicano contemporáneo, en Atascadero, una de las mejores zonas de San Miguel de Allende. Espacios amplios, sala y comedor a doble altura, mucha luz natural, techos con buena altura, detalles originales, amplio jardín. Solo faltan los acabados lo que da la posibilidad de elegir acabados según presupuesto. Posibilidad de separar la parte de abajo con la de arriba en caso de requerir rentar la parte superior.

Super destacado

USD 349,000

314 m² lote3 rec.3 baños1 estac.

Campo de Golf Zirándaro

Zirándaro, San Miguel de Allende

Casa Mirenchu. Property features. 2 car garage. Air conditioning. Appliances included. Community Swimming Pool. Furnished. Garden. Gated community. Gated security. Studio. Views. Water purification system. Welcome to Casa Mirenchu. A unique opportunity to live in a safe and peaceful area in San Miguel de Allende, Mexico. Just 15 minutes away from Centro, you can experience a peaceful life in one of the many complexes within the 9-hole golf course, Zirándaro. As you enter the house, you will find to your left a small tv area and on your right a half bath. As you keep on walking you will see immediately the open kitchen, dining and living room where the natural light is a constant experience due to its great orientation. The second floor gathers three bedrooms: the master with a beautiful walk-in closet and a full bathroom; the other two guest bedrooms share the second full bathroom. As you go to the third floor you will find a studio with a sofa, tv, full bathroom, a sun roof, and on the other side a grill with a dining table. __________________________________________________________________. Casa en venta ubicada en Zirándaro, ideal para familias. Esta propiedad cuenta con 3 recámaras y ofrece 195 m² de superficie construida sobre un terreno de 314 m². En su interior, la casa dispone de 3 baños completos y 1 medio baño, sala, comedor y una cocina integral. Además, cuenta con cuarto de tv y estudio, perfectos para el entretenimiento y el trabajo en casa. En el exterior, la propiedad ofrece un jardín privado, asador y terraza, ideales para disfrutar del aire libre. También cuenta con 1 lugar de estacionamiento. Adicionalmente, la casa incluye amenidades como alberca y caseta de guardia, proporcionando seguridad y confort. La zona de Zirándaro es residencial y ofrece fácil acceso a servicios básicos, áreas verdes y centros comerciales. Cuenta con seguridad privada, lo que la convierte en una excelente opción para vivir. Además, la propiedad tiene acceso a internet/wifi y área de lavado.

Super destacado

USD 750,000

504 m² lote3 rec.3 baños2 estac.

Hacienda de la Presita

San Miguel de Allende, Guanajuato

Casa Presita. Gorgeous 3-Bedroom Home in Hacienda la Presita. Property features. 2 car garage. 2 Stories. Garden. Garden terrace. Gated community. Gated security. Laundry Room. Storage. Two ground floor bedrooms. Unfurnished. Water purification system. Discover your new home in the beautiful Hacienda la Presita neighborhood of San Miguel de Allende. This inviting property features two spacious bedrooms on the first level, each with its own full bathroom, providing comfort and convenience for you and your guests. The home boasts a covered car garage with space for two vehicles, ensuring your cars are protected from the elements. You'll also enjoy the benefits of a water softener and purification system, offering clean and soft water throughout the house. The property is equipped with a septic tank and includes a lovely yard, perfect for relaxing or gardening. Located conveniently close to the entrance of the complex, you'll have easy access to all the amenities and attractions of Hacienda la Presita. Please note that this charming home is offered unfurnished, allowing you to personalize it to your taste. Don't miss out on this fantastic opportunity to own a piece of paradise in San Miguel de Allende! 2 bedrooms on first level with full bathroom. Covered car garage for two cars. Water softener. Water purification. Sceptic tank. Yard. Located close to the entrance of the complex. not furnished.: Casa ubicada en San Miguel de Allende, disponible en venta. Esta propiedad cuenta con 3 habitaciones y ofrece una superficie construida de 300 m2 en un terreno de 504 m2. Disfrute de la comodidad de tener 3 baños y 1 medios baños, además de 2 espacios de garage. La casa tiene 9 años de antigüedad y se encuentra en excelente estado de conservación. En su interior, encontrará una cocina integral, clósets y cuarto de servicio. Además, cuenta con área de lavado y línea blanca. El acceso para personas con discapacidad es una ventaja adicional. En el exterior, podrá disfrutar de un balcón, jardín privado, patio y terraza. La propiedad también ofrece servicios básicos como agua y luz, así como internet/wifi. Para su seguridad, cuenta con caseta de guardia y seguridad privada. La casa está distribuida en 2 niveles construidos. La zona ofrece cercanía a diversos servicios y comercios, facilitando el acceso a supermercados, farmacias y bancos.

Super destacado

USD 767,000

263 m² lote3 rec.4 baños1 estac.

Vergel 6

San Antonio, San Miguel de Allende

Casa Vergel se encuentra en una de las calles más pintorescas de San Miguel de Allende, rodeada de bugambilias, ficus y el conocido túnel de jacarandas que llena la zona de color durante la temporada de floración. Esta propiedad combina el encanto de la arquitectura local con comodidades modernas y espacios versátiles. Distribuida en tres niveles, la casa ofrece una configuración flexible ideal para familias, visitantes o quienes buscan áreas independientes dentro de la misma propiedad. En el segundo nivel se ubican dos recámaras. La recámara principal cuenta con un estudio u oficina privada, un espacio cómodo para trabajar desde casa. El tercer nivel alberga una recámara adicional tipo casita independiente con terraza privada y acceso separado, lo que permite recibir invitados con mayor privacidad o utilizar el espacio de manera multifuncional. La propiedad incorpora soluciones pensadas para eficiencia y confort. Incluye paneles solares, sistema de purificación de agua para toda la casa y filtro de ósmosis inversa en la cocina. Los detalles de azulejo y talavera en cocina y baños aportan un estilo mexicano tradicional que complementa el carácter de la vivienda. El jardín cuenta con sistema automático de riego y la casa dispone de cochera automática para un auto, además de sistema de alarma conectado a la seguridad pública municipal. Características principales: • Casa de 3 niveles en San Miguel de Allende. • 3 recámaras. • Estudio u oficina privada. • Recámara independiente con terraza privada. • Cocina con detalles de talavera y azulejo. • 8 paneles solares. • Sistema de purificación de agua para toda la casa. • Filtro de ósmosis inversa en cocina. • Lavavajillas. • Minisplit frío/calor en habitaciones. • Ventiladores de techo. • Cisterna de 5, 000 litros y tinaco. • Jardín con riego automático. • Cochera automática para un auto. • Sistema de alarma conectado a seguridad municipal. Si desea conocer más sobre Casa Vergel en San Miguel de Allende o programar una visita, contáctenos con gusto para recibir más información. ______________________________________. Casa Vergel is located on one of the most picturesque streets in San Miguel de Allende, surrounded by bougainvillea, ficus trees, and the well-known jacaranda canopy that fills the street with color during blooming season. The home blends local charm with practical living spaces and modern comforts. Distributed over three levels, the property offers a flexible layout suitable for families, guests, or those seeking independent living areas. The second floor features two bedrooms, including a primary suite with a private study or home office. The third level includes an additional bedroom designed as a private casita-style space with its own terrace and separate access, allowing greater privacy for guests or multi-purpose use. The home includes features focused on efficiency and comfort. It is equipped with solar panels, a whole-house water purification system, and a reverse osmosis filter in the kitchen. Decorative tile and traditional talavera accents in the kitchen and bathrooms add authentic Mexican character. The exterior includes a garden with an automatic irrigation system, while additional amenities include an automatic one-car garage and an alarm system connected to the municipal public security network. Key features: • Three-level home in San Miguel de Allende. • 3 bedrooms. • Private study or home office. • Independent casita-style bedroom with terrace. • Kitchen with decorative tile and talavera finishes. • 8 solar panels. • Whole-house water purification system. • Reverse osmosis filter in kitchen. • Dishwasher. • Mini-split heating and cooling units. • Ceiling fans. • 5, 000-liter cistern and rooftop water tank. • Garden with automatic irrigation system. • Automatic one-car garage. • Alarm connected to municipal security system. For more information about Casa Vergel or to schedule a private showing in San Miguel de Allende, please contact us. *Cooperative Agent

Destacado

MN 21,400,000

555 m² lote3 rec.3 baños6 estac.

Salida Real a Querétaro 148

San Miguel de Allende Centro, San Miguel de Allende

Casa Mezquite. A minutos del Centro de San Miguel de Allende, Casa Mezquite equilibra diseño mexicano contemporáneo con comodidad y elegancia. Llegar es entrar a un ambiente verde: jardín frontal y un imponente mezquite que da nombre a la casa. Dentro, la planta abierta sorprende con doble altura, bóveda artesanal y un candil protagónico; la sala con chimenea de gas invita a noches acogedoras, el comedor para 12 comensales y el wet bar completan el escenario perfecto para recibir. La cocina gourmet, con electrodomésticos de alta gama, cubiertas de granito e isla central, se conecta a un patio íntimo con camastro móvil y jacuzzi para seis: tu refugio bajo las estrellas. Arriba, tres recámaras amplias —todas con mini-split dual—; la principal presume vestidor y baño tipo spa con doble lavabo. En la azotea, un rooftop terrace regala vistas abiertas al Centro y al valle: café al amanecer, cocteles al atardecer. Características principales. Ubicación: 5 min en auto / 15 min a pie de la Parroquia. 3 recámaras / 3 baños completos. Sala de doble altura con bóveda y chimenea de gas. Comedor para 12 + wet bar totalmente equipado. Cocina gourmet: granito, isla y equipo de alta gama. Patio con camastro móvil y jacuzzi para 6. Recámaras con mini-splits duales; principal con vestidor y baño con doble lavabo. Rooftop terrace con vistas al Centro y al valle. Cochera privada para hasta 6 autos (lujo poco común en sma). Casa Mezquite es ideal como residencia permanente, casa de descanso o inversión. Llámanos hoy y agenda tu visita privada. ___________________________________________. Casa Mezquite. Just minutes from Centro, Casa Mezquite blends contemporary Mexican design with comfort and elegance. A landscaped front garden and a striking mesquite tree set the tone. Inside, an open plan with double-height ceilings, a dramatic bóveda and statement chandelier creates wow factor; the living room’s gas fireplace sets a cozy mood, the 12-seat dining and fully equipped wet bar make entertaining effortless. The gourmet kitchen features high-end appliances, granite countertops and a large island, flowing to a private courtyard with movable daybed and a six-person jacuzzi—your starlit retreat. Upstairs, three generous bedrooms each offer dual mini-splits; the primary suite includes a walk-in closet and a spa-like bath with double vanity. On the third level, the rooftop terrace unveils panoramic views of Centro and the valley—sunrise coffees, sunset cocktails. Key features. Location: 5-minute drive / 15-minute walk to the Parroquia. 3 bedrooms / 3 full baths. Double-height living with bóveda and gas fireplace. Dining for 12 + fully equipped wet bar. Gourmet kitchen: granite, island, high-end appliances. Courtyard with movable daybed and 6-person jacuzzi. Bedrooms with dual mini-splits; primary with walk-in closet and double vanity. Rooftop terrace with Centro and valley views. Private garage for up to 6 cars (a rare luxury in sma). Perfect for full-time living, a luxurious second home, or a smart investment. Contact us today to schedule your private showing. *Cooperative Agent.

Destacado

MN 8,400,000

126 m² lote3 rec.3 baños2 estac.

Prolongación de Umarán 12

San Antonio, San Miguel de Allende

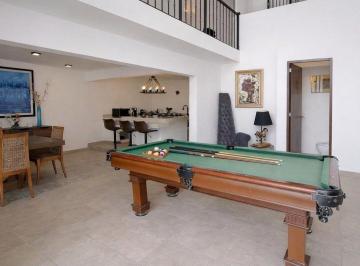
Casa de 3 recámaras en el Centro Histórico de San Miguel de Allende, a 5 minutos del Jardín Principal, con rooftop terrace de vistas panorámicas y cochera privada. Vivir en esta casa es tener la ciudad a pie. Desde el rooftop terrace se abren vistas directas a los iconos arquitectónicos de San Miguel de Allende, mientras abajo el barrio fluye con la calma del centro histórico. La cochera privada —un privilegio escaso en esta zona— resuelve uno de los mayores retos del vivir céntrico. La planta abierta integra sala y comedor en un solo espacio fluido, bien iluminado y pensado para recibir. En el mismo nivel se encuentra un salón de juegos privado. Las 3 recámaras ocupan su propio nivel, diseñadas como espacios de descanso independientes del área social. Características principales: 3 recámaras. Rooftop terrace con vistas panorámicas. Cochera privada. Planta abierta: sala y comedor integrados. Salón de juegos con mesa de billar. Remodelación reciente. Se entrega completamente amueblada. Ubicación: 5 minutos a pie del Jardín Principal, Centro Histórico. Agenda una visita para conocer la propiedad en persona. ________________________________________. 3-bedroom home in the Historic Center of San Miguel de Allende, 5 minutes on foot from the Jardín Principal, with a rooftop terrace offering panoramic views and private garage. Living here means having San Miguel at your doorstep. The rooftop terrace frames unobstructed views of the city's most iconic architecture — a natural gathering point at sunset. Private garage parking, rare in this part of the centro, adds a practical ease that's hard to find this close to the square. The open-plan main level connects the living and dining areas in a single light-filled space designed for entertaining. A private game room with billiard table sits on the same floor. Three bedrooms occupy their own level, separated from the social areas for quiet and privacy. Key features: 3 bedrooms. Rooftop terrace with panoramic views. Private garage. Open-plan living and dining. Game room with billiard table. Recently renovated. Fully furnished and move-in ready. Location: 5-minute walk to Jardín Principal, Historic Center. Schedule a visit to experience the property firsthand. *Cooperative Agent.

Destacado

USD 484,779

142 m² lote3 rec.3 baños1 estac.

Francisco Marquéz 19 A

Independencia, San Miguel de Allende

Casa de 3 recámaras en San Miguel de Allende, ubicada en Independencia, con jacuzzi, terrazas y vistas panorámicas. Casa La Pocita combina arquitectura contemporánea, diseño industrial y materiales mexicanos en una residencia diseñada para aprovechar la luz natural y las vistas de San Miguel de Allende. Ubicada en la colonia Independencia, se encuentra a aproximadamente 20 minutos caminando del Centro Histórico y cerca de comercios y servicios. La casa cuenta con tres recámaras y amplios espacios sociales de concepto abierto con techos de doble altura y una claraboya automática que ilumina la sala y el comedor. La cocina está equipada con isla central, cubiertas de granito y abundante almacenamiento. En el nivel inferior, un jacuzzi de hidroterapia con cascada, duchas exteriores y jardín crean un espacio ideal para relajarse. Las dos suites del nivel superior cuentan con baño completo, terraza privada y vistas hacia la ciudad, mientras que el rooftop terrace ofrece un espacio versátil para disfrutar del paisaje de San Miguel de Allende. **Características principales** • 3 recámaras. • 3. 5 baños. • Rooftop terrace. • Jacuzzi de hidroterapia. • Techos de doble altura. • Claraboya automática. • Cocina con isla y cubiertas de granito. • Paneles solares para el jacuzzi. • Sistema de filtración de agua. • Cochera para un auto. Contáctanos para más información o agenda una visita para conocer Casa La Pocita. _____________________________________. 3-bedroom home in San Miguel de Allende, located in Independencia, featuring a rooftop terrace, hydrotherapy jacuzzi, and panoramic views. Casa La Pocita blends contemporary architecture with Mexican materials in a home designed to maximize natural light and outdoor living. Located in the Independencia neighborhood, it is approximately a 20-minute walk from San Miguel de Allende's Historic Center and close to local shops and services. The home features three bedrooms and open-concept living spaces with double-height ceilings and an automatic skylight that fills the interior with natural light. The kitchen includes a large island, granite countertops, and generous storage. On the garden level, a hydrotherapy jacuzzi with waterfall, outdoor showers, and landscaped areas create a relaxing retreat. Upstairs, two primary suites feature private terraces and city views, while the rooftop terrace offers additional outdoor living with panoramic views. **Key Features** • 3 bedrooms. • 3. 5 bathrooms. • Rooftop terrace. • Hydrotherapy jacuzzi. • Double-height ceilings. • Automatic skylight. • Kitchen with island and granite countertops. • Solar-heated jacuzzi. • Whole-house water filtration. • One-car garage. Contact us for more information or schedule a private showing. *Cooperative Agent.

Destacado

MN 8,980,000

660 m² lote3 rec.5 baños6 estac.

Plaza Magueyes, Carretera San Miguel de Allende Querétaro km 2.85

Rancho o rancheria Corralejo de Arriba, San Miguel de Allende

Excelente propiedad con uso de suelo mixto (habitacional y comercial), en una ubicación estupenda, justo a un lado del Residencial Zirándaro, en San Miguel de Allende. Cuenta. con 2 locales actualmente rentados, como pizzería y enda de conveniencia respec vamente. Cuenta también con 3 departamentos po estudio, 2 locales que actualmente se usan como consultorios, una amplísima sala abierta para yoga y ejercicio, estacionamiento para 6 coches, hermoso jardín central, y baños para los clientes de los negocios de los locales. El precio es excelente, la ubicación inmejorable. • 2 locales comerciales grandes (actualmente rentados) • 2 locales comerciales pequeños. • 6 cajones de estacionamiento. • Bodega techada. • Baños para uso de los locales. • 3 departamentos po estudio cada uno con cocina y baño. • Amplia sala de usos múltiples. ¡Ven y conoce la propiedad, contáctame! ________________________. Excellent property with mixed-use zoning (residen al and commercial) in a superb loca on, right next to the Zirándaro Residen al complex in San Miguel de Allende. It features two currently rented commercial spaces, one a pizzeria and the other a convenience store. It also includes three studio apartments, two spaces currently used as offices, a very large open room for yoga and exercise, parking for six cars, a beautiful central garden, and restrooms for customers of the businesses located within the commercial spaces. The price is excellent, and the loca on unbeatable. • 2 large commercial spaces (currently rented) • 2 small commercial spaces. • 6 parking spaces. • Covered storage area. • Restrooms for commercial use. • 3 studio apartments, each with a kitchen and bathroom. • Large mul purpose room. Come and see the property! Contact me!

Destacado

MN 14,750,000

503 m² lote3 rec.4 baños2 estac.

Paseo Lavanda 20

San Miguel de Allende Centro, San Miguel de Allende

Casa de los Ángeles – Elegancia y serenidad en Vista Antigua. Vivir en Casa de los Ángeles es disfrutar la calma, las vistas a las montañas y el encanto de San Miguel de Allende. Ubicada en el exclusivo fraccionamiento Vista Antigua, combina diseño contemporáneo con acentos coloniales, ofreciendo privacidad, amplitud y confort a solo 10 minutos del centro histórico y con fácil acceso a la carretera hacia Dolores Hidalgo. Con 530 m² de construcción y 503 m² de área privativa, la casa fue diseñada para quienes valoran la luz natural, los espacios amplios y el detalle en cada acabado. La sala de doble altura con chimenea, la cocina equipada con isla y alacena, y el comedor con salida directa al jardín y terraza crean un ambiente ideal para convivir y disfrutar. Cuenta con tres recámaras, todas con vestidor y baño propio, incluyendo una principal en planta baja con acceso a un jardín privado y baño con tina. En la planta alta, una sala de tv familiar ofrece un espacio acogedor para descansar. Los detalles en cantera, vigas de madera y azulejos de talavera se combinan con ventanas de doble vidrio, que mantienen la temperatura y el silencio interior. También dispone de oficina independiente, cuarto de servicio, bodega y estacionamiento para dos autos. El protagonista es el rooftop terrace, con medio baño y vistas panorámicas a las montañas, perfecto para reuniones o atardeceres tranquilos. Vista Antigua ofrece seguridad 24/7 y áreas verdes comunes, creando un entorno seguro y armonioso. Características principales: 3 recámaras con baño y vestidor (2 principales). Sala con doble altura y chimenea. Cocina con isla, alacena y desayunador. Rooftop terrace con medio baño y vistas. Oficina, cuarto de servicio y bodega. Seguridad 24/7 y estacionamiento para 2 autos. Casa de los Ángeles combina elegancia, comodidad y ubicación privilegiada. Contáctanos para conocerla y descubrir el estilo de vida que ofrece Vista Antigua. _______________________________________________. Casa de los Ángeles – Elegance and Serenity in Vista Antigua. Experience peace, mountain views, and refined comfort at Casa de los Ángeles, located in the exclusive Vista Antigua gated community. Just 10 minutes from San Miguel’s historic center, this home blends contemporary design with colonial touches, offering privacy and space in a serene environment. With 530 m² of construction and 503 m² of private area, every detail was designed for comfort and natural light. The double-height living room with fireplace, fully equipped kitchen with island and pantry, and dining area opening to the garden and terrace create a warm and inviting atmosphere. It offers three bedrooms, each with walk-in closet and ensuite bath, including a main-floor suite with garden access and soaking tub. Upstairs, a family tv room provides a cozy space to relax. Traditional details in cantera stone, wooden beams, and talavera tiles blend with double-glazed windows for acoustic and thermal comfort. Additional features include an office, service room, storage area, and two-car parking. At the top, the rooftop terrace with half bath and panoramic views is perfect for entertaining or enjoying the sunset. The community offers 24/7 security and green common areas. Main features: 3 bedrooms with ensuite baths (2 primary). Double-height living room with fireplace. Kitchen with island, pantry, and breakfast area. Rooftop terrace with half bath and mountain views. Office, service room, and storage. Two-car parking and 24/7 security. Casa de los Ángeles is where elegance meets tranquility. Contact us to schedule a visit and discover this remarkable home in Vista Antigua. *Cooperative Agent

Destacado

MN 5,785,000

300 m² lote3 rec.4 baños3 estac.

Magnolia Residencial, San Miguel de Allende

Independencia, San Miguel de Allende

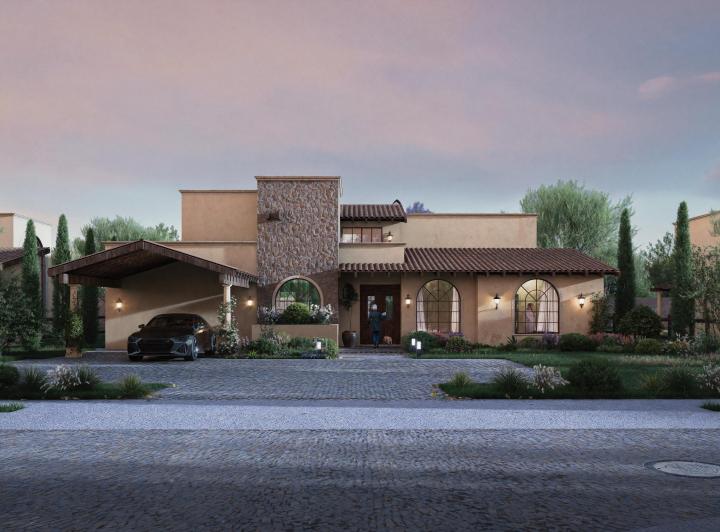
San miguel de allendepreventa destacada · magnolia residencialultimas unidades disponiblesla mejor preventa del momento en san miguel de allendemagnolia Residencial se consolida como uno de los desarrollos más exitosos y cotizados de la ciudad. Un proyecto pensado para quienes buscan plusvalía, diseño y calidad de vida en la zona más exclusiva de San Miguel Allende. un proyecto exclusivosiete privadas residenciales, cada una con únicamente 30 casas, lo que garantiza privacidad, orden y una excelente convivencia. El desarrollo ha sido un éxito en ventas y actualmente cuenta con últimas unidades disponibles. arquitectura Y diseÑocasas de una y dos plantas con impresionantes techos de doble altura, acabados de lujo como granito y mármol, jardines privados con pérgola y asador, y cocheras techadas. Terrenos desde 300 m², diseñados para disfrutar espacios amplios, luminosos y funcionales. ubicaciÓN zona oroubicado en la Zona Oro de San Miguel Allende, sobre el nuevo macrolibramiento y a unos pasos del Club de Golf Ventanas. Colinda con desarrollos y complejos de alto nivel como Valle de los Senderos, Rancho Ecuestre La Loma, Candelaria, Hacienda La Presita y Arkana. Una de las zonas con mayor crecimiento y plusvalía de la ciudad, a sólo 7 minutos del centro histórico. amenidades premiummagnolia Residencial ofrece un entorno de primer nivel con doble filtro de seguridad, Casa Club, alberca familiar, alberca con carril de nado, gimnasio, áreas infantiles, canchas de pádel y pickleball, huerto orgánico y hermosos andadores integrados a una cañada natural. esquema de preventaaparta tu lote con sólo $100, 000 mxnplanes de pago hasta 24 mesesEnganche inicial del 30%Precios desde $5, 780, 000 hasta $8, 500, 000 mxndiferentes modelos desde dos recámaras con jardín. Las imágenes mostradas pertenecen a diferentes modelos y precios. casas entregadas Y escrituradasel desarrollo ya cuenta con unidades entregadas y escrituradas, así como casas listas para entrega inmediata. Actualmente ya está disponible la casa muestra para conocer de primera mano la calidad del proyecto. Una oportunidad inigualable de inversión y estilo de vida en uno de los desarrollos con mayor proyección de San Miguel Allende.

Destacado
Ver mapa