• San Miguel de Allende

Comprar
Casa
Recámaras
Precio
Más filtros

873 Casas con más de 1 baño en venta en San Miguel de Allende, Guanajuato

Ordenar
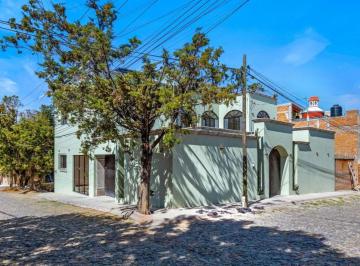
MN 11,400,000

MN 5,350 Mantenimiento

458 m² lote4 rec.4 baños2 estac.

LA Escondida EN LA Lejona, SAN Miguel Allende

La Lejona, San Miguel de Allende

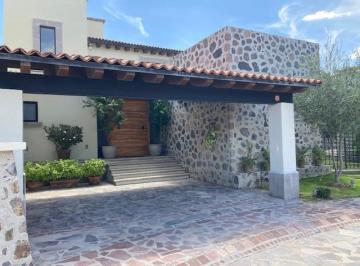
La Escondida es uno de los fraccionamientos más cotizados en San Miguel Allende por su ubicación cercana al centro y por su estilo único, con casas que incluyen piedra y madera en su construcción. Sus áreas comunes incluyen 2 albercas, un gimnasio y una linda cañada por la que es un placer pasear. Esta casa en venta, de muy fino gusto, es una preciosidad y está en excelentes condiciones. Tiene 4 recámaras, todas con baño. La principal en la pb, con dos clósets de excelente tamaño y un amplio baño de 2 lavabos. Esta recámara tiene una pequeña terraza techada. La sala y el comedor también tienen salida hacia una terraza techada que da a un muy lindo y cuidado jardín. En la cocina, los gabinetes llegan al techo, ofreciendo espacio abundante para guardar vajillas y platones, además de los cajones en la isla con cubierta de granito y dos alacenas; estufa de 6 quemadores y horno, además incluye la lavavajillas. Toda la carpintería fabricada con madera de alta calidad. El cuarto de servicio con baño completo está junto a la cocina, así como un patio que se techó para convertirlo en cuarto de lavado cubierto y patio de tendido. En la planta alta se encuentran 3 recámaras con baño cada una. Hay una terraza amplia que comunica con dos de las tres recámaras y un pequeño espacio aprovechado como home office, además de una bodega para guardar los cojines de la terraza y más. La casa está equipada con persianas y black out de primera calidad y con tres calentadores de paso que dan servicio a toda la casa. La terraza del jardín cuenta también con persianas contra viento y lluvia. Comparando el terreno con los demás del fraccionamiento, éste tiene metros excedentes, haciéndolo uno de los más grandes del La Escondida. Puedo asegurar que ésta es una de las casas más bonitas y bien conservadas del fraccionamiento y se puede adquirir con los muebles, en caso de así desearlo, por un precio adicional al marcado. Otro atractivo de esta propiedad es que en el fraccionamiento hay servicio de transporte a distintos puntos del Centro, a City Market y a La Comer, incluido en la cuota de mantenimiento. Agendaremos visitas con previa cita. ____________________________________________________________________________________________________La Escondida is one of the most sought-after developments in San Miguel Allende due to its close proximity to downtown San Miguel and to its unique style, featuring homes built with stone and wood. Common areas include two swimming pools, a gym, and a lovely once upon a time stream, now covered with greenery that is a pleasure to stroll through. This tastefully designed house for sale is in excellent condition and features four bedrooms. The master bedroom is located on the ground floor and includes two generously sized closets and a spacious bathroom with double sinks. This bedroom also features a small covered terrace. The living room and dining area also open onto a covered terrace that overlooks a beautifully maintained garden. In the kitchen, the cabinets reach the ceiling, providing ample storage space for dishes and platters, in addition to drawers in the island with granite countertops and two pantries; it includes a six-burner stove and oven, as well as a dishwasher. All cabinetry is made from high-quality wood. The service room with a bathroom is next to the kitchen, along with a patio that has been covered to convert it into a covered laundry room and drying patio. On the upper floor, there are three bedrooms, each with its own ensuite bathroom. There is a spacious terrace connecting two of the bedrooms and a small area utilized as a home office, as well as a storage room for terrace cushions and more. The house is equipped with high-quality blinds and blackout shades, along with three on-demand water heaters servicing the entire house. The garden terrace also has blinds for protection against wind and rain. Compared to the rest of the properties in the subdivision, the lot on which this house lays, is one of the largest in La Escondida. I can assure that this is one of the most tastefully decorated houses in the development and may be acquired totally furnished, for an extra amount, additional to the marked price. On top of the above, we can add the following feature: There is a shuttle service included in the maintenance fee that will take you to different locations downtown, as well as to City Market, and to La Comer whenever needed. We will schedule visits by appointment only.

Super destacado

MN 16,778,500

1492 m² lote4 rec.4 baños2 estac.

Camino a Alcocer

Providencia, San Miguel de Allende

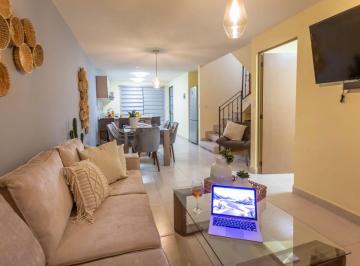
Casa del Sauce. Property features. Appliances included. Country living. Courtyard. Furnished. Garage. Gated community. One level living. Swimming Pool. Views. Nestled at the base of the majestic Picachos Mountains, this exquisite 4-bedroom home offers the perfect blend of luxury country living and modern convenience within an exclusive gated community in San Miguel de Allende. Surrounded by lush, native vegetation, the property embraces the natural beauty of the region, creating a serene and private retreat. At the heart of the home lies a stunning private pool, thoughtfully positioned in the center of the property to provide an intimate, secluded oasis. This unique design ensures that the pool area is shielded from view, offering the ultimate in privacy while creating a tranquil focal point for both relaxation and entertaining. Designed with elegance and comfort in mind, the residence features spacious, light-filled interiors with high-end finishes and thoughtful details throughout. The open-concept living and dining areas flow seamlessly to outdoor terraces, perfect for gatherings that overlook the serene pool and beautifully landscaped surroundings. Each of the three generously sized bedrooms offers tranquil garden or mountain vistas, with the master suite boasting a spectacular view to Los Picachos, a luxurious en-suite bathroom, and ample closet space. The bathrooms are designed to be spa-like sanctuaries, featuring showers with skylights that bathe the space in natural light and small garden areas that bring a touch of nature indoors, creating a peaceful, rejuvenating ambiance. The gourmet kitchen is equipped with top-of-the-line appliances, custom cabinetry, and natural stone countertops, ideal for both casual family meals and sophisticated events. Located just minutes from the vibrant heart of San Miguel de Allende, this home provides easy access to the city’s rich cultural offerings, fine dining, and charming boutiques, while maintaining the peace and privacy of a countryside estate. Experience the best of both worlds—luxury, nature, and convenience—in this stunning San Miguel de Allende retreat. ___________________________________________________________________. Casa en venta ubicada en Providencia, con 4 recámaras y acabados de excelente calidad. La propiedad cuenta con 4 baños completos y 1 medio baño, ideal para familias grandes. Disfrute de 483 m² de superficie construida, perfecta para la convivencia. La distribución interior incluye una amplia sala, comedor y cocina integral, además de área de lavado. En el exterior, cuenta con patio, asador y alberca para el esparcimiento. Dispone de 2 espacios de estacionamiento y seguridad privada. La zona ofrece fácil acceso a servicios básicos, internet/wifi y cercanía a comercios locales. Providencia es una zona residencial tranquila, con excelente conectividad y plusvalía en san Miguel de Allende. Cuenta con clósets y se entrega amueblada.

Super destacado

MN 12,995,000

402 m² lote4 rec.4 baños2 estac.

Camino a San Miguel Viejo

San Miguel de Allende, Guanajuato

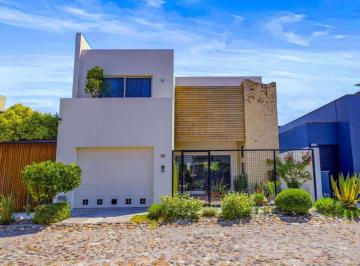
Located within Las Campanas Residencial, one of the most established residential communities in San Miguel de Allende, Casa Losilla 54 offers a carefully planned living environment where architecture, open space, and residential amenities come together to support a comfortable and balanced lifestyle. The community itself is known for its organized urban planning, generous green areas, recreational amenities, and convenient access to key parts of the city, making it an appealing option for both full-time residents and those seeking a second home in San Miguel. With a lot size of 402 m² and 410 m² of construction, Casa Losilla 54 presents a thoughtfully designed layout that combines private living spaces with welcoming social areas. Delivered fully equipped and furnished, the property allows new owners to move in immediately without the need for additional setup or renovations. The ground floor of the home focuses on practicality and accessibility, placing the main living areas and the primary bedroom on the same level. This layout offers everyday convenience while maintaining a natural flow between interior spaces and the outdoor garden area. The kitchen serves as one of the focal points of the home. Featuring a central island and finishes in stone and wood, it balances durability with understated elegance. The adjoining pantry provides additional storage, while the nearby laundry area remains discreetly positioned to maintain the home’s functionality without interrupting its visual flow. A half bathroom for guests and a service corridor add practicality to the design. From the social areas, the house opens toward the garden, creating a natural extension of the interior spaces and offering a comfortable outdoor setting for daily living or informal gatherings. The primary bedroom is located on the ground floor and offers a spacious and private retreat within the home. It includes a full bathroom, walk-in closet, and direct access to a terrace that connects to the garden, allowing natural light and fresh air to become part of the daily living experience. The upper level features three secondary bedrooms, each with its own full bathroom and closet, providing privacy and independence for family members or guests. This arrangement makes the home particularly suitable for larger families or for owners who frequently host visitors. Also located on the second floor is a family room that functions as a comfortable tv lounge or informal gathering area. Its flexibility allows it to serve as a media room, reading lounge, or even a home office if desired. One of the most appealing features of this level is the second-floor terrace equipped with an outdoor kitchen. This space creates an ideal setting for open-air dining, small gatherings, or simply enjoying the temperate climate that characterizes San Miguel de Allende. Additional features include a three-car garage and a linen closet that supports efficient household organization. Esta casa en venta se ubica en San Miguel de Allende y cuenta con 4 recámaras y 4 baños completos, además de un medio baño. Dispone de una superficie construida de 410 m2 y un terreno de 402 m2. La propiedad incluye 2 estacionamientos, estudio, cuarto de tv y clósets. En exteriores ofrece patio, jardín privado y terraza. La casa se entrega amueblada y con línea blanca, tiene 2 niveles construidos y su estado de conservación es excelente. El conjunto residencial cuenta con alberca, área de eventos, cancha de tenis, caseta de guardia y seguridad privada. Dispone de servicios básicos como agua y luz, así como internet/wifi. La propiedad tiene acceso para personas con discapacidad y área de lavado. San Miguel de Allende es una ciudad reconocida por su ambiente cultural y su arquitectura colonial, con una amplia oferta de restaurantes, galerías de arte y tiendas de artesanías. La zona ofrece un estilo de vida tranquilo y exclusivo, ideal para quienes buscan calidad de vida.

Super destacado

USD 1,340,000

2118 m² lote5 rec.5 baños2 estac.

Camino Real 1 Don Juan Xido De abajo

San Miguel de Allende, Guanajuato

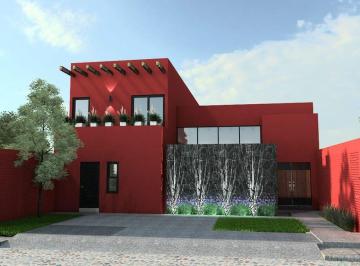
Sumérjase en el encanto y la tradición de esta inigualable propiedad, un ejemplo sublime de la arquitectura Colonial Mexicana, ubicada en la Comunidad conocida como Rancho de Cabras. Esta residencia ha sido diseñada para el confort y la elegancia, entregándose completamente amueblada y decorada con un gusto exquisito, lista para ser habitada. Detalles de la Propiedad: Superficie Total: 2, 118 m² de terreno. Construcción: 633 m². Interiores de Lujo: Área Social: Al ingresar, un elegante recibidor y un medio baño de visitas conducen al corazón del hogar. El espacioso living room se distingue por una imponente chimenea de cantera, creando un ambiente cálido y acogedor. Cocina de Concepto Abierto: La cocina se integra de manera fluida con el living room, equipada con electrodomésticos de alta gama (refrigerador, horno empotrado, lavavajillas) y una práctica isla central con un pequeño fregadero. Se complementa con una amplia alacena y un cuarto de servicio con baño completo. Recámara Principal: Un santuario privado, accesible desde el pasillo, que ofrece un baño en suite y un generoso walking closet. Vida al Aire Libre y Vistas: Corredor y Terrazas: El exterior deslumbra con un impresionante corredor en forma de "U", enmarcado por arcos y columnas de cantera, que da paso a tres terrazas privadas con vistas inigualables a la Presa Allende. Recámaras Secundarias: Desde este corredor, se accede a dos recámaras adicionales, cada una con su propio baño completo y walking closet, garantizando privacidad para huéspedes. Jardines y Amenidades Adicionales: Paisajismo: Descendiendo al nivel inferior, encontrará un hermoso y vasto jardín diseñado con magueyes, palmeras, una fuente de cantera, un área de fogatero ideal para el entretenimiento nocturno y un pintoresco kiosco. Construcción Anexa Versátil: El jardín alberga una 'casita' independiente que incluye recámara, baño y cocineta, ideal para visitas o renta. Además, cuenta con otra habitación con baño completo, perfecta para ser utilizada como estudio, biblioteca, sala de juegos o una cuarta recámara. Aspectos Técnicos Esenciales: Pozo de agua privado (una ventaja invaluable en la zona). Bodega de almacenamiento. Presurizador de agua. Dos calentadores de gas. Planta de luz de emergencia. Acceso adicional con escaleras que comunican a un costado de la entrada principal.

Super destacado

USD 448,000

100 m² lote4 rec.4 baños

La Luz 9

San Antonio, San Miguel de Allende

Casa Luz – Turnkey Airbnb Investment with Proven roi. Property features. Appliances included. Boveda Ceilings. Ceiling fan. Furnished. Garage. Views. Walking distance to Centro. Water purification system. Nestled in a desirable location and bathed in natural light, Casa Luz is a rare opportunity for investors seeking a fully operational, high-performing short-term/long-term rental property. This stunning property features four uniquely styled rental units, all offered turnkey and ready to generate income from day one. Each unit boasts thoughtful design, curated décor, and amenities that have consistently earned 5. 0-star ratings on Airbnb, along with a proven 5. 5% return on investment. Whether guests are looking for cozy charm or modern elegance, Casa Luz delivers with a seamless blend of comfort and character. The property has a strong rental history, an established online presence, and loyal returning guests—making it an ideal addition to any investor’s portfolio or a perfect launch for first-time hosts. Highlights: 4 fully furnished, beautifully appointed rental units; Turnkey investment with established Airbnb listings. 5. 0-star average guest rating. 5. 5% historical roi. Prime location ideal for travelers. Immediate income potential. Garage. Water purification system throughout. Don't miss your chance to own a standout Airbnb gem with proven results and limitless potential—Casa Luz shines bright on the investment map. __________________________________________________________________. Casa en venta ubicada en San Antonio. Cuenta con 4 recámaras y 4 baños. La propiedad ofrece 165 m² de superficie construida, con cocina integral y clósets. Disfruta de una terraza y servicios básicos como agua y luz. Además, cuenta con internet/wifi y línea blanca. El estado de conservación es bueno y se encuentra amueblada. Ubicada en una zona residencial y tranquila. Encontrarás supermercados, cafeterías y tiendas de conveniencia cercanos.

Super destacado

USD 750,000

160 m² lote4 rec.3 baños

Principal del Obraje 5

El Obraje, San Miguel de Allende

Casa Roka en el Obraje. Beautiful Mexican Colonial-style House. Property features. 3 stories. Furnished. Garden. Patio. Rooftop terrace. Views. Imagine a beautiful Mexican colonial-style house located in the charming town of San Miguel de Allende. This four-bedroom home blends traditional charm with its elegant and classic furniture, and is situated in one of the city's most attractive neighborhoods, just a 12-minute walk from the Jardín Principal and 5 minutes from iconic spots like Hotel Aqua and La Fábrica de la Aurora. The house features a spacious and bright kitchen, perfect for preparing delicious meals while enjoying the colonial ambiance. At the back, a cozy patio invites you to relax in the breakfast nook, surrounded by greenery and tranquility, you will love the water sound of its beautiful cantera fountain. One of the main highlights of this property is its rooftop, an exquisite space with an outdoor dining area, ideal for sunset dinners or admiring the breathtaking views of the Parroquia and the historic center. From here, you can soak in the beauty of San Miguel de Allende while experiencing its magical atmosphere. This amazing house has its own personality. Casa Roka is ready to become your new home! : Casa en venta en El Obraje, con 4 recámaras ideales para familia. Cuenta con 3 baños y 1 medio baño. La propiedad tiene una superficie construida de 307 m2, distribuidos en 2 niveles. Incluye amenidades como chimenea, terraza, patio, cocina integral y clósets. Además, cuenta con línea blanca, y acceso a internet/wifi. La casa se encuentra amueblada y en excelente estado de conservación. Ubicada en una zona residencial tranquila, con fácil acceso a servicios básicos como agua y luz. El Obraje ofrece cercanía a comercios locales, escuelas y áreas verdes, proporcionando un entorno familiar y seguro. Disfruta de la comodidad de vivir en una zona bien comunicada, con vialidades principales cercanas.

Super destacado

USD 4,495,000

195532 m² lote5 rec.6 baños2 estac.

Fuentes 42

Arcos de San Miguel, San Miguel de Allende

Ubicada en el sereno vecindario de Atascadero, Casa Sienna es una residencia que redefine la vida refinada. Verdaderamente una obra maestra de elegancia e intención, esta casa de cinco dormitorios fue concebida para quienes aprecian la arquitectura no solo como estructura, sino como arte. Cada elemento ha sido meticulosamente diseñado: desde las proporciones armoniosas hasta las ricas texturas y acabados cuidadosamente seleccionados que aportan calidez y sofisticación. La propiedad ofrece aproximadamente 8, 900 pies cuadrados de espacio interior, rodeados de exuberantes jardines y terrazas en todos sus lados, cada una enmarcando su propio rincón de serenidad o una escena ideal para recibir invitados. Bañada por la luz natural, la casa captura la esencia de una vida bien pensada. Cada detalle refleja la visión de sus propietarios: una vida fluida, hermosa y profundamente conectada con la experiencia del hogar. La cocina gourmet es tanto escultórica como funcional, con dos islas —una con cubierta de mármol para repostería y otra para preparación y presentación culinaria—. Equipada con electrodomésticos Wolf y Sub-Zero, elegante carpintería europea y una cocina de apoyo independiente, este espacio representa el corazón de la casa, donde el arte se encuentra con la practicidad cotidiana. Dos áreas de convivencia distintas, cada una con su propio ambiente, fluyen de manera armónica a través de la encantadora alberca y los jardines perfectamente cuidados. La loggia este ofrece un ambiente relajado y acogedor con asador y horno de leña para pizzas, ideal para reuniones informales bajo el cielo de San Miguel. En contraste, la terraza formal se extiende sin interrupciones desde la elegante sala principal, con un comedor exterior para diez personas y una refinada sala al aire libre. Desde esta terraza, los invitados pueden acceder al bar, que cuenta con una bodega climatizada y un medio baño, ideal para un almuerzo en el jardín o cocteles al atardecer. En el interior, el comedor se conecta perfectamente con la loggia este, la sala y el bar, permitiendo desde cenas íntimas hasta reuniones más grandes. Cada espacio ha sido concebido con atención para fomentar reuniones elegantes y una convivencia armoniosa. Se accede a la recámara principal a través de una acogedora sala/oficina ubicada junto a la sala principal. Este majestuoso ambiente se abre hacia la loggia oeste y los jardines florales. La suite principal goza de hermosas vistas hacia los jardines, el césped y la alberca. Cuenta con dos baños detalladamente diseñados, con amenidades de estilo spa, incluyendo duchas de vapor. En el segundo nivel se encuentran tres suites de invitados elegantemente decoradas, cada una con su terraza privada. En esta misma planta hay también un espacio de trabajo/oficina, con hermosos muebles empotrados de madera. La propiedad también cuenta con cuartos de servicio completamente equipados. Más que una casa, Casa Sienna es una expresión de vida cultivada, donde la luz, el diseño y la artesanía se unen para crear una vida de discreta sofisticación y belleza sin esfuerzo. Características: Cocina gourmet. Alberca climatizada. Sistema de recirculación de agua caliente. Paneles solares. Sistema de seguridad. Transformador eléctrico propio. Sistema de filtración de agua. Pisos con calefacción radiante. Área de asador y horno para pizza. Mini splits. Ventanas y puertas de doble panel. Terrazas. Cochera techada para 2 autos + estacionamiento adicional para 2 autos. Jardines. Fuentes. Patio central. Comedor al aire libre. Amueblada (con excepciones) Cuartos de servicio

Super destacado

USD 499,000

200 m² lote3 rec.3 baños

Calle San Gamaliel 96

San Miguel de Allende Centro, San Miguel de Allende

Casa Paraiso proves an excellent investment opportunity for clients looking primarily for steady rental income and property value appreciation, while still being able to enjoy the home for two weeks a year! The Seller wishes to retain a life estate rental in the home—meaning a Buyer must allow the Seller to maintain a market-rate rental in the home for the balance of her life, then possession reverts to the owner—but she will allow the investor who purchases this estate use of the home for two weeks annually. For an investor, it’s the best of both worlds, with no need for property management fees yet access to a vacation home each year. This 8-year-old warm-contemporary estate with an open-plan great room boasts a ground-floor bedroom currently used as an office, soaring two-story living room with abundant light flowing in from the central garden courtyard and front all-glass façade, elegant quartz kitchen, and oversized garage. Downstairs, the oversized bedroom serves as an ideal casita-like guest bedroom with large fireplace-anchored sitting area and plentiful closet and storage. Climb the open-rail stairs adjacent to the two-story living room—the volume is astounding! —to the private primary suite, complete with the most elegant chandelier-topped garden bath you’ve ever witnessed—the sink and vanity flow to an all-glass window wall opening to a private rooftop terrace, with an oversized spa-style wood-floor shower and adjacent soaking tub with an intimate fireplace. With the gated adjacent terrace accommodating a massage table, the primary bathroom becomes the most luxurious spa bath imaginable! It then connects to the entertaining roof terrace—boasting public access from the adjacent hall, or private access from the garden bath—with sun-worshiping chaise longes, and a covered sitting area adjacent to the wet-bar kitchen. The succulent-garden entry courtyard—it can be reverted back to the original reflecting-pool concept—and vine-covered gravel-floor courtyard—lifted from a Provence photo shoot! —prove easy maintenance. Not quite ready for retirement in San Miguel, but looking to begin spreading your roots here? Casa Paraiso proves an ideal option, allowing two weeks a year of use for sunny holidays in Paradise. Book a tour with me today, on your second visit you’ll want to bring your Golden Door spa robe and slippers, we’ll have the massage therapist waiting and lavender salts for that post-massage soak, cucumber eye patches optional!

Super destacado

USD 750,000

504 m² lote3 rec.3 baños2 estac.

Hacienda de la Presita

San Miguel de Allende, Guanajuato

Casa Presita. Gorgeous 3-Bedroom Home in Hacienda la Presita. Property features. 2 car garage. 2 Stories. Garden. Garden terrace. Gated community. Gated security. Laundry Room. Storage. Two ground floor bedrooms. Unfurnished. Water purification system. Discover your new home in the beautiful Hacienda la Presita neighborhood of San Miguel de Allende. This inviting property features two spacious bedrooms on the first level, each with its own full bathroom, providing comfort and convenience for you and your guests. The home boasts a covered car garage with space for two vehicles, ensuring your cars are protected from the elements. You'll also enjoy the benefits of a water softener and purification system, offering clean and soft water throughout the house. The property is equipped with a septic tank and includes a lovely yard, perfect for relaxing or gardening. Located conveniently close to the entrance of the complex, you'll have easy access to all the amenities and attractions of Hacienda la Presita. Please note that this charming home is offered unfurnished, allowing you to personalize it to your taste. Don't miss out on this fantastic opportunity to own a piece of paradise in San Miguel de Allende! 2 bedrooms on first level with full bathroom. Covered car garage for two cars. Water softener. Water purification. Sceptic tank. Yard. Located close to the entrance of the complex. not furnished.: Casa ubicada en San Miguel de Allende, disponible en venta. Esta propiedad cuenta con 3 habitaciones y ofrece una superficie construida de 300 m2 en un terreno de 504 m2. Disfrute de la comodidad de tener 3 baños y 1 medios baños, además de 2 espacios de garage. La casa tiene 9 años de antigüedad y se encuentra en excelente estado de conservación. En su interior, encontrará una cocina integral, clósets y cuarto de servicio. Además, cuenta con área de lavado y línea blanca. El acceso para personas con discapacidad es una ventaja adicional. En el exterior, podrá disfrutar de un balcón, jardín privado, patio y terraza. La propiedad también ofrece servicios básicos como agua y luz, así como internet/wifi. Para su seguridad, cuenta con caseta de guardia y seguridad privada. La casa está distribuida en 2 niveles construidos. La zona ofrece cercanía a diversos servicios y comercios, facilitando el acceso a supermercados, farmacias y bancos.

Super destacado

USD 349,000

314 m² lote3 rec.3 baños1 estac.

Campo de Golf Zirándaro

Zirándaro, San Miguel de Allende

Casa Mirenchu. Property features. 2 car garage. Air conditioning. Appliances included. Community Swimming Pool. Furnished. Garden. Gated community. Gated security. Studio. Views. Water purification system. Welcome to Casa Mirenchu. A unique opportunity to live in a safe and peaceful area in San Miguel de Allende, Mexico. Just 15 minutes away from Centro, you can experience a peaceful life in one of the many complexes within the 9-hole golf course, Zirándaro. As you enter the house, you will find to your left a small tv area and on your right a half bath. As you keep on walking you will see immediately the open kitchen, dining and living room where the natural light is a constant experience due to its great orientation. The second floor gathers three bedrooms: the master with a beautiful walk-in closet and a full bathroom; the other two guest bedrooms share the second full bathroom. As you go to the third floor you will find a studio with a sofa, tv, full bathroom, a sun roof, and on the other side a grill with a dining table. __________________________________________________________________. Casa en venta ubicada en Zirándaro, ideal para familias. Esta propiedad cuenta con 3 recámaras y ofrece 195 m² de superficie construida sobre un terreno de 314 m². En su interior, la casa dispone de 3 baños completos y 1 medio baño, sala, comedor y una cocina integral. Además, cuenta con cuarto de tv y estudio, perfectos para el entretenimiento y el trabajo en casa. En el exterior, la propiedad ofrece un jardín privado, asador y terraza, ideales para disfrutar del aire libre. También cuenta con 1 lugar de estacionamiento. Adicionalmente, la casa incluye amenidades como alberca y caseta de guardia, proporcionando seguridad y confort. La zona de Zirándaro es residencial y ofrece fácil acceso a servicios básicos, áreas verdes y centros comerciales. Cuenta con seguridad privada, lo que la convierte en una excelente opción para vivir. Además, la propiedad tiene acceso a internet/wifi y área de lavado.

Super destacado

USD 615,000

5%

510 m² lote4 rec.2 baños2 estac.

Tabaqueros 13

Villa de los Frailes, San Miguel de Allende

Ubicada en la prestigiada comunidad residencial de Villa de los Frailes, esta distinguida residencia colonial combina elegancia, amplitud y el encanto arquitectónico que ha convertido a San Miguel de Allende en uno de los destinos más admirados del mundo. Construida sobre un terreno de 510 m² y con 286. 79 m² de construcción, la propiedad está rodeada de jardines maduros, terrazas y espacios diseñados para disfrutar plenamente del estilo de vida de San Miguel de Allende. La casa ofrece cuatro amplias recámaras, una oficina privada, dos baños completos, medio baño para visitas y un medio baño adicional en el área del patio. Los detalles arquitectónicos incluyen bóvedas de ladrillo, vigas de madera expuestas, pisos de barro artesanal, arcos tradicionales y acabados en cantera que aportan carácter y elegancia atemporal. La sala principal con chimenea de cantera se integra armoniosamente con el comedor formal y una espaciosa cocina equipada con cubiertas de granito, abundante almacenamiento y detalles de talavera tradicional. Los jardines, terrazas cubiertas y área de asador crean el escenario ideal para reuniones familiares y entretenimiento al aire libre durante todo el año. Una residencia excepcional que combina el encanto colonial mexicano con las. comodidades de la vida contemporánea. _______________________________________________________________. Nestled within the prestigious community of Villa de los Frailes, this distinguished colonial residence offers elegance, generous living spaces, and the architectural charm that has made San Miguel de Allende one of the world's most celebrated destinations. Situated on an expansive 510 m² lot (5, 490 sq. Ft.) and featuring 286. 79 m² of constructioN (3, 087 sq. Ft.), the property is surrounded by mature gardens, covered terraces, and inviting outdoor spaces designed for effortless indoor-outdoor living. The home features four spacious bedrooms, a dedicated office, two full bathrooms, a guest powder room, and an additional half bath located in the patio area. Architectural details include brick vault ceilings, exposed wood beams, handcrafted terracotta floors, graceful archways, and cantera stone accents throughout. A beautiful living room with a cantera fireplace flows seamlessly into the formal dining room and spacious kitchen, complete with granite countertops, abundant cabinetry, and traditional Talavera details. The landscaped gardens, covered terraces, and outdoor barbecue area provide the perfect setting for entertaining and enjoying San Miguel's exceptional year-round climate. An exceptional residence where timeless colonial architecture meets modern comfort and sophisticated living.

Super destacado

MN 3,600,000

95 m² lote2 rec.2 baños1 estac.

Esmeralda 7

Bellavista, San Miguel de Allende

Casa la toscana. Charming Colonial Retreat with Rooftop Views of La Parroquia. Property features. Appliances included. Boveda Ceilings. Fountain. Furnished. Ground floor bedroom. Terrace. Views. Tucked away in a quiet and charming neighborhood of San Miguel de Allende, this small and cozy colonial-style home offers a truly peaceful way of life. With beautiful bóveda ceilings and exquisite handmade details throughout, including custom wood doors, windows, and colorful stained glass, the house feels both authentic and full of character. The bedroom is conveniently located on the ground floor, making daily living comfortable and easy. Every corner of the home reflects thoughtful craftsmanship and a sense of warmth, creating an inviting atmosphere to relax and unwind. The highlight is the rooftop terrace, where you can enjoy breathtaking panoramic views of La Parroquia, the historic city skyline, and the surrounding mountains. It’s the perfect place for morning coffee, sunset wine, or quiet evenings under the stars. Located in a safe and walkable area, the home is just steps from grocery stores, cafés, and local shops, allowing you to enjoy San Miguel’s vibrant lifestyle without the noise or crowds. This is a home designed for tranquil living—where days are slower, walks are pleasant, and every sunset feels special. ___________________________________________________________________. Casa en venta ubicada en Bellavista, ideal para familias. Cuenta con 2 recámaras y 2 baños completos. La propiedad ofrece 121 m2 de superficie construida y 95 m2 de superficie de terreno, patio y terraza. Disfruta de la comodidad de tener cocina integral, área de lavado y un lugar de estacionamiento. Además, cuenta con chimenea y está equipada con línea blanca e internet/wifi. El estado de conservación es excelente. La zona de Bellavista es principalmente residencial, con un ambiente familiar y tranquilo. Tiene fácil acceso a servicios educativos de nivel básico y medio. Encontrarás supermercados, tiendas de conveniencia y farmacias a pocos minutos. Para tu recreación, hay parques y jardines cercanos. La propiedad también cuenta con clósets, y se entrega amueblada. Disfruta de los servicios básicos como agua y luz.

Super destacado

USD 975,000

180 m² lote3 rec.3 baños

Beneficencia 5

San Miguel de Allende Centro, San Miguel de Allende

Tucked away along one of the charming cobblestone alleyways of San Miguel de Allende’s historic San Juan de Dios neighborhood, Casa Clara emerges as a rare architectural statement, an intimate sanctuary where contemporary design meets the timeless soul of Mexico’s most celebrated colonial city. Conceived and built in 2022 as the personal residence of New York architect Jacqueline Miró after more than fifteen years of visiting San Miguel, this remarkable home is the realization of a deeply personal vision: to create a peaceful retreat immersed in nature, light, and architectural purity, just moments from the vibrant heart of Centro. Behind its discreet façade lies an unexpected world. Enter through the front door and the city fades away, replaced by the soothing sounds of nature, lush tropical gardens, and a profound sense of privacy. At the center of the home, a dramatic living garden rises through the architecture itself, blurring the boundaries between indoors and outdoors. Towering philodendrons, flowering vines, mature tropical plantings, and soft ambient lighting transform the courtyard into a living work of art, an oasis rarely found in the historic center. Designed around the principles of modernism while respecting the scale and character of San Miguel’s colonial architecture, Casa Clara celebrates volume, natural light, and material authenticity. Expansive floor-to-ceiling steel-framed windows flood the interiors with sunlight, while handcrafted lava stone floors anchor the spaces with texture and warmth. Every sightline has been carefully composed, creating a seamless dialogue between architecture and landscape. The residence offers a sophisticated balance of elegance and comfort. A custom-designed kitchen, open living spaces, and carefully curated finishes create an atmosphere that feels both refined and effortlessly livable. Throughout the home, nature remains the focal point, with every room enjoying a visual connection to the lush courtyard below. A sculptural spiral staircase serves as both an architectural centerpiece and a pathway to one of the home's most captivating features: an expansive rooftop terrace. Here, beneath the open skies of San Miguel, residents can enjoy spectacular sunsets, entertain guests, practice yoga at sunrise, or simply unwind in complete tranquility surrounded by greenery and the gentle sounds of the neighborhood. What makes Casa Clara truly exceptional is its rarity. Properties in Centro often require a compromise between location and serenity. Here, there is no compromise. The home offers the walkability and cultural richness of San Miguel's historic center while delivering an atmosphere more akin to a private boutique retreat. Quiet, green, and deeply restorative, it is a home designed not merely to be lived in, but to be experienced. For the discerning buyer seeking architecture with intention, privacy without isolation, and contemporary design within one of Mexico's most iconic destinations, Casa Clara represents a unique opportunity to own a piece of San Miguel's evolving architectural story. This is more than a residence. It is a hidden oasis. A modern sanctuary. A home where architecture, nature, and the rhythm of San Miguel de Allende exist in perfect harmony.

Super destacado

USD 1,120,000

450 m² lote4 rec.4 baños

Club de Golf Malanquín

Malaquin La Mesa, San Miguel de Allende

Casa Leponia. Contemporary masterpiece designed by award-winning architect Ricardo Gómez García. Property features. Appliances included. Clubhouse. Community Swimming Pool. Extra high ceilings. Furnished. Garage. Garden. Garden terrace. Gated community. Gated security. Gourmet Kitchen. Ground floor bedroom. Laundry Room. Service quarters. Storage. Views. Water purification system. Located on an oversized corner lot in the exclusive Hoyo Trece section of Club de Golf Malanquin, this meticulously maintained home offers stunning sunset views over the golf course, reservoir, and Los Picachos mountain range. The main floor is designed for seamless indoor-outdoor living and features: - Grand Atrium: A double-story entrance filled with natural light. - Chef’s Kitchen: Outfitted with top-of-the-line appliances, a 12-foot island, and a large walk-in pantry. - Primary Suite: Convenient one-floor living with a custom walk-in closet and a luxurious ensuite bath. Also main floor laundry. - Living Areas: A spacious dining and living room connecting to a terrace and garden with a custom outdoor kitchen and hand-painted mural. The second floor includes two additional large bedroom suites with walk-in closets and private baths, along with a secondary living area and balcony. The lower level provides a two-car plus golf cart garage, a cabinetry workshop, extensive storage, and a maid’s quarters with full bath currently utilized as a private gym. The current owners have invested in significant upgrades, including: - Whole-house reverse osmosis water filtration and softening systems. - Rinnai tankless water heaters with recirculating pumps. - sirce whole-house security system with exterior cameras. - High-speed internet with mesh extenders and dual-unit air conditioning/heating in all bedrooms. - Recently repainted interior and exterior. New landscaping throughout. High end furnishings. Residents of the Malanquin Golf community enjoy access to a challenging course, olympic-sized pool, tennis and pickleball courts, a fitness center, and an onsite restaurant. This home is offered turn key with some exclusions. Do not miss this opportunity to own one of the most exceptional home in San Miguel de Allende. ___________________________________________________________________. Casa en venta ubicada en Malaquin La Mesa, con una superficie de terreno de 450 m² y 487 m² de superficie construida. Cuenta con 4 recámaras y 4 baños completos, además de 2 medios baños. La propiedad incluye cocina integral, área de lavado, cuarto de servicio y patio. Disfruta de sus espacios exteriores con terraza y jardín privado. Equipada con aire acondicionado, línea blanca y acceso a internet/wifi. El estado de conservación es excelente y se encuentra amueblada. El fraccionamiento ofrece caseta de guardia y servicios básicos como agua y luz. Cercana a servicios educativos, comercios y vialidades principales, esta casa es ideal para familias que buscan comodidad y seguridad en un entorno residencial tranquilo. Cuenta con clósets.

Super destacado

USD 874,900

320 m² lote3 rec.4 baños1 estac.

Hacienda Manantial 8

El Obraje, San Miguel de Allende

Casa Noche Magica. One-Level Living with Magical City Views from Every Room! Property features. 2 Stories. Appliances included. Boveda Ceilings. City-wide vistas. Fireplace. Flat Walk to Centro. Fountain. Furnished. Garage. Ground floor bedroom. One level living. Terrace. Walking distance to Centro. In historic San Miguel de Allende, home values are heavily based upon the walking distance and sightline to the center of town and our iconic Parroquia church. Casa Noche Magica—so named because the entire city skyline and every church magically twinkle at night from every room on the primary living floor—offers both, being an 18-minute walk to the Jardin, our town square. Adjacent to multiple seven-figure homes, it also offers affordability! And the astounding design was by a Parsons School graduate, who happens to be the owner! Offering one-level living, Casa Noche Magica greets visitors with a charming fountain-anchored garden courtyard before passing through a welcoming foyer to arrive in the grand boveda-topped open-plan great room, anchored at one end by a massive hand-carved cantera fireplace, and the primary suite, all on one level. The astounding feature of Casa Noche Magica is that all rooms on the main level offer views of the entire city skyline, including the Parroquia—you’ll even have a Parroquia view while cooking, or upon lifting your head from the pillow! This entire floor opens directly to an extensive covered terrace—dining, living, and sitting area with firepit—all with the same extensive city views. An oversized garage and laundry room complete this level. Downstairs can easily serve as a lock-off two-bedroom casita—complete with living area and kitchenette—because it offers separate access to the locked-access alley walkway behind the home that also doubles as a shortcut to Centro. Ready to be enchanted? Hope on the Magic Bus, or take that Magic Carpet Ride over to see me, you’ll find—like Sting—that Every Little Thing I do is Magic, starting with your home showing! Come back at sunset, we’ll pull out the Empress 108 gin for a Black Magic Cocktail while the ever-changing skyline does its magic on you, you’ll never want to leave! This home is in high demand, tour it with me today! : Casa en venta ubicada en El Obraje, ideal para familias. Cuenta con 3 recámaras y 4 baños completos, además de 1 medio baño para visitas. La propiedad ofrece 322 m² de superficie construida en un terreno de 320 m². Disfruta de espacios como sala, comedor y una cocina integral equipada. La casa también cuenta con amenidades como chimenea y terraza, perfecta para reuniones. Incluye 1 lugar de estacionamiento. La zona de El Obraje es principalmente residencial, con fácil acceso a servicios básicos y conectividad a internet/wifi. Además, cuenta con cercanía a comercios locales y áreas verdes. La propiedad se encuentra amueblada y equipada con línea blanca, lista para habitar. Dispone de 2 niveles construidos y clósets en las recámaras.

Super destacado

USD 2,800,000

636 m² lote4 rec.4 baños

Villas del Parque

San Miguel de Allende Centro, San Miguel de Allende

Located in the exclusive gated community of Villas del Parque, just steps from the Rosewood Hotel and Parque Juárez, Casa Kent is a contemporary three-level residence that offers a refined blend of privacy, design, and prime Centro living. The residence features four serene bedrooms and 4. 5 Bathrooms, three en-suite bedrooms upstairs, each with a full bathroom. Main level includes one bedroom, one full bath, and one half bath are appointed with understated luxury, emphasizing clean geometry and material integrity. A private terrace and fountain along with a jacuzzi room on the first level bedroom creates an intimate oasis, enhanced by the gentle presence of water elements that elevats the architectural composition. A rare opportunity to own a sophisticated, modern home in one of San Miguel de Allende’s most desirable and walkable locations, close to top restaurants, galleries, and amenities. Casa en venta ubicada en el corazón de San Miguel de Allende Centro. Esta propiedad ofrece 4 recámaras y múltiples comodidades. En su interior, cuenta con una distribución que incluye sala, comedor, cocina integral y 4 baños completos, además de un medio baño. Adicionalmente, posee cuarto de tv y estudio. En el exterior, la casa cuenta con asador, terraza y un jardín privado, ideal para disfrutar del clima de la región. La propiedad también incluye acceso para personas con discapacidad. La casa se encuentra en excelente estado de conservación y dispone de amenidades como aire acondicionado, chimenea, jacuzzi, área de lavado y línea blanca. Además, cuenta con internet/wifi. Ubicada frente a un parque, ofrece un entorno tranquilo y agradable. La propiedad tiene 2 niveles construidos. Cuenta con clósets. Está amueblada.

Super destacado

MN 10,900,000

68 m² lote2 rec.2 baños1 estac.

Piedras Chinas 15

San Miguel de Allende Centro, San Miguel de Allende

Esta obra maestra arquitectónica de tres pisos, dos dormitorios + un estudio está ubicada en una de las calles más emblemáticas de San Miguel y ofrece impresionantes vistas del Centro. La casa fue diseñada por Pedro Alvarado, arquitecto responsable de la reciente renovación del jardín botánico “El Charco del Ingenio”. El diseño de la casa gira en torno a un impresionante árbol de Jacarandá, que se encuentra en el patio central. La forma asimétrica del árbol ha influido en la forma y distribución de la casa, creando espacios íntimos y enfatizando un estilo de vida sencillo y sostenible. La propiedad utiliza materiales reciclables y se enfoca en crear comodidad y armonía sin excesos, lo que la convierte en un refugio perfecto para quienes buscan un espacio que encarne armonía, comodidad y simplicidad. El nivel de entrada cuenta con una acogedora sala de estar que se conecta con un estudio ubicado sobre el árbol de Jacaranda, brindando una experiencia única de casa en el árbol. En el nivel superior del estudio, hay una pequeña habitación que puede usarse como espacio de yoga o meditación, con acceso a un encantador balcón que ofrece hermosas vistas. Otro conjunto de escaleras conduce desde la sala de estar a uno de los dormitorios ubicado sobre las copas de los árboles, equipado con un baño completo con ducha de vapor. Este nivel también brinda acceso a la azotea, un espacio acogedor perfecto para reuniones sociales, que cuenta con una zona de estar incorporada de concreto ideal para disfrutar de las impresionantes vistas. Bajar las escaleras desde el nivel de entrada lo lleva a una cocina espaciosa con una barra y un amplio espacio de almacenamiento, creando un espacio acogedor para cocinar y entretenerse. La cocina da acceso a los jardines interiores, donde reside el árbol de Jacarandá. Al otro lado de la cocina, encontrará el segundo dormitorio, rodeado de exuberantes jardines verdes, que ofrece un ambiente tranquilo.

Super destacado
Ver mapa