• San Miguel de Allende

Comprar
Casa
Recámaras
Precio
Más filtros

816 Casas en venta en San Miguel de Allende, Guanajuato

Ordenar
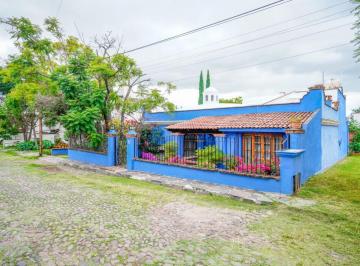
USD 430,000

81 m² lote2 rec.2 baños

Huitzilopochtli 6

Azteca, San Miguel de Allende

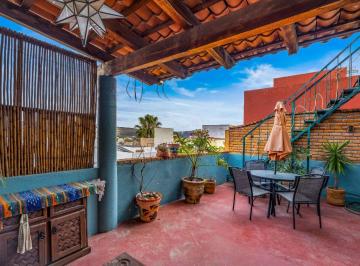
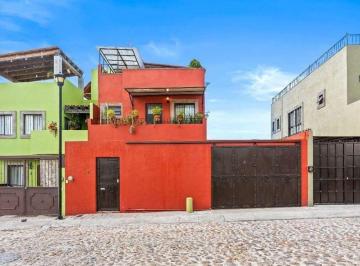
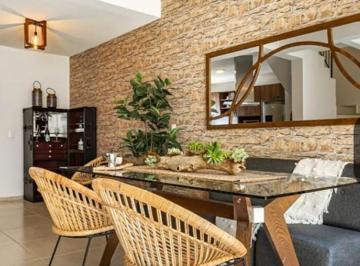
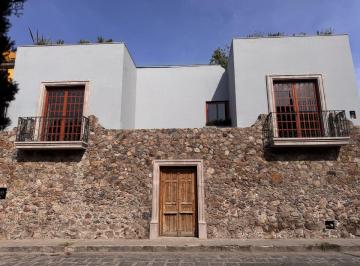
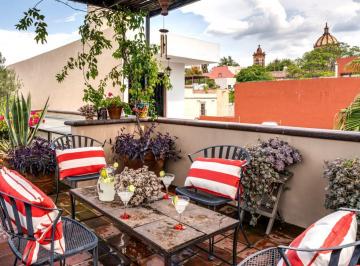
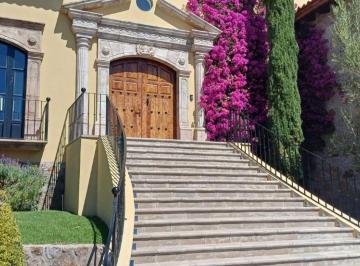
Casa de 2 recámaras en San Miguel de Allende, con rooftop terrace y vistas a la Parroquia, diseño rústico y excelente luz natural. Ubicada en una zona céntrica, esta casa ofrece un estilo de vida acogedor con arquitectura de carácter, espacios llenos de luz natural y una conexión constante con el exterior. Las terrazas y vistas a la Parroquia crean un ambiente ideal para disfrutar la esencia de San Miguel. La propiedad se distribuye en tres niveles. En planta baja se encuentra una recámara con baño completo, área de lectura y chimenea. El segundo nivel integra sala, comedor y cocina en un espacio abierto con medio baño para visitas y acceso a un patio adicional. En el tercer nivel se ubica la recámara principal con baño completo, vestidor y acceso directo al rooftop terrace con vistas a la ciudad. Características principales. • 2 recámaras. • Rooftop terrace con vistas a la Parroquia. • 2 baños completos y 1 medio baño. • Estilo rústico con detalles de madera. • Chimenea en recámara. • Patio adicional. • Cocina equipada. • Aire acondicionado y calefacción (2º y 3º nivel) • Sistema de purificación de agua. • Amueblada. • Sistema de alarma. • Lavadora y secadora. Contáctanos para más información o para agendar una visita. ___________________________________________. 2-bedroom home in San Miguel de Allende featuring a rooftop terrace with Parroquia views, rustic design, and abundant natural light. Located in a central area, this home offers a warm lifestyle with character-filled architecture, bright interiors, and a strong indoor-outdoor connection. The terraces and iconic views create an inviting setting to enjoy San Miguel. The property is arranged over three levels. The ground floor features a bedroom with a full bathroom, reading area, and fireplace. The second level offers an open-concept living, dining, and kitchen space with a half bath and access to an additional patio. The third level hosts the primary bedroom with a full bathroom, closet, and direct access to the rooftop terrace overlooking the city. Key features. • 2 bedrooms. • Rooftop terrace with Parroquia views. • 2 full bathrooms and 1 half bath. • Rustic style with wood details. • Fireplace in bedroom. • Additional patio. • Equipped kitchen. • Air conditioning and heating (2nd and 3rd level) • Water purification system. • Furnished. • Alarm system. • Washer and dryer. Contact us for more information or to schedule a showing. Cooperative Agent

Super destacado

MN 12,750,000

400 m² lote3 rec.3 baños3 estac.

Valle de los Senderos, San Miguel de Allende

Club de golf Desarrollo Las Ventanas, San Miguel de Allende

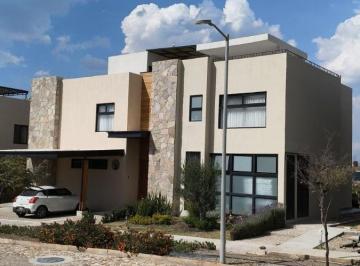
Valle de los senderos, san miguel de allendedescubre tu oasis soñadovivir en Valle de los Senderos es despertar cada día rodeado de naturaleza, arquitectura de autor y una tranquilidad que solo este entorno puede ofrecer. Esta residencia excepcional, diseñada por el reconocido arquitecto Luis Sánchez Renero, combina integración, sofisticación y belleza en cada uno de sus espacios. la residencialote de 430 m²Construcción de 300 m²Acabados de la más alta calidadDiseño meticuloso en cada detalleEl corazón del hogar es un patio central con techo retráctil, un ambiente versátil que se transforma según lo desees: abierto para disfrutar la luz del sol o cubierto para una atmósfera íntima. La presencia de dos árboles maduros aporta equilibrio, sombra natural y una sensación permanente de serenidad. Cuenta con tres recámaras, incluyendo una completamente independiente, ideal para huéspedes, estudio privado o un espacio alterno de trabajo. un mundo de amenidadesacceso a los hoteles de lujo Habitas y CamperaClub de playaTres restaurantes dentro del desarrolloViñedosCaballerizasZona de reserva ecológica para explorar senderosSeguridad 24/7 con caseta de vigilanciaubicación idealvalle de los Senderos ofrece el equilibrio perfecto entre naturaleza y ciudad. A solo minutos de San Miguel de Allende, tendrás cercanía inmediata a su gastronomía reconocidamundialmente, su energía artística y su emblemático centro histórico. Esta propiedad no es solo una casa: es una experiencia de vida completa, creada para quienes buscan bienestar, diseño y conexión con la naturaleza.

Super destacado

USD 1,995,000

284 m² lote3 rec.4 baños1 estac.

Sollano 44

San Miguel de Allende Centro, San Miguel de Allende

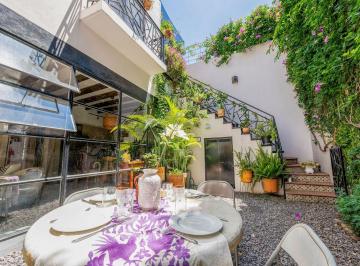
Entre el Parque Juárez y la emblemática Parroquia de San Miguel de Allende, Casa Marcia se alza como un refugio elegante en una de las zonas más codiciadas del Centro. Su diseño fluido, lleno de luz natural y materiales nobles, crea una atmósfera serena y sofisticada a la vez. Los pisos de cantera, las ventanas de gran formato y la paleta neutra refuerzan una estética atemporal pensada para el confort diario y la convivencia armoniosa. Los espacios sociales se conectan con fluidez: sala formal, comedor, cocina con alacena de servicio y una sala familiar con vista al patio interior. Todo invita a disfrutar del entorno en calma. En la planta alta, tres recámaras luminosas con baño privado y una oficina independiente ofrecen privacidad sin perder conexión con el corazón de la casa. La suite principal, con chimenea y vista al patio, es un espacio íntimo para descansar y desconectarse. El nivel superior revela el toque final: un espacio social interior-exterior con chimenea, baño completo y salida a un rooftop terrace con vistas abiertas hacia el atardecer y la Parroquia. Ideal para recibir, contemplar o simplemente disfrutar en silencio. Características destacadas: Ubicación privilegiada entre Parque Juárez y la Parroquia. 3 recámaras con baño completo y oficina independiente. Suite principal con chimenea y vista al patio. Sala formal, comedor y cocina con alacena de servicio. Sala familiar con vista al jardín interior. Rooftop terrace con baño completo, chimenea y vistas panorámicas. Área techada en el rooftop terrace para mayor comodidad. Cochera, cuarto de lavado y distribución funcional. Pisos de cantera y ventanales que maximizan la luz natural. Una residencia diseñada con sensibilidad, en el corazón de San Miguel. Llámanos para agendar una visita y conocer este espacio excepcional. _____________________________________. Ideally located between Juárez Park and the iconic Parroquia, Casa Marcia is a refined sanctuary in the heart of San Miguel de Allende. With an elegant flow and an abundance of natural light, the home features cantera stone floors, oversized windows, and a neutral palette that enhances its timeless appeal. Formal living and dining areas flow into a well-equipped kitchen via a butler’s pantry, while a casual family room offers peaceful views of the interior courtyard—perfect for both daily living and entertaining. Upstairs, three spacious ensuite bedrooms and a separate office create a private, light-filled retreat. The primary suite features a fireplace and courtyard views, offering calm and comfort. The top level unveils a spectacular indoor–outdoor space with a fireplace, full bath, and expansive rooftop terrace. From here, take in stunning sunset views and iconic Parroquia scenery—ideal for entertaining or quiet evenings under the sky. Key Features: Prime location between Juárez Park and the Parroquia. 3 ensuite bedrooms plus a separate office. Primary suite with fireplace and courtyard view. Formal living and dining rooms, kitchen with butler’s pantry. Casual sitting room with garden views. Rooftop terrace with fireplace, full bath, and panoramic views. Covered sitting area on the rooftop terrace. Garage and dedicated laundry room. Cantera floors and natural light throughout. An elegant home in one of San Miguel’s most iconic settings. Contact us today to schedule a private tour. *Cooperative Agent

Super destacado

MN 10,900,000

199 m² lote4 rec.4 baños1 estac.

El Pial 25

Mexiquito, San Miguel de Allende

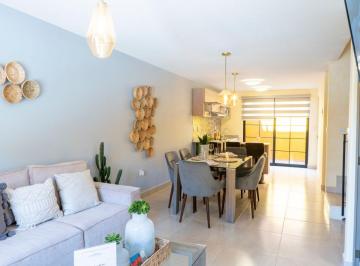
La Aurora Townhouse – Blue es una residencia independiente que equilibra diseño contemporáneo, privacidad y una ubicación privilegiada en San Miguel de Allende. Parte de la colección boutique L’Aurora Townhouses, esta propiedad se encuentra junto al último parque de la zona, ofreciendo un entorno tranquilo y arbolado, poco común tan cerca del corazón cultural de la ciudad. Sus espacios interiores destacan por la luz natural, la altura de techos y los acabados cuidadosamente seleccionados. La cocina, totalmente equipada y de diseño moderno, se integra de forma natural con las áreas sociales, mientras que los patios privados crean una conexión fluida entre el interior y el exterior, ideal para la vida diaria y para recibir invitados. La ubicación permite disfrutar un estilo de vida caminable, con fácil acceso a cafés, restaurantes, servicios y puntos culturales como Fábrica La Aurora, además de una excelente conectividad hacia el Centro de San Miguel de Allende. Características principales: Residencia independiente dentro de L’Aurora Townhouses. 4 recámaras. 4 baños completos. Altura de techos de 2. 75 m en toda la casa. Cocina contemporánea con isla y cubiertas de granito. Patios que aportan luz y ventilación natural. Closets hechos a la medida. Pisos con acabado tipo piedra. Cochera con portón automático. Sistema de agua caliente con paneles solares. Preparación para fibra óptica, alarma y cctv. Cisterna subterránea y sistema de presión de agua. Cercanía caminable a Fábrica La Aurora, cafés y restaurantes. La Aurora Townhouse – Blue es una excelente opción para quienes buscan una casa moderna, bien ubicada y con altos estándares de construcción en San Miguel de Allende. Llámanos para más información o para agendar una visita; con gusto te atenderemos. ___________________________________. La Aurora Townhouse – Blue is a fully independent residence that blends contemporary design, privacy, and a highly desirable location in San Miguel de Allende. Part of the boutique L’Aurora Townhouses collection, the home sits next to the last remaining park in the area, offering a peaceful, green setting rarely found so close to the city’s cultural core. Inside, the home features bright living spaces, generous ceiling heights, and carefully selected finishes. The fully equipped modern kitchen connects seamlessly with the social areas, while private patios enhance everyday comfort and create a natural flow between indoor and outdoor living—ideal for both daily life and entertaining. Its walkable location provides easy access to cafés, restaurants, essential services, and cultural landmarks such as Fábrica La Aurora, with convenient connectivity to San Miguel de Allende’s historic center. Property Features: Independent residence within L’Aurora Townhouses. 4 bedrooms. 4 full bathrooms. 2. 75 m (9 ft) ceiling height throughout. Contemporary kitchen with island and granite countertops. Private patios for natural light and ventilation. Custom-made closets. Stone-look flooring throughout. Automatic garage gate. Solar-heated hot water system. Pre-installation for fiber optic internet, alarm, and cctv. Underground cistern and water pressure system. Walking distance to Fábrica La Aurora, cafés, and restaurants. La Aurora Townhouse – Blue offers modern comfort, refined materials, and excellent accessibility in one of San Miguel de Allende’s most artistic and vibrant neighborhoods. Call us today to schedule a private showing—we’ll be happy to assist you. * Cooperative Agent.

Super destacado

USD 775,000

141 m² lote3 rec.3 baños

20 de Enero Sur 8

San Antonio, San Miguel de Allende

Casa de 3 recámaras en San Miguel de Allende, con patio central y rooftop terrace con vistas a la ciudad y montañas, ideal para disfrutar privacidad y luz natural. Esta casa combina un estilo de arquitectura colonial con una atmósfera cálida y funcional en San Miguel de Allende. La luz natural fluye hacia el patio central, creando un espacio íntimo que conecta las áreas principales y ofrece un entorno tranquilo para disfrutar el día a día, con privacidad y comodidad. La distribución está pensada para facilitar diferentes estilos de vida. En planta baja se encuentra una recámara con acceso práctico, separada por un patio que divide de forma armónica la cocina y el área de descanso. En el segundo nivel hay dos recámaras, destacando la principal por su acceso directo a una terraza privada. En el tercer nivel, dos terrazas adicionales ofrecen distintos ambientes para relajarse o convivir. Características principales: • 3 recámaras. • Patio central con luz natural. • Terraza privada en recámara principal. • 2 rooftop terrace con vistas a ciudad y montañas. • Distribución en 3 niveles. • Estilo de arquitectura colonial. • Espacios exteriores para descanso y convivencia. • Ubicada en San Miguel de Allende. Agenda tu visita para conocer esta propiedad en San Miguel de Allende. ________________________________. 3-bedroom home in San Miguel de Allende featuring a central courtyard and rooftop terrace with city and mountain views, designed for privacy, natural light, and comfortable living. This home blends soft colonial architecture with a warm and functional atmosphere in San Miguel de Allende. Natural light fills the central courtyard, creating a private outdoor space that connects the main living areas and enhances everyday living with a sense of calm and privacy. The layout is designed for flexibility and comfort. The ground floor includes a well-located bedroom, separated by the courtyard that thoughtfully divides the kitchen and sleeping area. The second level offers two bedrooms, with the principal bedroom featuring direct access to a private terrace. The third level includes two rooftop terrace spaces, each offering distinct views—one toward the mountains and another toward the city. Key features: • 3 bedrooms. • Central courtyard with natural light. • Private terrace off principal bedroom. • 2 rooftop terrace areas with city and mountain views. • Three-level layout. • Soft colonial architecture. • Outdoor spaces for relaxation and entertaining. • Located in San Miguel de Allende. Schedule your private showing to experience this home in San Miguel de Allende. *Cooperative Agent

Super destacado

MN 20,000,000

5424 m² lote4 rec.4 baños4 estac.

37888

Rancho o rancheria Laguna Escondida, San Miguel de Allende

RcvVer datoslma. Ubicada en Viñedos Santa Catalina, a tan solo 10 kilómetros del centro histórico de San Miguel de Allende, Casa Roble ofrece una oportunidad única para vivir rodeada de viñedos, paisajes abiertos y un estilo de vida campestre refinado. Esta exclusiva comunidad residencial, inspirada en la campiña italiana, ofrece una experiencia de hotel boutique, con un hotel y restaurante propios que enriquecen la vida cotidiana. El desarrollo combina privacidad, belleza natural y una planificación meticulosa, lo que lo convierte en el lugar ideal para quienes buscan tranquilidad sin renunciar a la cercanía a la vibrante vida cultural de San Miguel. Casa Roble es una residencia de una sola planta diseñada para brindar comodidad, amplitud y una conexión perfecta con el exterior. Desde el momento en que se entra, la casa transmite una sensación de serenidad y equilibrio. Sus espacios sociales fluyen naturalmente hacia las terrazas y jardines, permitiendo a los residentes disfrutar plenamente del clima templado de la región durante todo el año. La casa cuenta con cuatro dormitorios y 4, 5 baños, cuidadosamente distribuidos para garantizar la privacidad y el confort tanto de los propietarios como de los invitados. Las áreas principales —que incluyen la sala, el comedor y la cocina— se integran armoniosamente, creando un ambiente acogedor ideal para recibir invitados, reuniones familiares o veladas tranquilas con vistas al paisaje. Ubicado en un terreno de más de 5, 400 metros cuadrados (1. 34 acres), este amplio lote ofrece una excepcional sensación de amplitud y libertad. Las áreas exteriores brindan un generoso espacio para personalizar y mejorar el estilo de vida, mientras que las terrazas se convierten en el escenario perfecto para disfrutar de una copa de vino al atardecer, rodeado de viñedos y un paisaje apacible. Ser propietario de Casa Roble significa formar parte de una comunidad que valora la relajación, la hospitalidad y la cultura del vino. La proximidad al hotel y restaurante del complejo añade comodidad y atractivo, distinguiendo esta propiedad en el mercado inmobiliario de San Miguel. Ya sea como residencia principal o segunda vivienda, Casa Roble ofrece privacidad, un amplio terreno y una ubicación estratégica a solo minutos de uno de los destinos más codiciados de México. Piscina comunitaria. Mantenimiento comunitario. Lavandería independiente. Seguridad. Despensa. Alumbrado público. Estufa. Recolección de basur

Super destacado
Super destacado

MN 3,600,000

95 m² lote2 rec.2 baños1 estac.

Esmeralda 7

Bellavista, San Miguel de Allende

Casa la toscana. Charming Colonial Retreat with Rooftop Views of La Parroquia. Property features. Appliances included. Boveda Ceilings. Fountain. Furnished. Ground floor bedroom. Terrace. Views. Tucked away in a quiet and charming neighborhood of San Miguel de Allende, this small and cozy colonial-style home offers a truly peaceful way of life. With beautiful bóveda ceilings and exquisite handmade details throughout, including custom wood doors, windows, and colorful stained glass, the house feels both authentic and full of character. The bedroom is conveniently located on the ground floor, making daily living comfortable and easy. Every corner of the home reflects thoughtful craftsmanship and a sense of warmth, creating an inviting atmosphere to relax and unwind. The highlight is the rooftop terrace, where you can enjoy breathtaking panoramic views of La Parroquia, the historic city skyline, and the surrounding mountains. It’s the perfect place for morning coffee, sunset wine, or quiet evenings under the stars. Located in a safe and walkable area, the home is just steps from grocery stores, cafés, and local shops, allowing you to enjoy San Miguel’s vibrant lifestyle without the noise or crowds. This is a home designed for tranquil living—where days are slower, walks are pleasant, and every sunset feels special. ___________________________________________________________________. Casa en venta ubicada en Bellavista, ideal para familias. Cuenta con 2 recámaras y 2 baños completos. La propiedad ofrece 121 m2 de superficie construida y 95 m2 de superficie de terreno, patio y terraza. Disfruta de la comodidad de tener cocina integral, área de lavado y un lugar de estacionamiento. Además, cuenta con chimenea y está equipada con línea blanca e internet/wifi. El estado de conservación es excelente. La zona de Bellavista es principalmente residencial, con un ambiente familiar y tranquilo. Tiene fácil acceso a servicios educativos de nivel básico y medio. Encontrarás supermercados, tiendas de conveniencia y farmacias a pocos minutos. Para tu recreación, hay parques y jardines cercanos. La propiedad también cuenta con clósets, y se entrega amueblada. Disfruta de los servicios básicos como agua y luz.

Super destacado

MN 8,990,000

390 m² lote3 rec.3 baños2 estac.

Atascadero

Arcos de San Miguel, San Miguel de Allende

House On Pre-Sale-Fuentes del Atascadero. Property features. Garage. Ground floor bedroom. Laundry Room. Patio. Storage. Terrace. Views. Mexican contemporary style in the desirable and secure upper hill neighborhood of Atascadero, in San Miguel de Allende. The living room, dining area, and kitchen are all open to one another, and the ceiling is double height. The master bedroom, a spacious bathroom, and a walk-in closet are also located on the main floor. Every area is flooded with natural light thanks to the thoughtfully placed windows and the center garden. Every room is quite comfortable to live in because there are plenty of spaces and high ceilings. The home is almost finished, just the details are missing, giving you the opportunity to choose them from a catalog available from the builder. Lastly, because it was built with the option to divide the bottom floor from the top level and create two units so that one can be rented, this house could be an income property. ….. Casa en preventa estilo mexicano contemporáneo, en Atascadero, una de las mejores zonas de San Miguel de Allende. Espacios amplios, sala y comedor a doble altura, mucha luz natural, techos con buena altura, detalles originales, amplio jardín. Solo faltan los acabados lo que da la posibilidad de elegir acabados según presupuesto. Posibilidad de separar la parte de abajo con la de arriba en caso de requerir rentar la parte superior.

Super destacado

USD 615,000

510 m² lote4 rec.2 baños2 estac.

Tabaqueros 13

Villa de los Frailes, San Miguel de Allende

Ubicada en la prestigiada comunidad residencial de Villa de los Frailes, esta distinguida residencia colonial combina elegancia, amplitud y el encanto arquitectónico que ha convertido a San Miguel de Allende en uno de los destinos más admirados del mundo. Construida sobre un terreno de 510 m² y con 286. 79 m² de construcción, la propiedad está rodeada de jardines maduros, terrazas y espacios diseñados para disfrutar plenamente del estilo de vida de San Miguel de Allende. La casa ofrece cuatro amplias recámaras, una oficina privada, dos baños completos, medio baño para visitas y un medio baño adicional en el área del patio. Los detalles arquitectónicos incluyen bóvedas de ladrillo, vigas de madera expuestas, pisos de barro artesanal, arcos tradicionales y acabados en cantera que aportan carácter y elegancia atemporal. La sala principal con chimenea de cantera se integra armoniosamente con el comedor formal y una espaciosa cocina equipada con cubiertas de granito, abundante almacenamiento y detalles de talavera tradicional. Los jardines, terrazas cubiertas y área de asador crean el escenario ideal para reuniones familiares y entretenimiento al aire libre durante todo el año. Una residencia excepcional que combina el encanto colonial mexicano con las. comodidades de la vida contemporánea. _______________________________________________________________. Nestled within the prestigious community of Villa de los Frailes, this distinguished colonial residence offers elegance, generous living spaces, and the architectural charm that has made San Miguel de Allende one of the world's most celebrated destinations. Situated on an expansive 510 m² lot (5, 490 sq. Ft.) and featuring 286. 79 m² of constructioN (3, 087 sq. Ft.), the property is surrounded by mature gardens, covered terraces, and inviting outdoor spaces designed for effortless indoor-outdoor living. The home features four spacious bedrooms, a dedicated office, two full bathrooms, a guest powder room, and an additional half bath located in the patio area. Architectural details include brick vault ceilings, exposed wood beams, handcrafted terracotta floors, graceful archways, and cantera stone accents throughout. A beautiful living room with a cantera fireplace flows seamlessly into the formal dining room and spacious kitchen, complete with granite countertops, abundant cabinetry, and traditional Talavera details. The landscaped gardens, covered terraces, and outdoor barbecue area provide the perfect setting for entertaining and enjoying San Miguel's exceptional year-round climate. An exceptional residence where timeless colonial architecture meets modern comfort and sophisticated living.

Super destacado
Super destacado

MN 16,778,500

1492 m² lote4 rec.4 baños2 estac.

Camino a Alcocer

Providencia, San Miguel de Allende

Casa del Sauce. Property features. Appliances included. Country living. Courtyard. Furnished. Garage. Gated community. One level living. Swimming Pool. Views. Nestled at the base of the majestic Picachos Mountains, this exquisite 4-bedroom home offers the perfect blend of luxury country living and modern convenience within an exclusive gated community in San Miguel de Allende. Surrounded by lush, native vegetation, the property embraces the natural beauty of the region, creating a serene and private retreat. At the heart of the home lies a stunning private pool, thoughtfully positioned in the center of the property to provide an intimate, secluded oasis. This unique design ensures that the pool area is shielded from view, offering the ultimate in privacy while creating a tranquil focal point for both relaxation and entertaining. Designed with elegance and comfort in mind, the residence features spacious, light-filled interiors with high-end finishes and thoughtful details throughout. The open-concept living and dining areas flow seamlessly to outdoor terraces, perfect for gatherings that overlook the serene pool and beautifully landscaped surroundings. Each of the three generously sized bedrooms offers tranquil garden or mountain vistas, with the master suite boasting a spectacular view to Los Picachos, a luxurious en-suite bathroom, and ample closet space. The bathrooms are designed to be spa-like sanctuaries, featuring showers with skylights that bathe the space in natural light and small garden areas that bring a touch of nature indoors, creating a peaceful, rejuvenating ambiance. The gourmet kitchen is equipped with top-of-the-line appliances, custom cabinetry, and natural stone countertops, ideal for both casual family meals and sophisticated events. Located just minutes from the vibrant heart of San Miguel de Allende, this home provides easy access to the city’s rich cultural offerings, fine dining, and charming boutiques, while maintaining the peace and privacy of a countryside estate. Experience the best of both worlds—luxury, nature, and convenience—in this stunning San Miguel de Allende retreat. ___________________________________________________________________. Casa en venta ubicada en Providencia, con 4 recámaras y acabados de excelente calidad. La propiedad cuenta con 4 baños completos y 1 medio baño, ideal para familias grandes. Disfrute de 483 m² de superficie construida, perfecta para la convivencia. La distribución interior incluye una amplia sala, comedor y cocina integral, además de área de lavado. En el exterior, cuenta con patio, asador y alberca para el esparcimiento. Dispone de 2 espacios de estacionamiento y seguridad privada. La zona ofrece fácil acceso a servicios básicos, internet/wifi y cercanía a comercios locales. Providencia es una zona residencial tranquila, con excelente conectividad y plusvalía en san Miguel de Allende. Cuenta con clósets y se entrega amueblada.

Super destacado

USD 975,000

180 m² lote3 rec.3 baños

Beneficencia 5

San Miguel de Allende Centro, San Miguel de Allende

Tucked away along one of the charming cobblestone alleyways of San Miguel de Allende’s historic San Juan de Dios neighborhood, Casa Clara emerges as a rare architectural statement, an intimate sanctuary where contemporary design meets the timeless soul of Mexico’s most celebrated colonial city. Conceived and built in 2022 as the personal residence of New York architect Jacqueline Miró after more than fifteen years of visiting San Miguel, this remarkable home is the realization of a deeply personal vision: to create a peaceful retreat immersed in nature, light, and architectural purity, just moments from the vibrant heart of Centro. Behind its discreet façade lies an unexpected world. Enter through the front door and the city fades away, replaced by the soothing sounds of nature, lush tropical gardens, and a profound sense of privacy. At the center of the home, a dramatic living garden rises through the architecture itself, blurring the boundaries between indoors and outdoors. Towering philodendrons, flowering vines, mature tropical plantings, and soft ambient lighting transform the courtyard into a living work of art, an oasis rarely found in the historic center. Designed around the principles of modernism while respecting the scale and character of San Miguel’s colonial architecture, Casa Clara celebrates volume, natural light, and material authenticity. Expansive floor-to-ceiling steel-framed windows flood the interiors with sunlight, while handcrafted lava stone floors anchor the spaces with texture and warmth. Every sightline has been carefully composed, creating a seamless dialogue between architecture and landscape. The residence offers a sophisticated balance of elegance and comfort. A custom-designed kitchen, open living spaces, and carefully curated finishes create an atmosphere that feels both refined and effortlessly livable. Throughout the home, nature remains the focal point, with every room enjoying a visual connection to the lush courtyard below. A sculptural spiral staircase serves as both an architectural centerpiece and a pathway to one of the home's most captivating features: an expansive rooftop terrace. Here, beneath the open skies of San Miguel, residents can enjoy spectacular sunsets, entertain guests, practice yoga at sunrise, or simply unwind in complete tranquility surrounded by greenery and the gentle sounds of the neighborhood. What makes Casa Clara truly exceptional is its rarity. Properties in Centro often require a compromise between location and serenity. Here, there is no compromise. The home offers the walkability and cultural richness of San Miguel's historic center while delivering an atmosphere more akin to a private boutique retreat. Quiet, green, and deeply restorative, it is a home designed not merely to be lived in, but to be experienced. For the discerning buyer seeking architecture with intention, privacy without isolation, and contemporary design within one of Mexico's most iconic destinations, Casa Clara represents a unique opportunity to own a piece of San Miguel's evolving architectural story. This is more than a residence. It is a hidden oasis. A modern sanctuary. A home where architecture, nature, and the rhythm of San Miguel de Allende exist in perfect harmony.

Super destacado

USD 874,900

320 m² lote3 rec.4 baños1 estac.

Hacienda Manantial 8

El Obraje, San Miguel de Allende

Casa Noche Magica. One-Level Living with Magical City Views from Every Room! Property features. 2 Stories. Appliances included. Boveda Ceilings. City-wide vistas. Fireplace. Flat Walk to Centro. Fountain. Furnished. Garage. Ground floor bedroom. One level living. Terrace. Walking distance to Centro. In historic San Miguel de Allende, home values are heavily based upon the walking distance and sightline to the center of town and our iconic Parroquia church. Casa Noche Magica—so named because the entire city skyline and every church magically twinkle at night from every room on the primary living floor—offers both, being an 18-minute walk to the Jardin, our town square. Adjacent to multiple seven-figure homes, it also offers affordability! And the astounding design was by a Parsons School graduate, who happens to be the owner! Offering one-level living, Casa Noche Magica greets visitors with a charming fountain-anchored garden courtyard before passing through a welcoming foyer to arrive in the grand boveda-topped open-plan great room, anchored at one end by a massive hand-carved cantera fireplace, and the primary suite, all on one level. The astounding feature of Casa Noche Magica is that all rooms on the main level offer views of the entire city skyline, including the Parroquia—you’ll even have a Parroquia view while cooking, or upon lifting your head from the pillow! This entire floor opens directly to an extensive covered terrace—dining, living, and sitting area with firepit—all with the same extensive city views. An oversized garage and laundry room complete this level. Downstairs can easily serve as a lock-off two-bedroom casita—complete with living area and kitchenette—because it offers separate access to the locked-access alley walkway behind the home that also doubles as a shortcut to Centro. Ready to be enchanted? Hope on the Magic Bus, or take that Magic Carpet Ride over to see me, you’ll find—like Sting—that Every Little Thing I do is Magic, starting with your home showing! Come back at sunset, we’ll pull out the Empress 108 gin for a Black Magic Cocktail while the ever-changing skyline does its magic on you, you’ll never want to leave! This home is in high demand, tour it with me today! : Casa en venta ubicada en El Obraje, ideal para familias. Cuenta con 3 recámaras y 4 baños completos, además de 1 medio baño para visitas. La propiedad ofrece 322 m² de superficie construida en un terreno de 320 m². Disfruta de espacios como sala, comedor y una cocina integral equipada. La casa también cuenta con amenidades como chimenea y terraza, perfecta para reuniones. Incluye 1 lugar de estacionamiento. La zona de El Obraje es principalmente residencial, con fácil acceso a servicios básicos y conectividad a internet/wifi. Además, cuenta con cercanía a comercios locales y áreas verdes. La propiedad se encuentra amueblada y equipada con línea blanca, lista para habitar. Dispone de 2 niveles construidos y clósets en las recámaras.

Super destacado

USD 1,120,000

450 m² lote4 rec.4 baños

Club de Golf Malanquín

Malaquin La Mesa, San Miguel de Allende

Casa Leponia. Contemporary masterpiece designed by award-winning architect Ricardo Gómez García. Property features. Appliances included. Clubhouse. Community Swimming Pool. Extra high ceilings. Furnished. Garage. Garden. Garden terrace. Gated community. Gated security. Gourmet Kitchen. Ground floor bedroom. Laundry Room. Service quarters. Storage. Views. Water purification system. Located on an oversized corner lot in the exclusive Hoyo Trece section of Club de Golf Malanquin, this meticulously maintained home offers stunning sunset views over the golf course, reservoir, and Los Picachos mountain range. The main floor is designed for seamless indoor-outdoor living and features: - Grand Atrium: A double-story entrance filled with natural light. - Chef’s Kitchen: Outfitted with top-of-the-line appliances, a 12-foot island, and a large walk-in pantry. - Primary Suite: Convenient one-floor living with a custom walk-in closet and a luxurious ensuite bath. Also main floor laundry. - Living Areas: A spacious dining and living room connecting to a terrace and garden with a custom outdoor kitchen and hand-painted mural. The second floor includes two additional large bedroom suites with walk-in closets and private baths, along with a secondary living area and balcony. The lower level provides a two-car plus golf cart garage, a cabinetry workshop, extensive storage, and a maid’s quarters with full bath currently utilized as a private gym. The current owners have invested in significant upgrades, including: - Whole-house reverse osmosis water filtration and softening systems. - Rinnai tankless water heaters with recirculating pumps. - sirce whole-house security system with exterior cameras. - High-speed internet with mesh extenders and dual-unit air conditioning/heating in all bedrooms. - Recently repainted interior and exterior. New landscaping throughout. High end furnishings. Residents of the Malanquin Golf community enjoy access to a challenging course, olympic-sized pool, tennis and pickleball courts, a fitness center, and an onsite restaurant. This home is offered turn key with some exclusions. Do not miss this opportunity to own one of the most exceptional home in San Miguel de Allende. ___________________________________________________________________. Casa en venta ubicada en Malaquin La Mesa, con una superficie de terreno de 450 m² y 487 m² de superficie construida. Cuenta con 4 recámaras y 4 baños completos, además de 2 medios baños. La propiedad incluye cocina integral, área de lavado, cuarto de servicio y patio. Disfruta de sus espacios exteriores con terraza y jardín privado. Equipada con aire acondicionado, línea blanca y acceso a internet/wifi. El estado de conservación es excelente y se encuentra amueblada. El fraccionamiento ofrece caseta de guardia y servicios básicos como agua y luz. Cercana a servicios educativos, comercios y vialidades principales, esta casa es ideal para familias que buscan comodidad y seguridad en un entorno residencial tranquilo. Cuenta con clósets.

Super destacado
Ver mapa