• Guanajuato

Operación
Inmueble
Recámaras
Precio
Más filtros

399 Propiedades e inmuebles amueblados con 3 recámaras en Provincia de Guanajuato

Ordenar

USD 1,125,000

736 m² lote3 rec.4 baños

Fray Anemziur 14

Balcones, San Miguel de Allende

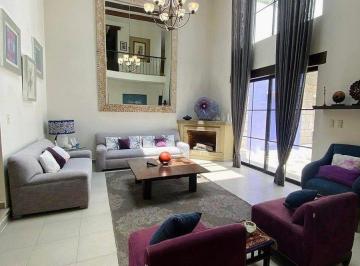
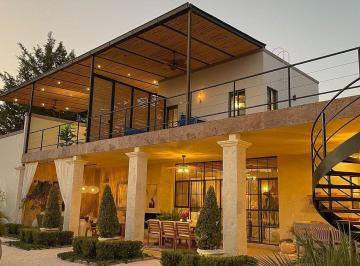
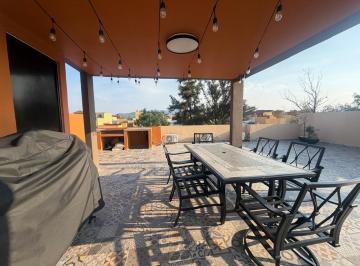
Casa Dos Gatos – Elegancia Moderna en las Alturas de Balcones. En lo alto de la colonia Balcones, donde la vista se encuentra con el cielo de San Miguel de Allende, Casa Dos Gatos se levanta como un refugio de serenidad y diseño contemporáneo. La luz natural atraviesa los ventanales de gran altura e ilumina los espacios con un ritmo pausado. Cada rincón conecta con la naturaleza: la sala se abre hacia la terraza techada, el aire se mezcla con los aromas del jardín, y las noches se disfrutan en el rooftop terrace, bajo un firmamento estrellado que abraza la ciudad. El equilibrio entre arquitectura, paisaje y confort define esta residencia. Su interior, amueblado por Namuh, combina materiales naturales y líneas limpias que acentúan la armonía del entorno. A solo unos pasos del Jardín Botánico y rodeada por un jardín privado inspirado en el Charco del Ingenio, esta casa ofrece privacidad, tranquilidad y una vida en conexión con lo esencial. Características principales: Ubicación: Colonia Balcones, San Miguel de Allende, a corta distancia del Jardín Botánico. Diseño: Arquitectura contemporánea mexicana con integración interior-exterior. Área social: Sala con ventanales de 6 m que se abren a terraza techada y cocina al aire libre. El rooftop terrace: Con vistas panorámicas, área de fogata, comedor, lounge y medio baño. Interiores: Amueblados por Namuh, acabados naturales, iluminación y ventilación cruzada. Energía solar: Paneles instalados para mayor eficiencia. Jardín: 500 m² amurallados, diseño paisajístico de Floresta con flora nativa. Garaje: 83 m². Privacidad: Solo un vecino colindante, ambiente tranquilo y seguro. Casa Dos Gatos representa el equilibrio entre modernidad, sostenibilidad y autenticidad, un hogar donde cada espacio invita a vivir con calma y estilo en San Miguel de Allende. Llámanos para programar una visita y descubrir en persona esta residencia excepcional en Balcones. _____________________________________________. Casa Dos Gatos – Modern Elegance in the Heights of Balcones. Perched above the quiet Balcones neighborhood, Casa Dos Gatos captures the essence of refined living in San Miguel de Allende. Sunlight floods through tall glass doors, blurring the line between indoors and out. The living room flows naturally to a covered terrace with an outdoor kitchen, while evenings unfold on the rooftop terrace, where panoramic views of the city meet the stars above. Every detail reflects a dialogue between design and nature. Furnished by Namuh, the home’s interiors feature clean lines, warm textures, and a calm, modern aesthetic. Just steps from the Botanical Garden and surrounded by a lush, private walled garden inspired by the Charco del Ingenio, this residence offers a rare sense of harmony, privacy, and connection to the landscape. Key Features: Location: Balcones neighborhood, near the Botanical Garden of San Miguel de Allende. Design: Modern Mexican architecture with seamless indoor-outdoor living. Social area: Main living room opens through 20-foot glass sliders to a screened-in patio and outdoor kitchen. The rooftop terrace: Panoramic city views, fire pit, dining and lounge areas, and powder room. Interiors: Furnished by Namuh, natural finishes, abundant light, and cross ventilation. Solar energy: Panels installed for improved efficiency. Garden: 500 m² private walled garden landscaped by Floresta with native plants. Garage: 83 m². Privacy: Only one adjoining neighbor; peaceful and secure setting. Casa Dos Gatos embodies modern Mexican living—refined, sustainable, and deeply connected to its surroundings. Contact us to schedule a private tour and experience Casa Dos Gatos in Balcones. *Cooperative Agent

Super destacado

MN 9,200,000

200 m² lote3 rec.3 baños

San Gamaliel 88

Adolfo López Mateos, San Miguel de Allende

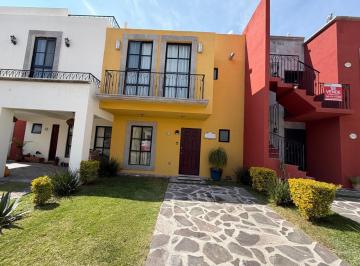
Casa Magenta es una propiedad ubicada en El Paraíso, sobre la calle San Gamaliel, a aproximadamente 10 minutos del Centro de San Miguel de Allende, ofreciendo una combinación equilibrada entre tranquilidad residencial y fácil acceso a la vida cultural y gastronómica de la ciudad. Desde el ingreso, Casa Magenta transmite amplitud y luminosidad gracias a su sala principal con techos de doble altura, creando un ambiente abierto y confortable. El diseño integra elementos de estilo colonial con comodidades contemporáneas, generando espacios funcionales pensados tanto para el día a día como para recibir visitas. La distribución incluye tres recámaras, una de ellas en planta baja, lo que facilita la accesibilidad y versatilidad del espacio. Además, cuenta con cuarto de tv, terraza y El rooftop terrace, ideal para disfrutar del clima de San Miguel y reuniones sociales, con vistas agradables del entorno. Se ofrece completamente amueblada, permitiendo una transición práctica para quienes buscan una propiedad lista para habitar. Características principales: Casa Magenta en El Paraíso, a 10 minutos del Centro. Terreno: 208 m² Construcción: 254 m² 3 recámaras (una en planta baja) Sala con techos de doble altura. Cuarto de tv. Terraza. El rooftop terrace. Casa completamente amueblada. Si deseas conocer más detalles o agendar una visita, contáctanos con gusto para brindarte información personalizada. ________________. Casa Magenta is located in El Paraíso, on San Gamaliel Street, approximately 10 minutes from the Centro of San Miguel de Allende, offering a balance between residential tranquility and convenient access to the city’s cultural and dining scene. Upon entering, Casa Magenta features a bright and spacious living room with double-height ceilings, creating an open and comfortable atmosphere. The design blends colonial-style elements with modern comforts, providing functional spaces suitable for everyday living as well as entertaining. The layout includes three bedrooms, one conveniently located on the ground floor, enhancing accessibility and flexibility. Additional spaces include a tv room, terrace, and the rooftop terrace, ideal for enjoying San Miguel’s climate and hosting gatherings while taking in pleasant surroundings. The property is offered fully furnished, allowing for an easy move-in experience. Key features: Casa Magenta in El Paraíso, approx. 10 minutes from Centro. Lot size: 208 m² Construction: 254 m² 3 bedrooms (one on ground floor) Living room with double-height ceilings. tv room. Terrace. The rooftop terrace. Fully furnished home. Contact us to schedule a private showing or receive more information. Cooperative Agent.

Super destacado

USD 899,000

1050 m² lote3 rec.2 baños1 estac.

Circuito de las Mariposas 22

Rancho los Labradores, San Miguel de Allende

Casa de 3 recámaras en San Miguel de Allende ubicada en Rancho Los Labradores, con jardín, vistas a la montaña y diseño armonizado con principios Vastu. Vive en una comunidad privada enfocada en bienestar, rodeada de naturaleza, luz natural y tranquilidad, a solo 15 minutos del centro de San Miguel de Allende. La propiedad ofrece una conexión fluida entre interior y exterior, con patios luminosos, jardín orientado al sur y espacios diseñados para disfrutar el clima y el entorno. La casa se desarrolla en dos niveles sobre un terreno de 1, 050 m², con 354 m² de construcción. Actualmente configurada como 3 recámaras, puede adaptarse a un estilo de 2 recámaras con una elegante sala privada tipo suite. Las áreas sociales integran sala y comedor con acceso directo al patio central. La recámara principal cuenta con baño tipo spa y tina independiente con vistas al jardín. Techos altos, vigas de madera, detalles en piedra y cuatro chimeneas aportan carácter y calidez. Características principales. • Comunidad privada con seguridad 24/7. • Terreno de 1, 050 m² y construcción de 354 m² • 3 recámaras, 3 baños (configuración flexible) • Jardín orientado al sur con vistas a la montaña. • Patio central y espacios interiores-exteriores integrados. • Cocina exterior equipada y área para convivencias. • Huerto orgánico cerrado y árboles frutales. • Sistema de filtración de agua por gravedad. • Cochera cerrada. • Techos de 3. 2 m, vigas de madera y acabados en piedra. • 4 chimeneas. Amenidades de Rancho Los Labradores. • Albercas termales. • Canchas de tenis y pickleball. • Gimnasio y café • Parque para perros. • Auditorio. • Transporte al centro. Para más información o para agendar una visita, contáctanos. __________________________________. 3-bedroom home in San Miguel de Allende located in Rancho Los Labradores, featuring a garden, mountain views, and a design aligned with Vastu principles. Experience life in a gated community focused on wellness, surrounded by nature, natural light, and tranquility, just 15 minutes from downtown San Miguel de Allende. The home offers seamless indoor-outdoor living with a bright central courtyard, a south-facing garden, and thoughtfully designed spaces to enjoy the climate and surroundings. The property is set on a 1, 050 m² lot with 354 m² of construction across two levels. Currently configured as a 3-bedroom residence, it can easily function as a 2-bedroom home with an elegant private sitting room suite. The main living and dining areas open directly to the courtyard. The primary suite features a spa-like bathroom with a freestanding soaking tub overlooking the garden. High ceilings, exposed wood beams, stone accents, and four fireplaces add warmth and architectural character. Key features. • Gated community with 24/7 security. • 1, 050 m² lot and 354 m² construction. • 3 bedrooms, 3 bathrooms (flexible layout) • South-facing garden with mountain views. • Central courtyard with indoor-outdoor flow. • Outdoor kitchen and entertaining area. • Enclosed organic garden and fruit trees. • Gravity-fed water filtration system. • Enclosed garage. • 3. 2 m ceilings, wood beams, and stone finishes. • 4 fireplaces. Rancho Los Labradores amenities. • Thermal pools. • Tennis and pickleball courts. • Gym and café • Dog park. • Auditorium. • Shuttle service to Centro. For more information or to schedule a visit, please contact us. *Cooperative Agent

Super destacado

MN 5,650,000

177 m² lote3 rec.3 baños1 estac.

prolongacion vicente araiza sn

La Lejona, San Miguel de Allende

Tu refugio en Punta del Cielo. Imagina despertar cada mañana con luz natural llenando tu hogar, sentir la brisa fresca en tu terraza y saber que todo lo que necesitas para vivir plenamente está a unos pasos de ti. Este departamento amueblado tipo penthouse en tercer nivel, modelo San Antonio, no es solo un espacio, es una experiencia de vida: 3 recámaras, cada una con su propio baño, pensadas para el descanso y la privacidad de toda la familia. Sala-comedor amplia, donde la luz, el diseño y el confort se mezclan para crear momentos memorables. Cocina integral moderna y funcional, perfecta para quienes disfrutan cocinar y compartir. Área de lavado independiente para tu comodidad. Medio baño para visitas. Terraza privada con acceso directo a las áreas comunes, ideal para un café al amanecer o una charla al atardecer. Roof garden privado con área de asador y medio baño, el escenario perfecto para tus reuniones y celebraciones bajo el cielo estrellado. En Punta del Cielo, el lujo y el entretenimiento se viven todos los días: 3 albercas y 7 jacuzzis para relajarte como en un resort. Casa club con alberca y área infantil, donde los más pequeños crean recuerdos inolvidables. 2 canchas de pádel para ejercitar cuerpo y mente. Gimnasio equipado para mantener tu bienestar. Ludoteca, salón y terraza de usos múltiples para cada ocasión. Restaurante abierto de miércoles a domingo, con servicio a domicilio exclusivo para residentes. Aquí no solo compras un departamento… inviertes en calidad de vida, bienestar y momentos que se quedarán contigo para siempre. Wig: pRmpYrr

Super destacado

MN 10,950,000

265 m² lote3 rec.3 baños2 estac.

Calle Las Ventanas 38 L 60

Club de golf Desarrollo Las Ventanas, San Miguel de Allende

Ubicada dentro del Club de Golf Las Ventanas, esta residencia contemporánea combina diseño arquitectónico sobrio con materiales de calidad y una distribución pensada para la vida diaria y el entretenimiento. Su fachada integra volúmenes limpios en tonos claros, madera natural, herrería y tabique aparente, acompañados de paisajismo desértico de bajo mantenimiento que aporta privacidad y carácter. La casa cuenta con cochera para dos autos. Al ingresar, se encuentra una recámara con baño completo y espacio de clóset, ideal para visitas o para uso en planta baja. También dispone de medio baño, recibidor y una estancia de sala y comedor a doble altura que brinda amplitud y excelente iluminación natural. La cocina es amplia, con barra, refrigerador oculto y área de lavandería. Se suma un espacio de bar o cantina que complementa el área social. En la parte posterior, un jardín interior tipo refugio con comedor exterior techado y cerramientos de vidrio integra interior y exterior de forma funcional. La escalera en herrería y madera de parota añade un detalle arquitectónico distintivo. En el segundo nivel se ubica una sala de estar, la recámara principal con baño y pequeña terraza, además de una tercera recámara con baño y vestidor. El tercer nivel ofrece una terraza amplia con barra y medio baño. Las vistas desde el rooftop terrace se orientan hacia la Parroquia y el Centro de San Miguel de Allende. Características principales: • Ubicación en Club de Golf Las Ventanas. • Cochera para 2 autos. • 3 recámaras. • 3 baños completos y 2 medios baños. • Sala y comedor a doble altura. • Cocina amplia con barra. • Área de lavandería. • Bar o cantina. • Jardín interior con comedor exterior techado. • Rooftop terrace con barra y medio baño. • Pisos Interceramic en áreas sociales. • Pisos laminados tipo madera en recámaras. Una propiedad con diseño contemporáneo y distribución funcional dentro de un entorno residencial con campo de golf. Contáctenos o llámenos para más información y agendar una visita. ___________________________________. Located within Club de Golf Las Ventanas, this contemporary residence blends clean architectural lines with quality materials and a layout designed for comfortable living and entertaining. The façade combines light-toned volumes, natural wood, metalwork, and exposed brick, complemented by low-maintenance desert landscaping that enhances privacy and character. The home offers parking for two cars. Upon entry, there is a bedroom with a full bathroom and closet space, ideal for guests or single-level use. The ground floor also includes a powder room, foyer, and a double-height living and dining area filled with natural light. The kitchen is spacious, featuring a breakfast bar, concealed refrigerator, and laundry area. A bar area further enhances the social space. At the rear, a private interior garden with covered outdoor dining and glass enclosures creates a seamless indoor-outdoor connection. The staircase, crafted in metal and parota wood, adds a distinctive architectural element. The second level includes a sitting area, the primary bedroom with en-suite bath and small terrace, and a third bedroom with its own bathroom and walk-in closet. The third level features a spacious terrace with bar and half bath. From the rooftop terrace, there are views toward the Parroquia and the historic center of San Miguel de Allende. Key features: • Located in Club de Golf Las Ventanas. • Two-car parking. • 3 bedrooms. • 3 full bathrooms and 2 half baths. • Double-height living and dining area. • Spacious kitchen with breakfast bar. • Laundry area. • Bar area. • Interior garden with covered outdoor dining. • Rooftop terrace with bar and half bath. • Interceramic flooring in social areas. • Wood-style laminate flooring in bedrooms. A well-designed contemporary home within a reside. *Cooperative Agent

Super destacado

USD 1,950,000

25%

705 m² lote3 rec.3 baños1 estac.

Ojo de Agua 8 F

Ojo de Agua, San Miguel de Allende

Ubicada a solo minutos del corazón de San Miguel de Allende, Casa core combina un diseño moderno y eficiente con vistas abiertas que han sido cuidadosamente protegidas. Gracias a la adquisición del terreno contiguo por parte del propietario, las vistas hacia las icónicas iglesias y el perfil urbano permanecerán sin obstáculos, una rareza en esta ciudad tan buscada. La residencia de tres recámaras con baños en suite se distingue por su construcción ecológica y acabados de altísima calidad. Desde el momento en que ingresas, los pisos de basalto y madera te envuelven en una estética sobria y elegante. La cocina gourmet, equipada con electrodomésticos Wolf, es ideal tanto para el entretenimiento como para el uso diario. Características principales: 3 recámaras con baños completos en suite. Paneles solares para la casa y la alberca. Ventanas y puertas alemanas de doble vidrio. Cocina de chef con electrodomésticos Wolf. 4 unidades de minisplit para clima óptimo. Elevador con acceso a todos los niveles. El Rooftop terrace con vistas despejadas al centro histórico. Pisos de piedra basáltica y madera. Área de servicio incluida. El rooftop terrace ofrece una experiencia inigualable: vistas panorámicas del atardecer, privacidad, y una atmósfera tranquila a solo pasos del bullicio del Centro. Agenda tu visita hoy y descubre por qué Casa core es un verdadero refugio moderno en San Miguel de Allende. _________________________________________. Just outside the Historic Center of San Miguel de Allende, Casa core offers a rare blend of architectural elegance, sustainable design, and forever-protected views. Thoughtfully named after its builder, this home includes an invaluable asset: the adjoining lot was strategically acquired to ensure unobstructed vistas of the city’s iconic churches. This exceptional three-bedroom residence features en-suite bathrooms and reflects meticulous craftsmanship throughout. With solar energy systems for both the home and the pool, plus high-quality German double-glazed windows and doors, comfort and efficiency are key hallmarks. Key Features: 3 bedrooms, all with en-suite bathrooms. Solar panels for the home and pool. Premium German double-pane windows and doors. Chef’s kitchen with high-end Wolf appliances. 4 strategically placed mini-split ac units. Elevator access to all levels. Rooftop terrace with unobstructed views of San Miguel’s skyline. Basalt stone and wood flooring throughout. Dedicated service area. From the rooftop terrace, enjoy breathtaking sunsets and iconic vistas—close enough to feel the city’s magic, yet distant enough to savor its tranquility. Schedule your private showing today—Casa core is where luxury meets intention in San Miguel de Allende. *Cooperative Agent

Super destacado

MN 7,400,000

240 m² lote3 rec.3 baños1 estac.

La Rosaleda

Fraccionamiento La Luciérnaga, San Miguel de Allende

Casa Cielo Azul. Ubicada en una exclusiva comunidad cerrada, a solo 10 minutos del centro de San Miguel de Allende, esta casa moderna de un solo nivel ofrece elegancia y comodidad. Con dos recámaras, un estudio y un espacio de oficina, es ideal para quienes buscan un refugio contemporáneo con un diseño funcional. El corazón del hogar es su sala de estar de concepto abierto, con una cocina equipada con electrodomésticos de alta gama y un comedor espacioso. Un techo retráctil de vidrio permite disfrutar de luz natural y una conexión única con el exterior, ideal para relajarse en cualquier momento del día. Los dormitorios están diseñados para el descanso, con amplios espacios de almacenamiento. La recámara principal cuenta con baño privado y vestidor, mientras que la segunda habitación ofrece confort y privacidad para familiares o invitados. Subiendo al segundo nivel, un loft independiente con cocina, baño completo y vistas espectaculares brinda un espacio adicional perfecto para visitas o como área de relajación. Además, el rooftop terrace ofrece vistas panorámicas de la ciudad y las montañas, ideal para disfrutar de reuniones o momentos de tranquilidad. No pierdas la oportunidad de vivir en un hogar que combina lujo, comodidad y una ubicación privilegiada. ¡Llámanos para más información y agenda tu visita! _______________________________________. Casa Cielo Azul. Located in an exclusive gated community just 10 minutes from downtown San Miguel de Allende, this modern single-level home offers elegance and comfort. Featuring two bedrooms, a study, and a small office space, it is perfect for those seeking a contemporary retreat with a functional design. The heart of the home is the open-concept living area, where a state-of-the-art kitchen with high-end appliances and a spacious dining area create the perfect atmosphere. A retractable glass ceiling allows natural light to flood the space, offering a seamless indoor-outdoor living experience. The bedrooms are designed for rest and relaxation, with ample storage space. The primary suite boasts a private bathroom and walk-in closet, while the second bedroom provides comfort and privacy for guests or family members. On the second level, a private loft with its own kitchen, full bathroom, and stunning views offers an additional retreat—ideal for visitors or a quiet getaway. The rooftop terrace presents breathtaking panoramic views of the city and mountains, perfect for entertaining or unwinding. Don’t miss the chance to live in a home that blends luxury, comfort, and a prime location. Call us today for more information and to schedule a visit! *Cooperative Agent

Super destacado

USD 775,000

141 m² lote3 rec.3 baños

20 de Enero Sur 8

San Antonio, San Miguel de Allende

Casa de 3 recámaras en San Miguel de Allende, con patio central y rooftop terrace con vistas a la ciudad y montañas, ideal para disfrutar privacidad y luz natural. Esta casa combina un estilo de arquitectura colonial con una atmósfera cálida y funcional en San Miguel de Allende. La luz natural fluye hacia el patio central, creando un espacio íntimo que conecta las áreas principales y ofrece un entorno tranquilo para disfrutar el día a día, con privacidad y comodidad. La distribución está pensada para facilitar diferentes estilos de vida. En planta baja se encuentra una recámara con acceso práctico, separada por un patio que divide de forma armónica la cocina y el área de descanso. En el segundo nivel hay dos recámaras, destacando la principal por su acceso directo a una terraza privada. En el tercer nivel, dos terrazas adicionales ofrecen distintos ambientes para relajarse o convivir. Características principales: • 3 recámaras. • Patio central con luz natural. • Terraza privada en recámara principal. • 2 rooftop terrace con vistas a ciudad y montañas. • Distribución en 3 niveles. • Estilo de arquitectura colonial. • Espacios exteriores para descanso y convivencia. • Ubicada en San Miguel de Allende. Agenda tu visita para conocer esta propiedad en San Miguel de Allende. ________________________________. 3-bedroom home in San Miguel de Allende featuring a central courtyard and rooftop terrace with city and mountain views, designed for privacy, natural light, and comfortable living. This home blends soft colonial architecture with a warm and functional atmosphere in San Miguel de Allende. Natural light fills the central courtyard, creating a private outdoor space that connects the main living areas and enhances everyday living with a sense of calm and privacy. The layout is designed for flexibility and comfort. The ground floor includes a well-located bedroom, separated by the courtyard that thoughtfully divides the kitchen and sleeping area. The second level offers two bedrooms, with the principal bedroom featuring direct access to a private terrace. The third level includes two rooftop terrace spaces, each offering distinct views—one toward the mountains and another toward the city. Key features: • 3 bedrooms. • Central courtyard with natural light. • Private terrace off principal bedroom. • 2 rooftop terrace areas with city and mountain views. • Three-level layout. • Soft colonial architecture. • Outdoor spaces for relaxation and entertaining. • Located in San Miguel de Allende. Schedule your private showing to experience this home in San Miguel de Allende. *Cooperative Agent

Super destacado

USD 649,000

215 m² lote3 rec.3 baños1 estac.

Priv. San Felipe Neri 1

San Antonio, San Miguel de Allende

Casa de 3 recámaras en San Miguel de Allende, ubicada en Colonia San Antonio, con rooftop terrace y vista a la Parroquia. Casa Tranquila se encuentra dentro de una privada de solo seis residencias con acceso controlado, al final de la calle Orizaba en la Colonia San Antonio. Su ubicación ofrece privacidad y tranquilidad, a poca distancia de los principales atractivos y servicios de San Miguel de Allende. La propiedad cuenta con tres recámaras y tres baños completos, incluyendo una recámara en planta baja con acceso a un patio privado con fuente. La cocina ofrece amplio espacio de almacenamiento y se integra con la sala y el comedor, creando un ambiente funcional para la vida diaria y para recibir invitados. Los acabados en piedra, ladrillo y cantera aportan un estilo cálido y atemporal. El rooftop terrace techado ofrece vistas hacia el Centro Histórico y la Parroquia de San Miguel Arcángel, convirtiéndose en un espacio ideal para disfrutar del clima y las reuniones al aire libre. **Características principales** • 3 recámaras. • 3 baños completos. • Recámara en planta baja. • Rooftop terrace techado. • Vista a la Parroquia. • Patio con fuente. • Cocina con amplio almacenamiento. • Acabados en piedra, ladrillo y cantera. • Privada con acceso controlado. • Se vende amueblada. Contáctanos para más información o agenda una visita para conocer Casa Tranquila. _________________________________. 3-bedroom home in San Miguel de Allende, located in Colonia San Antonio, featuring a covered rooftop terrace with Parroquia views. Casa Tranquila is located within a private gated enclave of only six homes at the end of Orizaba Street in Colonia San Antonio. The property offers privacy and a peaceful setting while remaining close to San Miguel de Allende's shops, restaurants, and attractions. The home features three bedrooms and three full bathrooms, including a ground-floor bedroom that opens onto a private courtyard with a fountain. The spacious kitchen offers generous storage and flows into the living and dining areas, creating a comfortable layout for everyday living and entertaining. Stone, brick, and cantera finishes add warmth and timeless character throughout. The covered rooftop terrace enjoys views of the Historic Center and the Parroquia de San Miguel Arcángel, providing an inviting outdoor space to relax or gather with family and friends. **Key Features** • 3 bedrooms. • 3 full bathrooms. • Ground-floor bedroom. • Covered rooftop terrace. • Parroquia views. • Private courtyard with fountain. • Spacious kitchen. • Stone, brick, and cantera finishes. • Gated community. • Offered fully furnished. Contact us for more information or schedule a private showing. * Cooperative Agent

Super destacado

USD 669,000

320 m² lote3 rec.3 baños1 estac.

Salida Real a Querétaro 154 A

San Miguel de Allende Centro, San Miguel de Allende

Ubicada en la prestigiosa comunidad cerrada de El Mirador, a solo unos minutos del Centro Histórico de San Miguel de Allende, Casa El Grifo es una residencia que fusiona diseño contemporáneo con detalles coloniales en un entorno seguro, tranquilo y lleno de encanto. Desde el primer paso, los techos abovedados de más de seis metros, los materiales cálidos y la luz natural crean una atmósfera de amplitud y sofisticación. La planta baja ofrece dos recámaras amplias, una de ellas con baño en suite, ambas con iluminación natural gracias a sus domos de luz y amplios clósets. La cocina tipo chef con abundante espacio de almacenamiento se integra con un comedor para ocho personas y una sala de estar elegante. El corazón social de la casa se encuentra en el patio privado con comedor al aire libre para ocho personas, ideal para disfrutar de desayunos tranquilos o cenas al atardecer. En la planta alta, la recámara principal es un verdadero refugio: cuenta con chimenea, vestidor, baño completo y acceso a espacios exteriores. También en este nivel se encuentra una oficina, una sala de entretenimiento y terrazas adicionales. El punto más alto de la casa es una espectacular azotea ajardinada de 74 m², con cocina exterior, mesa para 12, fogatero y árboles frutales. Desde aquí, las vistas hacia las montañas Picachos y la presa son simplemente memorables. Características principales: • 3 recámaras / 3 baños completos. • 443 m² de construcción. • Estacionamiento para 2 autos (1 techado) • Cocina equipada + cuarto de lavado y despensa. • Patio interior con comedor exterior. • Oficina y sala de tv en planta alta. • Azotea ajardinada con cocina, mesa, fogatero y árboles frutales. • Sistema de purificación de agua en toda la casa. • Comunidad con alberca, seguridad 24h, jardines y área de bbq. • Se vende totalmente amueblada con piezas de arte mexicano. Vive la comodidad moderna con el espíritu tradicional de San Miguel. Agenda tu cita y conócela. __________________________________________. Welcome to Casa El Grifo, a unique home in the sought-after gated community of El Mirador in San Miguel de Allende. Just a short walk from the historic center, this residence offers both privacy and proximity in one of Mexico’s most cherished towns. Inside, soaring vaulted ceilings over 20 feet high set the tone for a home that’s both elegant and practical. The main floor includes two spacious bedrooms, one with an en-suite bath, and both with large skylights and extensive closet space. The chef’s kitchen, adjacent to a handcrafted mesquite dining table for eight, opens to a cozy living room filled with natural light. French doors lead to a lush private patio perfect for al fresco dining. Upstairs, the principal suite includes a fireplace, walk-in closet, full bathroom, plus access to small terraces and a flexible den/office area. But the highlight is the 800 sq ft rooftop garden — complete with a fire pit, outdoor kitchen, and fruit trees — offering sweeping views of the Picachos mountains and nearby lake. Key features: • 3 bedrooms / 3 full bathrooms. • 443 m² (4, 768 ft²) of living space. • Two-car parking (one covered) • Chef’s kitchen, pantry, laundry room. • Private interior patio for dining. • Rooftop garden with outdoor kitchen & fruit trees. • Office and media room upstairs. • Whole-house water purification system. • Furnished, including Mexican art pieces. • Gated community with pool, gardens, bbq & 24/7 security. Experience the best of San Miguel living. Contact us for a private showing today. *Cooperative Agent.

Super destacado

MN 1,850,000

75 m² lote3 rec.2 baños1 estac.

Casa Amueblada en Venta en Cabo Metropolitano

Cabo Metropolitano Residencial, León

Descubre tu nuevo hogar en Cabo Metropolitano Residencial, una casa de 2 plantas con acabados de diseñador, totalmente amueblada y lista para que te mudes. Con 3 recámaras, jardín con pasto sintético y una ubicación estratégica cerca de Blvd. Eje Metropolitano, esta propiedad combina comodidad, estilo y accesibilidad. El fraccionamiento ofrece amenidades como alberca, gimnasio, áreas verdes, y seguridad 24/7 con acceso controlado. Mantenimiento incluido, puedes disfrutar de un espacio que cumple con todas tus expectativas. ¡Agenda tu visita hoy! Ubicación: - Cabo Metropolitano Residencial, León, Guanajuato. - Cerca de Blvd. Eje Metropolitano. - Conexión rápida a zona norte y sur de León. Amenidades del fraccionamiento: - Alberca. - Salón de usos múltiples. - Gimnasio. - Cancha de fútbol. - Parque para perros. - Áreas verdes y jardín. - Seguridad 24/7. - Acceso controlado con reconocimiento facial. Características de la propiedad: - Superficie: 75 m². - Construcción: 90 m². - 2 plantas. - Amueblado. - Instalación para aire acondicionado. - Persianas. - Decoración de diseñador. - Vidrio templado en baños. - Barra de granito. - Excelente estado. - Jardín con pasto sintético. - Frente a área de donación. Distribución: Planta Baja: - Estacionamiento para 1 vehículo. - Sala comedor. - Cocina equipada. - Bodega. - Baño completo. - 1 recámara. - Patio de lavado techado. - Jardín con pasto sintético. Planta Alta: - Recámara con clóset. - Segunda recámara con clóset. - Baño completo. Precio: - Precio sin muebles: $1, 850, 000- Precio con muebles: $1, 950, 000Renta: - Sin muebles: $9, 500 / mes- Amueblado: $11, 000 / mesIncluye mantenimientoRequisitos: contrato con aval con propiedad en garantía O póliza jurídica con obligado solidariocontrato mínimo de 1 añofirma de pagarésarrendatario: - ine. - Comprobante de ingresos 3 meses (Estado de cuenta, recibos de nómina y/o carta relación laboral). Aval: - ine. - Comprobante de domicilio. - Boleta predial reciente que certifique propiedad o carátula escritura. Obligado solidario (solo en caso de Póliza Jurídica): - ine. - Comprobante de domicilio. - Comprobante de ingresos 3 meses (Estado de cuenta, recibos de nómina y/o carta relación laboral).

Super destacado

USD 975,000

180 m² lote3 rec.3 baños

Beneficencia 5

San Miguel de Allende Centro, San Miguel de Allende

Tucked away along one of the charming cobblestone alleyways of San Miguel de Allende’s historic San Juan de Dios neighborhood, Casa Clara emerges as a rare architectural statement, an intimate sanctuary where contemporary design meets the timeless soul of Mexico’s most celebrated colonial city. Conceived and built in 2022 as the personal residence of New York architect Jacqueline Miró after more than fifteen years of visiting San Miguel, this remarkable home is the realization of a deeply personal vision: to create a peaceful retreat immersed in nature, light, and architectural purity, just moments from the vibrant heart of Centro. Behind its discreet façade lies an unexpected world. Enter through the front door and the city fades away, replaced by the soothing sounds of nature, lush tropical gardens, and a profound sense of privacy. At the center of the home, a dramatic living garden rises through the architecture itself, blurring the boundaries between indoors and outdoors. Towering philodendrons, flowering vines, mature tropical plantings, and soft ambient lighting transform the courtyard into a living work of art, an oasis rarely found in the historic center. Designed around the principles of modernism while respecting the scale and character of San Miguel’s colonial architecture, Casa Clara celebrates volume, natural light, and material authenticity. Expansive floor-to-ceiling steel-framed windows flood the interiors with sunlight, while handcrafted lava stone floors anchor the spaces with texture and warmth. Every sightline has been carefully composed, creating a seamless dialogue between architecture and landscape. The residence offers a sophisticated balance of elegance and comfort. A custom-designed kitchen, open living spaces, and carefully curated finishes create an atmosphere that feels both refined and effortlessly livable. Throughout the home, nature remains the focal point, with every room enjoying a visual connection to the lush courtyard below. A sculptural spiral staircase serves as both an architectural centerpiece and a pathway to one of the home's most captivating features: an expansive rooftop terrace. Here, beneath the open skies of San Miguel, residents can enjoy spectacular sunsets, entertain guests, practice yoga at sunrise, or simply unwind in complete tranquility surrounded by greenery and the gentle sounds of the neighborhood. What makes Casa Clara truly exceptional is its rarity. Properties in Centro often require a compromise between location and serenity. Here, there is no compromise. The home offers the walkability and cultural richness of San Miguel's historic center while delivering an atmosphere more akin to a private boutique retreat. Quiet, green, and deeply restorative, it is a home designed not merely to be lived in, but to be experienced. For the discerning buyer seeking architecture with intention, privacy without isolation, and contemporary design within one of Mexico's most iconic destinations, Casa Clara represents a unique opportunity to own a piece of San Miguel's evolving architectural story. This is more than a residence. It is a hidden oasis. A modern sanctuary. A home where architecture, nature, and the rhythm of San Miguel de Allende exist in perfect harmony.

Super destacado

USD 349,000

314 m² lote3 rec.3 baños1 estac.

Campo de Golf Zirándaro

Zirándaro, San Miguel de Allende

Casa Mirenchu. Property features. 2 car garage. Air conditioning. Appliances included. Community Swimming Pool. Furnished. Garden. Gated community. Gated security. Studio. Views. Water purification system. Welcome to Casa Mirenchu. A unique opportunity to live in a safe and peaceful area in San Miguel de Allende, Mexico. Just 15 minutes away from Centro, you can experience a peaceful life in one of the many complexes within the 9-hole golf course, Zirándaro. As you enter the house, you will find to your left a small tv area and on your right a half bath. As you keep on walking you will see immediately the open kitchen, dining and living room where the natural light is a constant experience due to its great orientation. The second floor gathers three bedrooms: the master with a beautiful walk-in closet and a full bathroom; the other two guest bedrooms share the second full bathroom. As you go to the third floor you will find a studio with a sofa, tv, full bathroom, a sun roof, and on the other side a grill with a dining table. __________________________________________________________________. Casa en venta ubicada en Zirándaro, ideal para familias. Esta propiedad cuenta con 3 recámaras y ofrece 195 m² de superficie construida sobre un terreno de 314 m². En su interior, la casa dispone de 3 baños completos y 1 medio baño, sala, comedor y una cocina integral. Además, cuenta con cuarto de tv y estudio, perfectos para el entretenimiento y el trabajo en casa. En el exterior, la propiedad ofrece un jardín privado, asador y terraza, ideales para disfrutar del aire libre. También cuenta con 1 lugar de estacionamiento. Adicionalmente, la casa incluye amenidades como alberca y caseta de guardia, proporcionando seguridad y confort. La zona de Zirándaro es residencial y ofrece fácil acceso a servicios básicos, áreas verdes y centros comerciales. Cuenta con seguridad privada, lo que la convierte en una excelente opción para vivir. Además, la propiedad tiene acceso a internet/wifi y área de lavado.

Super destacado

USD 874,900

320 m² lote3 rec.4 baños1 estac.

Hacienda Manantial 8

El Obraje, San Miguel de Allende

Casa Noche Magica. One-Level Living with Magical City Views from Every Room! Property features. 2 Stories. Appliances included. Boveda Ceilings. City-wide vistas. Fireplace. Flat Walk to Centro. Fountain. Furnished. Garage. Ground floor bedroom. One level living. Terrace. Walking distance to Centro. In historic San Miguel de Allende, home values are heavily based upon the walking distance and sightline to the center of town and our iconic Parroquia church. Casa Noche Magica—so named because the entire city skyline and every church magically twinkle at night from every room on the primary living floor—offers both, being an 18-minute walk to the Jardin, our town square. Adjacent to multiple seven-figure homes, it also offers affordability! And the astounding design was by a Parsons School graduate, who happens to be the owner! Offering one-level living, Casa Noche Magica greets visitors with a charming fountain-anchored garden courtyard before passing through a welcoming foyer to arrive in the grand boveda-topped open-plan great room, anchored at one end by a massive hand-carved cantera fireplace, and the primary suite, all on one level. The astounding feature of Casa Noche Magica is that all rooms on the main level offer views of the entire city skyline, including the Parroquia—you’ll even have a Parroquia view while cooking, or upon lifting your head from the pillow! This entire floor opens directly to an extensive covered terrace—dining, living, and sitting area with firepit—all with the same extensive city views. An oversized garage and laundry room complete this level. Downstairs can easily serve as a lock-off two-bedroom casita—complete with living area and kitchenette—because it offers separate access to the locked-access alley walkway behind the home that also doubles as a shortcut to Centro. Ready to be enchanted? Hope on the Magic Bus, or take that Magic Carpet Ride over to see me, you’ll find—like Sting—that Every Little Thing I do is Magic, starting with your home showing! Come back at sunset, we’ll pull out the Empress 108 gin for a Black Magic Cocktail while the ever-changing skyline does its magic on you, you’ll never want to leave! This home is in high demand, tour it with me today! : Casa en venta ubicada en El Obraje, ideal para familias. Cuenta con 3 recámaras y 4 baños completos, además de 1 medio baño para visitas. La propiedad ofrece 322 m² de superficie construida en un terreno de 320 m². Disfruta de espacios como sala, comedor y una cocina integral equipada. La casa también cuenta con amenidades como chimenea y terraza, perfecta para reuniones. Incluye 1 lugar de estacionamiento. La zona de El Obraje es principalmente residencial, con fácil acceso a servicios básicos y conectividad a internet/wifi. Además, cuenta con cercanía a comercios locales y áreas verdes. La propiedad se encuentra amueblada y equipada con línea blanca, lista para habitar. Dispone de 2 niveles construidos y clósets en las recámaras.

Super destacado
Ver mapa