


985 Propiedades e inmuebles amueblados con más de 1 estacionamiento en Provincia de Guanajuato
Ordenar
MN 7,500
MN 300 Mantenimiento
200 m² lote1 rec.1 baño5 estac.
Orquídea 365
Fraccionamiento Provincia Cibeles, Irapuato
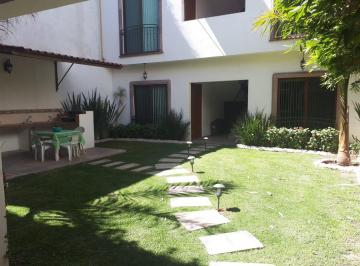
Cómodamente amueblado cuenta con: Recamara con cama Queen. Baño en recamara. Ropa de cama y toallas. Cocineta, horno de microondas, frigobar, losa básica. Sala, comedor. Cuarto de lavando. Cochera techada y en exterior. Jardín común. para personas que vienen por cuestiones de trabajo con estadia minima de 12 meses.
Super destacado
MN 4,000,000
95 m² lote2 rec.2 baños2 estac.
Valle del Campestre
Valle del Campestre, León
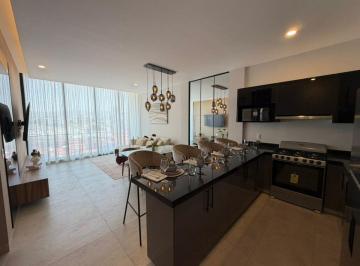
Departamento en venta en valle del campestre leon gto. de dos recámaras, entrega inmediata ubicado en la zona. norte más exclusiva de la ciudad. Bono de descuento $100, 000 mxn. De $4, 100, 000 a $4, 000, 000. - $4, 000, 000. 00. - 95 m2. - 2 habitaciones. - 2 baños. - 1 lugar de estacionamiento. Amenidades: - Bar. - Asador. - Coworking. - Firepit. - Bodega privada. - Elevador

Super destacado
MN 17,700
1 m² lote1 rec.1 baño1 estac.
BIKIA
Andrade, León
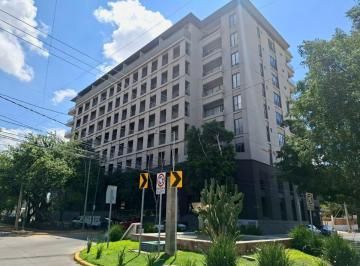
Departamento amueblado en renta torre bikia. zona centro de leon gto. A 2 min del arco de la calzada. $17, 700 (ya incluye mantto) - Una recámara con su baño completo. - Medio baño. - Comedor. - Sala de tv. - Balcón. - Cocina completa. - Área de lavado. Ubicado sobre el Blvd. Américas, a solo unos metros de la Calzada.
Super destacado
MN 8,500
60 m² lote2 rec.1 baño1 estac.
El Rosario
Fraccionamiento El Rosario, León
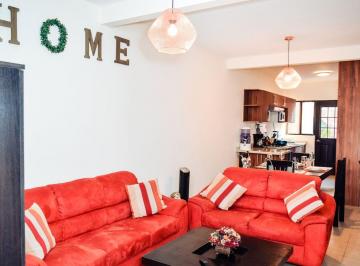
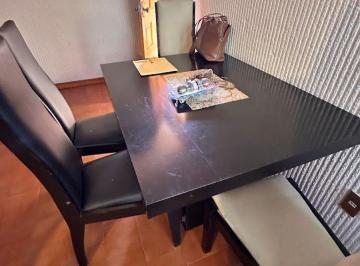
Renta de departamento amueblado en el rosario. 2 recamaras. 1 baño completo. sala. comedor. cocina integral. segundo nivel. 1 cajon de estacionamiento. cerca de plaza mayor. cerca de transporte publico Y frente al mercadito metropolitano

Super destacado

MN 18,000
130 m² lote3 rec.2 baños2 estac.
NATURA
Barrio Guadalupe, León
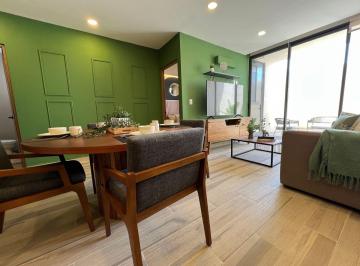
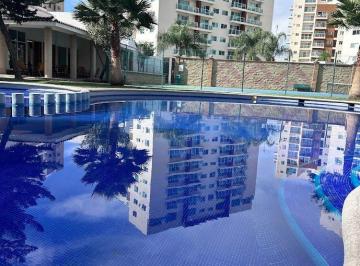
Renta de departamento amueblado en natura residencial. excelente ubicacion. frente A centro max. 3 recamaras. 2 baños completos. 130 M2. sala. comedor. casa club con alberca, gym, vigilancia 24 hrs. contrrol de acceso. bonito entorno. terraza. areas verdes. bonitos acabados. alberca de nado, alberca. gym. casa club con amenidades. tenemos varias opciones en la zona ven Y conocenos. tenemos las mejores alterntivas
Super destacado

MN 18,000
75 m² lote1 rec.1 baño1 estac.
Boulevard las Américas
Andrade, León
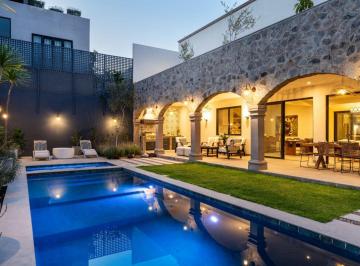
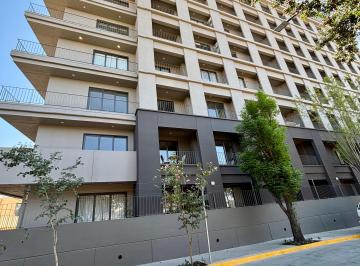
Increíble penthouse nuevo en renta, totalmente equipado y amueblado por diseñador (todo es nuevo) con habitación independiente ubicado en la colonia Andrade. Bikia es un desarrollo nuevo en la zona, con diferentes amenidades como, coworking, gimnasio, salas de entretenimiento, entre otros. El departamento cuenta con aire acondicionado. Precio de renta: $18, 000 (incluye mantenimiento)

Super destacado
MN 12,000
110 m² lote3 rec.2 baños2 estac.
HEROES DE LEON
Héroes de León, León
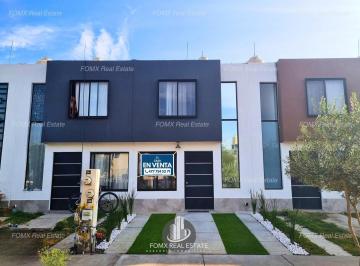
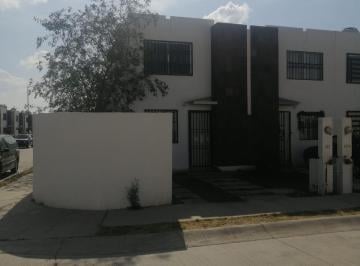
Renta de casa amueblada salida leon silao. fraccionamiento heroes de leon. 3 recamaras. 3 baños completos. sala. comedor. area de cocina. tarja. refrigerador. estufa. protecciones. en cluster. fraccionamiento heroes de leon
Super destacado
MN 19,500
50 m² lote1 rec.1 baño1 estac.
La Campiña del Bosque
León, Guanajuato
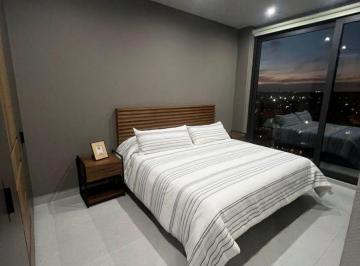
Departamento de 1 recamara en Torre Ponticelli totalmente amueblado (La Campiña) Modelo Greco. 58 m2. - 1 recamara con closet. - área de tv. - sala comedor. - 1 baño completo. - área de lavado. - 1 cajón de estacionamiento. El edificio cuenta con las siguientes amenidades: Sauna, Vapor, Gym, Jacuzzi, Terraza, sala de juntas, área común (co work) $19, 500 mn (incluye mtto)
Super destacado
MN 15,000
150 m² lote3 rec.3 baños2 estac.
CAPITTALA
Fraccionamiento La Herradura, León
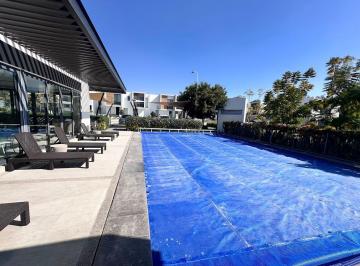
Renta de casa amueblada en capittala, zona sur. casa club con alberca. 3 recamaras cada una co baño. sala. comedor. cocina integral. area de lavado. lavadora. cochera 2 autos. casa club con alberca. cancha basket. vigilancia 24 hrs. control de acceso. camaras de seguridad. patio. manejamos varias opciones amuebladas en todo leon
Super destacado
MN 40,000
210 m² lote4 rec.4 baños2 estac.
Lucero 30
La Lejona, San Miguel de Allende
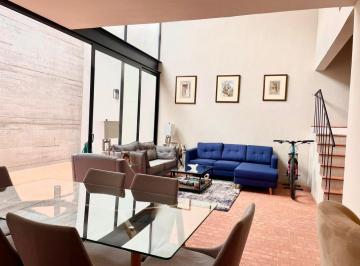
Casa amueblada en renta, la lejona. $40, 000. 4 Recámaras. 4 1/2 Baños. Sala. Cocina. Comedor. Patio. Terraza. Área de lavabo. Garage techado para 2 autos. agenda una cita Y conocela

Super destacado
MN 31,000,000
1160 m² lote5 rec.7 baños11 estac.
Blvd. Country Club Gran Jdn.
Country Club Gran Jardín, León
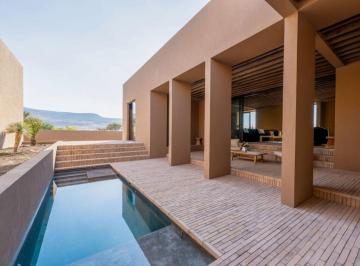
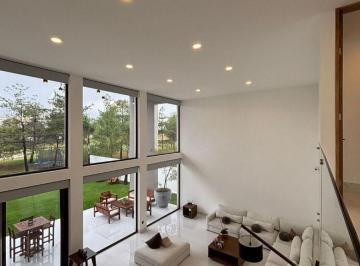
Casa en venta en Country Club Gran Jardín, con una superficie construida de 900 m2 sobre un terreno de 1160 m2. La propiedad se encuentra disponible para su adquisición inmediata. La residencia dispone de 5 recámaras, 7 baños y 3 medios baños, distribuidos en 2 niveles. Cuenta con estudio, oficina, cuarto de tv y cuarto de juegos. La cocina integral está equipada y las recámaras incluyen clósets. Ofrece 11 cajones de estacionamiento, jardín privado, patio, alberca y terraza. Además, incluye 2 balcones, asador, área de lavado, 1 bodega y cuarto de servicio. El fraccionamiento cuenta con seguridad privada, caseta de guardia, área de eventos y área de juegos infantiles. Country Club Gran Jardín es una zona residencial exclusiva y tranquila, ideal para familias. Destaca por sus escuelas cercanas y su ambiente seguro, proporcionando un estilo de vida confortable.
Super destacado
MN 27,000
217 m² lote3 rec.4 baños2 estac.
TORRE RESIDENCIAL 2118
Balcones del Campestre, León
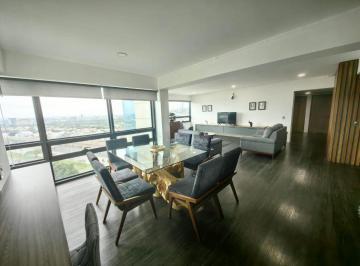
Moderno Y comodo departamento amueblado en renta por lateral de balcones torre residencial. Viven con la comodidad que te mereces. cuenta con 3 recamaras muy amplias dos de ellas con baño completo, 4 baños completos. 1 medio baño. sala muy amplia con vista A la ciudad. comedor amplio. cocina. area de lavado. cuarto de servicio con baño. entrada independiente para servicio. acceso al departamento con elevador. la torre cuenta con. gymnasio. area social para reunion O para coworking. cancha. proximamente asador en area social. cuenta con dos cajones de estacionamiento.

Super destacado
MN 11,500
70 m² lote2 rec.1 baño1 estac.
Blvd La Luz 2205, León Gto
La Luz, León
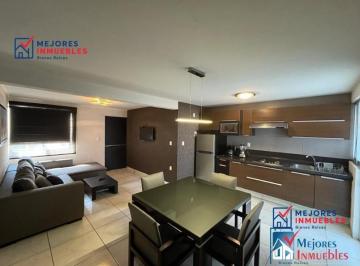
Departamento amueblado en renta en blvd. La luz, león, guanajuatorenta $11, 500. características2 recámaras1 baño70 M2sala-comedorcocinapatio de servicioun cajón de estacionamiento. Cuenta con lavadora y secadorala renta mensual incluye los servicios de agua, luz, gas, teléfono, internet Y televisión por cable. totalmente amueblado, electrodomesticos, utensilios de cocina, ropa de cama etc.

Super destacado
MN 1,750,000
60 m² lote1 rec.1 baño1 estac.
Natura Residencial ナトゥーラ
Residencial Natura, León
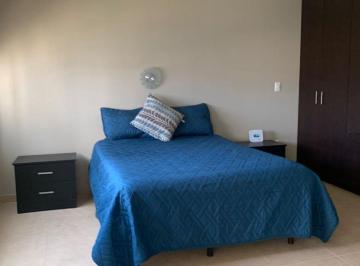
Loft amueblado en Venta dentro del fraccionamiento Natura Residencial. Torre Eclissi. Tercer piso. 60. 76 m2. Área de recámara con clóset y baño completo. Sala y comedor. Cocina integral. Espacio de lavado con lavadero ( lavadora y secadora incluida) Balcón. 1 cajón de estacionamiento. El Residencial cuenta con varias amenidades: alberca y carril de nado, cancha de tenis, casa club, gym… La cuota de mantenimiento es de $1280 ( mensuales) $1, 750, 000. ( Propiedad libre de gravamen)
Super destacado
MN 2,650,000
62 m² lote1 rec.1 baño1 estac.
Valle del Campestre
Valle del Campestre, León
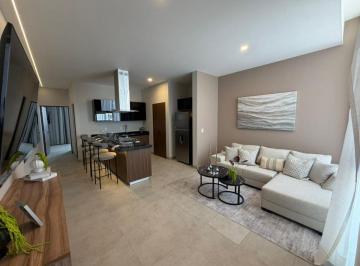
Departamento en venta valle del campestre. zona dorada de león gto A solo una calle. del parque panorama. - $2, 650, 000. 00. bono de descuento $100, 000 mxn. De $2, 750, 000 a $2, 650, 000. - 62. 5 m2. - 1 habitación (privada) - 1 baño. - 1 lugar de estacionamiento. Amenidades: - Bar. - Asador. - Coworking. - Firepit. - Bodega privada. - Elevador
Super destacado
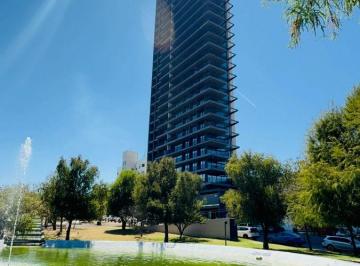
MN 32,000
75 m² lote1 rec.2 baños1 estac.
Torre 40 Lumiere
Gran Jardín, León
No es solo un departamento… es un estilo de vida! Vive en el rascacielos más alto del Bajío! Moderno | totalmente amueblado | lujo y confort. 1 amplia recámara. 2 baños completos. Tina. Amplios espacios en sala, comedor, cocina con isla, cava, parrilla, cubo de hornos y área de lavado privada. Cochera techada para un automóvil. Amenidades de primer nivel. Alberca, jacuzzi, gimnasio, Rooftop con vista a 360° de la ciudad. Un mega Restaurante privado. Dos privados tipo spa con tinas de hidromasaje con ozono. In súper ejecutiva salón de eventos y muchas amenidades más que te sorprenderán. Disponible para renta en la exclusiva torre “Lumiere 40”.

Super destacado
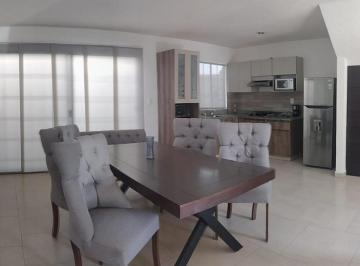
MN 1,980,000
90 m² lote3 rec.2 baños2 estac.
Circuito Bosque Sauco 240. EL Dorado II
El Dorado, León
Casa en venta dentro de fraccionamiento bosques del dorado actualmente rentada para empresa. Gravamen con infonavit. Cuenta con accesos controlados y vigilancia las 24hrs, en el fraccionamiento encontraras mas de 11 parques, canchas deportivas, cafetería, para tu comodidad. Por ubicación tendrás a solo unos metros centro comercial Via Alta donde encontraras supermercados como Walmart, cafeterías, restaurantes. Cercanía con puerto interior, parque Pilba, hospital regional y de Especialidades.

Super destacado
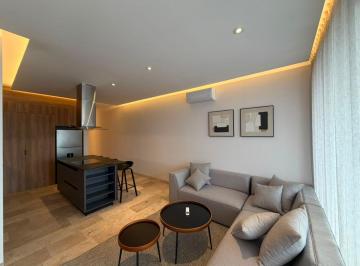
MN 26,000
92 m² lote2 rec.2 baños1 estac.
Andrade
Andrade, León
Departamento amueblado en renta en la andrade león gto. dos recámaras en torre de solo 8 departamentos. - $26, 000. 00 (c/mtto incluido) - 92 m2. - 2 recámaras (con aire acondicionado) - 2 baños completos. - Sala (con aire acondicionado) - Cocina con isla. - Terraza. - Bodega. - 1 lugar de estacionamiento. - 2 roof tops. - Elevador. - Seguridad 24/7
Super destacado
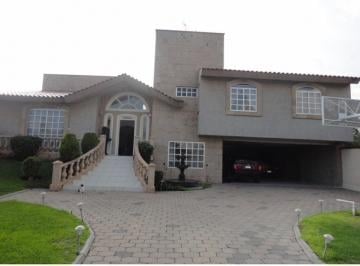

MN 32,000
178 m² lote2 rec.3 baños2 estac.
Valles del Molino A
León, Guanajuato
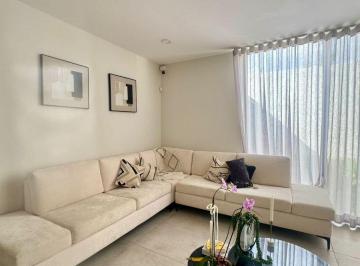
Casa en Renta amueblada Valles del Molino A El Molino Residencial. * Terreno: 178 m² * Construcción: 212 m² 3 Recámaras | 3 Baños | 1 Medio baño | 2 Estacionamientos. distribución. planta baja (pb) * Cochera para 2 autos. * Medio baño. * Cuarto de servicio. * Cuarto de lavado. * Cocina. * Sala. * Comedor. planta alta (pa) * Sala de tv. * Recámara principal. * 2 recámaras secundarias c/u con baño. * Clóset de blancos. * Vertedero. amenidades. * Cocina integral. * Cuarto de servicio. * Panel solar. * Calentador solar. * 2 Minisplits. * Malla electrificada. * Alarma. * Cámaras. * Seguridad 24 horas. renta: $32, 000 mxn. se pide poliza jurídica
Super destacado
MN 18,500
1 m² lote2 rec.2 baños2 estac.
Torre Celsus
León, Guanajuato
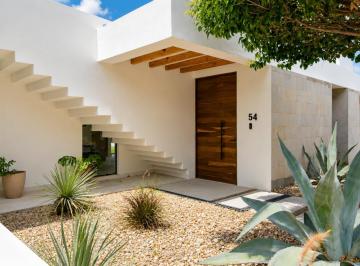
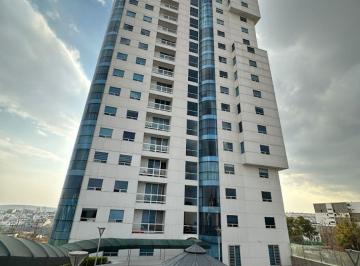
Departamento amueblado en renta torre celsus. zona norte sobre blv. Insurgente. N°104. - $18, 500 (incluye mantenimiento) - Estacionamiento. - Sala/comedor. - Cocina equipada (alacena/estufa/campana) - Área de lavado con lavadora y secadora. - 2 recámaras con vestidor (principal con baño completo) - 1 baño completo compartido
Super destacado
MN 13,000
52 m² lote1 rec.1 baño1 estac.
La Encantada Park City
Predio Fracciones del Palote, León
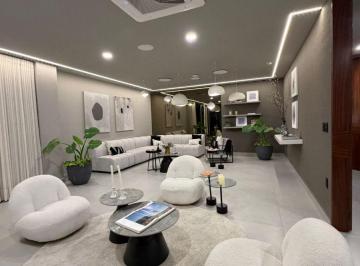
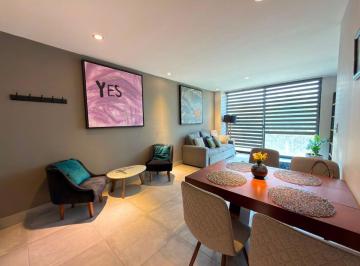
Loft amueblado en renta la encantada leon gto. zona norte ubicada A 3 min. Parque los cárcamos. - $13, 000 (c/mtto incluido) - 54 m2. Cuenta con: - Estacionamiento techado. - Elevador. - Cocina completamente equipada. - Acceso con huella digital. condiciones de arrendamiento: - Se requiere póliza jurídica
Super destacado
MN 7,500
45 m² lote2 rec.2 baños3 estac.
MIGUEL HIDALGO 210
Celaya Centro, Celaya
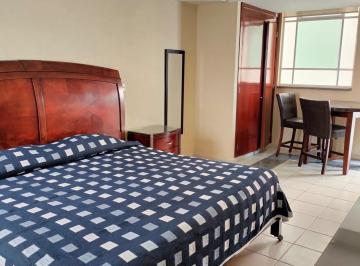
Rento departamentos ejecutivos amueblados de lujo, en el centro de celaya. Amplio estacionamiento, con acceso controlado, recibidor, desde una habitacion con baño, para 1 persona $7, 500. 00, cocineta, area de lavado, de dos habitaciones con dos baños completos, sala, comedor, cocina equipada, cuarto de lavado, muy completo, para 2 personas $15, 000. 00 incluye todos los servicios, limpieza Y lavado de blancos una ves por semana, todo en perfecta armonia, limpieza Y lavado de blancos una ves por semana, A dos cuadras de el jardin principal de celaya.

Super destacado


