


2,222 Propiedades e inmuebles con terraza y más de 1 baño y 3 recámaras en Provincia de Guanajuato
Ordenar
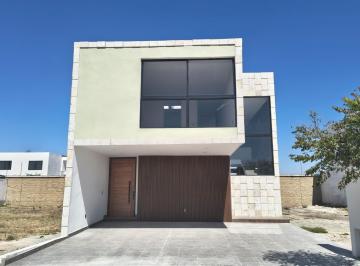
MN 4,200,000
MN 1,000 Mantenimiento
199 m² lote3 rec.2 baños2 estac.
Casa En Venta El Mayorazgo León Guanajuato
El Mayorazgo, León
“Casa En Venta El Mayorazgo León Guanajuato”• Superficie de terreno: 199. 62• Superficie de construcción: 259• Frente: 8m• Fondo: 24. 95m“Distribución”Planta baja• Sala y comedor doble altura• Cocina• Pequeña terraza interior• Cocina• Medio baño• Área de servicio• Area de lavado• JardinPlanta alta• Recamara principal con baño y vestidor• Un baño completo• Dos recamaras secundarias“Equipamiento”• Hidroneumático• Gas estacionario• Cisterna“Amenidades del desarrollo”• Control de acceso• Vigilancia• Salón de fiestas• Áreas verdesG-1327Cve Acreditación: len/sa/10/2022/0074, folio conocer D-Ver datos¡El Valor de la Confianza!

Super destacado

Super destacado
MN 3,580,000
160 m² lote3 rec.3 baños2 estac.
Parque Danubio
Danubio Azul, León
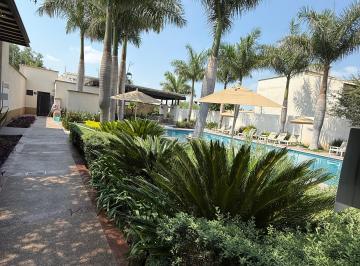
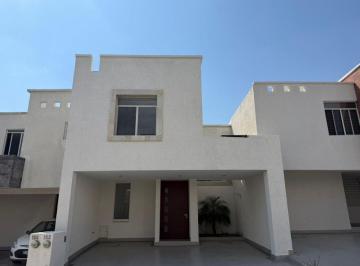
Casa en venta en zona norte león en danubio azul. A solo 7 minutos de plaza mayor. Bono de descuento $165, 000 mxn. De $3, 745, 000 a $3, 580, 000. - $3, 580, 000. 00. - 200. 56 M2 Construcción. - 160 M2 Terreno (8x20) - Jardín. - Cocina con cuarto de lavado. - Cochera 2 autos. - Sala comedor. - 1/2 baño. - 2 habitaciones con closet y baño completo. - Habitación principal con vestidor, baño completo y balcón. - Sala de T. V

Super destacado
MN 35,000,000
505 m² lote3 rec.3 baños5 estac.
Provincias del Campestre
Balcones del Campestre, León
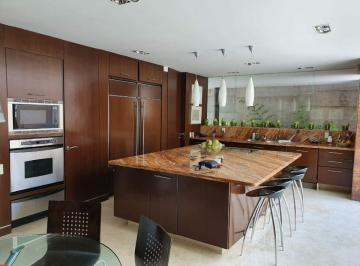
Casa en venta en Club Campestre Leon. 505 m2 de terreno. 856 m2 de construcción. 3 plantas. Alberca. cuarto de servicio. Cuarto y baño de servicio para mozo. regaderas en la alberca. dos medios baños de visita en la planta baja, un medio baño en la primera planta. 3 cuartos c/u con Baños y vestidor. La habitación principal cuenta con vapor y jacuzzi. Toda la casa está construida en mármol caoba teka cristales templados. Cuarto de cine soundproof (las paredes tienen la preparación para que el ruido no salga del cuarto) Cochera para 5 autos. * cuarto de máquinas y la alberca tiene calentador por paneles solares. Vista a la presa y norte de la ciudad. Venta $35, 000, 000
Super destacado
MN 4,900,000
300 m² lote3 rec.2 baños3 estac.
San Ángel
Privada San Ángel, León
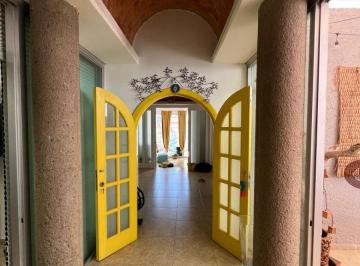
Casa en venta en Fraccionamiento San Angel. Un piso. - Cochera para 3 autos con portón automático. - sala. - comedor. - cocina integral con barra y despensa. - pasillo lateral. - Terraza. - sala de televisión. - medio baño de visitas. - estudio. - 2 recámaras con closet. - baño completo. - recámara principal con baño, jacuzzi y vestidor. - área de lavado y planchado. - cuarto de servicio. Equipamiento. - calentador de gas. - tinaco. - aljibe. Terreno: 300 metros cuadrados. Construcción: 280 metros cuadrados. Antigüedad de la casa: 20 años
Super destacado
MN 6,990,000
294 m² lote3 rec.3 baños2 estac.
Barranca del Refugio
Fraccionamiento Barranca del Refugio, León
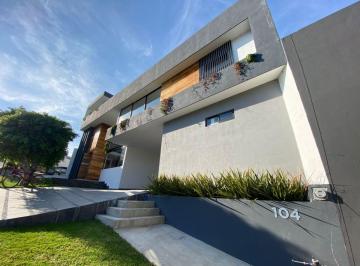
Casa nueva en venta en barranca del Refugio. Superficie de Terreno 294. 80 m2. Superfice de construcción 298. 88 m2. 3 habitaciones c/u con baño completo. Sala de tv. Estudio. Amplio jardín con terraza. Cuarto de servicio. Roof top. Doble altura. Precio $6, 990, 000
Super destacado
MN 4,190,000
156 m² lote3 rec.2 baños2 estac.
Mayorca Residencial
Fraccionamiento Mayorca Residencial, León
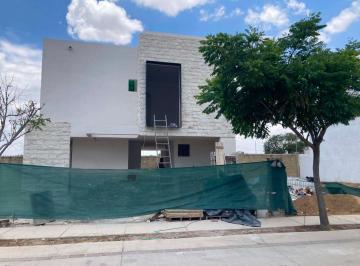
Casa en preventa mayorca residencial leon gto. zona sur. Frente área verde. $4, 190, 000. 00. Terreno: 156. 37 m² (frente 8m) Construcción: 195 m² - Amplia cocina con isla. - Sala / comedor con iluminación natural conectada a la terraza interior por un muro de cristal. - Cochera Semitechada para 2 autos. - Bodega en exterior. - Área de lavado. - 1/2 baño. Planta Alta. - Recámara principal con vestidor y baño privado con servicios separados. - Dos recámaras secundarias con baño completo compartido. - Sala de tv amplia y área de vertedero. Equipamiento. - Cisterna. - Sistema hidrojet. - Boiler de alta presión (22 lts) - Preparación lista para aire acondicionado y calentador solar. Lista en Julio
Super destacado

MN 3,950,000
155 m² lote3 rec.3 baños2 estac.
El Mayorazgo Residencial
El Mayorazgo, León
Casa nueva en venta mayorazgo residencial. leon gto. Zona sur | todas las recámaras con. vestidor. $3, 950, 000. 00. - Terreno: 155. 74 m2. - Construcción: 217. 18 m2. Planta Baja. - Cochera 2 autos. - Sala / comedor. - Cocina. - Cuarto de lavado. - Bodega. - Terraza/ jardín. - 1/2 baño. - Jardín Interior. Planta Alta. - Rec. Principal con vestidor y baño completo. - Espacio para blancos. - 2 recámaras con vestidor y baño completo
Super destacado
MN 5,850,000
280 m² lote3 rec.2 baños3 estac.
Gran Jardin
Gran Jardín, León
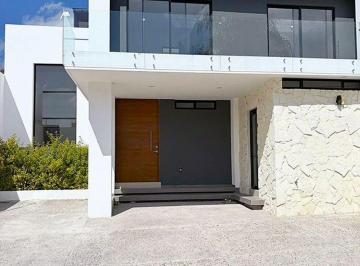
Casa nueva en venta ubicada en Gran Jardín con 3 recamaras, 2. 5 baños y 3 estacionamientos. 280 mts2 construcción. 262 mts2 terreno. Ubicada en una zona privilegiada, dentro de fraccionamiento con club de golf, alta plusvalía. Planta baja. - cuarto principal con baño / tina y vestidor (vista al jardín) - jardín / terraza. - cocina equipada. - área de lavado. - sala y comedor. - medio baño de visitas. - cochera para tres autos. Planta alta. - Amplio pasillo con vista a la doble altura. - Dos recámaras secundarias con clóset y baño compartido. - vertedero. Libre gravamen
Super destacado
MN 16,980,000
MN 3,000 Mantenimiento
750 m² lote3 rec.4 baños3 estac.
El Bosque Country Club
Country Club Gran Jardín, León
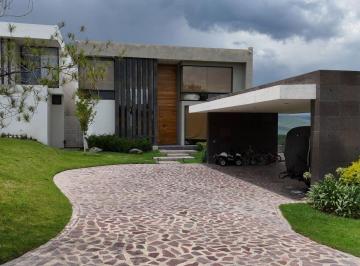
Casa en venta. el bosque country club. terreno 750 mts. construcción 650 mts. planta alta. 2 recamaras cada una con baño Y vestidor. sala tv. closet blancos. planta baja. 1 recámara con baño completo Y vestidor. cocina equipada. sala comedor doble altura. 1/2 baño visitas. terraza. sótano. con baño. área de bodega. amplio jardín. cochera para 3 autos. equipada. aires acondicionado. cortinas Y persianas. riego por aspersion. precio $16, 980, 000. informes alvaro rivera 4Ver datos. leticia camarena 4Ver datos

Super destacado
MN 3,200,000
MN 2,000 Mantenimiento
133 m² lote3 rec.2 baños2 estac.
Lomas del Gran Jardín 609
Gran Jardín, León
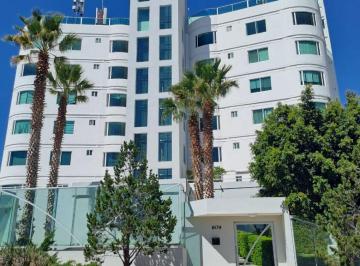
Departamento en venta. lomas de gran jardín. torre hanover. superficie 133. 27. 2 cajones de estacionamiento techados con acceso controlado. elevador. vigilancia 24 hrs. alberca con terraza Y area camastros. salón de eventos. gimnasio. 3 recámaras, principal con baño completo Y vestidor. recamaras secundarias con baño compartido Y closets. sala comedor. cocina muy amplia. alacena. cuarto lavado. torre de 24 departamentos. excelentes condiciones. ubicación privilegiada dentro del fraccionamiento gran jardin. A un lado de plaza colibri. precio $3, 200, 000. informes alvaro rivera 4Ver datos. leticia camarena 4Ver datos
Super destacado
MN 2,350,000
137 m² lote3 rec.2 baños
Coordillera Residencial
Cordillera Fraccionamiento, León
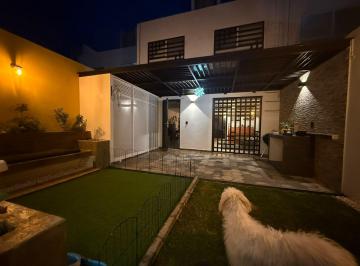
Planta alta? Recamaras: 3 (la principal con vestidor y baño completo) (2 recamaras secundarias con closet)? Sala de tv? Baños Completos: 1 (compartido para habitaciones secundarias)? Closet de Blancosplanta baja? Medios baños: 1? Sala de tv? Cocina Integral con cubierta de granito? Sala? Comedor? Estufa de 6 quemadores con Horno y Campana? Cuarto de lavado? Patio amplio? Jardin amplioadicionales? Puerta principal de seguridad? Protecciones en Ventanas? Mosquiteros? Persianas? Conexión para auto eléctrico? Cluster con casa Club y alberca? Acceso controlado? Boiler? Lavamanos de Marmol
Super destacado
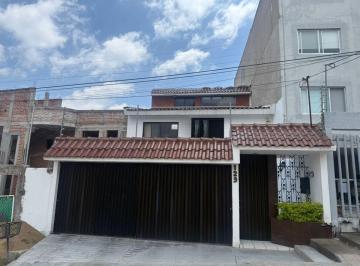
MN 4,650,000
194 m² lote3 rec.5 baños2 estac.
Lomas del Sol
Lomas del Sol, León
Casa en venta lomas del sol leon gto. zona norte, atrás de la unv. De la salle cerro gordo. • $4, 650, 000. 00. • Terreno 194 mts. • Construcción 292 mts. • Recibidor amplio. • Terraza moderna en planta baja. • 3 recámaras la principal con baño y vestidor. • Sala de tv. • Oficina / Estudio muy amplio. • 5 baños completos. • Terraza en tercer nivel. • Cochera para 2 autos. • Cuenta con Calentador solar de 24 tubos, Aljibe, Vertedero, madera en excelente estado. • Ideal para oficinas corporativas, casa de huéspedes o bien familia grande.
Super destacado
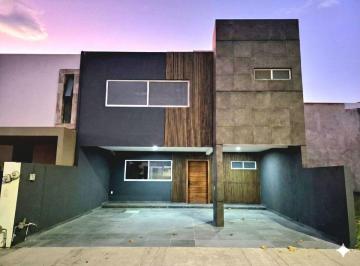
MN 4,630,000
188 m² lote3 rec.2 baños3 estac.
Sierra Nogal Residencial
Residencial Sierra Nogal, León
Precio: $4, 630, 000 pesos. Valuada: $5, 415, 000 pesos. ___________. Fraccionamiento Sierra Nogal 2, León Guanajuato. -Terreno 188m2. -construcción 247m2. planta baja. -cochera para 3 carros. -1/2 baño. -sala. -comedor. -cocina. -alacena. -cuarto de lavado. -covacha. -patio. -jardín techado de 45m2. Planta alta. -recámara principal con vestidor y baño completo (con aire acondicionado). -amplia sala de tele (con aire acondicionado) -closet de blancos. -baño completo. -2 recámaras secundarias con closet ( con aires acondicionados). -balcón en 1 recámara secundaria. La casa cuenta con: -chapa digital. -sistema de seguridad de 4 cámaras. -alarma con sensores en puertas y ventanas. -4 aires acondicionados inverter

Super destacado
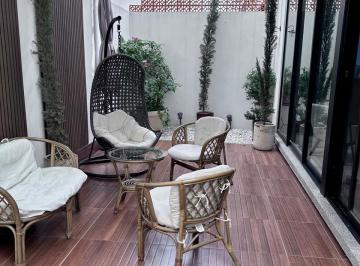
MN 3,700,000
219 m² lote3 rec.2 baños3 estac.
BOULEVARD SIGLO XXI
El Mayorazgo, León
Se vende bonita casa en sacromonte residencial. casa modelo tosacana con algunas mejoras como una terraza en planta alta. 3 recámaras, la principal con baño Y vestidor. canceles en los baños. tanque estacionario. cisterna. cochera semi techada para 3 autos. casa libre de gravamen

Super destacado
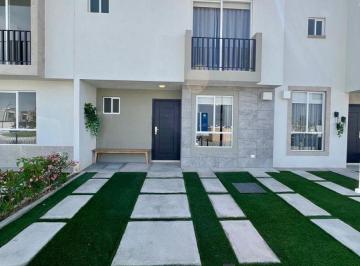
MN 38,000
525 m² lote3 rec.3 baños4 estac.
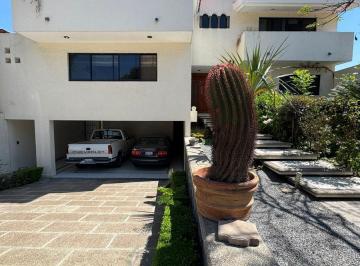
Casa EN Renta EN Residencial SAN Carlos
Fraccionamiento Residencial San Carlos, León
Casa en renta en residencial san carlosamueblada renta $ 38, 000. 00sin amueblar $ 32, 000. 00mide: 525 M2 terreno Y 700 M2 construcciÒntiene 3 recÀmaras con baño cada una la principal con jacuzzi, sala, comedor, antecomedor,, cocina integral muy amplia, recibidor, terraza techada, salÒN de juegos, cto. De servicio con baño, jardÌN muy amplio, 2 medios baños, cochera para 4 autos.
Super destacado
MN 7,500,000
400 m² lote3 rec.3 baños4 estac.
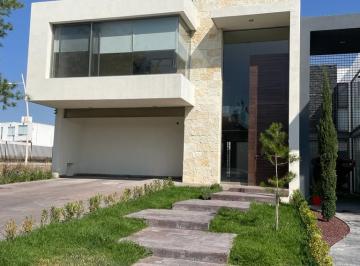
La Campiña del Bosque
La Campiña del Bosque, León
Casa la campiña. En venta. terreno 400m2. Construcción 296m2. 3 recamaras completas con baño y vestidor, persianas y mini split. La principal con doble lavabo. Espacio para blancos y. Vertedero. Amplia Área de tv. Cocina con isla, horno y área de alacena ( la cocina conecta con la terraza) Medio baño de visitas. Closet de visitas. Sala - comedor conecta con el área de terraza. Cuarto de servicio con baño completo. Área de lavado con clóset. Jardín con terraza techada y medio baño. Cochera 4 autos. Cluster 4 con casa club (alberca, cancha tenis, área social, Baños con regadera) Venta $7, 500, 000
Super destacado
MN 7,650,000
MN 3,120 Mantenimiento
400 m² lote3 rec.3 baños2 estac.
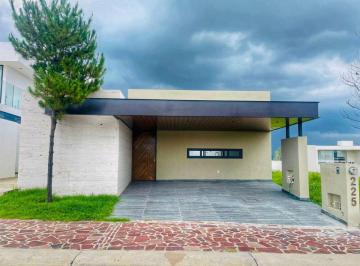
La Campiña del Bosque
La Campiña del Bosque, León
Casa en venta la campiña del bosque. 1 planta. terreno 400. construccion 287. jardin 90 mts. 1 planta. cochera techada para 2 autos. sala comedor amplia con altura Y media. cocina intergal con isla. area de servicio. cuarto servicio con baño completo. terraza techada. 1 recamara principal amplia con vestidor Y baño completo. 2 recamaras secundarias cada una con baño completo Y closets. sala de tv. bodega. sisterna de 10, 000 lts. preparacion para minisplits. preparacion para calentador solar. riego por aspersion automatico. tanque estacionario. calentador de gas. casa club con amenidades. precio venta $ 7, 650, 000. informes alvaro rivera 4Ver datos. leticia camarena 4Ver datos
Super destacado
MN 6,650,000
248 m² lote3 rec.4 baños2 estac.
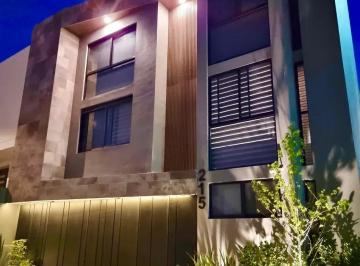
Zanda
Fraccionamiento Zanda, León
Ofrezco casa en zanda residencial. Tres Plantas. Sótano. cocheracubierta para dos autos. Cuarto de lavado. Cuarto de servicio con baño completo. Bodega área de escaleras, acceso a vestíbulo. Comedor muy amplio. Sala con triple altura. Cocina con isla. Terraza cubierta. Sala de tv. Medio baño. Planta alta: Recámara principal con vestidor y baño completo. Dos recámaras secundarias con baño completo cada uno. 248. 93 m² de terreno. En esquina. Valor avalúo 7, 439, 000. Costo a la venta 6, 650, Ver datos. 67 m² de construcción
Super destacado
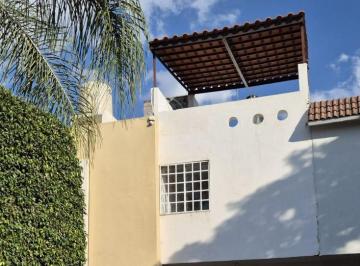
MN 2,099,000
80 m² lote3 rec.1 baño2 estac.
Bosques del Sur
Fraccionamiento Bosques del Sur, León
Hermosa casa en venta dentro de circuito de solo 30 casas. terrreno 5 X 16. planta baja. Cochera para 2 Autos. Sala. Comedor. Cocina. Area de tv. Medio Baño. Bodeguita. planta alta. 3 Recamaras muy amplias. 1 Baño Completo. Roof Garden. Area de Lavado. Libre de Gravamen. Aceptamos cualquier Credito. Agenda tu cita y no pierdas la oportunidad de comprar casa a un super precio

Super destacado
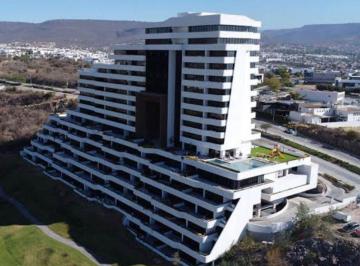
MN 14,000,000
232 m² lote3 rec.3 baños2 estac.
En Venta Dpto. en El Molino Residencial & Golf
Residencial El Molino, León
Depto. En venta en terrazas del molino ubicado dentro del el molino residencial & golfprecio $Ver datosmide¨168 M2 interior / 64 M2 terraza /total 232 M2tiene 3 recÀmaras con vestidor Y baño, sala, comedor, cocina integral, 1/2 baño para Àrea social, terraza con muebles, cortinas en todas las Àreas, cto. De servicio con baño, 2 cajones de estacionamiento, alberca, gimnasio, vapor, sauna, biblioteca,. estacionamiento subterrÀneo, cargadores para autos elÈctricos, excelente vista, accesos controlados vigilancia 24/7venta de menmbresÌA del club
Super destacado
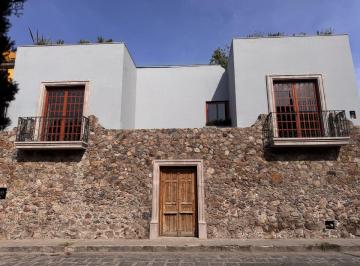

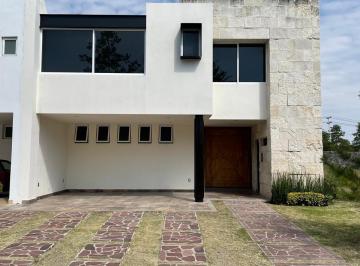
MN 8,650,000
401 m² lote3 rec.3 baños2 estac.
La Campiña del Bosque
La Campiña del Bosque, León
Casa en venta en la campiña del bosque leon, gto. zona norte ubicada en cluster 1 frente de pabellón. (canchas de fútbol, básquetbol, tenis Y alberca) • $8, 650, 000. • Terreno: 401 m2. • Construcción: 331 m2. Planta baja. • 1/2 baño. • Entrada con doble altura. • Cocina equipada con barra. • Cuarto de servicio. • Terraza y jardín muy amplio. • Cochera techada para dos carros. • Bodega. Planta Alta. • Recámara principal con vestidor y baño. • 2 recámaras secundarias con baño. • Sala de tv
Super destacado
MN 2,350,000
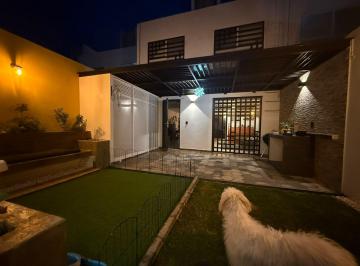
137 m² lote3 rec.2 baños
Coordillera Residencial
Cordillera Fraccionamiento, León
Planta alta? Recamaras: 3 (la principal con vestidor y baño completo) (2 recamaras secundarias con closet)? Sala de tv? Baños Completos: 1 (compartido para habitaciones secundarias)? Closet de Blancosplanta baja? Medios baños: 1? Sala de tv? Cocina Integral con cubierta de granito? Sala? Comedor? Estufa de 6 quemadores con Horno y Campana? Cuarto de lavado? Patio amplio? Jardin amplioadicionales? Puerta principal de seguridad? Protecciones en Ventanas? Mosquiteros? Persianas? Conexión para auto eléctrico? Cluster con casa Club y alberca? Acceso controlado? Boiler? Lavamanos de Marmol
Super destacado
MN 42,000
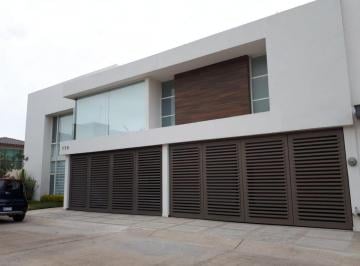
300 m² lote3 rec.4 baños4 estac.
Cumbres del Campestre
Fraccionamiento Cumbres del Campestre, León
Casa en renta en cañada del refugio con 3 recamaras 4 baños 4 estacionamientos alberca Y jacuzzi. Precio negociable. Hermosa residencia con espacios extraordinariamente amplios, construida en doble terreno y ubicada en esquina, dentro de una de las zonas más exclusivas de León. Características principales. Cochera para 4 autos. Estudio. Sala y comedor a doble altura. Cocina integral totalmente equipada. Área social con bar y sala de reuniones. Baños para visitas. Jardín. Terraza. Jacuzzi para 10 personas. Planta alta. Sala de tv muy amplia. 3 recámaras de gran tamaño, cada una con vestidor y baño completo. Área de lavado. Área de servicio con baño completo. Se renta con póliza jurídica. Se evaluará el perfil del cliente y, en caso de faltar algún requisito, se solicitará aval con propiedad.
Super destacado
MN 1,500,000
MN 200 Mantenimiento
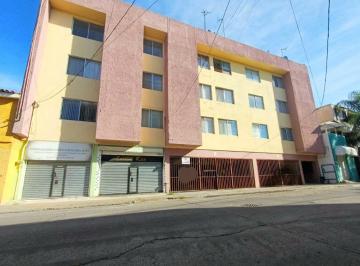
92 m² lote3 rec.2 baños1 estac.
San Isidro
León, Guanajuato
Departamento en venta san isidro. A una cuadra de plaza punto escobedo. precio $1, 500, 000 pesos. 3 recámaras con clóset cada una. sala. comedor. cocina integral. área de lavado. dos baños completos. un cajón de estacionamiento. superficie 92 mt2. libre de gravámen. se aceptan créditos

Super destacado
MN 5,900,000
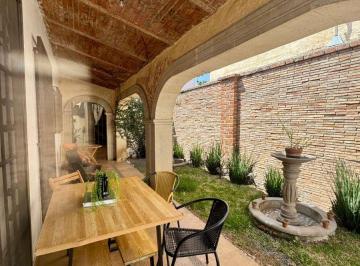
472 m² lote3 rec.2 baños2 estac.
Boulevard las Palmas
Arbide, León
Casa comercial en venta en esquina sobre Blvd. Las palmas y Veracruz, col. Arbide. 1 planta. 472m2 Terreno. Cochera para 4 autos chicos. Estacionamiento disponible sobre la calle. 3 cubículos. 2. 5 baños. Sala, comedor y ante comedor o recepción con chimenea. Cuarto de servicio con baño completo. Patio con jardín posterior y terraza. $5, 900, 000. Libre de gravamen
Super destacado

MN 4,500,000
MN 3,000 Mantenimiento
157 m² lote3 rec.4 baños2 estac.
Villas de Irapuato, Irapuato, Guanajuato
Villas de Irapuato, Irapuato
Ubicado en la exclusiva zona de Villas de Irapuato, este departamento se encuentra en una ubicación privilegiada cerca de escuelas, hospitales, y centros comerciales. Además, cuenta con acceso a transporte público y parques cercanos, posicionándolo como una excelente opción para quienes buscan propiedades cerca de servicios clave en Irapuato. El departamento se ofrece a un precio de venta de $4, 500, 000 mxn. Dispone de una construcción de 157 m2, distribuida en un solo nivel, con 3 recámaras, 4 baños completos y un medio baño, además de 2 espacios de estacionamiento. Entre sus características destaca vistas panorámicas, la cocina integral, elevador, jacuzzi, piscina panorámica, sistema de seguridad, sala de tv, cuarto de servicio, gimnasio, terraza, ludoteca para niños y salón de eventos. El edificio cuenta con áreas comunes como casa club, terraza, y acceso controlado, brindando seguridad y confort. El mantenimiento mensual es de $3000 mxn. Este departamento es ideal para quienes buscan un hogar residencial y está disponible tanto para pago en efectivo como con crédito. Interesados pueden agendar una cita para conocer nuestras excelentes condiciones comerciales.
Super destacado


