


1,241 Propiedades e inmuebles con 4 recámaras en venta en Provincia de Guanajuato
Ordenar
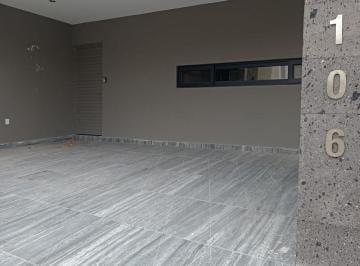
MN 8,500,000
MN 1,000 Mantenimiento
300 m² lote4 rec.4 baños4 estac.
Cañada del Cantil 106 Cañada del Refugio sur
Fraccionamiento Residencial Cañada del Refugio, León
Residencia de Lujo en Venta – Cañada del Refugio SurExclusividad, diseño y confort en una de las zonas más privilegiadasHermosa residencia prácticamente nueva, con solo1 año de construcción, diseñada con un excelente proyecto arquitectónico y acabados de lujo, ideal para quienes buscan amplitud, comodidad y plusvalía. Características Generales2 nivelesTerreno: 300 m² (15 x 20) Construcción: 334. 33 m²Excelente iluminación y distribuciónAcceso controladoDistribución4 recámaras, todas con baño completo y vestidor1 recámara en planta baja(ideal para visitas o adultos mayoresSala de tv o EstudioSala y comedor ampliosCocina integral de lujo con isla y horno eléctricosAlacena grandeCuarto de servicio con baño completoÁrea de lavado4 cajones de estacionamientoEquipamiento y AmenidadesJardín de 60 m²Boiler eléctricoRiego por aspersiónÁrea de servicioCisternaHidroPreparación para mini SplitTodos los servicios(excepto gas) Valor y PrecioPrecio de venta: $8, 500, 000 mxnuna residencia que combina elegancia, funcionalidad y ubicación, perfecta para vivir con tranquilidad y estilo. Agenda tu cita y conócela, te va a encantar. No vendo inmuebles, transformo vidas
Super destacado
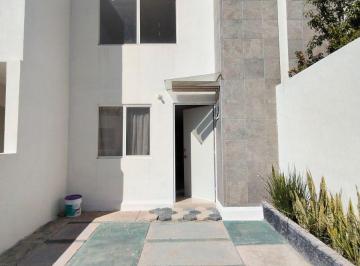
MN 1,790,000
MN 265 Mantenimiento
80 m² lote4 rec.2 baños1 estac.
Héroes de Tenango
León, Guanajuato
Casa ampliada en venta en Héroes de León. $1, 780, 000. 80 m² terreno | 100 m² construcción. ️ 4 recámaras (1 en planta baja con baño) 2. 5 baños. ️ Cocina equipada. Frente a área verde. Ubicada en fraccionamiento privado con acceso controlado, seminueva y lista para habitar. Ideal para vivir con comodidad y seguridad. ¡Agenda tu visita hoy mismo!
Super destacado
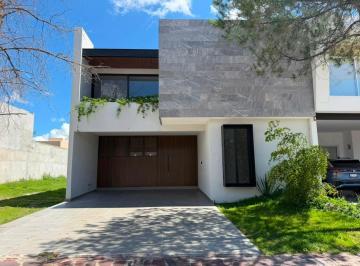
MN 10,399,000
400 m² lote4 rec.4 baños4 estac.
La Campiña
La Campiña, León
Casa nueva en venta en la campiña del bosque. con recámara en planta baja ubicada frente. al pabellón del cluster. - $Ver datos. - Construcción: 375. 76 m2. - Terreno: 400 m2 (10 m X 40 m) planta baja. - Sala - Comedor. - Cocina con isla y alacena. - Terraza techada. - Jardín amplio. - Recámara con closet. - Baño completo. - Cuarto de lavado. - Cuarto de servicio. - Bodega. - Cochera para 4 autos. planta alta. - Recámara principal con amplio vestidor, baño con doble lavabo y balcón. - 2 recámaras secundarias con vestidor y baño completo. - Sala de tv

Super destacado
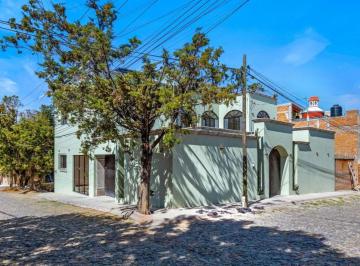

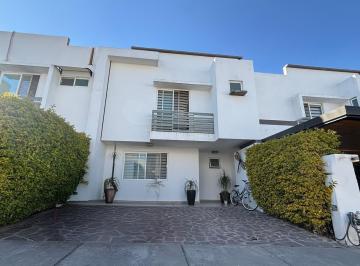

MN 6,200,000
252 m² lote4 rec.4 baños3 estac.
Cir. Punta DEL Roble 0
Residencial Lomas Punta del Este, León
Casa en pre-venta en fracc. Lomas punta del este privada del robleprecio $ 6´200, 000. 00mide: 252. 56 terreno Y 280. 87 construcciónplata alta: • 3 recámaras con baño cada/una, • recámara principal con baño, vestidor Y terraza• sala de T. V. planta baja: • 1 recámara con baño• terraza, con jardín• sala• comedor• cocina• área de lavado• cochera para 3 autos• preparación para alberca• preparación para roof garden
Super destacado
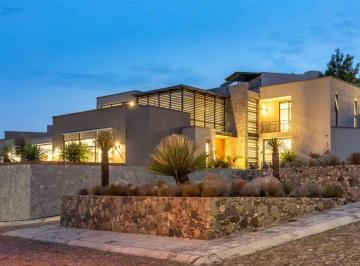
MN 19,000,000
554 m² lote4 rec.4 baños3 estac.
Ventanas de San Miguel
Club de golf Desarrollo Las Ventanas, San Miguel de Allende
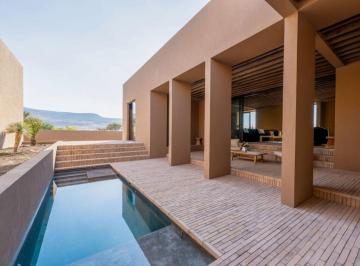
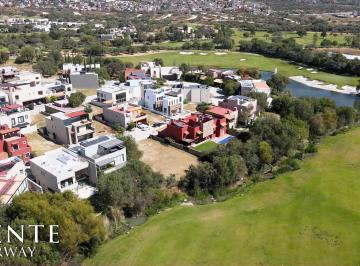
Oportunidad de casa en el Club de Golf Ventanas, San Miguel Allende. Con alberca y frente A fairway (campo de golf) Otras súper cualidades como amplio jardín, terraza en planta baja y en 1er nivel, bar y salón de juegos, y más espacios increíbles. Programa. 4 habitaciones de gran amplitud. 5 baños completos y dos medios baños. Sala y comedor concertados a la cocina abierta. Cochera techada 3 vehículos. Área de lavado. Cuarto de servicio. instalaciones. Cámaras. Páneles solares. Calentador Solar. Terreno 554 m2. Construcción: 547 m2

Super destacado
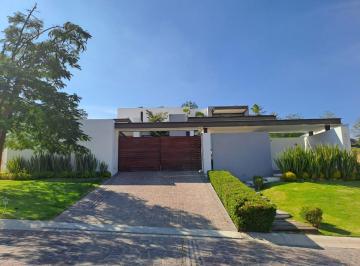
MN 23,440,000
MN 4,600 Mantenimiento
653 m² lote4 rec.4 baños6 estac.
CLUB GOLF EL BOSQUE
Country Club Gran Jardín, León
Casa en venta. 1 planta. el bosque country club. terreno 1001m2. construcción 653m2. hermosa casa de una planta con acabados de lujo, terreno con doble vista A la ciudad/ campo de golf. 3 amplias habitaciones con baño Y vestidor. 4ta habitación con baño/ u opcion A cuarto juegos. sala de tv. cocina amplia con isla, lavavajillas. recibidor Y estancia con excelente altura. terraza techada. baño de jardín. cuarto lavado/patio. cuarto servicio. bodegas. cochera techada para 3 autos techados Y 3 sin techar. equipamiento. portón electrico. paneles fotovoltaicos. aire acondicionado. piso radiante. iluminación led. riesgo por aspersión. #arquitectos diseño gonzalez del castillo y arquitecto Luis ibarrola. # ubicación hoyo 11 con doble vista. #acabadosdelujo. #100%equipada. Conócela. venta $23, 440, 000. informes alvaro rivera 4Ver datos. leticia camarena 4Ver datos

Super destacado
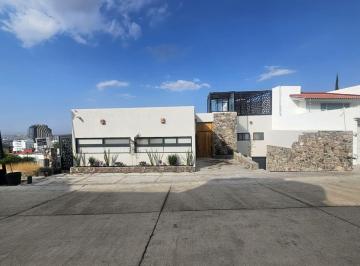
MN 11,990,000
485 m² lote4 rec.4 baños6 estac.
Bosques del Refugio
Bosques del Refugio, León
Casa en venta bosques del refugio zona norte, leon gto. Residenical ubicado frente la salle bajío con vistas panorámicas. • $Ver datos. • Terreno: 485 m2. • Construcción: 600 m2. • Estacionamiento subterráneo 5 autos. • 1 cajón de estacionamiento en entrada. • Sala / comedor. • Entrada doble altura. • Cocina equipada. • Cuarto de lavado. • Pasillo lateral. • 2 medios baños. • 4 recámaras con baño completo y vestidor. • Estudio. • Rooft Top. • Celdas solares. • Ac en recamaras. • Carpintería parota. • Porcelanatos
Super destacado
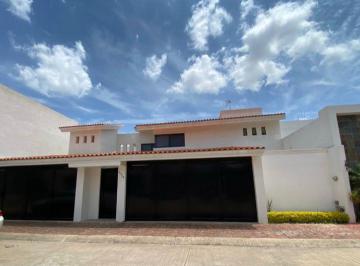
MN 9,000,000
495 m² lote4 rec.4 baños1 estac.
HACIENDA DE SANTA FE
Hacienda Santa Fe, León
Planta baja. * Cochera para 4 autos techada. * Recibidor. * Recámara con baño completo y vestidor. * Recámara con baño completo. * Medio baño visitas. * Sala comedor. * Cocina equipada y área de despensa. * Cuarto de servicio. * Área de lavado techada. * Jardin exterior. planta baja. * Recibidor. * Área social Planta Alta. * Recamara Ppal con vestidor y baño completo bastante amplia. * Recámara con vestidor y baño completo. Terreno 495m2. Construcción 424m2. equipamiento. - Boiler. - Tanque estacionario 300 lts. - Aljibe 10, 000 lts

Super destacado
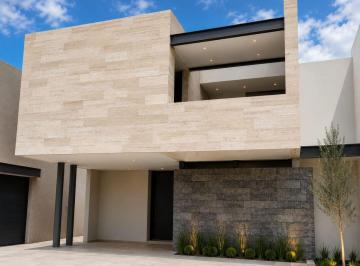
MN 14,300,000
MN 3,000 Mantenimiento
500 m² lote4 rec.4 baños2 estac.
El Molino Residencial
Residencial El Molino, León
Casa en pre venta. el molino ( condominio xi) terreno 500. construccion 500. sala comedor amplia doble altura Y plafones iluminacion led. ½ baño visitas. iluminacion led baños. terraza amplia. jardin con riego por aspersion. cuarto de servicio con baño completo. area de lavado. bodega. cocina equipada con granito E iluminacion led. lavavajillas Y horno microondas. alacena. cochera para 2 autos. canceleria de aluminio euro vent. 1 recamara en planta baja O estudio con baño completo. planta alta. 3 recamaras, cada una con baño completo Y vestidor. sala de tv. vertedero. precio preventa $14, 300, 000. entrega sept 2026. informes alvaro rivera 4Ver datos. leticia camarena 4Ver datos
Super destacado
MN 8,000,000
300 m² lote4 rec.5 baños
Cañada del Refugio, Leon Guanajuato
Fraccionamiento Cañada del Refugio, León
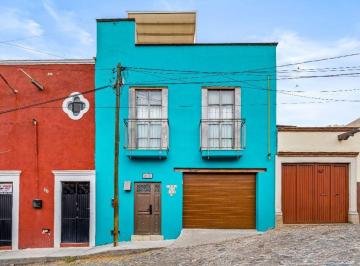
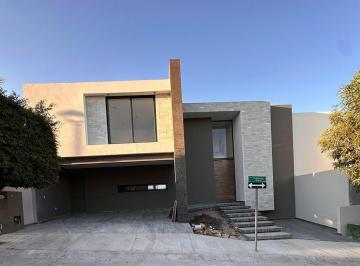
Residencia nueva venta en Cañada del Refugio. • $8, 000, 000. • Terreno 300 m² • Construcción 330 m² • 2 Plantas. • 4 Recamaras. • 3 Recamaras planta alta con vestidor y baño. • 1 Recamara planta baja con vestidor y baño. • Sala / Comedor. • Cocina integral equipada. • Cuarto de servicio c/baño. • Área de lavado. • Casa en excelentes acabados y equipada

Super destacado
MN 2,450,000
158 m² lote4 rec.1 baño2 estac.
SOTO INNES II
Fraccionamiento Soto Innes , Salamanca
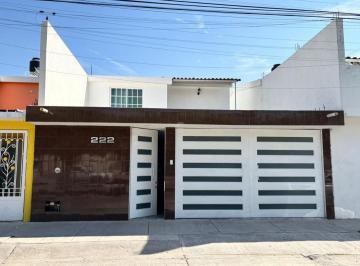
Casa en Venta, Fracc. Soto Innes ii. planta baja. -Cochera techada con portón eléctrico para 2 autos. -Área de Sala - Comedor - Cocina integral. -1 Habitación. -Patio de servicio amplio. -Cisterna. planta alta. -3 habitaciones arriba. -1 Baño completo. -Dimensiones 8 m* 20 m. -Superficie160 m2. -Construcción 187 m2. -Créditos: Bancarios / Infonavit / Fovissste. -precio: $2, 450, 000 mxn

Super destacado
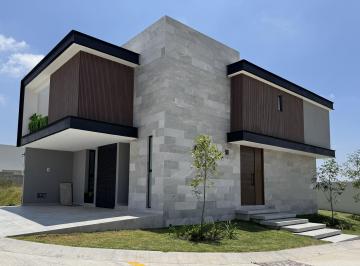
MN 6,920,000
MN 1,300 Mantenimiento
263 m² lote4 rec.4 baños2 estac.
Calzada Lomas del Molino 202
El Molino, León
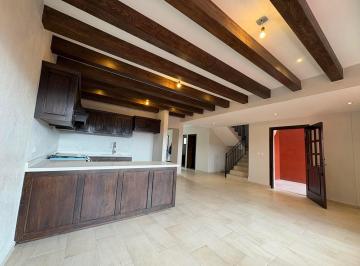
Accerso directo desde la cochera. 1/2 baño parpa visitas. Recámara con vestidor y baño completo. Sala, comedor y cocina en concepto abierto. Alacena, bodega. Planta alta: área de televisón con terraza. Recámara principal con vestidor, baño completo y balcón. 2 recámaras secundarias con clóset y baño completo c/u. Área de lavado, pario de tendido, vertedero. Estacionamiento para 2 autos. Adicionales. Aires acondicionados en las habitaciones. Preparacón para calentador solar. Frente área verde con estacionaminto para visitas.

Super destacado
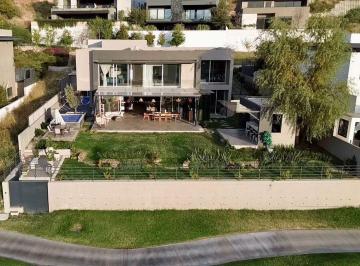
MN 24,900,000
1006 m² lote4 rec.4 baños6 estac.
Paseo El Molino
Residencial El Molino, León
Casa en venta. El Molino Club de Golf. Condominio Vl - Fairway. 1006 M2 T/ 648 M2 C. -Salida al campo de Golf. -Jardín. -Jacuzzi exterior. -Mini cancha de basketball exterior. -Terraza. -Palapa con asador. -4 recámaras con baño. -Sala de tv. -Balcón. -Amplia sala - comedor. -Cocina integral con barra. -Cochera para 6 autos. $24, 900, 000
Super destacado
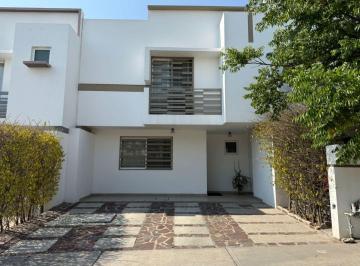
MN 2,500,000
114 m² lote4 rec.3 baños2 estac.
Porton Del Valle
Portón del Valle, León
Casa en venta en portón del valle con 4 recamaras 3 baños Y 2 estacionamientos. sala de tv adaptable para una 4ta recamara en planta baja. *Planta Alta: * -️Recámara Principal con vestidor y baño completo. -️2 Recámaras Secundarias con closets. -️Baño Completo que comparten Recámaras Secundarias. *Planta Baja: * -️Baño Completo. -️Cocina Integral. Sala. -️Comedor. -️Sala que puede ser recamara con espacio para adaptar closet amplio. -️ -️Cochera 2 autos. -️Area de Lavado techada. -️Libre de gravamen
Super destacado
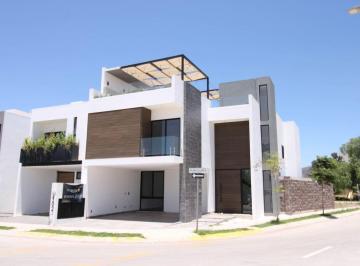

MN 9,400,000
MN 1,500 Mantenimiento
336 m² lote4 rec.4 baños3 estac.
Marfil 000
Residencial Lomas Punta del Este, León
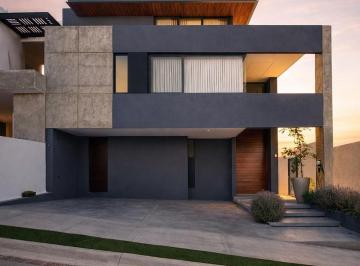
Espectacular casa en venta en Lomas de Punta del Este en el closter Marfil. Hermoso diseño con amplios espacios, recibidor a doble altura, amplia sala y comedor. Cocina de diseñador equipada con accesorios y muebles a medida, sala de tv en planta baja o 4ta recámara con baño completo, medio baño de visitas, hermoso diseño en Jardin, alberca ideal para niños, terraza equipada. Planta alta 3 recamaras cada una con baño completo, principal con amplio vestidor. 3er nivel terraza techada con proyecto para pequeño bar, con excelente vista a la ciudad. *se puede vender con algunos muebles hechos a medida* Casa con excelente diseño y gusto, acabados de lujo y mucha luz natural
Super destacado

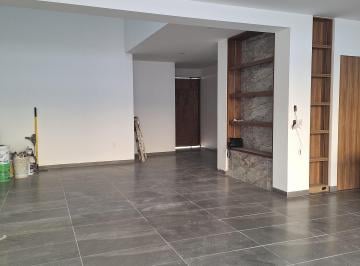
MN 8,050,000
MN 1,200 Mantenimiento
271 m² lote4 rec.4 baños2 estac.
Boulevard Lomas de Punta del Este
Residencial Lomas Punta del Este, León
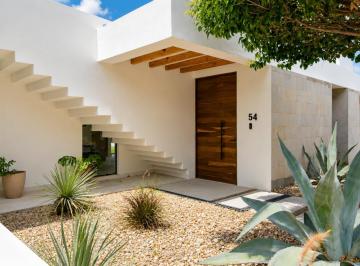
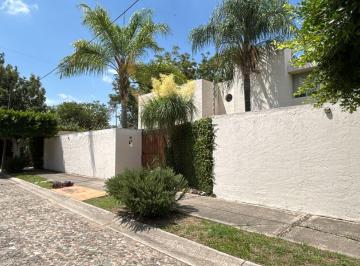
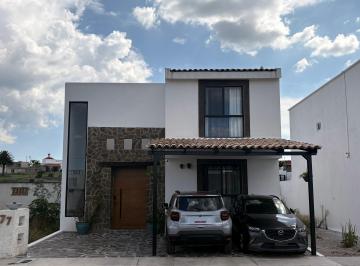
Residencia nueva en Lomas de Punta del Este en el closter Marfil. Ubicada frente a área verde. Amplia Cochera para 2 autos semitechada. 1 recamara en planta baja con baño completo. Recibidor, medio baño de visitas. Sala a doble altura. Comedor, cocina integral con Amplia isla de granito, parrilla y campana de última generación. Alacena, cuarto de servicio. Planta alta. 3 recamaras, principal con amplisimo vestidor, baño con doble lavabo, tina, canceles de cristal templado, hermosos acabados. Recamaras secundarias con baño completo y closet. Closet de blancos y vertedero. 3er nivel. Espacio para oficina o sala de tv. Terraza posterior con hermosa vista a la montaña. Terraza frontal con vista a la ciudad. Equipamiento adicional. Aljibe 10, 000 litros. Hidroneumatico. Tanque estacionario 300 litros. Tinaco 1, 100 litros. Instalación para minisplit en cada habitación. Horno empotrado de 90 cm. Precio de preventa
Super destacado

MN 10,399,000
400 m² lote4 rec.4 baños4 estac.
Casa en Venta en La Campiña
La Campiña, León
Increíble Casa Nueva en Venta en Zona NorteFraccionamiento privado con vigilancia las 24/7Terreno 400 M2Construcción 375. 76 M2Frente 10 mtsFondo 40 mts Altura 3 mtsPlanta Baja: Recámara planta bajaBaño completoSalaCocina equipada con luz ledComedorBodegaCuarto de servicio con baño completoPlanta Alta: Recámara principal con vestidor, baño y Balcón2 Recámaras secundarias muy amplias con vestidor y baño Área de tvvertedero y mueble de blancosFraccionamiento con pabellón de usos múltiples, Asador, Cancha de tenis y Alberca. informacion 4Ver datosTodo es posible, vender, rentar o comprar y si ocupas un teep inmobiliario con gusto te lo podemos dar

Super destacado
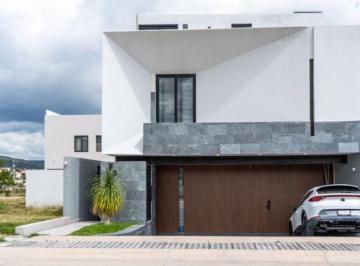
MN 5,450,000
MN 1,000 Mantenimiento
163 m² lote4 rec.4 baños2 estac.
Paseo El Molino
Residencial El Molino, León
Venta hermosisima casa. valles del molino “B” semi nueva. 1 año de construida. 6 meses apenas de uso. precio de venta. $ 5’450, 000. 00. superficie del terreno. 162. 53 M2. superficie de construccion. 232M2. 3 habitaciones. mas 1 de servicio. 4. 5 baños completos. planta baja: cochera cubierta. 2 autos. acceso principal. sala/ comedor. ½ baño. cocina /granito. muy amplia. con alacena. muy amplia. 1er nivel. habitacion principal. con vestidor Y baño. habitacion 2. con closets Y baño. habitacion 3. con closets Y baño. 2do nivel. cuarto de lavado. habitacion de. servicio con baño completo. roof garden. 1/2 bano
Super destacado
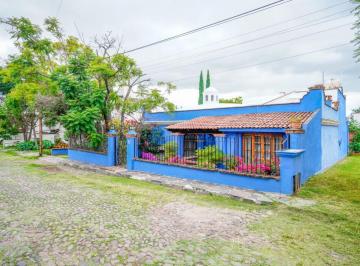
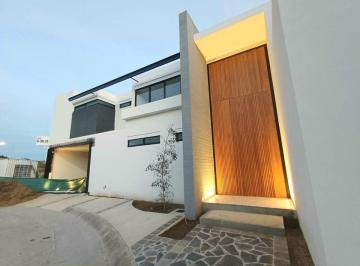
MN 12,800,000
MN 1,500 Mantenimiento
320 m² lote4 rec.4 baños
Jardín del Parque
Jardines del Campestre, León
Casa nueva en venta. fracc. Jardines del campestre. precio $12, 800, 000 pesos. planta baja. cocina integral con cubiertas de granito, alacena, recepción, sala, comedor A doble altura, dos medios baños, una recámara con baño completo Y vestidor, estudio, amplio jardín, cochera techada para tres autos, jardín frontal, cuarto de servicio con baño completo, área de lavado. Planta alta. recámara principal con vestidor Y baño completo Y terraza, dos recámaras secundarias con baño completo Y vestidor cada una, área de televisión, vertedero. Medidas: terreno 320 metros cuadrados, construcción 490 metros.

Super destacado


