• Guanajuato

Comprar
Inmueble
Recámaras
Precio
Más filtros

469 Propiedades e inmuebles amueblados en venta en Provincia de Guanajuato

Ordenar

USD 2,487,000

16578 m² lote1 rec.2 baños

Camino Real a Guanajuato

San Miguel de Allende, Guanajuato

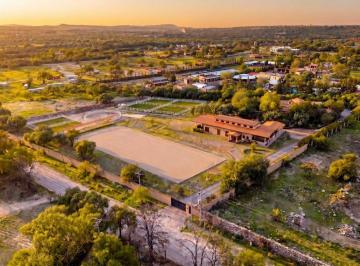
Rancho Lusitanos. Wellington-Level Equestrian Estate at 1/8 the Cost, Ten Times the Value! Property features. 2 car garage. Air conditioning. Appliances included. Art studio. Country living. Courtyard. Covered Terrace. Equestrian Facilities. Extra high ceilings. Fireplace. Furnished. Garden terrace. Heat radiant floors. Home office. Laundry Room. One level living. Stables. Storage. Water purification system. Equestrian lovers know that Wellington, Florida, Rancho Santa Fe & Santa Ynez, California, and Jackson Hole boast the most expensive equestrian estates in the U. S. Now just imagine one of those estates airlifted to San Miguel de Allende, and you can visualize what Rancho Lusitanos offers! Situated on just over four acres only a ten-minute drive to the center of San Miguel de Allende, Rancho Lusitanos offers everything an equestrian professional—jumper or dressage—could expect: six oversized—indoor & outdoor—stalls that can easily be used as three to size oversize stalls with dedicated luxurious tack room, hay barn, equine-bedding barn, equipment garage, 44-foot-long trailer garage able to accommodate your six-horse Cimarron Norstar trailer with living quarters, 230’ by 100’ groomed arena with 8-foot perimeter track and full-width mirrored wall at the end of the arena for dressage practice, 65’ diameter round pen, six fenced pasture paddocks with a premier six-seed grass blend, Rainbird automatic sprinkler system operable by Wi-Fi from any location, and 18, 000 liter cistern with filtered hot water system for horse bathing. Also, a dedicated over-size washer for all your horse tack, an intercom and camera security system, and abundant water supply which is contractually secured. Between house and stables to let your groom know what you need when you need it, and rubber-brick pavers throughout the barn and all stable areas. And if you like fresh omelets in the morning, you’ll love the luxurious chicken coop! Living quarters? If you’re a Jakson Hole fan, imagine the most elegant double-height arch-trussed great room imaginable with old-growth wood beams: living, dining and massive chef’s gourmet kitchen all flow together. Enter through a massive foyer with ornate powder bath and walk-in coat closet before entering the living and dining areas, which flow to the oversized covered outdoor terraces, while the massive island-anchored kitchen boasts an 8-burner gourmet Thermador range, catering-size refrigerator, and vibrant-red Smeg dishwasher, supplemented with an oversized pantry. The ground-floor veranda-facing master suite—no steps in the entire home—offers a massive dual-vanity master bathroom and adjacent oversized walk-in closet. The three other massive rooms in the home—an art room, an office and sitting room with built-in cabinetry, and a flex space shown as a gym in the photos—could all easily accommodate bathrooms within the existing perimeter walls and be made into extra bedrooms. The kitchen-adjacent laundry room is bedroom-sized, while the oversized two-car garage offers abundant storage, a full staff bathroom, and mechanical room hosting the whole-house filtration, and five-zone radiant floor system. Other technical amenities include the automatic estate entry gate, intercom and camera security system, and abundant water supply which is contractually secured. The home is connected to the city’s electrical grid and the custom-landscaped gardens are attended by a full-time grounds man available to stay with the property. A bi-weekly housekeeper is also available to stay with the home. Are you coming from the Winter Equestrian Festival? You’re welcome to arrive in your Cavalleria Toscana show coat and breeches, and we’ll wear our Veredus riding boots to give you an exquisite tour of this magnificent estate, but bring your own Holsteiner, the horses have moved to bigger pastures already. And for your second showing, we’ll pour a bottle of Taittinger that came straight from the Ivy Stakes! Rancho disponible para venta en San Miguel de Allende. La propiedad cuenta con 1 habitación, 2 baños completos y 1 medio baño. La superficie construida es de 1171 m2, distribuidos en áreas funcionales como sala, comedor y cocina integral. Incluye estudio y oficina, además de un cuarto de servicio. En el exterior, la propiedad ofrece un patio, terraza y jardín privado, ideales para actividades al aire libre. Dispone de chimenea y clóset. Entre las características adicionales se encuentran el equipamiento con línea blanca, internet/wifi y servicios básicos como agua y luz. El estado de conservación es excelente. San Miguel de Allende es una ciudad reconocida por su ambiente cultural y su arquitectura colonial, atrayendo a residentes y visitantes por igual. La zona ofrece una combinación de tranquilidad y acceso a servicios, con vialidades que permiten una conexión eficiente con puntos de interés.

Super destacado

MN 2,970,000

98 m² lote2 rec.3 baños1 estac.

Zirándaro

Zirándaro, San Miguel de Allende

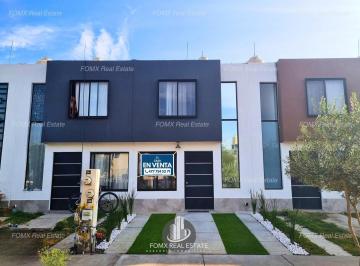
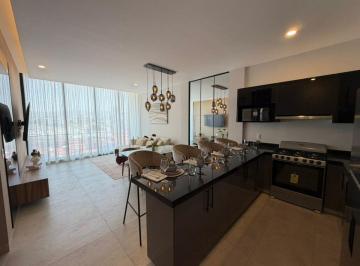
Cluster Alebrijes - Fracc. Zirándaro San Miguel de Allende. Departamento Duplex en Planta Alta con 2 recamaras, 3 baños y 1 estacionamiento | 98 m² totales con Roof Garden Privado. Precio $2, 970, 000 (Approx. $165, 000 usd | Totalmente amueblado y equipado, libre de gravámenes y listo para escriturar. Disfruta el equilibrio perfecto entre confort, diseño y estilo de vida en este bello departamento en planta alta, ubicado dentro del clúster Alebrijes en Zirándaro, una de las comunidades privadas más reconocidas de San Miguel de Allende. Esta propiedad llave en mano ofrece 2 recámaras, 3 baños completos, cocina integral y roof garden, todo completamente amueblado. Su mayor atractivo es el roof garden privado de 30 m², parcialmente techado y acondicionado con asador, tarja, baño completo, sala y comedor exterior, creando el espacio ideal para convivir o relajarse bajo el cielo de San Miguel. Ubicado en un entorno único con campo de golf de 9 hoyos, alberca, gimnasio, jacuzzi, restaurante, bar, parques y seguridad 24/7, a solo 15 minutos del centro de San Miguel. Proyecto llave en mano con mobiliario completo y equipamiento integral. Plusvalía comprobada del +7% anual. Potencial inmediato para rentas vacacionales (Airbnb) o a largo plazo. Incluye asesoría en renta vacacional y análisis de rentabilidad (roi) Vive, disfruta o invierte en una propiedad que combina estilo, comodidad y plusvalia. Agenda tu visita o solicita tu recorrido virtual y descubre por qué este hogar es tu refugio en San Miguel de Allende — donde el estilo de vida se convierte en inversión. Características: 2 recámaras. 3 baños completos. Cocina integral equipada. Roof garden con pérgola, asador, tarja y baño. Área de lavado. Estacionamiento para 1 auto. Amenidades del clúster: Seguridad 24/7. Alberca y jacuzzi. Gimnasio. Salon de juegos. Area de niños. Amenidades del fraccionamiento Zirandaro: Campo de golf de 9 hoyos. Restaurante y bar. Áreas verdes y Oxxo dentro del complejo. - Cluster Alebrijes – Zirándaro Residential, San Miguel de Allende. Upper Apartment – Upper Level | 2 Bedrooms, 3 Bathrooms, 1 Parking Space | 98 m² Total with Private Roof Garden. Price: $2, 970, 000 mxn (Approx. $165, 000 usd) | Fully Furnished and Move-In Ready. Enjoy the perfect balance of comfort, design, and lifestyle in this beautiful upper-level apartment located in Cluster Alebrijes at Zirándaro, one of San Miguel de Allende’s most desirable gated communities. This turnkey property features 2 bedrooms, 3 bathrooms, a fully equipped kitchen, and a private roof garden, all elegantly furnished. Its main highlight is the private 30 m² roof terrace, partially covered and beautifully designed with a bbq grill, sink, full bathroom, outdoor lounge and dining set, ideal for entertaining or relaxing. Located in a community with a 9-hole golf course, swimming pool, gym, jacuzzi, restaurant, bar, and 24/7 security, just 15 minutes from downtown San Miguel. Turnkey project with full furniture and equipment. Proven annual capital appreciation of +7%. Immediate rental potential (Airbnb or long-term). Includes vacation rental advisory and roi analysis. Live, enjoy, or invest in a property that combines capital gain, comfort, and profitability. Schedule a visit or request a virtual tour and discover why this home is your panoramic retreat in San Miguel de Allende — where lifestyle becomes an investment. Property Features. 2 Bedrooms. 3 Full Bathrooms. Fully Equipped Kitchen. Roof Garden with Pergola, bbq Grill, Sink and Full Bathroom. Laundry Area. 1 Parking Space. Cluster Amenities. 24/7 Security and Controlled Access. Swimming Pool and Jacuzzi. Gym. Game Room. Children’s Area. Zirándaro Community Amenities. 9-Hole Golf Course. Restaurant and Bar. Green Areas and Convenience Store (Oxxo) within the Community

Super destacado

USD 2,650,000

500 m² lote5 rec.6 baños2 estac.

La Soledad 3

San Miguel de Allende Centro, San Miguel de Allende

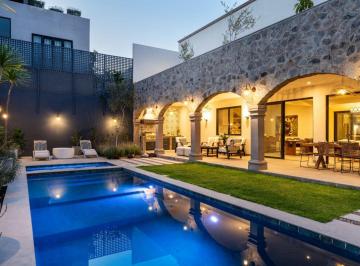
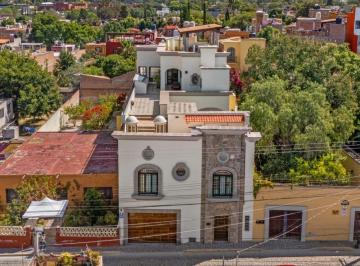
Tucked within one of the most unique and desirable enclaves of Centro, La Aldea, Casa Colina Roja is a masterclass in understated luxury and contemporary colonial design. A private sanctuary where texture, proportion, and natural light converge in effortless sophistication. This distinguished residence on an expansive 500 sm lot offers 5 bedrooms plus two dens and a home office, along with a 2-car garage, interior patio with fountain and a long covered terrace facing a beautiful pool and green garden, a rare and valuable combination in Centro living. The back terrace is truly a showpiece. Framed by elegant stone arches, this architectural arcade creates a perfect setting for gathering, a shaded, intimate, and timeless retreat. Beneath its warm cantera columns, an inviting outdoor living and dining area unfolds effortlessly toward the pool and jacuzzi, forming a private resort-style enclave in the heart of Centro. Here, mornings begin with quiet reflection and evenings transition seamlessly into alfresco dinners and sunset cocktails. Inside, the aesthetic shifts into modern warmth. The open-concept kitchen is both functional and sculptural, featuring custom natural wood cabinetry, floating shelves, and dramatic marble surfaces. Industrial-style pendant lighting adds character, while the oversized island anchors the space for refined entertaining. Eleven-foot ceilings on both floors and wide interior hallways add to the feeling of openness and light. Floor-to-ceiling glass doors dissolve the boundary between interior comfort and exterior beauty, creating a seamless indoor-outdoor flow. Clean architectural lines, curated artwork, woven textures, and neutral tones shape an atmosphere that feels sophisticated yet welcoming. The entire home is bathed in natural light, both in the common living areas, and in all five bedrooms upstairs. The ultimate highlight is the extraordinary rooftop terrace with uninterrupted panoramic views of La Parroquia de San Miguel Arcángel and the multiple steeples of the city's iconic skyline, an elevated setting for unforgettable sunsets and evening gatherings under the stars. The home offers multiple inviting spaces for relaxation and gathering, thoughtfully designed for different moments throughout the day, from morning coffee on the patio, to afternoon lounging beneath the arches by the water, to elegant indoor entertaining enhanced by soft lighting and carefully curated interiors. Beyond its architectural beauty, Casa Colina Roja integrates modern efficiencies, including solar panels and solar pool heating and a comprehensive water filtration system, delivering sustainability and long-term comfort. Ideally located just a 10-minute walk to El Jardín and Centro’s finest restaurants and a 5-minute walk to the Rosewood Hotel, this residence offers the rare combination of architectural distinction, immense comfort and immediate access to the vibrant cultural heart of the city in one of Centro’s most coveted locations. ___________________________________________________________________. Casa en venta ubicada en San Miguel de Allende Centro, ideal para quien busca amplitud y confort. Cuenta con 5 recámaras y 6 baños, además de 2 medios baños. La propiedad ofrece 439 m² de superficie construida sobre un terreno de 500 m². En su interior, encontrarás una cocina integral, cuarto de tv y estudio, perfectos para el día a día. Disfruta de amenidades como aire acondicionado, chimenea, jacuzzi y clósets. Incluye línea blanca y está amueblada para mayor comodidad. En el exterior, cuenta con jardín privado, patio y terraza, ideales para el esparcimiento. Dispone de alberca y 2 lugares de estacionamiento. Además, tiene cuarto de servicio y área de lavado. El estado de conservación es excelente. La zona ofrece cercanía a escuelas y servicios básicos como agua y luz. También cuenta con internet/wifi. Esta propiedad de 2 niveles es una excelente opción para vivir en una ubicación privilegiada. Además cuenta con oficina.

Super destacado

MN 1,850,000

75 m² lote3 rec.2 baños1 estac.

Casa Amueblada en Venta en Cabo Metropolitano

Cabo Metropolitano Residencial, León

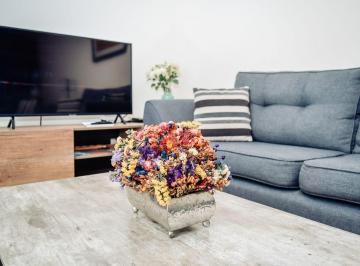
Descubre tu nuevo hogar en Cabo Metropolitano Residencial, una casa de 2 plantas con acabados de diseñador, totalmente amueblada y lista para que te mudes. Con 3 recámaras, jardín con pasto sintético y una ubicación estratégica cerca de Blvd. Eje Metropolitano, esta propiedad combina comodidad, estilo y accesibilidad. El fraccionamiento ofrece amenidades como alberca, gimnasio, áreas verdes, y seguridad 24/7 con acceso controlado. Mantenimiento incluido, puedes disfrutar de un espacio que cumple con todas tus expectativas. ¡Agenda tu visita hoy! Ubicación: - Cabo Metropolitano Residencial, León, Guanajuato. - Cerca de Blvd. Eje Metropolitano. - Conexión rápida a zona norte y sur de León. Amenidades del fraccionamiento: - Alberca. - Salón de usos múltiples. - Gimnasio. - Cancha de fútbol. - Parque para perros. - Áreas verdes y jardín. - Seguridad 24/7. - Acceso controlado con reconocimiento facial. Características de la propiedad: - Superficie: 75 m². - Construcción: 90 m². - 2 plantas. - Amueblado. - Instalación para aire acondicionado. - Persianas. - Decoración de diseñador. - Vidrio templado en baños. - Barra de granito. - Excelente estado. - Jardín con pasto sintético. - Frente a área de donación. Distribución: Planta Baja: - Estacionamiento para 1 vehículo. - Sala comedor. - Cocina equipada. - Bodega. - Baño completo. - 1 recámara. - Patio de lavado techado. - Jardín con pasto sintético. Planta Alta: - Recámara con clóset. - Segunda recámara con clóset. - Baño completo. Precio: - Precio sin muebles: $1, 850, 000- Precio con muebles: $1, 950, 000Renta: - Sin muebles: $9, 500 / mes- Amueblado: $11, 000 / mesIncluye mantenimientoRequisitos: contrato con aval con propiedad en garantía O póliza jurídica con obligado solidariocontrato mínimo de 1 añofirma de pagarésarrendatario: - ine. - Comprobante de ingresos 3 meses (Estado de cuenta, recibos de nómina y/o carta relación laboral). Aval: - ine. - Comprobante de domicilio. - Boleta predial reciente que certifique propiedad o carátula escritura. Obligado solidario (solo en caso de Póliza Jurídica): - ine. - Comprobante de domicilio. - Comprobante de ingresos 3 meses (Estado de cuenta, recibos de nómina y/o carta relación laboral).

Super destacado

MN 4,200,000

190 m² lote2 rec.2 baños1 estac.

Fraccionamiento Punta del Cielo

La Lejona, San Miguel de Allende

Punta del Cielo Roof Top. Beautiful 2-bedroom, 2-bathroom penthouse in Punta del Cielo, ideally located near the main entrance. Property features. Appliances included. Covered Terrace. Furnished. Garden. Gated community. Gated security. Gym. Jacuzzi. Paddle Court. Rooftop. Security System. Swimming Pool. Tennis Court. Views. Wine cellar. Casa en condominio en venta en La Lejona, ideal para familias. La propiedad cuenta con 170 m² de superficie construida y 190 m² de superficie de terreno. Disfruta de 2 [dormitorios] y 2 [baños], perfecta para la vida familiar. En su interior, encontrarás una cocina integral equipada y área de lavado. En el exterior, la propiedad ofrece 1 [estacionamiento] y una terraza. Además, el condominio cuenta con amenidades como alberca, gimnasio, cancha de tenis, jacuzzi, área de juegos infantiles y área de eventos, brindando opciones de recreación para todos los gustos. La seguridad está garantizada con caseta de guardia y seguridad privada. Además, se ofrecen servicios básicos como agua y luz, así como internet/wifi. La propiedad se encuentra amueblada y con línea blanca, lista para habitar. El estado de conservación es excelente, asegurando una inversión duradera. La Lejona es una zona residencial tranquila, con fácil acceso a servicios y comercios. Beautiful 2-Bedroom Penthouse Apartment for Sale in Punta del Cielo. Located in one of the most sought-after private communities in San Miguel de Allende, this beautiful penthouse offers comfort, views, and an excellent location within the development—just steps from the main entrance. The apartment features 2 bedrooms and 2 full bathrooms, with elegant quarry finishes and a granite kitchen countertop. One of its standout features is the private rooftop, perfect for entertaining or relaxing. Enjoy covered terraces both in the apartment and on the rooftop, allowing for seamless indoor-outdoor living. The property is being sold furnished and is ideally positioned within the community, offering beautiful views of the city and lush garden areas that ensure long-term privacy and unobstructed scenery. Residents of Punta del Cielo enjoy 24-hour security, a heated pool, private jacuzzis, barbecue areas, and beautifully landscaped gardens with fountains. The development also includes a fully equipped clubhouse with premium amenities such as a gym, spa areas (steam room and massage room), multipurpose room, wine cellar, snack bar, terraces, paddle and tennis courts, and a children’s play area.

Super destacado

USD 499,000

200 m² lote3 rec.3 baños

Calle San Gamaliel 96

San Miguel de Allende Centro, San Miguel de Allende

Casa Paraiso proves an excellent investment opportunity for clients looking primarily for steady rental income and property value appreciation, while still being able to enjoy the home for two weeks a year! The Seller wishes to retain a life estate rental in the home—meaning a Buyer must allow the Seller to maintain a market-rate rental in the home for the balance of her life, then possession reverts to the owner—but she will allow the investor who purchases this estate use of the home for two weeks annually. For an investor, it’s the best of both worlds, with no need for property management fees yet access to a vacation home each year. This 8-year-old warm-contemporary estate with an open-plan great room boasts a ground-floor bedroom currently used as an office, soaring two-story living room with abundant light flowing in from the central garden courtyard and front all-glass façade, elegant quartz kitchen, and oversized garage. Downstairs, the oversized bedroom serves as an ideal casita-like guest bedroom with large fireplace-anchored sitting area and plentiful closet and storage. Climb the open-rail stairs adjacent to the two-story living room—the volume is astounding! —to the private primary suite, complete with the most elegant chandelier-topped garden bath you’ve ever witnessed—the sink and vanity flow to an all-glass window wall opening to a private rooftop terrace, with an oversized spa-style wood-floor shower and adjacent soaking tub with an intimate fireplace. With the gated adjacent terrace accommodating a massage table, the primary bathroom becomes the most luxurious spa bath imaginable! It then connects to the entertaining roof terrace—boasting public access from the adjacent hall, or private access from the garden bath—with sun-worshiping chaise longes, and a covered sitting area adjacent to the wet-bar kitchen. The succulent-garden entry courtyard—it can be reverted back to the original reflecting-pool concept—and vine-covered gravel-floor courtyard—lifted from a Provence photo shoot! —prove easy maintenance. Not quite ready for retirement in San Miguel, but looking to begin spreading your roots here? Casa Paraiso proves an ideal option, allowing two weeks a year of use for sunny holidays in Paradise. Book a tour with me today, on your second visit you’ll want to bring your Golden Door spa robe and slippers, we’ll have the massage therapist waiting and lavender salts for that post-massage soak, cucumber eye patches optional!

Super destacado

MN 9,700,000

MN 700 Mantenimiento

1000 m² lote3 rec.6 baños6 estac.

Loma Verde

Fraccionamiento Loma Verde, León

Hermosa residencia al sur de León con 1000 m2 de terreno, Alberca. frente: 20 mts fondo: 50 mts. superficie de terreno: 1000 M2. superficie de construcción: 980 M2. superficie de acceso estacionamiento Y jardín: 370 M2. cuota de mantenimiento: $700. 00. descripción. nivel estacionamiento Y jardín. - Acceso peatonal y portón eléctrico. - 2 Oficinas con baño. - Cuarto de conserje y vigilancia. - Estacionamiento adoquinado aire libre y jardín. - Estacionamiento Techado para 4 autos. - Cuarto estudio o Cuarto de visitas. - Cuarto de servicio con baño, lavado y tendido. - Alberca con Bar a nivel de alberca con baños. nivel principal. - Acceso vestíbulo. - 1⁄2 baño visitas. - Sala con chimenea. - Comedor amplio. - Cocina integral. - Amplia alacena. - Desayunador. - Family room. - segundo nivel. - Sala de tv, lectura o actividades en general. - 3 Recámaras con vestidor y baño completo. - Gimnasio. - Comedor amplio. - Cocina integral. - Amplia alacena. - Desayunador. - Family room. Ubicación: Zona Outlet Boulevard Aeropuerto. - A 5 minutos del libramiento y a 5 de plaza Altacia. - Salida inmediata al Norte- Sur- Oriente- Poniente. - A 20 minutos del Aeropuerto del Bajío. - Estatus legal: Escrituras, con hipoteca de $1’000, 000 con Banco.. . . . . . . . . . . . #Casaconalberca #Casaconalbercaenventa #casaconalbercaLeon #casaconalbercasurdeLeon #casaenventa #casaenventa #Leon #surdeLeon

Super destacado

MN 10,000,000

14639 m² lote4 rec.4 baños

Camino a Jalpa km 11

Hacienda Jalpa, San Miguel de Allende

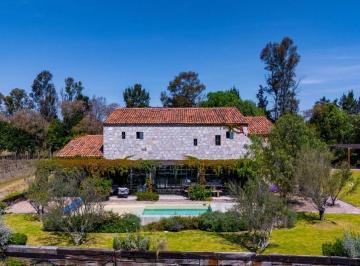
Casa de campo estilo hacienda en San Miguel de Allende, con casita independiente, amplios jardines y entorno rodeado de naturaleza. Casa Campo Azul combina el encanto tradicional mexicano con espacios diseñados para disfrutar la tranquilidad del campo. Rodeada de árboles maduros y áreas verdes, esta propiedad ofrece privacidad y un ambiente relajado ideal para vivir, descansar o recibir invitados. La residencia principal cuenta con cuatro habitaciones, varias con baño privado, además de espacios cómodos para convivir y una terraza junto al comedor para disfrutar del exterior. Una habitación con acceso independiente desde el jardín brinda mayor privacidad para las visitas. La propiedad incluye una casita independiente con recámara, cocineta y baño completo, ideal para huéspedes, familiares o una oportunidad de renta. **Características principales** • Casa principal con 4 habitaciones. • Casita independiente con recámara y baño completo. • Capacidad para alojar hasta 9 personas. • Se ofrece amueblada (con excepciones) • Terraza para comedor exterior. • Área de asador. • Amplios jardines y senderos privados. • Árboles maduros y entorno natural. • Área de lavandería y despensa. • Ideal como residencia, casa de descanso o proyecto de hospitalidad. Contáctanos para más información o para agendar una visita. _______________________________. Hacienda-style country home in San Miguel de Allende, featuring a separate guest casita, expansive gardens, and a peaceful natural setting. Casa Campo Azul blends traditional charm with comfortable spaces designed to enjoy country living. Surrounded by mature trees and green areas, the property offers privacy and a relaxed atmosphere ideal for full-time living, weekend escapes, or entertaining guests. The main residence features four bedrooms, several with en-suite bathrooms, along with inviting gathering spaces and a terrace off the dining room for outdoor enjoyment. A bedroom with independent garden access provides additional privacy. A separate guest casita with its own bedroom, kitchenette, and full bathroom is perfect for family, visitors, or rental possibilities. **Key Features** • Main residence with 4 bedrooms. • Separate guest casita with full bath. • Accommodates up to 9 guests. • Offered furnished (with exclusions) • Outdoor dining terrace. • Grilling area. • Expansive gardens and walking paths. • Mature trees and natural surroundings. • Laundry area and pantry. • Suitable for residential or hospitality use. Contact us for more information or to schedule a private showing. Cooperative Agent.

Super destacado

MN 11,400,000

MN 5,350 Mantenimiento

458 m² lote4 rec.4 baños2 estac.

LA Escondida EN LA Lejona, SAN Miguel Allende

La Lejona, San Miguel de Allende

La Escondida es uno de los fraccionamientos más cotizados en San Miguel Allende por su ubicación cercana al centro y por su estilo único, con casas que incluyen piedra y madera en su construcción. Sus áreas comunes incluyen 2 albercas, un gimnasio y una linda cañada por la que es un placer pasear. Esta casa en venta, de muy fino gusto, es una preciosidad y está en excelentes condiciones. Tiene 4 recámaras, todas con baño. La principal en la pb, con dos clósets de excelente tamaño y un amplio baño de 2 lavabos. Esta recámara tiene una pequeña terraza techada. La sala y el comedor también tienen salida hacia una terraza techada que da a un muy lindo y cuidado jardín. En la cocina, los gabinetes llegan al techo, ofreciendo espacio abundante para guardar vajillas y platones, además de los cajones en la isla con cubierta de granito y dos alacenas; estufa de 6 quemadores y horno, además incluye la lavavajillas. Toda la carpintería fabricada con madera de alta calidad. El cuarto de servicio con baño completo está junto a la cocina, así como un patio que se techó para convertirlo en cuarto de lavado cubierto y patio de tendido. En la planta alta se encuentran 3 recámaras con baño cada una. Hay una terraza amplia que comunica con dos de las tres recámaras y un pequeño espacio aprovechado como home office, además de una bodega para guardar los cojines de la terraza y más. La casa está equipada con persianas y black out de primera calidad y con tres calentadores de paso que dan servicio a toda la casa. La terraza del jardín cuenta también con persianas contra viento y lluvia. Comparando el terreno con los demás del fraccionamiento, éste tiene metros excedentes, haciéndolo uno de los más grandes del La Escondida. Puedo asegurar que ésta es una de las casas más bonitas y bien conservadas del fraccionamiento y se puede adquirir con los muebles, en caso de así desearlo, por un precio adicional al marcado. Otro atractivo de esta propiedad es que en el fraccionamiento hay servicio de transporte a distintos puntos del Centro, a City Market y a La Comer, incluido en la cuota de mantenimiento. Agendaremos visitas con previa cita. ____________________________________________________________________________________________________La Escondida is one of the most sought-after developments in San Miguel Allende due to its close proximity to downtown San Miguel and to its unique style, featuring homes built with stone and wood. Common areas include two swimming pools, a gym, and a lovely once upon a time stream, now covered with greenery that is a pleasure to stroll through. This tastefully designed house for sale is in excellent condition and features four bedrooms. The master bedroom is located on the ground floor and includes two generously sized closets and a spacious bathroom with double sinks. This bedroom also features a small covered terrace. The living room and dining area also open onto a covered terrace that overlooks a beautifully maintained garden. In the kitchen, the cabinets reach the ceiling, providing ample storage space for dishes and platters, in addition to drawers in the island with granite countertops and two pantries; it includes a six-burner stove and oven, as well as a dishwasher. All cabinetry is made from high-quality wood. The service room with a bathroom is next to the kitchen, along with a patio that has been covered to convert it into a covered laundry room and drying patio. On the upper floor, there are three bedrooms, each with its own ensuite bathroom. There is a spacious terrace connecting two of the bedrooms and a small area utilized as a home office, as well as a storage room for terrace cushions and more. The house is equipped with high-quality blinds and blackout shades, along with three on-demand water heaters servicing the entire house. The garden terrace also has blinds for protection against wind and rain. Compared to the rest of the properties in the subdivision, the lot on which this house lays, is one of the largest in La Escondida. I can assure that this is one of the most tastefully decorated houses in the development and may be acquired totally furnished, for an extra amount, additional to the marked price. On top of the above, we can add the following feature: There is a shuttle service included in the maintenance fee that will take you to different locations downtown, as well as to City Market, and to La Comer whenever needed. We will schedule visits by appointment only.

Super destacado

USD 649,000

10000 m² lote2 rec.3 baños

San Miguel De Allende - Celaya

San Miguel de Allende, Guanajuato

Villa La Folie. Country Charm with Spectacular Views. Property features. Appliances included. Ceiling fan. Country living. Covered Terrace. Dishwasher. Fireplace. Furnished. Garden. Independent Casita. Laundry Room. Mountain view. One level living. Open porch. Storage. Studio. Located in the peaceful community of Estancia de Canal, this beautiful country home offers breathtaking views of the mountains. The main house features one spacious bedroom, two and a half bathrooms—including a full bathroom on the ground floor—an office that could easily be used as a small bedroom, and an inviting open floor plan that connects the kitchen, living, and dining areas. Additional highlights include a large pantry, a generous laundry room, and an enormous storage room that adds both comfort and functionality. Perfect for guests or extended family, the property also offers a private casita with one bedroom, one bathroom, and its own separate entrance. A unique feature of this home is its large, fully fenced yard designed with pets in mind. It provides a secure, spacious environment with free access to the house—perfect for dogs and cats. This property is the ideal retreat for those seeking tranquility, functionality, and a true pet-friendly lifestyle just minutes from the heart of San Miguel. Casa en venta ubicada en San Miguel de Allende, ideal para quien busca tranquilidad y amplios espacios. Cuenta con 2 dormitorios y 3 baños completos, además de un medio baño. La propiedad se distribuye en 462 m2 de superficie construida, ofreciendo sala, comedor y una cocina integral completamente equipada. Disfruta de amenidades como área de lavado, chimenea y clósets. En el exterior, la casa cuenta con un extenso jardín privado de Ver datos m2, patio y terraza, perfectos para el esparcimiento. Se encuentra amueblada y equipada con línea blanca, lista para habitar. El estado de conservación es excelente. La zona ofrece fácil acceso a servicios básicos como agua y luz.

Super destacado

USD 249,000

50 m² lote2 rec.2 baños

Miguel Angel García Domínguez

La Lejona, San Miguel de Allende

Casa Angelito. Newly built beautiful 2 bedroom condo in a very quiet area of La Lejona. Property features. Air conditioning. Appliances included. Furnished. Views. Washer/Dryer. Located in the heart of Lejona, Casita Angelito offers a wonderful option for those looking for a smaller, easy-to-maintain home while still enjoying the same clean design style and welcoming neighborhood atmosphere. Lejona continues to be one of the most attractive areas for buyers who want proximity to Centro, local shops, daily services, and the authentic rhythm of San Miguel life. This charming 2-bedroom, 2-bath condo is filled with natural light and designed with simplicity, comfort, and functionality in mind. The open living space flows into a fresh, modern kitchen with sleek cabinetry, warm wood-tone finishes, and an inviting layout that feels both practical and cozy. The condo’s bright interiors make it an ideal choice for full-time living, a second home getaway, or a lock-and-leave property for those who want to enjoy San Miguel seasonally. The bedrooms are comfortable and well-proportioned, offering privacy and flexibility for guests, remote work, or personal retreat space. Casita Angelito captures the essence of San Miguel in a more intimate footprint, perfect for buyers who value a clean, move-in-ready space within a traditional Mexican neighborhood that continues to grow in popularity among both locals and international residents. __________________________________________________________________. Casa en venta ubicada en La Lejona, ideal para quienes buscan un hogar funcional. Cuenta con 2 habitaciones y 2 baños, perfecta para una familia pequeña o una pareja. La propiedad tiene una superficie construida de 94 m² y un terreno de 50 m². En su interior, encontrarás una sala-comedor integrada, una cocina integral equipada y área de lavado. Además, cuenta con clósets y aire acondicionado para mayor confort. Disfruta de la terraza y mantente conectado con internet/wifi. Se entrega amueblada y con línea blanca. La zona ofrece fácil acceso a servicios básicos como agua y luz. El estado de conservación de la casa es excelente. La Lejona es una zona residencial tranquila, con cercanía a comercios locales y transporte público. Ideal para quienes buscan un ambiente familiar y seguro.

Super destacado

USD 2,200,000

495 m² lote5 rec.5 baños1 estac.

28 de Abril Norte 3

San Antonio, San Miguel de Allende

Casa 28 de Abril Norte. Luxury Home in Colonia San Antonio, San Miguel de Allende. Property features. 2 Stories. Appliances included. Balcony. Courtyard. Dishwasher. Fireplace. Fountain. Furnished. Garage. Gourmet Kitchen. Gym. Heat radiant floors. Home office. Independent Casita. Jacuzzi. Patio. Pool safety net. Rooftop terrace. Security System. Solar water heater. Swimming Pool. Terrace. Views. Walking distance to Centro. Washer/Dryer. Water purification system. Located in one of San Miguel de Allende’s most sought-after neighborhoods, this magnificent adobe residence masterfully combines traditional craftsmanship with the comfort of contemporary luxury. Every element—materials, finishes, and equipment—has been carefully selected to create a refined, comfortable, and secure living experience. With approximately 900 m² of construction, including terraces and "verandas, " on a 495 m² lot, the property features five spacious bedrooms, each with its own fireplace and radiant floors on both the ground and first levels (except for the kitchen), providing year-round comfort. The gourmet kitchen is equipped with high-end Miele appliances and a Sub-Zero refrigerator, offering an exceptional culinary experience. Outdoor spaces are equally impressive, with terraces boasting spectacular views, a jacuzzi, and a solar-heated pool—each with its own zeolite filtration system instead of traditional sand, ensuring superior water quality. Additional features include a uv water purification and disinfection system, two gas tanks, a pressurization system, a gas boiler for the pool and another gas boiler for the jacuzzi, a private gym, covered parking for two cars, and a guest casita with an independent entrance. The home’s electrical system includes four power meters, a voltage conditioner, and a surge suppressor for enhanced protection. The entire house is covered by Wi-Fi antennas, and the automatic garage door features safety photocells. One of the bedrooms is currently used as a home office, offering flexibility for various lifestyles. The property also features tall perimeter walls, an alarm system, and exterior protective measures, ensuring an atmosphere of complete security and privacy. With palladium wall finishes and mesquite wood details, this residence is a true sanctuary of elegance, exclusivity, and comfort in the heart of San Miguel de Allende. : Casa en venta ubicada en San Antonio, ideal para familias grandes. Esta propiedad ofrece 5 habitaciones y 5 baños completos más 2 medios baños. La casa cuenta con una superficie construida de 700 m² sobre un terreno de 495 m². En su interior, encontrará una amplia sala, comedor y cocina integral equipada. Disfrute de comodidades como área de lavado, chimenea, clósets y una oficina. La casa se encuentra amueblada y cuenta con línea blanca e internet/wifi. En el exterior, la propiedad ofrece un patio, terraza, alberca y 1 estacionamiento. Además, cuenta con servicios básicos como agua y luz. La casa se encuentra en excelente estado de conservación y tiene 2 niveles construidos. La zona de San Antonio ofrece fácil acceso a vialidades principales, escuelas, supermercados y centros comerciales. Es una zona residencial tranquila y segura, ideal para familias que buscan un hogar cómodo y bien ubicado.

Super destacado

MN 38,000,000

10000 m² lote4 rec.4 baños2 estac.

Libramiento a Querétaro

Rancho o rancheria Corralejo de Arriba, San Miguel de Allende

Casa Wisteria. Where Modern Elegance Meets Vineyard Serenity. Property features. 2 Stories. Appliances included. Clubhouse. Country living. Extra high ceilings. Furnished. Garden. Gated community. Gated security. Manned security. Marble Floors. Solar water heater. Swimming Pool. Terrace. Vineyard. Wine cellar. Experience the beauty of vineyard living at Casa Wisteria, an elegant four-bedroom residence located within Viñedos San Lucas, one of San Miguel de Allende’s most prestigious gated communities. Built from locally quarried stone and framed by Mediterranean-style shutters, this four-bedroom, four-and-a-half-bath residence offers 475 m² of timeless design surrounded by 10, 000 m² of private vineyard landscape. Casa Wisteria captures the essence of indoor-outdoor living. Sunlit rooms open to peaceful terraces overlooking the vines, while the open-concept kitchen, high ceilings, and serene gardens invite effortless entertaining and relaxation. Beyond its hand-carved wooden doors, the home unfolds into luminous, open spaces that balance rustic textures with contemporary sophistication. Soaring ceilings, exposed beams, and artisanal woodwork create an atmosphere of understated grandeur, while expansive glass doors blur the boundaries between indoor comfort and the natural beauty outdoors. The living and dining areas are designed for both intimate gatherings and grand entertaining, enhanced by a bespoke bar and panoramic vineyard views. The gourmet kitchen blends elegance and functionality, with custom cabinetry, marble countertops, and top-tier appliances, perfect for those who love to cook and entertain in style. Outdoors, Casa Wisteria celebrates the art of al fresco living. Terraces shaded by vine-covered pergolas lead to a serene solar-heated pool, fire pit, and dining patio, the ideal setting for golden sunsets and starlit evenings. Beyond, the fragrant rows of lavender and grapevines invite long, unhurried afternoons. Each of the four en suite bedrooms offers privacy and quiet elegance. The primary suite on the ground floor opens directly onto the gardens, while the upper-level suite, featuring charming built-in bunk beds, adds a playful touch of design whimsy. Casa Wisteria stands as a testament to harmony and craftsmanship, a home where nature and design meet effortlessly, and every moment is bathed in light, tranquility, and timeless elegance. With its blend of architectural elegance, natural beauty, and a thriving international community, Casa Wisteria offers more than a home, it offers a lifestyle of serenity, culture, and timeless charm in the heart of Mexico’s wine country. As part of the Viñedos San Lucas community, residents enjoy access to a curated lifestyle of comfort and recreation, from tennis and padel courts to a refined clubhouse, equestrian center, and vineyards producing fine wines and olive oils. Beyond the property, residents enjoy access to world-class amenities: tennis and padel courts, an equestrian center, and a welcoming clubhouse with lake views. Just minutes away, the unesco World Heritage town of San Miguel de Allende enchants with its cobblestone streets, vibrant art scene, award-winning restaurants, and year-round festivals. : Casa en venta ubicada en Viñedo san Lucas, ideal para quien busca tranquilidad y amplios espacios. Esta propiedad cuenta con 4 habitaciones y ofrece una superficie de terreno de Ver datos m², ideal para disfrutar de la naturaleza. En su interior, la casa dispone de sala, comedor y una cocina integral, perfecta para preparar tus platillos favoritos. Cuenta con 4 baños y 1 medio baño, además de área de lavado. Las 4 habitaciones ofrecen comodidad y privacidad. En el exterior, disfruta de un amplio jardín privado con asador y alberca, ideal para reuniones familiares y momentos de relajación. Cuenta con patio y 2 lugares de garage. Además, la propiedad ofrece seguridad privada y caseta de guardia para tu tranquilidad. Disfruta de servicios básicos como agua y luz, así como Internet/Wifi. La casa se encuentra en excelente estado de conservación y cuenta con 2 niveles construidos, clósets y línea blanca.

Super destacado

MN 4,650,000

163 m² lote3 rec.4 baños2 estac.

Mayorazgo Santa Cecilia

El Mayorazgo, León

La casa que siempre soñaste te espera en Mayorazgo Residencial. Elegancia, amplitud, confort y una ubicación privilegiada se unen en esta espectacular residencia, ubicada en uno de los clústeres más exclusivos de Mayorazgo Residencial. Un hogar diseñado para disfrutar cada espacio y crear momentos inolvidables con tu familia. Desde que cruzas la puerta, la impresionante sala de doble altura llena de luz natural transmite una sensación de lujo y amplitud. La moderna cocina integral con barra de granito se convierte en el corazón del hogar, ideal para compartir grandes momentos, mientras que la terraza con jardín ofrece el espacio perfecto para relajarte o disfrutar reuniones al aire libre. Distribución pensada para tu comodidad: Planta Baja. Recámara o estudio, ideal para home office o visitas. Sala de doble altura. Comedor. Cocina integral con barra de granito. Baño completo. Bodega bajo la escalera. Terraza con jardín. Área de lavado techada. Cochera semitechada para 2 vehículos. Planta Alta. Acogedora sala de tv. Área de blancos y vertedero. 3 amplias recámaras, todas con baño completo. Recámara principal con amplio vestidor. Recámaras secundarias con clóset. Aire acondicionado en todas las habitaciones para disfrutar el máximo confort durante todo el año. Además, vivirás en un entorno seguro y exclusivo con acceso controlado, áreas verdes y una excelente ubicación al sur de la ciudad, a solo minutos de importantes vialidades, centros comerciales, supermercados, hospitales y escuelas. Precio de venta: $4, 650, 000 mxn. Más que una casa. El lugar donde comenzará tu mejor historia. -Precio sujeto a cambio sin previo aviso. -Inmueble sujeto a disponibilidad.

Super destacado

MN 16,778,500

1492 m² lote4 rec.4 baños2 estac.

Camino a Alcocer

Providencia, San Miguel de Allende

Casa del Sauce. Property features. Appliances included. Country living. Courtyard. Furnished. Garage. Gated community. One level living. Swimming Pool. Views. Nestled at the base of the majestic Picachos Mountains, this exquisite 4-bedroom home offers the perfect blend of luxury country living and modern convenience within an exclusive gated community in San Miguel de Allende. Surrounded by lush, native vegetation, the property embraces the natural beauty of the region, creating a serene and private retreat. At the heart of the home lies a stunning private pool, thoughtfully positioned in the center of the property to provide an intimate, secluded oasis. This unique design ensures that the pool area is shielded from view, offering the ultimate in privacy while creating a tranquil focal point for both relaxation and entertaining. Designed with elegance and comfort in mind, the residence features spacious, light-filled interiors with high-end finishes and thoughtful details throughout. The open-concept living and dining areas flow seamlessly to outdoor terraces, perfect for gatherings that overlook the serene pool and beautifully landscaped surroundings. Each of the three generously sized bedrooms offers tranquil garden or mountain vistas, with the master suite boasting a spectacular view to Los Picachos, a luxurious en-suite bathroom, and ample closet space. The bathrooms are designed to be spa-like sanctuaries, featuring showers with skylights that bathe the space in natural light and small garden areas that bring a touch of nature indoors, creating a peaceful, rejuvenating ambiance. The gourmet kitchen is equipped with top-of-the-line appliances, custom cabinetry, and natural stone countertops, ideal for both casual family meals and sophisticated events. Located just minutes from the vibrant heart of San Miguel de Allende, this home provides easy access to the city’s rich cultural offerings, fine dining, and charming boutiques, while maintaining the peace and privacy of a countryside estate. Experience the best of both worlds—luxury, nature, and convenience—in this stunning San Miguel de Allende retreat. ___________________________________________________________________. Casa en venta ubicada en Providencia, con 4 recámaras y acabados de excelente calidad. La propiedad cuenta con 4 baños completos y 1 medio baño, ideal para familias grandes. Disfrute de 483 m² de superficie construida, perfecta para la convivencia. La distribución interior incluye una amplia sala, comedor y cocina integral, además de área de lavado. En el exterior, cuenta con patio, asador y alberca para el esparcimiento. Dispone de 2 espacios de estacionamiento y seguridad privada. La zona ofrece fácil acceso a servicios básicos, internet/wifi y cercanía a comercios locales. Providencia es una zona residencial tranquila, con excelente conectividad y plusvalía en san Miguel de Allende. Cuenta con clósets y se entrega amueblada.

Super destacado

USD 1,120,000

450 m² lote4 rec.4 baños

Club de Golf Malanquín

Malaquin La Mesa, San Miguel de Allende

Casa Leponia. Contemporary masterpiece designed by award-winning architect Ricardo Gómez García. Property features. Appliances included. Clubhouse. Community Swimming Pool. Extra high ceilings. Furnished. Garage. Garden. Garden terrace. Gated community. Gated security. Gourmet Kitchen. Ground floor bedroom. Laundry Room. Service quarters. Storage. Views. Water purification system. Located on an oversized corner lot in the exclusive Hoyo Trece section of Club de Golf Malanquin, this meticulously maintained home offers stunning sunset views over the golf course, reservoir, and Los Picachos mountain range. The main floor is designed for seamless indoor-outdoor living and features: - Grand Atrium: A double-story entrance filled with natural light. - Chef’s Kitchen: Outfitted with top-of-the-line appliances, a 12-foot island, and a large walk-in pantry. - Primary Suite: Convenient one-floor living with a custom walk-in closet and a luxurious ensuite bath. Also main floor laundry. - Living Areas: A spacious dining and living room connecting to a terrace and garden with a custom outdoor kitchen and hand-painted mural. The second floor includes two additional large bedroom suites with walk-in closets and private baths, along with a secondary living area and balcony. The lower level provides a two-car plus golf cart garage, a cabinetry workshop, extensive storage, and a maid’s quarters with full bath currently utilized as a private gym. The current owners have invested in significant upgrades, including: - Whole-house reverse osmosis water filtration and softening systems. - Rinnai tankless water heaters with recirculating pumps. - sirce whole-house security system with exterior cameras. - High-speed internet with mesh extenders and dual-unit air conditioning/heating in all bedrooms. - Recently repainted interior and exterior. New landscaping throughout. High end furnishings. Residents of the Malanquin Golf community enjoy access to a challenging course, olympic-sized pool, tennis and pickleball courts, a fitness center, and an onsite restaurant. This home is offered turn key with some exclusions. Do not miss this opportunity to own one of the most exceptional home in San Miguel de Allende. ___________________________________________________________________. Casa en venta ubicada en Malaquin La Mesa, con una superficie de terreno de 450 m² y 487 m² de superficie construida. Cuenta con 4 recámaras y 4 baños completos, además de 2 medios baños. La propiedad incluye cocina integral, área de lavado, cuarto de servicio y patio. Disfruta de sus espacios exteriores con terraza y jardín privado. Equipada con aire acondicionado, línea blanca y acceso a internet/wifi. El estado de conservación es excelente y se encuentra amueblada. El fraccionamiento ofrece caseta de guardia y servicios básicos como agua y luz. Cercana a servicios educativos, comercios y vialidades principales, esta casa es ideal para familias que buscan comodidad y seguridad en un entorno residencial tranquilo. Cuenta con clósets.

Super destacado

MN 12,995,000

402 m² lote4 rec.4 baños2 estac.

Camino a San Miguel Viejo

San Miguel de Allende, Guanajuato

Located within Las Campanas Residencial, one of the most established residential communities in San Miguel de Allende, Casa Losilla 54 offers a carefully planned living environment where architecture, open space, and residential amenities come together to support a comfortable and balanced lifestyle. The community itself is known for its organized urban planning, generous green areas, recreational amenities, and convenient access to key parts of the city, making it an appealing option for both full-time residents and those seeking a second home in San Miguel. With a lot size of 402 m² and 410 m² of construction, Casa Losilla 54 presents a thoughtfully designed layout that combines private living spaces with welcoming social areas. Delivered fully equipped and furnished, the property allows new owners to move in immediately without the need for additional setup or renovations. The ground floor of the home focuses on practicality and accessibility, placing the main living areas and the primary bedroom on the same level. This layout offers everyday convenience while maintaining a natural flow between interior spaces and the outdoor garden area. The kitchen serves as one of the focal points of the home. Featuring a central island and finishes in stone and wood, it balances durability with understated elegance. The adjoining pantry provides additional storage, while the nearby laundry area remains discreetly positioned to maintain the home’s functionality without interrupting its visual flow. A half bathroom for guests and a service corridor add practicality to the design. From the social areas, the house opens toward the garden, creating a natural extension of the interior spaces and offering a comfortable outdoor setting for daily living or informal gatherings. The primary bedroom is located on the ground floor and offers a spacious and private retreat within the home. It includes a full bathroom, walk-in closet, and direct access to a terrace that connects to the garden, allowing natural light and fresh air to become part of the daily living experience. The upper level features three secondary bedrooms, each with its own full bathroom and closet, providing privacy and independence for family members or guests. This arrangement makes the home particularly suitable for larger families or for owners who frequently host visitors. Also located on the second floor is a family room that functions as a comfortable tv lounge or informal gathering area. Its flexibility allows it to serve as a media room, reading lounge, or even a home office if desired. One of the most appealing features of this level is the second-floor terrace equipped with an outdoor kitchen. This space creates an ideal setting for open-air dining, small gatherings, or simply enjoying the temperate climate that characterizes San Miguel de Allende. Additional features include a three-car garage and a linen closet that supports efficient household organization. Esta casa en venta se ubica en San Miguel de Allende y cuenta con 4 recámaras y 4 baños completos, además de un medio baño. Dispone de una superficie construida de 410 m2 y un terreno de 402 m2. La propiedad incluye 2 estacionamientos, estudio, cuarto de tv y clósets. En exteriores ofrece patio, jardín privado y terraza. La casa se entrega amueblada y con línea blanca, tiene 2 niveles construidos y su estado de conservación es excelente. El conjunto residencial cuenta con alberca, área de eventos, cancha de tenis, caseta de guardia y seguridad privada. Dispone de servicios básicos como agua y luz, así como internet/wifi. La propiedad tiene acceso para personas con discapacidad y área de lavado. San Miguel de Allende es una ciudad reconocida por su ambiente cultural y su arquitectura colonial, con una amplia oferta de restaurantes, galerías de arte y tiendas de artesanías. La zona ofrece un estilo de vida tranquilo y exclusivo, ideal para quienes buscan calidad de vida.

Super destacado

USD 349,000

314 m² lote3 rec.3 baños1 estac.

Campo de Golf Zirándaro

Zirándaro, San Miguel de Allende

Casa Mirenchu. Property features. 2 car garage. Air conditioning. Appliances included. Community Swimming Pool. Furnished. Garden. Gated community. Gated security. Studio. Views. Water purification system. Welcome to Casa Mirenchu. A unique opportunity to live in a safe and peaceful area in San Miguel de Allende, Mexico. Just 15 minutes away from Centro, you can experience a peaceful life in one of the many complexes within the 9-hole golf course, Zirándaro. As you enter the house, you will find to your left a small tv area and on your right a half bath. As you keep on walking you will see immediately the open kitchen, dining and living room where the natural light is a constant experience due to its great orientation. The second floor gathers three bedrooms: the master with a beautiful walk-in closet and a full bathroom; the other two guest bedrooms share the second full bathroom. As you go to the third floor you will find a studio with a sofa, tv, full bathroom, a sun roof, and on the other side a grill with a dining table. __________________________________________________________________. Casa en venta ubicada en Zirándaro, ideal para familias. Esta propiedad cuenta con 3 recámaras y ofrece 195 m² de superficie construida sobre un terreno de 314 m². En su interior, la casa dispone de 3 baños completos y 1 medio baño, sala, comedor y una cocina integral. Además, cuenta con cuarto de tv y estudio, perfectos para el entretenimiento y el trabajo en casa. En el exterior, la propiedad ofrece un jardín privado, asador y terraza, ideales para disfrutar del aire libre. También cuenta con 1 lugar de estacionamiento. Adicionalmente, la casa incluye amenidades como alberca y caseta de guardia, proporcionando seguridad y confort. La zona de Zirándaro es residencial y ofrece fácil acceso a servicios básicos, áreas verdes y centros comerciales. Cuenta con seguridad privada, lo que la convierte en una excelente opción para vivir. Además, la propiedad tiene acceso a internet/wifi y área de lavado.

Super destacado

USD 445,000

95 m² lote2 rec.1 baño1 estac.

Calle Guadiana 26

Guadiana, San Miguel de Allende

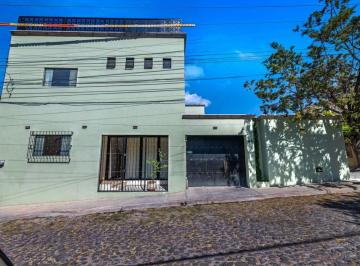
Casa de 2 recámaras en San Miguel de Allende ubicada cerca del Barrio del Guadiana, con abundante luz natural, patio privado y garaje, dentro de un pequeño condominio tranquilo a corta distancia del Centro. Ubicada en una zona residencial reconocida por su tranquilidad y cercanía al centro de San Miguel de Allende, esta propiedad permite disfrutar un estilo de vida caminable hacia parques, cafés, galerías y restaurantes. A solo media cuadra del Barrio del Guadiana y cerca de Parque Juárez, la casa combina privacidad, luz natural y el encanto de la arquitectura tradicional de la ciudad. La propiedad forma parte de un condominio bien mantenido de solo seis unidades. En su interior, la distribución es cómoda y funcional, con cocina y comedor integrados, medio baño en planta baja y un acogedor espacio de televisión junto a la sala. Las dos recámaras se encuentran en la planta superior y cuentan con techos abovedados con cúpula que permiten la entrada de luz natural durante todo el día. El dormitorio principal se conecta con un pequeño patio privado, ideal para disfrutar momentos tranquilos al aire libre. Características principales. • Condominio privado de 6 unidades. • 2 recámaras. • 1 baño completo y medio baño. • Garaje privado, ideal para almacenamiento o bicicletas. • Techos abovedados con cúpulas. • Abundante luz natural con claraboya. • Chimenea en sala y en ambas recámaras. • Patio exterior privado. • A corta distancia caminando del Centro y Parque Juárez. Para más información o para agendar una visita, contáctanos y con gusto te compartiremos más detalles de Casita Guadiana. __________________________________. 2-bedroom home in San Miguel de Allende located near Barrio del Guadiana, featuring abundant natural light, a private patio, and a garage within a small and quiet condominium close to the historic center. Situated in one of the most peaceful and desirable residential areas of San Miguel de Allende, this property offers a walkable lifestyle close to parks, cafés, galleries, and restaurants. Located just half a block from Barrio del Guadiana and near Parque Juárez, the home combines privacy, natural light, and the charm of traditional local architecture. The home is part of a well-maintained condominium of only six residences. Inside, the layout is comfortable and practical, featuring a kitchen and dining area, a guest half bath on the ground floor, and a cozy tv nook next to the main living room. The two bedrooms are located on the upper level and feature vaulted ceilings with cupolas that bring in soft natural light throughout the day. The primary bedroom opens to a small private patio, offering a quiet outdoor retreat. Key features. • Private condominium with 6 residences. • 2 bedrooms. • 1 full bathroom and half bathroom. • Private garage, ideal for storage or bicycles. • Vaulted ceilings with cupolas. • Skylight providing natural light. • Fireplace in living room and both bedrooms. • Private outdoor patio. • Walking distance to Centro and Parque Juárez. For more information or to schedule a visit, please contact us. *Cooperative Agent.

Destacado

USD 2,950,000

355 m² lote4 rec.4 baños

Fray José Guadalupe Mojica 18

San Miguel de Allende Centro, San Miguel de Allende

Casa de 4 recámaras en San Miguel de Allende, frente al Parque Juárez, con patio central, piscina privada y rooftop terrace en comunidad cerrada cerca del centro. Casa Organza ofrece una experiencia de vida tranquila y conectada con la naturaleza en San Miguel de Allende. Frente al Parque Juárez y dentro de una comunidad cerrada con seguridad privada, la propiedad combina arquitectura contemporánea con detalles cálidos. La luz natural fluye a través de sus espacios, integrando interior y exterior con un patio central arbolado que crea una atmósfera serena. La caminata plana al centro y sus áreas exteriores permiten disfrutar el estilo de vida de la ciudad. La propiedad se organiza alrededor de un patio central. En planta principal se encuentran sala, comedor, cocina gourmet, área de comedor exterior y dos recámaras tipo suite, incluyendo una recámara en planta baja. En el nivel superior hay sala familiar, una suite de invitados y la recámara principal con sala, chimenea y baño tipo spa con tina, vestidor, doble lavabo y ducha exterior. En la parte superior, el rooftop terrace ofrece vistas abiertas y un entorno tranquilo. Características principales: 4 recámaras. Piscina privada. Patio central con árbol. Rooftop terrace. Terraza y comedor exterior. Cocina gourmet. Chimenea. Totalmente amueblada. Comunidad cerrada con seguridad privada. Sistema de seguridad. Paneles solares. Sistema de filtración de agua. Caminata plana al centro. Agenda una visita para conocer esta propiedad. ______________________________________. 4-bedroom home in San Miguel de Allende, across from Parque Juárez, featuring a central patio, private pool, and rooftop terrace in a gated community near downtown. Casa Organza offers a peaceful lifestyle surrounded by nature in San Miguel de Allende. Located directly across from Parque Juárez and within a gated community with private security, the home blends contemporary architecture with warmth and character. Natural light fills the interiors, while a central patio with a mature tree creates a serene atmosphere that connects indoor and outdoor living. Its flat walk to downtown enhances everyday living. The layout centers around the courtyard. The main level includes living and dining areas, a gourmet kitchen, outdoor dining space, and two suite-style bedrooms, including a ground-floor bedroom. Upstairs, there is a family room, a guest suite, and a primary bedroom with sitting area, fireplace, and spa-like bath with tub, double vanity, walk-in closet, and outdoor shower. The rooftop terrace offers open views and a quiet setting. Key features: 4 bedrooms. Private pool. Central patio. Rooftop terrace. Terrace and outdoor dining. Gourmet kitchen. Fireplace. Fully furnished. Gated community with security. Security system. Solar panels. Water filtration system. Flat walk to downtown. Schedule a showing to experience this home. * Cooperative Agent.

Destacado
Ver mapa