• San Miguel de Allende

Comprar
Inmueble
Recámaras
Precio
Más filtros

1,344 Propiedades e inmuebles con más de 1 baño en venta en San Miguel de Allende, Guanajuato

Ordenar
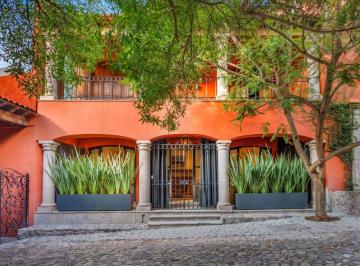
USD 1,495,000

151 m² lote2 rec.2 baños

Baeza

San Miguel de Allende Centro, San Miguel de Allende

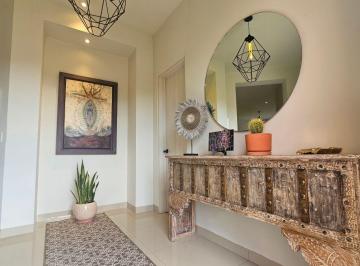
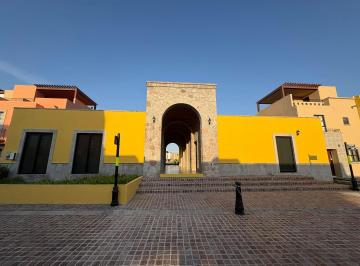
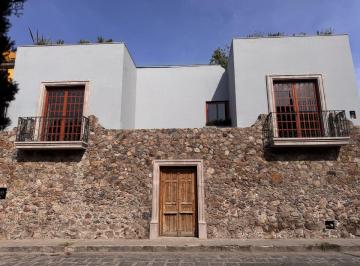
Casa Juárez. Modern Luxury and Historic Charm. Property features. Air conditioning. Appliances included. Balcony. Centro Histórico. Fireplace. Furnished. Gated community. Ground floor bedroom. Storage. Views. Walking distance to Centro. Historic Luxury Residence in Parque Juárez's Exclusive Gated Community. Located in the heart of San Miguel de Allende, this extraordinary two-bedroom home combines modern luxury with historic charm in one of the city’s most coveted private gated communities. Situated just steps from Parque Juárez, this residence offers unparalleled location and a unique connection to Mexico’s rich cultural heritage. The home features a main-floor bedroom with an en-suite bathroom, ideal for convenience and accessibility, while the second bedroom upstairs offers privacy and elegance. The spacious, modern kitchen is a chef’s dream, boasting state-of-the-art appliances, sleek countertops, and ample storage, perfect for entertaining or creating culinary masterpieces. The home is adorned with cantera stone floors and wooden-beamed ceilings, blending contemporary style with timeless craftsmanship. Adding to its charm and character, the front walls facing Parque Juárez are over 100 years old, preserving the home’s historic essence. Legend has it that the famed composer Agustín Lara visited frequently as a guest of opera singer José Mojica, penning several of his iconic songs within these very walls. With its unbeatable location, rich history, and luxurious finishes, this home offers a rare opportunity to own a piece of San Miguel de Allende’s storied past while enjoying the best of modern living.

Super destacado

MN 8,990,000

390 m² lote3 rec.3 baños2 estac.

Atascadero

Arcos de San Miguel, San Miguel de Allende

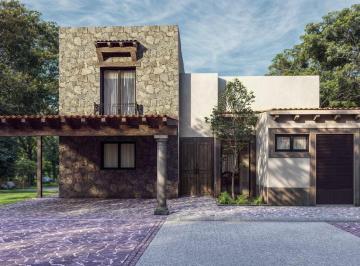
House On Pre-Sale-Fuentes del Atascadero. Property features. Garage. Ground floor bedroom. Laundry Room. Patio. Storage. Terrace. Views. Mexican contemporary style in the desirable and secure upper hill neighborhood of Atascadero, in San Miguel de Allende. The living room, dining area, and kitchen are all open to one another, and the ceiling is double height. The master bedroom, a spacious bathroom, and a walk-in closet are also located on the main floor. Every area is flooded with natural light thanks to the thoughtfully placed windows and the center garden. Every room is quite comfortable to live in because there are plenty of spaces and high ceilings. The home is almost finished, just the details are missing, giving you the opportunity to choose them from a catalog available from the builder. Lastly, because it was built with the option to divide the bottom floor from the top level and create two units so that one can be rented, this house could be an income property. ….. Casa en preventa estilo mexicano contemporáneo, en Atascadero, una de las mejores zonas de San Miguel de Allende. Espacios amplios, sala y comedor a doble altura, mucha luz natural, techos con buena altura, detalles originales, amplio jardín. Solo faltan los acabados lo que da la posibilidad de elegir acabados según presupuesto. Posibilidad de separar la parte de abajo con la de arriba en caso de requerir rentar la parte superior.

Super destacado

MN 6,100,000

MN 3,500 Mantenimiento

195 m² lote3 rec.3 baños1 estac.

Real del Conde 11

Arcos de San Miguel, San Miguel de Allende

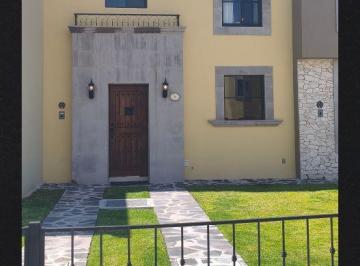
Venta de Casa dúplex en planta baja, donde se fusionan el encanto, la calidad y un estilo de vida incomparable en San Miguel de Allende, Guanajuato. Este exclusivo desarrollo se encuentra a tan solo 2. 8 km de la Parroquia y del Centro Histórico. Vive en un complejo residencial que combina tranquilidad, amplias áreas verdes y una ubicación inmejorable. Disfruta de estricta seguridad, privacidad y confort, ideal tanto para residir como para una inversión con alta plusvalía, en una de las ciudades pequeñas más codiciadas del mundo. Esta amplia residencia destaca por su abundante luz natural, una distribución inteligente y espacios diseñados para ser disfrutados al máximo, con hermosas vistas a las áreas verdes. Una oportunidad excepcional, ya sea para tu hogar o como una inversión segura. Características: - 195 m² de construcción. - Planta baja para comodidad y accesibilidad. - 3 recámaras, cada una con baño y clóset. - 1 medio baño de visitas. - Amplia estancia con excelente distribución. - Cocina integral abierta con barra. - Terraza con vistas a las áreas verdes. - Cuarto de lavado. - Bodega. - 1 cajón de estacionamiento. Amenidades: - 2 albercas. - Gimnasio. - Terraza común. - Baños con vapor. - Cancha de pádel. - Casa club. - Andadores y áreas verdes. Seguridad: - Acceso controlado. - Vigilancia las 24/7. Esta propiedad es ideal tanto para vivir como para invertir en una de las zonas de mayor crecimiento y demanda en la ciudad. Información adicional. - Precio no incluye gastos de escrituración ni impuestos. - Precio sujeto a cambio sin previo aviso. - No incluye muebles. Imágenes con fines ilustrativos. - Medidas aproximadas. Agenda tu visita hoy mismo y vive la experiencia en persona. ¡No dejes pasar esta oportunidad única!

Super destacado

USD 1,150,000

74 m² lote1 rec.1 baño

Hospicio 40

San Miguel de Allende Centro, San Miguel de Allende

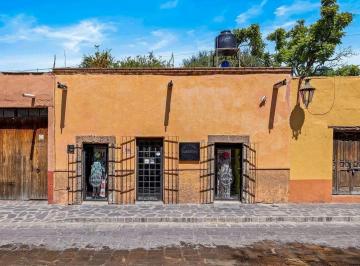
Casa Romance. Beautifully renovated jewel in San Miguel de Allende’s Centro Histórico. Property features. 2 Stories. Appliances included. Centro Histórico. City-wide vistas. Extra high ceilings. Fireplace. Rooftop terrace. Casa Romance is a truly one-of-a-kind, beautifully renovated jewel located on one of the most coveted streets in San Miguel de Allende’s Centro Histórico, just two short, flat blocks from the iconic Jardín Principal and the Parroquia. This exceptional residence offers a rare opportunity to own a refined home that seamlessly blends authentic colonial character with contemporary comfort. Deeply rooted in history, portions of the property date back centuries. Select original stone walls from the earliest structure have been carefully preserved, anchoring the home in San Miguel’s architectural legacy. As a thoughtful tribute to its past, the owners retained an original iron-worked window from the historic façade, integrating it into the interior as a striking decorative element, an elegant reminder of the home’s origins. Created and renovated with a clear vision centered on detail, comfort, and quality living, Casa Romance was reimagined with deep respect for the spirit of the original antique house. Traditional architectural elements were honored and enhanced, allowing the soul of the home to remain present while modern functionality was seamlessly incorporated. Designed for a single person or a couple, the residence features one spacious bedroom and one and a half bathrooms. The layout maximizes natural light, flow, and openness, with soaring ceilings and sun-filled interiors that create warmth and tranquility throughout. The open living and kitchen areas are both elegant and highly functional, finished with top-quality materials selected for their durability, beauty, and harmony with the historic setting. Every space reflects an intentional balance between old-world charm and refined contemporary living. The crown jewel of Casa Romance is the expansive rooftop terrace, a private retreat offering beautiful panoramic views of San Miguel’s iconic skyline. Bathed in sunlight throughout the day, this space is ideal for morning coffee, relaxed afternoons, or evening entertaining, capturing the magic of Centro living from above. As the sun sets, the terrace transforms into an unforgettable setting - golden light, soft breezes, and church silhouettes create a truly romantic atmosphere that is simply unmatched. As the city glows, this terrace becomes a magical setting perfect for intimate dinners, quiet moments, or simply enjoying the beauty of the surroundings. Perfectly located within walking distance to renowned restaurants, galleries, boutiques, and cultural landmarks, Casa Romance captures the essence of Centro living, romantic, refined, and deeply authentic; A sun-filled sanctuary in a premier historic location, that is a rare offering where heritage, thoughtful design, and lifestyle come together in perfect harmony. : Casa en venta ubicada en el corazón de San Miguel de Allende Centro. Esta propiedad ofrece una superficie de terreno de 74 m2 y una superficie construida de 128 m2 distribuidos en 2 niveles. Cuenta con 1 recámara, 1 baño completo y 1 medio baño. La casa se encuentra amueblada y en excelente estado de conservación. En su interior, destaca la cocina integral equipada con línea blanca, ideal para preparar tus platillos favoritos. Además, cuenta con clóset y chimenea, perfectos para crear un ambiente acogedor. Disfruta de la comodidad de tener servicios básicos como agua e internet/wifi. En el exterior, la propiedad ofrece una terraza para relajarte y disfrutar del entorno. La ubicación en San Miguel de Allende Centro te permite acceder fácilmente a una amplia gama de servicios, comercios y restaurantes. La zona es conocida por su ambiente dinámico y su rica oferta cultural, ideal para quienes buscan un estilo de vida vibrante y conectado con la historia y el arte.

Super destacado
Super destacado

MN 38,000,000

10000 m² lote4 rec.4 baños2 estac.

Libramiento a Querétaro

Rancho o rancheria Corralejo de Arriba, San Miguel de Allende

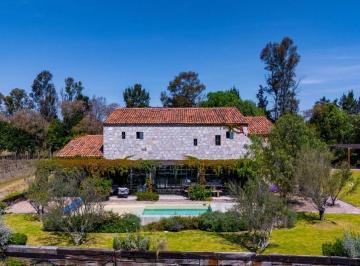
Casa Wisteria. Where Modern Elegance Meets Vineyard Serenity. Property features. 2 Stories. Appliances included. Clubhouse. Country living. Extra high ceilings. Furnished. Garden. Gated community. Gated security. Manned security. Marble Floors. Solar water heater. Swimming Pool. Terrace. Vineyard. Wine cellar. Experience the beauty of vineyard living at Casa Wisteria, an elegant four-bedroom residence located within Viñedos San Lucas, one of San Miguel de Allende’s most prestigious gated communities. Built from locally quarried stone and framed by Mediterranean-style shutters, this four-bedroom, four-and-a-half-bath residence offers 475 m² of timeless design surrounded by 10, 000 m² of private vineyard landscape. Casa Wisteria captures the essence of indoor-outdoor living. Sunlit rooms open to peaceful terraces overlooking the vines, while the open-concept kitchen, high ceilings, and serene gardens invite effortless entertaining and relaxation. Beyond its hand-carved wooden doors, the home unfolds into luminous, open spaces that balance rustic textures with contemporary sophistication. Soaring ceilings, exposed beams, and artisanal woodwork create an atmosphere of understated grandeur, while expansive glass doors blur the boundaries between indoor comfort and the natural beauty outdoors. The living and dining areas are designed for both intimate gatherings and grand entertaining, enhanced by a bespoke bar and panoramic vineyard views. The gourmet kitchen blends elegance and functionality, with custom cabinetry, marble countertops, and top-tier appliances, perfect for those who love to cook and entertain in style. Outdoors, Casa Wisteria celebrates the art of al fresco living. Terraces shaded by vine-covered pergolas lead to a serene solar-heated pool, fire pit, and dining patio, the ideal setting for golden sunsets and starlit evenings. Beyond, the fragrant rows of lavender and grapevines invite long, unhurried afternoons. Each of the four en suite bedrooms offers privacy and quiet elegance. The primary suite on the ground floor opens directly onto the gardens, while the upper-level suite, featuring charming built-in bunk beds, adds a playful touch of design whimsy. Casa Wisteria stands as a testament to harmony and craftsmanship, a home where nature and design meet effortlessly, and every moment is bathed in light, tranquility, and timeless elegance. With its blend of architectural elegance, natural beauty, and a thriving international community, Casa Wisteria offers more than a home, it offers a lifestyle of serenity, culture, and timeless charm in the heart of Mexico’s wine country. As part of the Viñedos San Lucas community, residents enjoy access to a curated lifestyle of comfort and recreation, from tennis and padel courts to a refined clubhouse, equestrian center, and vineyards producing fine wines and olive oils. Beyond the property, residents enjoy access to world-class amenities: tennis and padel courts, an equestrian center, and a welcoming clubhouse with lake views. Just minutes away, the unesco World Heritage town of San Miguel de Allende enchants with its cobblestone streets, vibrant art scene, award-winning restaurants, and year-round festivals. : Casa en venta ubicada en Viñedo san Lucas, ideal para quien busca tranquilidad y amplios espacios. Esta propiedad cuenta con 4 habitaciones y ofrece una superficie de terreno de Ver datos m², ideal para disfrutar de la naturaleza. En su interior, la casa dispone de sala, comedor y una cocina integral, perfecta para preparar tus platillos favoritos. Cuenta con 4 baños y 1 medio baño, además de área de lavado. Las 4 habitaciones ofrecen comodidad y privacidad. En el exterior, disfruta de un amplio jardín privado con asador y alberca, ideal para reuniones familiares y momentos de relajación. Cuenta con patio y 2 lugares de garage. Además, la propiedad ofrece seguridad privada y caseta de guardia para tu tranquilidad. Disfruta de servicios básicos como agua y luz, así como Internet/Wifi. La casa se encuentra en excelente estado de conservación y cuenta con 2 niveles construidos, clósets y línea blanca.

Super destacado
Super destacado

USD 649,000

10000 m² lote2 rec.3 baños

San Miguel De Allende - Celaya

San Miguel de Allende, Guanajuato

Villa La Folie. Country Charm with Spectacular Views. Property features. Appliances included. Ceiling fan. Country living. Covered Terrace. Dishwasher. Fireplace. Furnished. Garden. Independent Casita. Laundry Room. Mountain view. One level living. Open porch. Storage. Studio. Located in the peaceful community of Estancia de Canal, this beautiful country home offers breathtaking views of the mountains. The main house features one spacious bedroom, two and a half bathrooms—including a full bathroom on the ground floor—an office that could easily be used as a small bedroom, and an inviting open floor plan that connects the kitchen, living, and dining areas. Additional highlights include a large pantry, a generous laundry room, and an enormous storage room that adds both comfort and functionality. Perfect for guests or extended family, the property also offers a private casita with one bedroom, one bathroom, and its own separate entrance. A unique feature of this home is its large, fully fenced yard designed with pets in mind. It provides a secure, spacious environment with free access to the house—perfect for dogs and cats. This property is the ideal retreat for those seeking tranquility, functionality, and a true pet-friendly lifestyle just minutes from the heart of San Miguel. Casa en venta ubicada en San Miguel de Allende, ideal para quien busca tranquilidad y amplios espacios. Cuenta con 2 dormitorios y 3 baños completos, además de un medio baño. La propiedad se distribuye en 462 m2 de superficie construida, ofreciendo sala, comedor y una cocina integral completamente equipada. Disfruta de amenidades como área de lavado, chimenea y clósets. En el exterior, la casa cuenta con un extenso jardín privado de Ver datos m2, patio y terraza, perfectos para el esparcimiento. Se encuentra amueblada y equipada con línea blanca, lista para habitar. El estado de conservación es excelente. La zona ofrece fácil acceso a servicios básicos como agua y luz.

Super destacado

USD 2,650,000

500 m² lote5 rec.6 baños2 estac.

La Soledad 3

San Miguel de Allende Centro, San Miguel de Allende

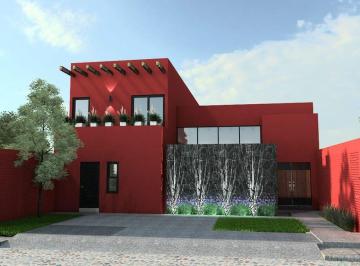
Tucked within one of the most unique and desirable enclaves of Centro, La Aldea, Casa Colina Roja is a masterclass in understated luxury and contemporary colonial design. A private sanctuary where texture, proportion, and natural light converge in effortless sophistication. This distinguished residence on an expansive 500 sm lot offers 5 bedrooms plus two dens and a home office, along with a 2-car garage, interior patio with fountain and a long covered terrace facing a beautiful pool and green garden, a rare and valuable combination in Centro living. The back terrace is truly a showpiece. Framed by elegant stone arches, this architectural arcade creates a perfect setting for gathering, a shaded, intimate, and timeless retreat. Beneath its warm cantera columns, an inviting outdoor living and dining area unfolds effortlessly toward the pool and jacuzzi, forming a private resort-style enclave in the heart of Centro. Here, mornings begin with quiet reflection and evenings transition seamlessly into alfresco dinners and sunset cocktails. Inside, the aesthetic shifts into modern warmth. The open-concept kitchen is both functional and sculptural, featuring custom natural wood cabinetry, floating shelves, and dramatic marble surfaces. Industrial-style pendant lighting adds character, while the oversized island anchors the space for refined entertaining. Eleven-foot ceilings on both floors and wide interior hallways add to the feeling of openness and light. Floor-to-ceiling glass doors dissolve the boundary between interior comfort and exterior beauty, creating a seamless indoor-outdoor flow. Clean architectural lines, curated artwork, woven textures, and neutral tones shape an atmosphere that feels sophisticated yet welcoming. The entire home is bathed in natural light, both in the common living areas, and in all five bedrooms upstairs. The ultimate highlight is the extraordinary rooftop terrace with uninterrupted panoramic views of La Parroquia de San Miguel Arcángel and the multiple steeples of the city's iconic skyline, an elevated setting for unforgettable sunsets and evening gatherings under the stars. The home offers multiple inviting spaces for relaxation and gathering, thoughtfully designed for different moments throughout the day, from morning coffee on the patio, to afternoon lounging beneath the arches by the water, to elegant indoor entertaining enhanced by soft lighting and carefully curated interiors. Beyond its architectural beauty, Casa Colina Roja integrates modern efficiencies, including solar panels and solar pool heating and a comprehensive water filtration system, delivering sustainability and long-term comfort. Ideally located just a 10-minute walk to El Jardín and Centro’s finest restaurants and a 5-minute walk to the Rosewood Hotel, this residence offers the rare combination of architectural distinction, immense comfort and immediate access to the vibrant cultural heart of the city in one of Centro’s most coveted locations. ___________________________________________________________________. Casa en venta ubicada en San Miguel de Allende Centro, ideal para quien busca amplitud y confort. Cuenta con 5 recámaras y 6 baños, además de 2 medios baños. La propiedad ofrece 439 m² de superficie construida sobre un terreno de 500 m². En su interior, encontrarás una cocina integral, cuarto de tv y estudio, perfectos para el día a día. Disfruta de amenidades como aire acondicionado, chimenea, jacuzzi y clósets. Incluye línea blanca y está amueblada para mayor comodidad. En el exterior, cuenta con jardín privado, patio y terraza, ideales para el esparcimiento. Dispone de alberca y 2 lugares de estacionamiento. Además, tiene cuarto de servicio y área de lavado. El estado de conservación es excelente. La zona ofrece cercanía a escuelas y servicios básicos como agua y luz. También cuenta con internet/wifi. Esta propiedad de 2 niveles es una excelente opción para vivir en una ubicación privilegiada. Además cuenta con oficina.

Super destacado

USD 1,340,000

2118 m² lote5 rec.5 baños2 estac.

Camino Real 1 Don Juan Xido De abajo

San Miguel de Allende, Guanajuato

Sumérjase en el encanto y la tradición de esta inigualable propiedad, un ejemplo sublime de la arquitectura Colonial Mexicana, ubicada en la Comunidad conocida como Rancho de Cabras. Esta residencia ha sido diseñada para el confort y la elegancia, entregándose completamente amueblada y decorada con un gusto exquisito, lista para ser habitada. Detalles de la Propiedad: Superficie Total: 2, 118 m² de terreno. Construcción: 633 m². Interiores de Lujo: Área Social: Al ingresar, un elegante recibidor y un medio baño de visitas conducen al corazón del hogar. El espacioso living room se distingue por una imponente chimenea de cantera, creando un ambiente cálido y acogedor. Cocina de Concepto Abierto: La cocina se integra de manera fluida con el living room, equipada con electrodomésticos de alta gama (refrigerador, horno empotrado, lavavajillas) y una práctica isla central con un pequeño fregadero. Se complementa con una amplia alacena y un cuarto de servicio con baño completo. Recámara Principal: Un santuario privado, accesible desde el pasillo, que ofrece un baño en suite y un generoso walking closet. Vida al Aire Libre y Vistas: Corredor y Terrazas: El exterior deslumbra con un impresionante corredor en forma de "U", enmarcado por arcos y columnas de cantera, que da paso a tres terrazas privadas con vistas inigualables a la Presa Allende. Recámaras Secundarias: Desde este corredor, se accede a dos recámaras adicionales, cada una con su propio baño completo y walking closet, garantizando privacidad para huéspedes. Jardines y Amenidades Adicionales: Paisajismo: Descendiendo al nivel inferior, encontrará un hermoso y vasto jardín diseñado con magueyes, palmeras, una fuente de cantera, un área de fogatero ideal para el entretenimiento nocturno y un pintoresco kiosco. Construcción Anexa Versátil: El jardín alberga una 'casita' independiente que incluye recámara, baño y cocineta, ideal para visitas o renta. Además, cuenta con otra habitación con baño completo, perfecta para ser utilizada como estudio, biblioteca, sala de juegos o una cuarta recámara. Aspectos Técnicos Esenciales: Pozo de agua privado (una ventaja invaluable en la zona). Bodega de almacenamiento. Presurizador de agua. Dos calentadores de gas. Planta de luz de emergencia. Acceso adicional con escaleras que comunican a un costado de la entrada principal.

Super destacado

USD 615,000

5%

510 m² lote4 rec.2 baños2 estac.

Tabaqueros 13

Villa de los Frailes, San Miguel de Allende

Ubicada en la prestigiada comunidad residencial de Villa de los Frailes, esta distinguida residencia colonial combina elegancia, amplitud y el encanto arquitectónico que ha convertido a San Miguel de Allende en uno de los destinos más admirados del mundo. Construida sobre un terreno de 510 m² y con 286. 79 m² de construcción, la propiedad está rodeada de jardines maduros, terrazas y espacios diseñados para disfrutar plenamente del estilo de vida de San Miguel de Allende. La casa ofrece cuatro amplias recámaras, una oficina privada, dos baños completos, medio baño para visitas y un medio baño adicional en el área del patio. Los detalles arquitectónicos incluyen bóvedas de ladrillo, vigas de madera expuestas, pisos de barro artesanal, arcos tradicionales y acabados en cantera que aportan carácter y elegancia atemporal. La sala principal con chimenea de cantera se integra armoniosamente con el comedor formal y una espaciosa cocina equipada con cubiertas de granito, abundante almacenamiento y detalles de talavera tradicional. Los jardines, terrazas cubiertas y área de asador crean el escenario ideal para reuniones familiares y entretenimiento al aire libre durante todo el año. Una residencia excepcional que combina el encanto colonial mexicano con las. comodidades de la vida contemporánea. _______________________________________________________________. Nestled within the prestigious community of Villa de los Frailes, this distinguished colonial residence offers elegance, generous living spaces, and the architectural charm that has made San Miguel de Allende one of the world's most celebrated destinations. Situated on an expansive 510 m² lot (5, 490 sq. Ft.) and featuring 286. 79 m² of constructioN (3, 087 sq. Ft.), the property is surrounded by mature gardens, covered terraces, and inviting outdoor spaces designed for effortless indoor-outdoor living. The home features four spacious bedrooms, a dedicated office, two full bathrooms, a guest powder room, and an additional half bath located in the patio area. Architectural details include brick vault ceilings, exposed wood beams, handcrafted terracotta floors, graceful archways, and cantera stone accents throughout. A beautiful living room with a cantera fireplace flows seamlessly into the formal dining room and spacious kitchen, complete with granite countertops, abundant cabinetry, and traditional Talavera details. The landscaped gardens, covered terraces, and outdoor barbecue area provide the perfect setting for entertaining and enjoying San Miguel's exceptional year-round climate. An exceptional residence where timeless colonial architecture meets modern comfort and sophisticated living.

Super destacado

MN 6,100,000

MN 3,000 Mantenimiento

280 m² lote4 rec.4 baños2 estac.

Salida a Celaya

La Lejona, San Miguel de Allende

*Casa Modelo San Agustin. * 4 recámaras, una de las recámaras en planta baja. Entras a un bello residencial con vigilancia, calles amplias, adoquinadas, jardines decorados, las casas a tu alrededor tienen un diseño encantador, de buen gusto, con cierto aire visualmente que te enamora. Encuentras la alberca, disfrutas un tinto de verano, volteas y sonríes al ver unos metros adelante. ¡tu casa! Y el saber wue disfrutar de ella es la mejor inversión que decidiste hacer. Planta baja: Estacionamiento techado para 2 autos. Amplia sala-comedor con salida a una acogedora terraza con pérgola. La cocina integral muy amplia, moderna y funcional. Patio trasero súper amplio. Y para tu comodidad una recámara! Si tienes invitados será la recámara perfecta para hospedarlos o bien puedes acondicionar una sala de tv, estudio, oficina. Aparte de tener baño completo dando servicio al área social y a la recámara. Subes por unas amplias escaleras al primer piso en donde está tu recámara con vestidor y baño. Un family room perfecto para compartir momentos de felices viendo una película o disfrutar de momentos inolvidables. Las recámaras 2 y 3 de tamaño ideal con luz natural cada una con su closet y baño. ¿Y qué tal ver un espectacular atardecer con vista a las montañas o a la presa? ¡Si! Roof top pergolado con medio baño, bodega y tarja. Te invito a invertir en una de las zonas con mayor plusvalía dentro de San Miguel de Allende

Super destacado

MN 16,778,500

1492 m² lote4 rec.4 baños2 estac.

Camino a Alcocer

Providencia, San Miguel de Allende

Casa del Sauce. Property features. Appliances included. Country living. Courtyard. Furnished. Garage. Gated community. One level living. Swimming Pool. Views. Nestled at the base of the majestic Picachos Mountains, this exquisite 4-bedroom home offers the perfect blend of luxury country living and modern convenience within an exclusive gated community in San Miguel de Allende. Surrounded by lush, native vegetation, the property embraces the natural beauty of the region, creating a serene and private retreat. At the heart of the home lies a stunning private pool, thoughtfully positioned in the center of the property to provide an intimate, secluded oasis. This unique design ensures that the pool area is shielded from view, offering the ultimate in privacy while creating a tranquil focal point for both relaxation and entertaining. Designed with elegance and comfort in mind, the residence features spacious, light-filled interiors with high-end finishes and thoughtful details throughout. The open-concept living and dining areas flow seamlessly to outdoor terraces, perfect for gatherings that overlook the serene pool and beautifully landscaped surroundings. Each of the three generously sized bedrooms offers tranquil garden or mountain vistas, with the master suite boasting a spectacular view to Los Picachos, a luxurious en-suite bathroom, and ample closet space. The bathrooms are designed to be spa-like sanctuaries, featuring showers with skylights that bathe the space in natural light and small garden areas that bring a touch of nature indoors, creating a peaceful, rejuvenating ambiance. The gourmet kitchen is equipped with top-of-the-line appliances, custom cabinetry, and natural stone countertops, ideal for both casual family meals and sophisticated events. Located just minutes from the vibrant heart of San Miguel de Allende, this home provides easy access to the city’s rich cultural offerings, fine dining, and charming boutiques, while maintaining the peace and privacy of a countryside estate. Experience the best of both worlds—luxury, nature, and convenience—in this stunning San Miguel de Allende retreat. ___________________________________________________________________. Casa en venta ubicada en Providencia, con 4 recámaras y acabados de excelente calidad. La propiedad cuenta con 4 baños completos y 1 medio baño, ideal para familias grandes. Disfrute de 483 m² de superficie construida, perfecta para la convivencia. La distribución interior incluye una amplia sala, comedor y cocina integral, además de área de lavado. En el exterior, cuenta con patio, asador y alberca para el esparcimiento. Dispone de 2 espacios de estacionamiento y seguridad privada. La zona ofrece fácil acceso a servicios básicos, internet/wifi y cercanía a comercios locales. Providencia es una zona residencial tranquila, con excelente conectividad y plusvalía en san Miguel de Allende. Cuenta con clósets y se entrega amueblada.

Super destacado

MN 10,000,000

14639 m² lote4 rec.4 baños

Camino a Jalpa km 11

Hacienda Jalpa, San Miguel de Allende

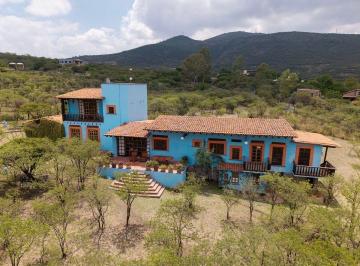
Casa de campo estilo hacienda en San Miguel de Allende, con casita independiente, amplios jardines y entorno rodeado de naturaleza. Casa Campo Azul combina el encanto tradicional mexicano con espacios diseñados para disfrutar la tranquilidad del campo. Rodeada de árboles maduros y áreas verdes, esta propiedad ofrece privacidad y un ambiente relajado ideal para vivir, descansar o recibir invitados. La residencia principal cuenta con cuatro habitaciones, varias con baño privado, además de espacios cómodos para convivir y una terraza junto al comedor para disfrutar del exterior. Una habitación con acceso independiente desde el jardín brinda mayor privacidad para las visitas. La propiedad incluye una casita independiente con recámara, cocineta y baño completo, ideal para huéspedes, familiares o una oportunidad de renta. **Características principales** • Casa principal con 4 habitaciones. • Casita independiente con recámara y baño completo. • Capacidad para alojar hasta 9 personas. • Se ofrece amueblada (con excepciones) • Terraza para comedor exterior. • Área de asador. • Amplios jardines y senderos privados. • Árboles maduros y entorno natural. • Área de lavandería y despensa. • Ideal como residencia, casa de descanso o proyecto de hospitalidad. Contáctanos para más información o para agendar una visita. _______________________________. Hacienda-style country home in San Miguel de Allende, featuring a separate guest casita, expansive gardens, and a peaceful natural setting. Casa Campo Azul blends traditional charm with comfortable spaces designed to enjoy country living. Surrounded by mature trees and green areas, the property offers privacy and a relaxed atmosphere ideal for full-time living, weekend escapes, or entertaining guests. The main residence features four bedrooms, several with en-suite bathrooms, along with inviting gathering spaces and a terrace off the dining room for outdoor enjoyment. A bedroom with independent garden access provides additional privacy. A separate guest casita with its own bedroom, kitchenette, and full bathroom is perfect for family, visitors, or rental possibilities. **Key Features** • Main residence with 4 bedrooms. • Separate guest casita with full bath. • Accommodates up to 9 guests. • Offered furnished (with exclusions) • Outdoor dining terrace. • Grilling area. • Expansive gardens and walking paths. • Mature trees and natural surroundings. • Laundry area and pantry. • Suitable for residential or hospitality use. Contact us for more information or to schedule a private showing. Cooperative Agent.

Super destacado

MN 5,000,000

43 m² lote1 baño

Ancha de San Antonio 71

San Miguel de Allende Centro, San Miguel de Allende

Distrito 71. Inversión Inteligente en el Corazón de San Miguel de Allende. La ubicación lo es todo, y esta propiedad lo tiene todo. Situada en la reconocida Ancha de San Antonio, ahora parte del Centro Histórico, este espacio ofrece la posibilidad de convertir tu visión en realidad. A unos pasos de Mercado Sano, del animado Mercado Orgánico de los sábados y a corta distancia del encantador Parque Guadiana, tendrás lo mejor de San Miguel a tu alcance. Con un flujo constante de peatones y vehículos, la visibilidad de este inmueble es inmejorable para cualquier proyecto comercial o de uso mixto. Además, cuenta con la oportunidad de ampliar hacia un segundo piso, lo que abre la puerta a múltiples posibilidades de inversión. Imagina un café, una boutique, una galería, un espacio de renta vacacional o una propiedad mixta que combine negocio y vivienda. La versatilidad de esta propiedad es su mayor fortaleza, permitiéndote adaptarla a tus necesidades y al mercado de San Miguel de Allende, una de las ciudades más dinámicas y deseadas de México. Características principales: Ubicación privilegiada en Ancha de San Antonio, dentro del Centro Histórico. A unos pasos de Mercado Sano y el Mercado Orgánico. Caminando al Parque Guadiana. Alta visibilidad con constante flujo peatonal y vehicular. Espacio listo para renovar con 1 baño. Amplio loft en planta alta para almacenamiento. Posibilidad de construir un segundo piso para uso residencial o comercial. No dejes pasar esta oportunidad única de invertir en una de las zonas más codiciadas de San Miguel de Allende. Llámanos hoy mismo para agendar una visita. ____________________________________________. Distrito 71. Smart Investment in the Heart of San Miguel de Allende. Location is everything, and this property has it all. Situated on the sought-after Ancha de San Antonio—now part of the Centro Histórico—this space offers endless potential. Just steps from Mercado Sano, the lively Saturday Organic Market, and a short walk to Parque Guadiana, you’ll be right in the middle of San Miguel’s vibrant lifestyle. With constant foot and vehicle traffic, this property guarantees unmatched visibility for any commercial or mixed-use project. Even more, it comes with the opportunity to expand upward by adding a second floor, unlocking multiple investment possibilities. Picture a café, boutique, gallery, rental apartment, or a mixed-use concept blending commercial and residential space. Its versatility makes it an ideal canvas for your vision in one of the most dynamic and desirable neighborhoods in San Miguel de Allende. Key Features: Prime location on Ancha de San Antonio, within Centro Histórico. Steps from Mercado Sano and the Saturday Organic Market. Walking distance to Parque Guadiana. High visibility with heavy pedestrian and vehicle traffic. Renovation-ready space with 1 bathroom. Expansive upstairs loft for storage. Option to build a second floor for residential or commercial use. Don’t miss this rare opportunity to invest in one of San Miguel de Allende’s most sought-after areas. Contact us today to schedule a showing. *Cooperative Agent.

Super destacado

MN 4,200,000

190 m² lote2 rec.2 baños1 estac.

Fraccionamiento Punta del Cielo

La Lejona, San Miguel de Allende

Punta del Cielo Roof Top. Beautiful 2-bedroom, 2-bathroom penthouse in Punta del Cielo, ideally located near the main entrance. Property features. Appliances included. Covered Terrace. Furnished. Garden. Gated community. Gated security. Gym. Jacuzzi. Paddle Court. Rooftop. Security System. Swimming Pool. Tennis Court. Views. Wine cellar. Casa en condominio en venta en La Lejona, ideal para familias. La propiedad cuenta con 170 m² de superficie construida y 190 m² de superficie de terreno. Disfruta de 2 [dormitorios] y 2 [baños], perfecta para la vida familiar. En su interior, encontrarás una cocina integral equipada y área de lavado. En el exterior, la propiedad ofrece 1 [estacionamiento] y una terraza. Además, el condominio cuenta con amenidades como alberca, gimnasio, cancha de tenis, jacuzzi, área de juegos infantiles y área de eventos, brindando opciones de recreación para todos los gustos. La seguridad está garantizada con caseta de guardia y seguridad privada. Además, se ofrecen servicios básicos como agua y luz, así como internet/wifi. La propiedad se encuentra amueblada y con línea blanca, lista para habitar. El estado de conservación es excelente, asegurando una inversión duradera. La Lejona es una zona residencial tranquila, con fácil acceso a servicios y comercios. Beautiful 2-Bedroom Penthouse Apartment for Sale in Punta del Cielo. Located in one of the most sought-after private communities in San Miguel de Allende, this beautiful penthouse offers comfort, views, and an excellent location within the development—just steps from the main entrance. The apartment features 2 bedrooms and 2 full bathrooms, with elegant quarry finishes and a granite kitchen countertop. One of its standout features is the private rooftop, perfect for entertaining or relaxing. Enjoy covered terraces both in the apartment and on the rooftop, allowing for seamless indoor-outdoor living. The property is being sold furnished and is ideally positioned within the community, offering beautiful views of the city and lush garden areas that ensure long-term privacy and unobstructed scenery. Residents of Punta del Cielo enjoy 24-hour security, a heated pool, private jacuzzis, barbecue areas, and beautifully landscaped gardens with fountains. The development also includes a fully equipped clubhouse with premium amenities such as a gym, spa areas (steam room and massage room), multipurpose room, wine cellar, snack bar, terraces, paddle and tennis courts, and a children’s play area.

Super destacado

USD 968,000

169 m² lote3 rec.4 baños

Calzada de La Luz 7

San Miguel de Allende Centro, San Miguel de Allende

Casa de la Luz. Signature Architecture - Contemporary Mexican Design- In the heart of San Miguel de Allende—just steps from the historic center and the renowned Hotel Aqua, and surrounded by galleries, restaurants, and cultural attractions—stands casa de la luz, an exceptional property that masterfully blends contemporary elegance with the region's rich architectural heritage. Its prime location allows you to walk to the city's most iconic landmarks while enjoying absolute privacy behind closed doors. The 11-meter-tall, 60-centimeter-thick carved stone walls of casa de la luz are an architectural achievement that gives the building presence, stability, and a unique character right away. The façade features ancient carved wooden doors, exquisitely sculpted quarry stone, and a contemporary volumetric composition that honors modern colonial design. Each door and window frame has been crafted from quarry stone, adding texture, nobility, and permanence. The interiors feature natural quarry stone floors, selected to provide visual continuity, freshness, and timeless elegance. Interior Design: Warm Luxury, Fine Materials, and Handcrafted Details. The interior design celebrates natural light—hence the property's name—thanks to large windows, double-height ceilings, and walls that receive sunlight throughout the day. The house incorporates: High-quality oak wood in the kitchen and closets, providing warmth, durability, and a sophisticated style. Barn doors that combine contemporary functionality with a refined rustic touch. A kitchen equipped with a high-end appliances -refrigerator, dishwasher, and stove-, as well as polished quarry stone surfaces and floating shelves that add an elegant and minimalist touch. Bathrooms with modern finishes, round mirrors, glass enclosures, and wood details that create spa-like atmospheres. Spacious rooms with floor-to-ceiling windows that frame the exterior stone walls, creating a perfect harmony between nature, architecture, and comfort. Social spaces and privileged views. The main living room, framed by a majestic stone wall and a sculpted quarry stone fireplace, is designed for creating memorable moments in a sophisticated and inviting atmosphere. This space seamlessly integrates with interior terraces, allowing for a harmonious connection with the outdoors. One of the best features of the house is the rooftop terrace: comfort, privacy, and lifestyle. It features a modern wooden pergola, a barbecue area, and a bar, creating an ideal setting for sunset gatherings. It offers unparalleled panoramic views of the city, including the iconic Parroquia de San Miguel Arcángel and the mountains that surround the horizon. The space is designed to integrate with designer outdoor furniture, creating a truly luxurious rooftop. Casa de la luz stands out not only for its architectural beauty but also for its functionality: Spacious and well-lit rooms. Comfortable circulation, including staircases with indirect lighting that creates warm atmospheres. Materials selected to last and age gracefully. The property offers a perfect combination of tranquility, luxury, and proximity to everything that makes San Miguel one of the most desirable destinations in the world. Casa de la luz is a unique residence, designed for those seeking an exceptional home in one of the most beautiful cities, San Miguel de Allende, named the "Best City in the World. " Casa en venta ubicada en San Miguel de Allende Centro, ideal para quien busca confort y estilo. Cuenta con 3 recámaras y 4 baños, además de 2 medios baños. La propiedad ofrece 169 m2 de superficie construida sobre un terreno de 372 m2. Disfrute de espacios como área de lavado, chimenea, internet/wifi y línea blanca. La distribución interior incluye una cocina integral y un cuarto de tv, perfecta para el entretenimiento familiar. El estado de conservación es excelente. En el exterior, cuenta con una terraza y servicios básicos (agua/luz). La casa tiene 2 niveles construidos y un sótano. Además, cada recámara cuenta con clósets. La zona ofrece fácil acceso a comercios locales y servicios esenciales.

Super destacado

MN 2,490,000

74 m² lote2 rec.2 baños1 estac.

Zirándaro

Zirándaro, San Miguel de Allende

Cluster Alebrijes - Fracc. Zirándaro San Miguel de Allende. Departamento en Planta Baja con 2 recamaras, 2 1/2 baños y 1 estacionamiento | 74m2 de construcción y 21m2 de patio trasero. Precio $2, 490, 000 (Approx. $140, 000 usd | Totalmente amueblado y equipado libre de gravámen y listo para escriturar. Descubre una oportunidad única en San Miguel de Allende, dentro de la comunidad cerrada Zirándaro, donde naturaleza, seguridad y estilo de vida se combinan con una inversión sólida. Este departamento en planta baja te recibe con dos recámaras, dos baños y medio, cocina integral equipada y un hermoso patio privado de 21 m² con asador y mesa de jardín, ideal para disfrutar con familia o amigos. Mobiliario completo y equipamiento integral (sala, comedor, pantalla, recámaras, cocina con electrodomésticos, muebles exteriores). Acceso a un estilo de vida dentro de Zirándaro, con campo de golf, alberca, jacuzzi, gimnasio, áreas verdes, restaurante y bar, acceso controlado y vigilancia 24/7. Plusvalía comprobada del +7% anual. Propiedad lista para generar ingresos inmediatos en Airbnb o renta larga. Incluye asesoría en renta vacacional y análisis de rentabilidad (roi) No dejes pasar esta oportunidad real en San Miguel de Allende. Agenda una visita o solicita tu recorrido virtual y descubre por qué este hogar es tu escape inteligente y una inversión que se paga sola. Características: 2 recámaras. 2 baños completos (uno en recamara principal) 1 medio baño. Cocina integral. Patio privado. Área de lavado. Estacionamiento para 1 auto. Amenidades del clúster. Seguridad 24/7. Alberca y jacuzzi. Gimnasio. Salón de juegos. Area para niños. Amenidades del fraccionamiento: Campo de golf de 9 hoyos. Restaurante y bar. Áreas verdes y Oxxo dentro del fraccionamiento. - For Sale – Turnkey Ground Floor Condo with Private Patio in Zirándaro, San Miguel de Allende. Gated community Alebrijes – Zirándaro Residential & Golf, San Miguel de Allende. Ground-Floor Apartment | 2 Bedrooms, 2. 5 Bathrooms, 1 Parking Space | 74 m² of Construction + 21 m² Private Patio. Price: $2, 490, 000 mxn (Approx. $140, 000 usd) | Fully Furnished & Move-In Ready. Discover a unique opportunity in San Miguel de Allende, within the gated community of Zirándaro, where nature, security, and lifestyle blend seamlessly with a solid investment. This beautiful ground-floor apartment features two bedrooms, two and a half bathrooms, a fully equipped kitchen, and a private 21 m² patio with a bbq grill and outdoor dining set — perfect for relaxing or entertaining family and friends. It is offered fully furnished and equipped, ready to move in or start generating rental income from day one, with no additional investment required. Complete furniture and full equipment (living room, dining set, tv, bedrooms, kitchen appliances, and outdoor furniture). Enjoy the lifestyle of Zirándaro, featuring a 9-hole golf course, swimming pool, jacuzzi, gym, lush green areas, restaurant, bar, controlled access and 24/7 security. Proven annual capital gain of +7%. Property ready to generate immediate income through Airbnb or long-term rental. Includes vacation rental advisory and initial roi projection. Don’t miss a real opportunity in San Miguel de Allende. Schedule a visit or request a virtual tour and discover why this property is your smart escape and a self-paying investment. Property Features. 2 Bedrooms. 2 Full Bathrooms (one in master bedroom) 1 Half Bathroom. Fully Equipped Kitchen. Private Patio. Laundry Area. 1 Parking Space. Cluster Amenities: 24/7 Security. Swimming Pool & Jacuzzi. Gym. Game Room. Children’s Area. Zirándaro Community Amenities. 9-Hole Golf Course. Restaurant & Bar. Large Green Areas. Convenience Store (Oxxo) Inside the Community

Super destacado

MN 2,998,000

MN 850 Mantenimiento

90 m² lote2 rec.2 baños2 estac.

Camino a Alcocer

Fraccionamiento La Luciérnaga, San Miguel de Allende

Casa nueva en venta en san miguel de allende, guanajuato. Con excelente ubicacion a tan solo 3 km del centro de San Miguel de Allende, Gto, 15 minutos en auto al centro de San Miguel de Allende.

Super destacado
Ver mapa