356 Naves industriales con caseta de guardia hasta 5 años en renta en México
Ordenar
MN 165,000
2642 m² lote3 estac.
Anillo Perif. Ecológico 47, San Francisco Ocotlán, Pue.
Misiones de San Francisco, Cuautlancingo
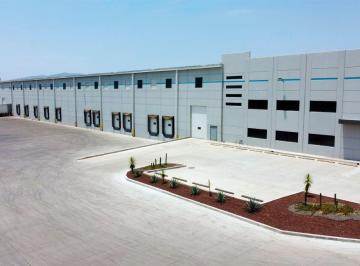
Nave industrial ubicada en la mejor zona industrial de la Ciudad de la ciudad de Puebla. (Zona Finsa) Ubicada sobre Periférico Ecológico a la altura de Gestamp y a 2 min. De la Autopista Mex. - Pue. La nave cuenta con: 2, 642 mts. De construcción. 120mts. De oficinas. 2 baños. Cisterna. Patio de maniobras (600mts) Luz Trifásica a 220cv. Comedor. Caseta para vigilancia. Inmobiliaria K9 es el único propietario de este inmueble, para mayor información contáctanos

Super destacado
MN 400,000
5200 m² lote5 estac.
Díaz Ordaz 24
Pueblo San Lorenzo Almecatla, Cuautlancingo
Nave industrial en renta ubicada en Pueblo San Lorenzo Almecatla, ideal para operaciones logísticas y de almacenamiento. El inmueble cuenta con 5200 m² de superficie construida y la misma superficie total, con 32 metros de frente y una altura libre de 10 metros. Dispone de 2 andenes para carga y descarga, 5 medios baños y 5 estacionamientos para personal y visitas. La seguridad de la propiedad está cubierta por una caseta de guardia en el acceso. El inmueble tiene una antigüedad de 4 años y se establece una estancia. La zona es eminentemente industrial, con rápido acceso a la autopista México-Puebla y conectividad con vialidades clave para el transporte de mercancías pesadas.
Super destacado

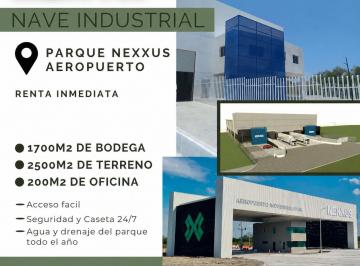
MN 230,000
2500 m² lote6 estac.
Nexxus Aeropuerto
Apodaca Centro, Apodaca
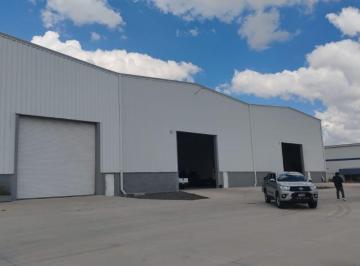
Nave industrial en Nexxus Aeropuerte, equipada con oficina completa de 200m2, 6 cajones de estacionamiento, baños, agua y drenaje del parque todo el año, seguridad y caseta 24/7. Posibilidad de conexion con bodega de alado. Renta Inmediata
Super destacado
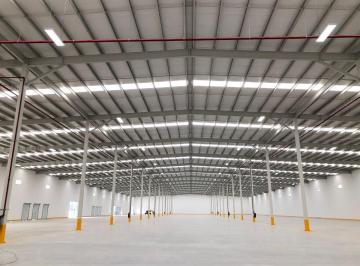
MN 180
13900 m² lote
CIRCUITO EXTERIOR MEXIQUENSE
Tultitlán, Edo. de México
Superficies: nave: 13, 900M2. oficinas: por construir. generales: categoría: A. bodega dentro de parque, cuenta con caseta, seguridad 24hrs. Y cctv. amplio patio de maniobras Y estacionamiento. subestación eléctrica. características: 11 andenes para trailer. 1 rampa de acceso. piso: concreto alta resistencia 6 ton/M2. muros: block Y lámina. altura: 10mts A la parte baja. techo: lámina kr18 con aislante termo acústico. sistema contra incendio: A base de hidrantes. lámparas: led. cuenta con subestación Y cisterna

Super destacado
MN 55,000
650 m² lote
Sierra San Miguel
Santa Catarina, Nuevo León
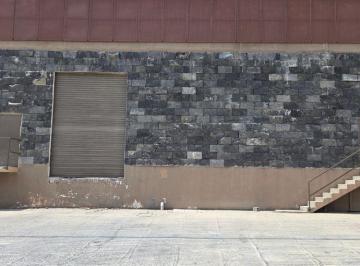
Excelente Bodega ubicada dentro de bear Parque Industrial en Santa Catarina, poco después del monumento a La Puerta rumbo hacia Saltillo. $ 95/m2. *Muros de Concreto y Lámina en la parte superior. *Anden para Trailer. *Área de Bodega 530m2. *Amplias Oficinas (50m2) en segundo piso. *Louvers para ventilación. *Colchoneta acrílica en cubierta. *Piso de concreto reforzado
Super destacado
MN 110
8000 m² lote13 estac.
Dirección no informada
Aeropuerto Zacatecas (Gral. Leobardo C. Ruiz), Calera
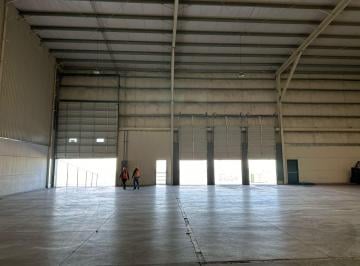
Excelente ubicación, a un costado del Aeropuerto, sobre la carretera, Nave Industrial ubicada dentro del parque industrial Sumar Características del Inmueble Nave: 8000. Andenes de 5 X 5. puerta acceso peatonal. Altura mínima 10. 50 m. Altura máxima 12, 50 m. Patio de maniobras en concreto. Rampas de acceso a la bodega 10mts. 2 cortinas de 5 X 5. Cortinas de impulso no enrollables. Rampas niveladoras auto nivelantes. Iluminación interior de bodega lámparas de campana led 150 vatios. Colchoneta termo acústica en muros y techos. Pisos de concreto de 15 cm de espesor con capacidad de carga de 9. 5 toneladas por m2. Estructura metálica, montenes y lámina rn – 100 Calibre C-26 Zintro Alum. Acometida eléctrica 110 y 220 wats. Sub estación eléctrica compartida de 750 kva. área de Maniobras. el precio establecido es por M2 de bodega mas iva. Es decir $110. 00 mas iva

Super destacado
MN 150
MN 15 Mantenimiento
23776 m² lote200 estac.
San Martín Obispo, Cuautitlán Izcalli, México, MEX
San Martín Obispo, Cuautitlán Izcalli
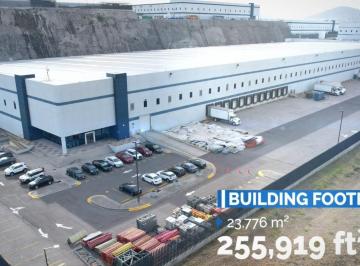
Superficie en arrendamiento 23, 776 m2. No Divisible. Dimensión del edificio 88. 44 mts ancho x 268. 83 mts fondo. Tamaño de le Bahia 12. 19 x 17. 57 mts. Altura libre 10 m. Muelles de Carga 12. Puertas de Anden 8. Rampas 2. Lugares de Estacionamiento 200. Subestación Eléctrica. Sistema contra-incendios. Mantenimiento 10% Precio $ 9 usd m2

Super destacado

MN 250,000
3583 m² lote20 estac.
PARQUE PIEL
Parque industrial Ecológico de León (Piel), León
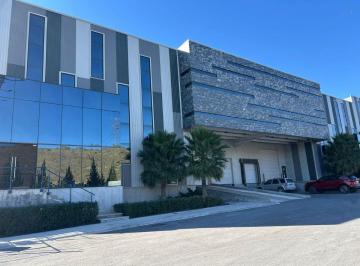
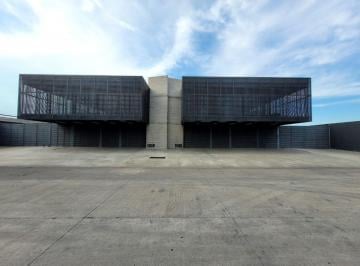
Nave industrial en renta. parque ecológico de leon. Estratégicamente situada junto a la autopista que conecta con Aguascalientes y Querétaro. *Precio de Venta: $49, 500, 000* Terreno: 3, 583 m2 (40 x 90) Construcción: 3, 745 m2. Oficinas: 400 m2 2 niveles privados de oficinas y salas de juntas, consultorio médico. 2 andenes de maniobras. Altura Máxima 10. 70 metros. Instalación eléctrica de 110 y 220 V. 2 Aljibes de 20, 000 litros cada una se llena con pipa. Luz Led

Super destacado
MN 74,000
1019 m² lote8 estac.
Crecimiento
Santa Catarina, Nuevo León
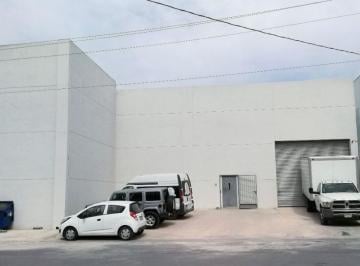
Excelente Bodega ubicada en Parque Industrial las Torres en Santa Catarina, N. L. Fácil acceso y mano de obra cercana. *1, 019 m2 de Terreno. *865 m2 de construcción. *97 m2 de oficina en 2 niveles. *Área de comedor. *Dos Baños para empleados. *Transformador Trifásico de 45 kva. *Colchoneta aislante (térmica) en Cubierta. *4 Cebolletas para extracción de calor. *Altura Libre 7 mts. *Iluminación Industrial y Natural. *Piso de Concreto Reforzado. *8 espacios de estacionamiento. *Rampa acceso a Bodega a nivel calle. *Puerta de Seguridad. **$ 85/m2 más mantenimiento
Super destacado
MN 78,000
MN 2,500 Mantenimiento
1000 m² lote
Prol Las Torres 250
Regio Parque Industrial, Santa Catarina
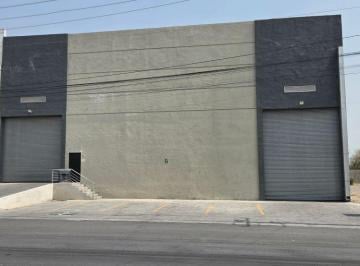
Xcelente Bodega ubicada en Regio Parque Santa Catarina. 800 m2 de Construcción. 1, 000m2 Terreno. Rampa y Anden. $98/m2. Amplias Oficinas. Puerta de Seguridad. Láminas Traslúcidas. Cubierta Lamina Tipo R-101
Super destacado
MN 350,860
MN 19,860 Mantenimiento
1324 m² lote5 baños8 estac.
Norte
Coltongo, Azcapotzalco
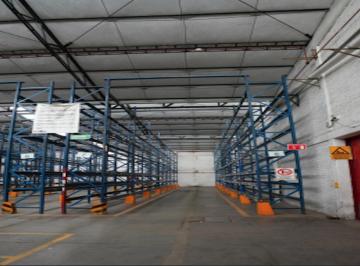
Bodega en Renta en Vallejo de 1, 324m2. Ubicada dentro de parque industrial. Seguridad 24/7 y accesos controlados. Patio de maniobras. Altura mín 6. 5m y max 8. 5m. 8 cajones de estaciomiento. 5 baños. Resistencia de piso: 5 tons/m2. Precio por m2: $265. 00m2. Renta mensual: $350, 860. 00 mxn + iva. Cuota de mantenimiento: $15. 00 xm2

Super destacado
MN 190,125
2535 m² lote4 baños10 estac.
Calle
Plan de Ayala Sur, Mérida
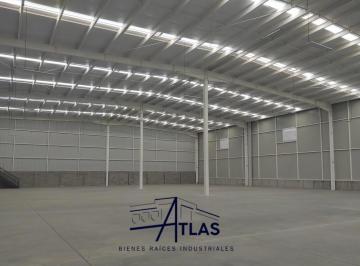
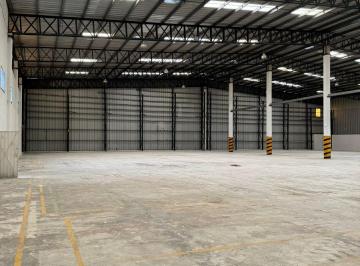
Rento Bodega de 2, 535 m2 en Mérida, Yucatán. 2 rampas. 5 andenes. 7 baños. Altura 12 m. Corriente trifásica (hasta 14kva) Amplia área de oficinas. Amplio patio de maniobras. Zona cerca de periférico Sur. Precio 190, 125. 00 más iva. Condiciones de renta: Mes de renta adelantado. Depósito en garantía. Pago de contrato notariado. Trato directo
Super destacado
MN 90,000
MN 6,300 Mantenimiento
500 m² lote4 estac.
Emisor Poniente
El Cerrito, Cuautitlán
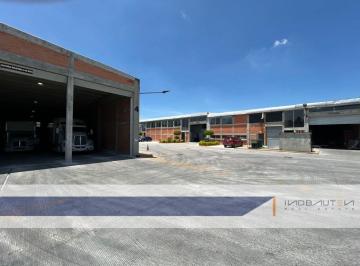
Bodega industrial en renta en parque industrial en Cuautitlán, Edomex de 500 m2. Pisos de alta resistencia, paredes de ladrillo recocido, techos de trabes de concreto, altura de piso a trabes es de 7 m. Tiene oficinas de 24 m2 dos medios baños. Corriente eléctrica trifásica con 220 Kw de potencia cada 500 m2. Bodega dentro de un magnifico parque industrial. Superficie terreno: 500 m2. Superficie construida: 500 m2. Precio por m2 mx: $180 mn/m2 mas el 7% de mantenimiento todo mas iva. Disponibilidad: Inmediata. Precio a negociar.

Super destacado
Super destacado

Super destacado
MN 176,985
MN 14,421 Mantenimiento
1311 m² lote12 estac.
Avenida Periférico Poniente Manuel Gómez Morin 2507
San Juan de Ocotan, Zapopan
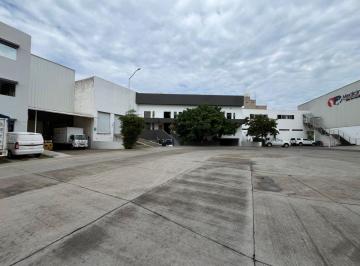
Periférico Poniente Manuel Gómez Morín 2507, cp. Ver datos, Nave 24, Zapopan Jalisco, México. Localizado en la zona nor-poniente de Zapopan y área metropolitana de Guadalajara, con la bondad de contar con acceso inmediato a pie de Periférico Norte y estar dentro de la mancha urbana, aledaño a población económicamente activa para mano de obra inmediata y cercanía a las zonas de más alta plusvalía de la región. Parque industrial de 26 naves industriales, especializado en albergar empresas de logística y manufactura ligera y avanzada, ubicado en el corazón industrial de periférico poniente, a pie de Carr. Periférico.
Super destacado
MN 52,500
MN 3,300 Mantenimiento
550 m² lote1 baño6 estac.
Anillo Vial II 10271, Cumbres de Conín, El Marqués, Querétaro
Cumbres de Conín Tercera Sección, El Marqués
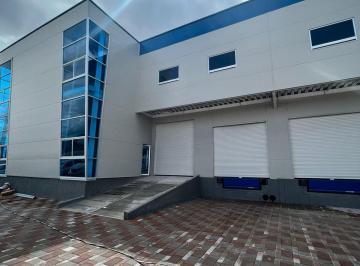
Ubicación estratégica en la salida Querétaro - México. 550 m2. 146 m2 de oficina en 2 pisos. 1 baño completo. 3 medios baños. 9 m de altura. • Andén de descarga de 3x3 m. • Oficinas de 145. 90 m2 en 2 pisos. • Altura libre de 9 m. • Cisterna de 10, 000 lt. • 2 baños completos + 1 medio baño Iluminación. natural de 13% • 6 cajones de estacionamiento. • Rampa vehicular con cortina enrollable de 3 x 4 m. • Piso de concreto de 15 cm de espesor, 280 kg/cm2. • Panel térmico en techo. • Panel italiano en fachadas. • Techumbre lámina kr18. • Andén de descarga de 3x3 m. • Oficinas de 145. 90 m2 en 2 pisos. servicios. • Conexión a la cea. • Conexión al drenaje municipal. • Cisternas por nave. • Energía eléctrica. • Fibra óptica. • Postes de iluminación en áreas comunes

Super destacado
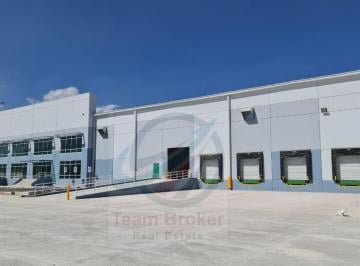
USD 12
11713 m² lote12 estac.
Autopista México-Querétaro
Cuautitlán Izcalli, Edo. de México
Superficies: nave: 11, 713M2. oficinas: 3% superficie total rentable: 11, 713M2. generales: categoría: A. dentro de parque con seguridad 24hrs Y sistema cctv. control de accesos. amplio patio de maniobras Y estacionamiento para 18 vehiculos. subestación eléctrica compartida. características: 10 andenes para trailer. 1 rampa de acceso. piso: concreto alta resistencia 6 ton/M2. muros: concreto tilt-up. altura: 9. 75 mts A la parte baja. techo: lámina kr18 con aislante termo acústico. sistema contra incendio: hidrantes. lámparas: led. cuenta con subestación Y cisterna
Super destacado
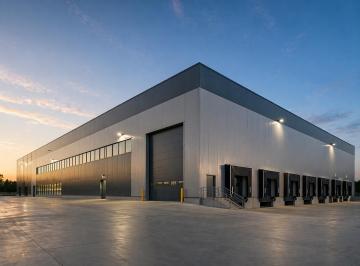
MN 180,000
7000 m² lote
Eje 128
Industrial San Luis, San Luis Potosí
- Excelente ubicación y fácil acceso para logística y distribución. - Superficie total disponible: 3, 600 m² Opciones disponibles: - 3 bodegas de 1, 200 m² cada una. - 1 bodega completa de 3, 600 m² - 1 bodega de 2, 400 m² + 1 bodega de 1, 200 m² Nave de 1200m2 a $108, 000. 00. Nave de 2000m2 a $180, 000. 00. Renta completa $333, 000. 00. - Ideales para logística, almacenamiento, distribución o industria ligera. - Espacios funcionales y flexibles para adaptarse a las necesidades de tu operación. - Excelente opción para empresas en crecimiento

Super destacado
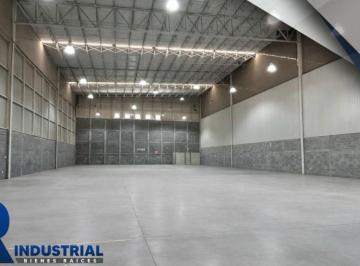
MN 124,000
MN 12,400 Mantenimiento
1550 m² lote2 baños5 estac.
Carretera Monterrey-Saltillo #1249, Col Pio XII, Santa Catarina, Nuevo León
Pio XII, Santa Catarina
Renta de Bodega con Oficinas, cuenta con una superficie de construccion de 1, 550 m2 sobre la carretera Saltillo-Monterrey. Ubicada dentro de Parque Industrial con caseta de seguridad las 24 horas del día y gran espacio de estacionamiento. Espacios completos de oficinas, sala-comedor y cocina. Se encuentra a un costado de gasolineras y tienda de conveniencia, así como cerca un mercado de abastos y una iglesia.
Super destacado
MN 74,100
780 m² lote2 baños2 estac.
Carretera Costera del Golfo Kanasín, Mérida, Yuc.
Pueblo Teya, Kanasín
Rento bodega de 780 M2 situada sobre carretera merida cancun A solo 7 min de periferico oriente. Ubicada justo A un costado del cedis de walmart Y dentro del parque comercial Y logistico más grande. El inmueble tiene dos andenes, oficinas, sanitarios, estacionamiento para clientes Y personal. Contamos con vigilancia 24 horas los 365 dias del año, mantenimiento, agua Y jardineria. Bodega con todos los servicios. Incluye mantenimiento todo el año. Agenda una cita sin ningun compromiso llamando O enviando whatsapp al Ver datos
Super destacado
MN 184
4700 m² lote
Circuito Exterior Mexiquense
Tultepec, Edo. de México
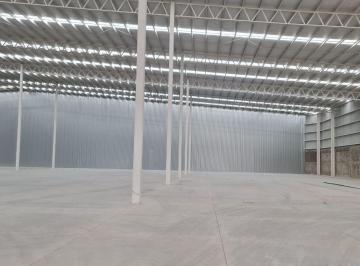
Superficies: nave: 4, 700M2. oficinas: por construir. generales: categoría: A. bodega dentro de parque, cuenta con caseta, seguridad 24hrs. Y cctv. amplio patio de maniobras Y estacionamiento para 10 vehiculos. subestación eléctrica. características: 4 andenes para trailer. 1 rampa de acceso. piso: concreto alta resistencia 6 ton/M2. muros: block Y lámina. altura: 10mts A la parte baja. techo: lámina kr18 con aislante termo acústico. sistema contra incendio: A base de hidrantes. lámparas: led. cuenta con subestación Y cisterna
Super destacado
MN 370,800
3090 m² lote
Carretera a Eldorado no. 4625 Sur
Pueblo El Diez, Culiacán
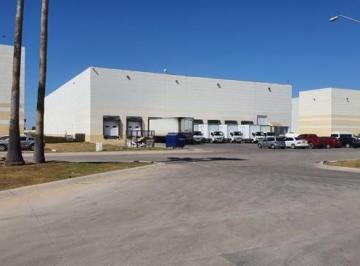
Bodega de 3, 090 m2 con área de oficina y patio de maniobra de 1, 290 m2. Disponible a partir del 01 de Junio de 2024. Algunas de sus principales características: - Altura de 9. 10 m mínima y 9. 70 m máxima libre de estructura (almacenamiento vertical). - Concreto pulido 250 Kg/cm2 con 15 cm/Grosor. - Techumbre: Lamina metálica sobre alcochado para aislamiento térmico. - Andén de 1. 20 m. De altura. - 7 Rampas Niveladoras para carga y descarga más una rampa para accesar al interior del Inmueble.
Super destacado
MN 95
1000 m² lote3 estac.
Parque industrial Querétaro
Parque Industrial Querétaro, Querétaro
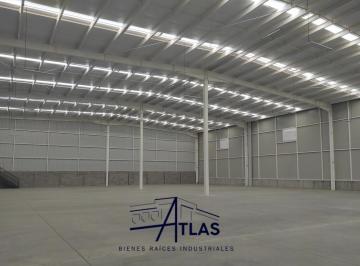
- Superficie total: 1, 000 m2. - Altura: 8 mts. - Piso mr 35, acabado pulido espejo, capacidad de carga 280 kg/cm2. - Cortinas manuales enrollables. - 2 andenes de descarga con rampa niveladora. - 2 rampas vehiculares de concreto. - Muros divisorios de block liso de 20cm de espesor chapeado de tablaroca. - Dentro de microparque con seguridad 24/7. - Precio por m2. - Precio más mantenimiento más I. V. A. Especializados en el sector industrial, contamos con el catálogo más extenso de propiedades industriales, brindamos servicios de intermediación y asesoría inmobiliaria a usuarios finales e inversionistas en Querétaro.

Super destacado

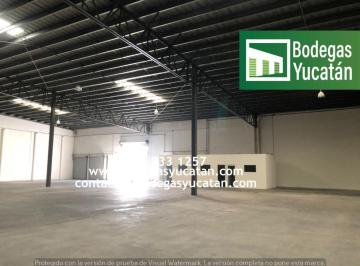
MN 252,450
2970 m² lote2 baños4 estac.
Carretera Costera del Golfo Kanasín
Mérida, Mérida
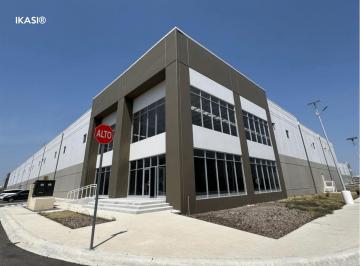
Renta de bodega en complejo Panamericana, inaugura tu cedis al oriente de la ciudad. Bodega de 2, 970 m2 con oficinas, baños, almacén con techo de láminas zintro-alum y traslucidas, 2 andenes con amplio espacio para maniobras y un acceso en el que puede ingresar hasta un trailer dentro del almacén. Contamos con todos los servicios: seguridad 24 hrs, cámaras de vigilancia, energía eléctrica, agua, mantenimiento preventivo y estacionamiento. Disponibilidad inmediata, ideal para almacenamiento y/o producción. Tenemos las mejores opciones en zonas estratégicas de Mérida Yucatán. Contáctame para mayor información, Lic. Gaby Romero. Cel Ver datos
Super destacado