


235 Casas con 4 recámaras hasta 5 años en Provincia de Guanajuato
Ordenar
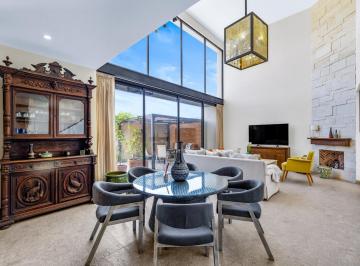
MN 13,900,000
295 m² lote4 rec.6 baños2 estac.
Alianza Club de Golf Ventanas
Club de golf Desarrollo Las Ventanas, San Miguel de Allende
Esta residencia en venta se ubica dentro del exclusivo Club de golf Desarrollo Las Ventanas, una zona de alta seguridad y ambiente residencial privado. La casa cuenta con 345 m2 de superficie construida y 295 m2 de superficie total. El área interior distribuye de manera funcional 4 recámaras y 6 baños completos, brindando privacidad a cada miembro de la familia. Cuenta con estancia para sala y comedor, además de cocina integral. Al exterior, la propiedad dispone de espacio de estacionamiento para 2 vehículos. La antigüedad del inmueble es de 4 años. El desarrollo ofrece un entorno tranquilo con campo de golf, ideal para un estilo de vida familiar y privado. El acceso cuenta con caseta de vigilancia de primer nivel.

Super destacado
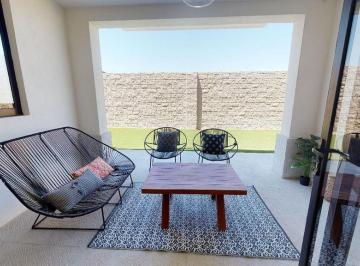
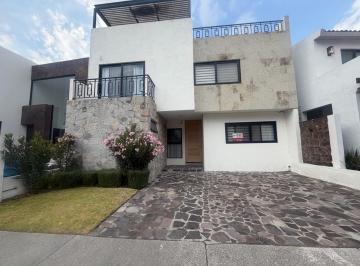
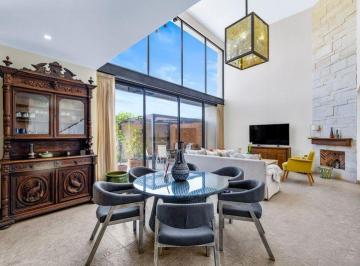
MN 48,000
295 m² lote4 rec.6 baños2 estac.
Club de Golf Ventana
Club de golf Desarrollo Las Ventanas, San Miguel de Allende
Casa en renta ubicada en el exclusivo Club de Golf Desarrollo Las Ventanas, con un diseño funcional de 345 m² construidos sobre un terreno de 295 m². La distribución interior consta de sala, comedor, cocina equipada, 4 recámaras con clóset y 6 baños completos distribuidos estratégicamente para mayor comodidad de los habitantes. En el exterior, la propiedad dispone de cochera con espacio para 2 estacionamientos. El desarrollo habitacional cuenta con seguridad privada y control de acceso controlado las 24 horas del día. La zona se caracteriza por su ambiente residencial exclusivo, rodeado de áreas verdes, campo de golf y conectividad vial rápida con comercios locales, instituciones educativas y servicios médicos de primer nivel en la región.
Super destacado
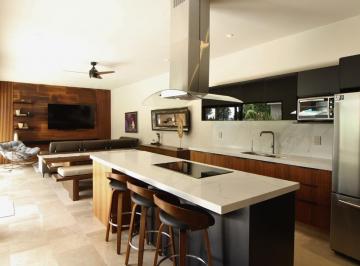
MN 12,900,000
MN 1,850 Mantenimiento
301 m² lote4 rec.3 baños2 estac.
Club de Golf Desarrollo Las Ventana
Club de golf Desarrollo Las Ventanas, San Miguel de Allende
Casa en venta ubicada en el exclusivo Club de golf Desarrollo Las Ventanas. Esta propiedad cuenta con 288 m² de superficie construida distribuidos de manera funcional. El interior ofrece sala espaciosa, comedor, cocina equipada, 4 recámaras, 3 baños completos y 1 medio baño. El exterior dispone de espacio de cochera para 2 estacionamientos. Con una antigüedad de 2 años, la construcción se mantiene en óptimas condiciones habitables. El desarrollo residencial cuenta con seguridad privada y control de acceso. Se ubica en un entorno tranquilo y seguro, rodeado de áreas verdes, con fácil acceso a vialidades principales y servicios comerciales de la zona.
Super destacado
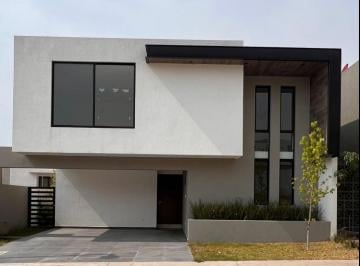
MN 5,980,000
MN 1,500 Mantenimiento
225 m² lote4 rec.4 baños2 estac.
Calzada Lomas del Molino 302
Residencial El Molino, León
Casa nueva con excelnetes acabados Y muy buena distribucion, la mejor de la zona. Recamara (estudio) en planta baja Y 3 recamaras en segundo piso todas con baño, sala de tv, sala, comedor, cocina equipada, excelente oportunidad
Super destacado
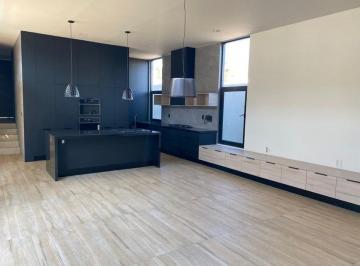
MN 45,000
460 m² lote4 rec.5 baños2 estac.
El Molino Residencial
El Molino, León
Planta baja. 2 recamaras. 3 baños. Sala comedor. Estudio. Cocina integral. Cuarto de servicio. Planta alta. 2 recamaras. 2 baños. Estudio. Roof Garden. Cuarto de servicio. $45, 000. 00
Super destacado
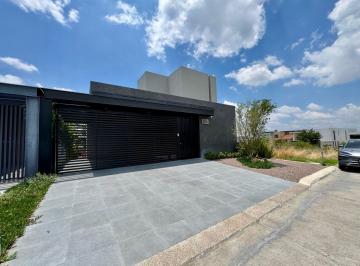
MN 45,000
264 m² lote4 rec.4 baños4 estac.
El Molino Golf Club
Residencial El Molino, León
Casa en Renta en el Molino cond. Xiv frente a área verde. 460m2 T / 264m2 C. planta baja. - 4 autos, dos techados. - 1 estudio o sala de tv. - 2 recámaras, la principal con baño completo y una secundaria con baño completo por fuera. - Jardín con terraza. planta alta: - 2 recámaras. - 1 baño completo compartido. - Amplia terraza. - Cuarto de servicio con baño completo. - todas las recámaras con mini split. $45, 000 con mantenimiento incluido. * Se pide aval y póliza juridica
Super destacado

MN 11,990,000
485 m² lote4 rec.4 baños6 estac.
Bosques del Refugio
Bosques del Refugio, León
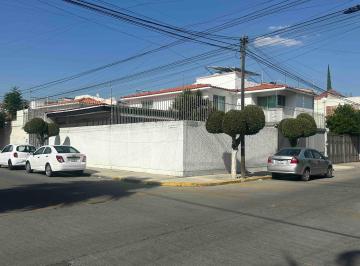
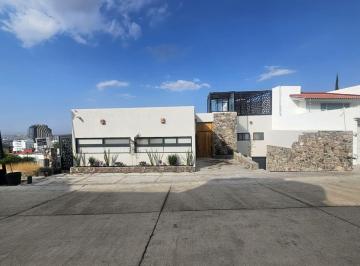
Casa en venta bosques del refugio zona norte, leon gto. Residenical ubicado frente la salle bajío con vistas panorámicas. • $Ver datos. • Terreno: 485 m2. • Construcción: 600 m2. • Estacionamiento subterráneo 5 autos. • 1 cajón de estacionamiento en entrada. • Sala / comedor. • Entrada doble altura. • Cocina equipada. • Cuarto de lavado. • Pasillo lateral. • 2 medios baños. • 4 recámaras con baño completo y vestidor. • Estudio. • Rooft Top. • Celdas solares. • Ac en recamaras. • Carpintería parota. • Porcelanatos

Super destacado

Super destacado
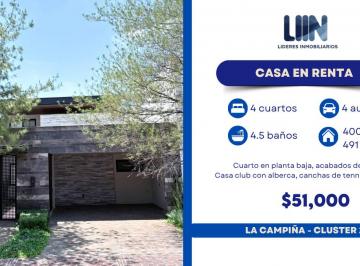
MN 51,000
400 m² lote4 rec.4 baños2 estac.
La Campiña del Bosque. Cluster 2
La Campiña del Bosque, León
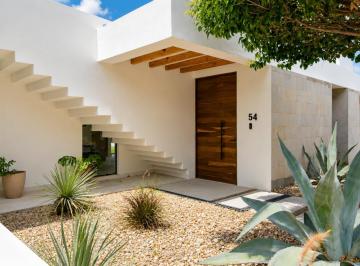
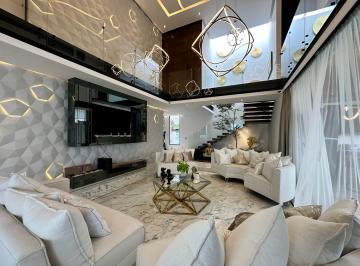
Disfruta de los acabados de Lujo que esta casa te ofrece. Casa en renta La Campiña. Cluster 2. A media cuadra de area comun(alberca, canchas tennis, basket y futbol y salon de eventos) Terreno: 400 m2. Construcción: 491. 15 m2. $51, 000 más mto. Planta Baja. 1 Recamara con vestidor y baño. Sala, Comedor. Baño de visitas. Cocina con parrilla, torre de hornos y lavavajillas. Pantry. Despensa. Cuarto de Lavado. Cuarto se servicio. Bodega. Terraza con barra y tarja. Planta Alta. 1 Recamara con vestidor, tocador y baño. 2 Recamaras con vestidor y baño. Vertedero. Cuarto de Blancos. Area de Televisión y Escritorios. Cisterna 10, 000L. Hidro neumático con sistema de presión. Calentador de almacén de gas de 105 Lt

Super destacado


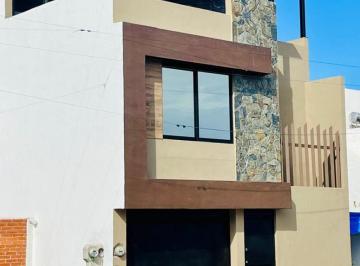
Super destacado
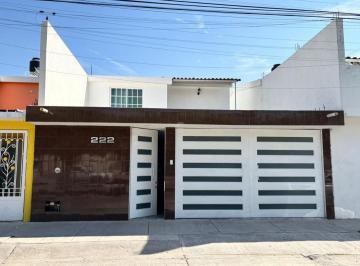
MN 2,450,000
158 m² lote4 rec.1 baño2 estac.
SOTO INNES II
Fraccionamiento Soto Innes , Salamanca
Casa en Venta, Fracc. Soto Innes ii. planta baja. -Cochera techada con portón eléctrico para 2 autos. -Área de Sala - Comedor - Cocina integral. -1 Habitación. -Patio de servicio amplio. -Cisterna. planta alta. -3 habitaciones arriba. -1 Baño completo. -Dimensiones 8 m* 20 m. -Superficie160 m2. -Construcción 187 m2. -Créditos: Bancarios / Infonavit / Fovissste. -precio: $2, 450, 000 mxn

Super destacado

MN 6,950,000
MN 1,900 Mantenimiento
185 m² lote4 rec.2 baños2 estac.
Boulevard Punta del Este
Residencial Punta del Este, León
Casa en venta. punta del este. modelo artigas. con ampliación. terreno 185+ 181 m2 terreno excedente. construcción 260m2. pb. sala comedor con doble altura. 1/2 baño visitas. cocina equipada. estudio con opción A recámara pb. bodega. terraza techada. jardin amplio. cochera techada para 2 autos. planta alta. con 4 habitaciones. recámara principal con baño completo. recámaras secundarias con baño compartido. tercer piso. área de lavado Y cuarto de servicio con baño completo. precio $6, 950, 000. informes alvaro rivera 4Ver datos. leticia camarena 4Ver datos

Super destacado
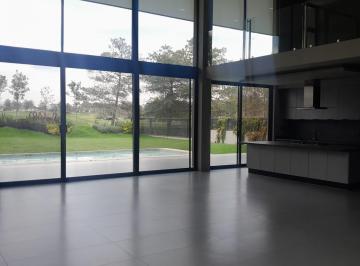
MN 22,000,000
1000 m² lote4 rec.4 baños3 estac.
el bosque country club
Gran Jardín, León
Vive frente al campo de golf en esta espectacular propiedad de 1, 000 m² de terreno y 688 m² de construcción. Cuenta con 4 recámaras, todas con vestidor y baño (la principal con tina y vestidor amplio), sala de tv con vista al campo, cuarto de lavado, cuarto de servicio con baño, terraza techada, amplio jardín, alberca y jacuzzi. Precio: $22, 000, 000 mxn. Exclusividad, confort y una vista privilegiada, todo en un solo lugar.

Super destacado
MN 5,700,000
250 m² lote4 rec.4 baños2 estac.
LOMAS DEL MOLINO
El Molino, León
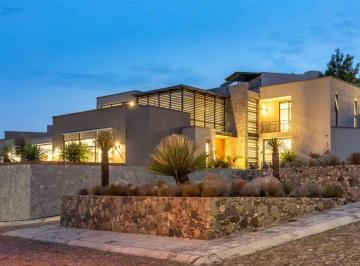
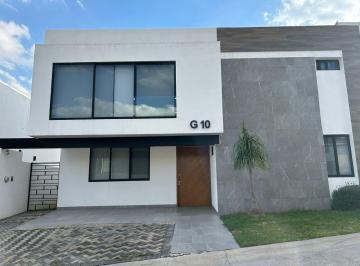
Pb cochera para 2 autos, sala, comedor, recámara con baño completo cocina, cuarto de lavado, cuarto de servicio con baño y jardín. Pa 3 recámara cada una con baño y vestidor, sala de te. Roof garden con excelente vista a la presa.
Super destacado
MN 5,200,000
160 m² lote4 rec.4 baños3 estac.
Barranca del Diamante 110
Fraccionamiento Barranca del Refugio, León
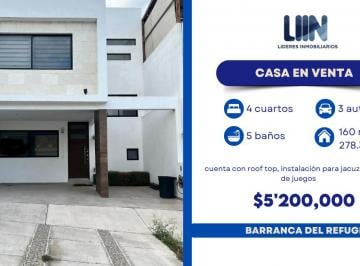
Casa en venta en barranca del refugio. $ 5, 200, 000 mn. Terreno: 160m2. Construcción: 278. 35. planta baja. - Cocina con barra de granito. - Sala Comedor. - Recámara o estudio. - 1/2 Baño de Visitas. - Cochera: 3 Autos. - Jardín pequeño trasero. planta alta. - Recámara principal con vestidor y baño completo. - 2 recámaras secundarias cada una con baño completo y clóset. - Sala de tv. rooftop. - Tarja. - Medio baño. - Instalación para jacuzzi. sótano. - Salón de juegos. Tiene vigente crédito hipotecario.
Super destacado
MN 23,000,000
1086 m² lote4 rec.4 baños4 estac.
Dirección no informada
Fraccionamiento Bosque Azul, León
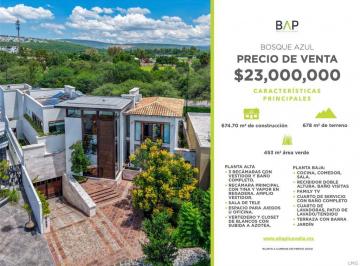
Planta alta: 3 recámaras con vestidor y baño completo. Recámara principal con tina y vapor en regadera. Amplio vestidor. Sala de tele. Espacio para juegos u oficina. Vertedero y closet de blancos con subida a azotea. Planta baja: Cocina, comedor, sala. Recibidor doble altura. Baño visitas. Family tv. Cuarto de servicio con baño completo. Cuarto de lavadoras, patio de lavado/tendido. Terraza con barra. Jardín. Sótano: Cochera para 3/4 autos. Cuarto de velador con baño completo. 2 bodegas. 3 recámaras con mini split Y persianas

Super destacado

MN 15,000,000
609 m² lote4 rec.5 baños4 estac.
Paseo El Molino
Residencial El Molino, León
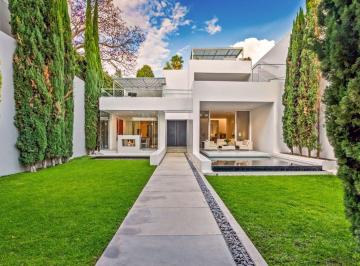
Casa en venta ubicada en Residencial El Molino. Cuenta con 4 recámaras y 5 baños, además de un medio baño adicional. Disfruta de 4 estacionamientos, área de lavado, estudio, patio, terraza, área de eventos, cuarto de servicio y cuarto de juegos. La propiedad también incluye jardín privado, 2 niveles construidos, cocina integral, cuarto de tv y oficina. La casa cuenta con paneles solares ya instalados. Con 520 m² de superficie construida en un terreno de 609 m², esta casa ofrece amplios espacios para toda la familia. El estado de conservación es bueno y la antigüedad es de 5 años. Residencial El Molino es una zona residencial tranquila con escuelas cercanas. Su ambiente es familiar y ofrece fácil acceso a servicios y comercios.

Super destacado
MN 9,400,000
MN 1,500 Mantenimiento
336 m² lote4 rec.4 baños3 estac.
Marfil 000
Residencial Lomas Punta del Este, León
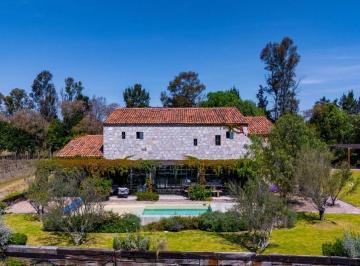
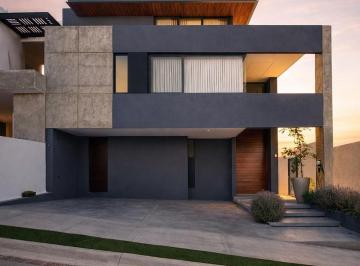
Espectacular casa en venta en Lomas de Punta del Este en el closter Marfil. Hermoso diseño con amplios espacios, recibidor a doble altura, amplia sala y comedor. Cocina de diseñador equipada con accesorios y muebles a medida, sala de tv en planta baja o 4ta recámara con baño completo, medio baño de visitas, hermoso diseño en Jardin, alberca ideal para niños, terraza equipada. Planta alta 3 recamaras cada una con baño completo, principal con amplio vestidor. 3er nivel terraza techada con proyecto para pequeño bar, con excelente vista a la ciudad. *se puede vender con algunos muebles hechos a medida* Casa con excelente diseño y gusto, acabados de lujo y mucha luz natural
Super destacado
MN 1,790,000
MN 265 Mantenimiento
80 m² lote4 rec.2 baños1 estac.
Héroes de Tenango
León, Guanajuato
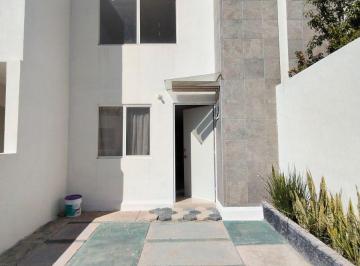
Casa ampliada en venta en Héroes de León. $1, 780, 000. 80 m² terreno | 100 m² construcción. ️ 4 recámaras (1 en planta baja con baño) 2. 5 baños. ️ Cocina equipada. Frente a área verde. Ubicada en fraccionamiento privado con acceso controlado, seminueva y lista para habitar. Ideal para vivir con comodidad y seguridad. ¡Agenda tu visita hoy mismo!
Super destacado
MN 24,900,000
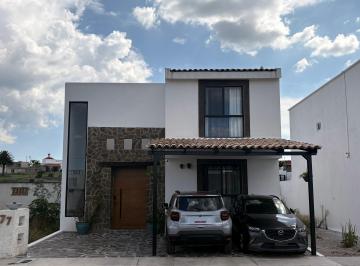
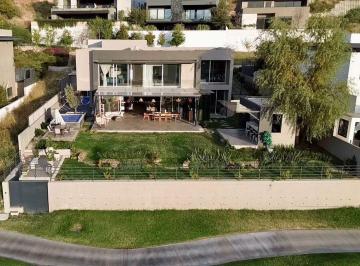
1006 m² lote4 rec.4 baños6 estac.
Paseo El Molino
Residencial El Molino, León
Casa en venta. El Molino Club de Golf. Condominio Vl - Fairway. 1006 M2 T/ 648 M2 C. -Salida al campo de Golf. -Jardín. -Jacuzzi exterior. -Mini cancha de basketball exterior. -Terraza. -Palapa con asador. -4 recámaras con baño. -Sala de tv. -Balcón. -Amplia sala - comedor. -Cocina integral con barra. -Cochera para 6 autos. $24, 900, 000
Super destacado
MN 2,500,000
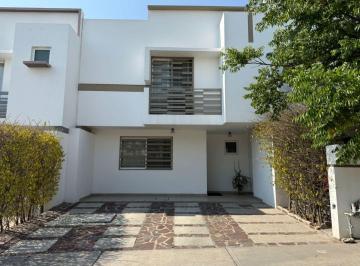
114 m² lote4 rec.3 baños2 estac.
Porton Del Valle
Portón del Valle, León
Casa en venta en portón del valle con 4 recamaras 3 baños Y 2 estacionamientos. sala de tv adaptable para una 4ta recamara en planta baja. *Planta Alta: * -️Recámara Principal con vestidor y baño completo. -️2 Recámaras Secundarias con closets. -️Baño Completo que comparten Recámaras Secundarias. *Planta Baja: * -️Baño Completo. -️Cocina Integral. Sala. -️Comedor. -️Sala que puede ser recamara con espacio para adaptar closet amplio. -️ -️Cochera 2 autos. -️Area de Lavado techada. -️Libre de gravamen
Super destacado


