


435 Casas con internet/wifi y 4 recámaras en Provincia de Guanajuato
Ordenar

MN 6,950,000
MN 1,900 Mantenimiento
185 m² lote4 rec.2 baños2 estac.
Boulevard Punta del Este
Residencial Punta del Este, León
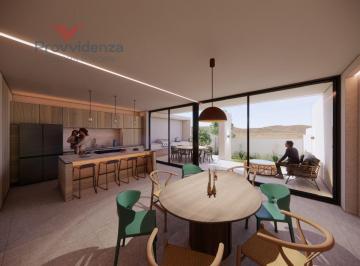
Casa en venta. punta del este. modelo artigas. con ampliación. terreno 185+ 181 m2 terreno excedente. construcción 260m2. pb. sala comedor con doble altura. 1/2 baño visitas. cocina equipada. estudio con opción A recámara pb. bodega. terraza techada. jardin amplio. cochera techada para 2 autos. planta alta. con 4 habitaciones. recámara principal con baño completo. recámaras secundarias con baño compartido. tercer piso. área de lavado Y cuarto de servicio con baño completo. precio $6, 950, 000. informes alvaro rivera 4Ver datos. leticia camarena 4Ver datos

Super destacado
MN 7,700,000
MN 1,450 Mantenimiento
278 m² lote4 rec.4 baños2 estac.
Circuito Punta Encino, Lomas Punta del Este
Residencial Lomas Punta del Este, León
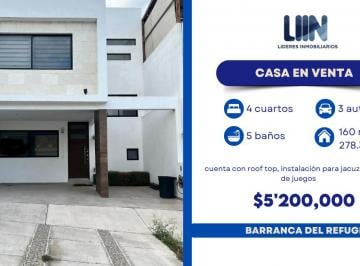
Casa en venta en Lomas Punta del Este, con vista a la Ciudad de León, Gto. Agende su cita y haga suya está hermosa propiedad con acabados de lujo, en donde se encuientran considerados hasta los mínimos detalles. Planta Baja. - Cochera techada para 2 autos. - Baño completo. - 4ta. Recámara o Estudio. - Sala, comedor a doble altura. - Cocina integral. - Isla con parrilla y barra desayunadura con cubierta de piedra sinterizada. - Alacena. - Cuarto de servicio. - Terraza con tarja y cocina exterior. - Amplio jardín con vista a la Ciudad. Planta Alta. - Habitación Principal con vestidor y baño completo. - 2 habitaciones secundarias, cada una con closet y baño completo. Roof. - La mejor vista de León 180° - Preparación para: - Calentador solar. - Aire acondicionado. - Baño adicional. - Cocina exterior. - Habitación u oficina. Llámenos para mayores informes.

Super destacado
MN 5,200,000
160 m² lote4 rec.4 baños3 estac.
Barranca del Diamante 110
Fraccionamiento Barranca del Refugio, León
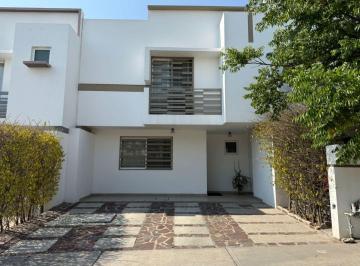
Casa en venta en barranca del refugio. $ 5, 200, 000 mn. Terreno: 160m2. Construcción: 278. 35. planta baja. - Cocina con barra de granito. - Sala Comedor. - Recámara o estudio. - 1/2 Baño de Visitas. - Cochera: 3 Autos. - Jardín pequeño trasero. planta alta. - Recámara principal con vestidor y baño completo. - 2 recámaras secundarias cada una con baño completo y clóset. - Sala de tv. rooftop. - Tarja. - Medio baño. - Instalación para jacuzzi. sótano. - Salón de juegos. Tiene vigente crédito hipotecario.

Super destacado
MN 2,500,000
114 m² lote4 rec.3 baños2 estac.
Porton Del Valle
Portón del Valle, León
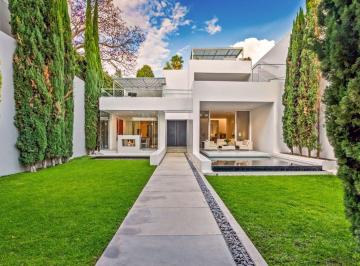
Casa en venta en portón del valle con 4 recamaras 3 baños Y 2 estacionamientos. sala de tv adaptable para una 4ta recamara en planta baja. *Planta Alta: * -️Recámara Principal con vestidor y baño completo. -️2 Recámaras Secundarias con closets. -️Baño Completo que comparten Recámaras Secundarias. *Planta Baja: * -️Baño Completo. -️Cocina Integral. Sala. -️Comedor. -️Sala que puede ser recamara con espacio para adaptar closet amplio. -️ -️Cochera 2 autos. -️Area de Lavado techada. -️Libre de gravamen
Super destacado

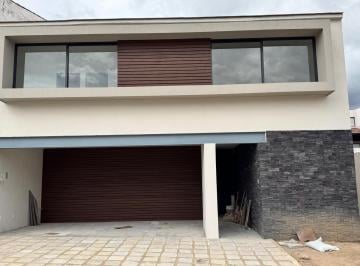
MN 6,400,000
MN 1,200 Mantenimiento
230 m² lote4 rec.4 baños2 estac.
Casa en Venta 4 Recámaras Lomas Del Molino II, León Guanajuato
Residencial El Molino, León
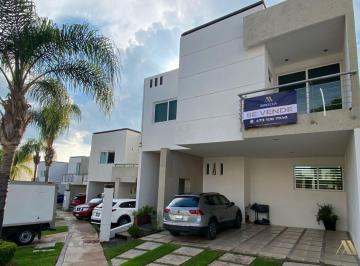
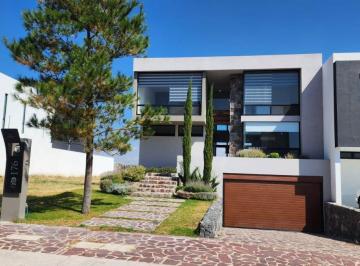
“Casa en Venta Lomas Del Molino ii, León Guanajuato”• Superficie de Terreno 230m2• Superficie de construcción: 273m2• Frente: 11. 5m• Fondo: 20mPlanta Baja: • Cochera techada dos autos• Sala • Comedor• Cocina con isla con cubierta de granito• Alacena• Área de lavado• Baño completo• Recámara o estudio• JardínPlanta Alta• 2 recámaras con vestidor y baño• Recámara con clóset y baño• Sala de tv• Vertedero y clóset de blancos“Equipamiento”• Cisterna• Gas estacionario• Hidroneumático• Preparación aire acondicionadoG-1218Cve Acreditación: len/sa/10/2022/0074, folio conocer D-Ver datos¡El Valor de la Confianza!

Super destacado

Super destacado
MN 14,300,000
MN 3,000 Mantenimiento
500 m² lote4 rec.4 baños2 estac.
El Molino Residencial
Residencial El Molino, León
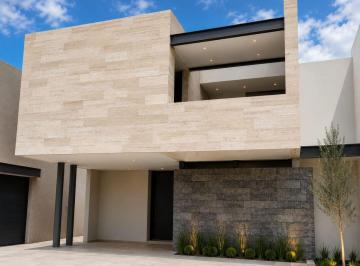
Casa en pre venta. el molino ( condominio xi) terreno 500. construccion 500. sala comedor amplia doble altura Y plafones iluminacion led. ½ baño visitas. iluminacion led baños. terraza amplia. jardin con riego por aspersion. cuarto de servicio con baño completo. area de lavado. bodega. cocina equipada con granito E iluminacion led. lavavajillas Y horno microondas. alacena. cochera para 2 autos. canceleria de aluminio euro vent. 1 recamara en planta baja O estudio con baño completo. planta alta. 3 recamaras, cada una con baño completo Y vestidor. sala de tv. vertedero. precio preventa $14, 300, 000. entrega sept 2026. informes alvaro rivera 4Ver datos. leticia camarena 4Ver datos
Super destacado
MN 45,000
460 m² lote4 rec.5 baños2 estac.
El Molino Residencial
El Molino, León
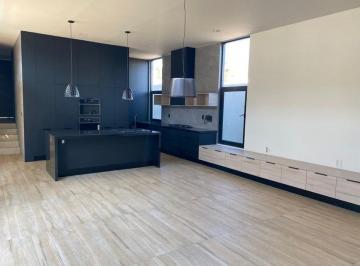
Planta baja. 2 recamaras. 3 baños. Sala comedor. Estudio. Cocina integral. Cuarto de servicio. Planta alta. 2 recamaras. 2 baños. Estudio. Roof Garden. Cuarto de servicio. $45, 000. 00
Super destacado

Super destacado
MN 12,500,000
MN 3,120 Mantenimiento
400 m² lote4 rec.4 baños2 estac.
La Campiña del Bosque
La Campiña, León
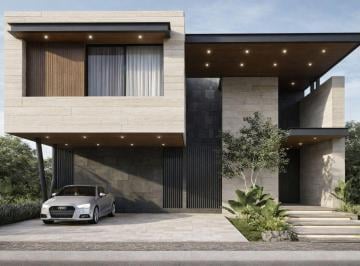
Casa en pre venta. la campiña del bosque. terreno 400. construccion 450. sala comedor amplia. ½ baño visitas. iluminacion led baños. terraza amplia. jardin con riego por aspersion. cuarto de servicio con baño completo. area de lavado. cocina equipada con granito E iluminacion led. lavavajillas Y horno microondas. alacena. cochera para 2 autos. canceleria de aluminio euro vent. planta alta. 3 recamaras, cada una con baño completo Y vestidor. sala de tv. vertedero. precio preventa $12, 500, 000. entrega sept 2026. informes alvaro rivera 4Ver datos. leticia camarena 4Ver datos
Super destacado

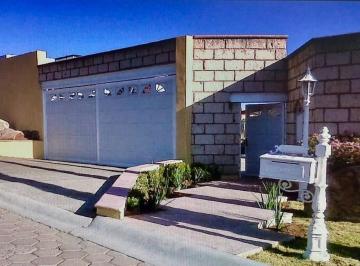
MN 12,500,000
MN 1,500 Mantenimiento
1000 m² lote4 rec.2 baños5 estac.
Monte Blanco 124
Fraccionamiento Cumbres del Campestre, León
Es una bonita casa de campo de 1 piso con seguridad las 24 hrs y vista a la presa del parque metropolitano. Terreno de 1, 000 m2. Construcción de 250 m2. Alberca de 6x12m, con Chapoteadero. Bungalow con baño y cocineta frente al la alberca. Portón eléctrico y sistema hidroneumático. 4 recámaras, 1 estudio. 2 baños completos y 2 medios baños. Sala, comedor, cocina y cuarto de lavado. Cisterna de 25, 000 m3. La alberca es de una tecnología francesa Desjoyaux, tiene filtro, iluminación, bomba y todo incluido. Tiene las instalaciones listas para el calentador solar. La casa es de acero, de una tecnología Americana, es térmica, antisísmica, antihumedades y 0 mantenimiento. Es ideal para gente mayor o familia joven, pues es de un sólo piso y sin escalones.
Destacado
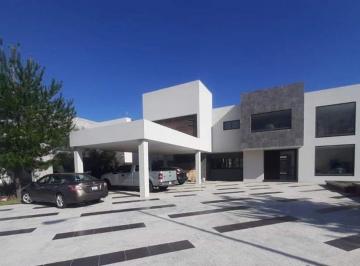
MN 18,500,000
1000 m² lote4 rec.3 baños5 estac.
El Bosque Country Club
Country Club Gran Jardín, León
Casa en venta en el bosque country club con 4 recamaras, estudio, alberca Y 5 estacionamientos. terreno. 1000m2. construcción. 750M. 4 recamaras mas estudio. salon usos múltiples. alberca. campo de golf. Características. * cochera 4 autos estacionamiento 5 autos. * despacho. * recepción. * cantina. * caba. * area de sala doble altura comedor. * cocina integral equipada con cubierta de granito E isla. * cuarto de lavado, planchado. * cuarto de servicio con baño. * sala de jardin con 2 terrazas. * alberca. * salón de juegos con 2 baños. * salón de fiestas. Planta alta. * 1 recámara principal con baño, vestidor, jaccuzi, vapor. * sala de T. V O gym. * 1 recamara con baño Y vestidor. * 2 recamaras con closet. * 1 baño compartido.
Destacado
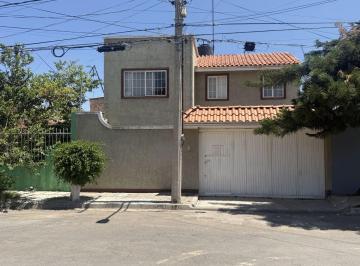
MN 2,420,000
153 m² lote4 rec.2 baños2 estac.
Zona de Oro del Bajio
Zona de Oro del Bajío, Celaya
Casa en venta en la colonia zona de oro del bajío en celaya. Muy bien ubicada A media cuadra de av. Oro. 9 metros de frente por 17 metros de fondo. 153 M2 de terreno Y 190 M2 de construcción. Dos plantas. 4 recámaras con clósset. Una recámara está en planta baja. La recámara principal con baño completo Y tina. Una de las recámaras tiene balcón. Sala comedor. Cocina integral con concreto. Dos baños completos. Patio lateral de servicio Y terraza techada para convivencia social. Cochera para 2 autos. Su precio es de $2´420, 000. 00. “negociable”. Casa equipada con algibe Y cerca electrificada. Libre de gravamen. Para informes Y citas llame A contacto inmobiliario celaya al teléfono 4Ver datos. ¡tenemos más cartera de propiedades para ofrecerle, llámenos!
Destacado
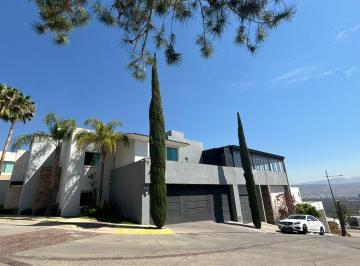
MN 125,000
250 m² lote4 rec.4 baños
Correo 33
San Miguel de Allende Centro, San Miguel de Allende
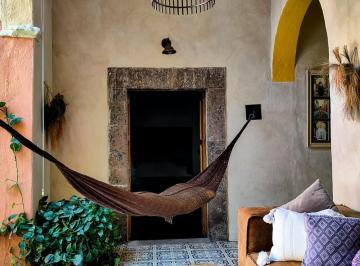
Exclusiva residencia totalmente amueblada, ubicada en Calle Correo #33, a solo una cuadra de la Parroquia de San Miguel Arcángel, en el corazón del centro histórico. La propiedad combina el encanto colonial con acabados contemporáneos y espacios. amplios ideales para vivir con comodidad y estilo. Características principales: • 4 recámaras amplias. • 5 baños completos. • Cuarto de servicio. • Sala y comedor con diseño elegante. • Cocina semi-industrial totalmente equipada. • Terraza con hermosas vistas. Disfruta de la experiencia de vivir en una de las zonas más exclusivas y emblemáticas de San Miguel de Allende. ¡Agenda una cita y conócela!

Destacado
MN 18,000
160 m² lote4 rec.2 baños3 estac.
San Jerónimo
La Florida, León
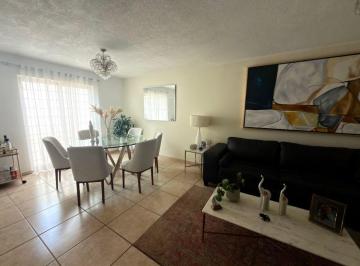
Renta de casa amueblada de 4 recamaras en san jeronimo. O puede ser 3 recamaras Y area de tv. 2. 5 baños. sala. comedor. cocina integral. patio. lavadora. tv. area de lavado techada. area de estacionamiento 3 autos. con porton. A 10 minutos de plaza mayor. utencilios de cocina. protecciones. manejamos varias opciones amuebladas en zona norte Y sur

Destacado

MN 90,000
1000 m² lote4 rec.3 baños5 estac.
EL BOSQUE COUNTRY CLUB
Country Club Gran Jardín, León
Ofrezco casa en renta*el bosque country club* terreno. 1000m2. construcción. 750M. 4 recamaras mas estudio. salon usos múltiples. alberca. campo de golf. Características. * cochera 4 autos estacionamiento 5 autos. * despacho. * recepción. * cantina. * caba. * area de sala doble altura comedor. * cocina integral equipada con cubierta de granito E isla. * cuarto de lavado, planchado. * cuarto de servicio con baño. * sala de jardin con 2 terrazas. * alberca. * salón de juegos con 2 baños. * salón de fiestas. Planta alta. * 1 recámara principal con baño, vestidor, jaccuzi, vapor. * sala de T. V O gym. * 1 recamara con baño Y vestidor. * 2 recamaras con closet. * 1 baño compartido.
Destacado
Destacado
MN 6,500,000
MN 1,040 Mantenimiento
257 m² lote4 rec.4 baños2 estac.
Zanda
Fraccionamiento Zanda, León
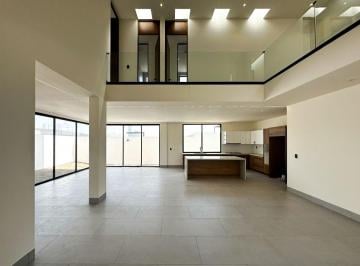
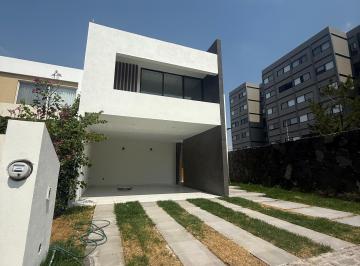
Casa en venta en zanda residencial de doble altura, tiene 272 m2 construcción y 257 m2 terreno (Ver datos) En la planta baja: - Cochera para 2 autos. - Cocina. - Alacena. - Sala comedor. - Medio baño. - Cuarto de servicio con baño completo. En la planta alta: - Recámara principal con vestidor y baño. - 2 Recámaras secundarias con closet y baño cada una. Equipada con cisterna de Ver datos litros, hidroneumático, calentador a gas lp. Preparación para: minisplits en recámaras y sala, cámaras de vigilancia, paneles solares y calentador solar.
Destacado
Destacado
MN 90,000
1000 m² lote4 rec.5 baños6 estac.
Cumbres del Campestre
Fraccionamiento Cumbres del Campestre, León
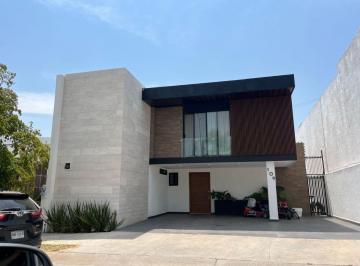
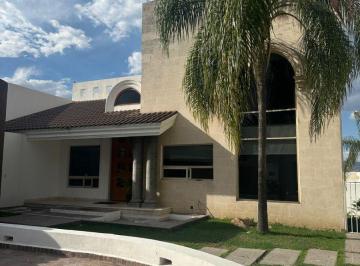
Casa en renta amueblada en cumbres del campestre con 4 recamaras 6 estacionamientos Y alberca. Precio de Renta. $90, 000 ya incluye mantenimiento. Sin muebles $70, 000. Excelente ubicación. planta baja. ️ Cochera para 6 autos 3 techados. Cocina integral completa. Medio baño. ️ Sala y. Comedor. * área de Lavado. * estudio o 5 Rec. * cuarto de caldera. * Alberca. * cuarto de servicio completo. * caseta de vigilancia. * Jardínes muy amplios. * terraza con muebles de descanso. * Portón Eléctrico. planta alta. 4 ️ recamaras todas con baños completos muy amplio. Los acabados en toda la casa de Mármol.
Destacado
MN 11,495,000
432 m² lote4 rec.5 baños6 estac.
La Campiña del Bosque
La Campiña del Bosque, León
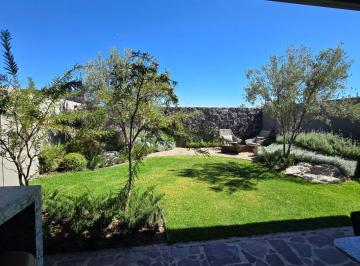
Casa nueva en preventa de 4 recámaras en La Campiña, León, Gto. Aproveche este precio especial de preventa en pago de contado y haga suya está residencia con acabados de lujo en la mejor fraccionamiento de León, Gto. Llame para mayores informes. 1era Planta. - Cochera para 6 autos, 3 techados. - Medio baño. - Sala, comedor. - Cocina integral. - Terraza techada. - Jardín posterior. 2a. Planta. - 4 Recámaras con vestidor y baño completo cada una. - Sala de tv. - Clóset de blancos y vertedero. 3er Planta. - Lavandería. Contáctenos para agendar su cita.
Destacado


