


859 Casas con jardín(es) y 4 recámaras en Provincia de Guanajuato
Ordenar
MN 6,350,000
MN 1,000 Mantenimiento
233 m² lote4 rec.3 baños4 estac.
Barranca del Refugio
Fraccionamiento Barranca del Refugio, León
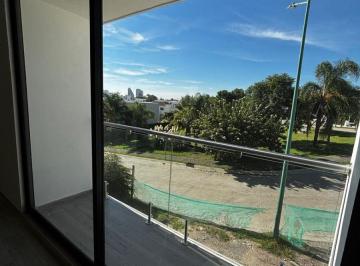
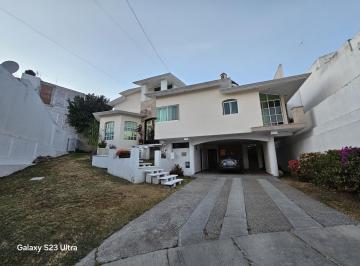
Hermosa residencia nueva ubicada frente a area verde. 4 recamaras cada una con baño completo, una en planta baja. Medio baño de visitas. Cochera para 3 autos techada. Pasillo lateral. Amplia sala a doble altura, jardín amplio. Cocina equipada con alacena mas area de lavado. Recamara principal con vestidor, baño con doble lavabo, balcón. Amplia sala de tv. 3er nivel, terraza con medio baño, y barra con tarja para eventos
Super destacado
Super destacado
MN 5,250,000
160 m² lote4 rec.4 baños3 estac.
Barranca del Refugio
Fraccionamiento Barranca del Refugio, León
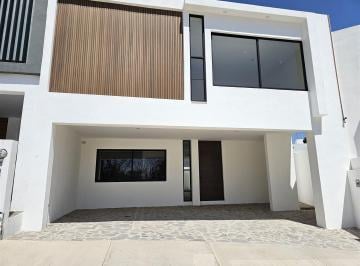
Espectacular casa en venta en el exclusivo fraccionamiento Barranca del Refugio en León, Guanajuato. El fraccionamiento es privado, con control de acceso y vigilancia 24/7. Ubicado en la zona dorada de León, a 5 minutos de Plaza Mayor y de los mejores y más exclusivos centros comerciales, de negocios y educativos de la ciudad. Esta casa tiene acabados de primer nivel. En planta Baja: - Cochera para 3 autos- Recámara con amplio clóset y baño completo propio- Sala-Comedor muy amplios con doble altura- Cocina integral con isla, alacena y amplios espacios- Medio baño- Jardín- Patio de lavadoEn planta Alta: - Family Room o Cuarto de tv- Recámara principal con vestidor y baño- 2 Recámaras secundarias con clóset y baño cada unaEl Tercer nivel: - Roof Top con barra, tarja y medio bañoLa casa viene equipada con aljibe (cisterna) con bomba sumergible, tinaco, tanque de gas estacionario. Preparaciones para mini-Split.
Super destacado
MN 24,900,000
1006 m² lote4 rec.4 baños6 estac.
Paseo El Molino
Residencial El Molino, León
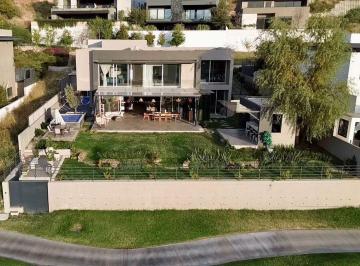
Casa en venta. El Molino Club de Golf. Condominio Vl - Fairway. 1006 M2 T/ 648 M2 C. -Salida al campo de Golf. -Jardín. -Jacuzzi exterior. -Mini cancha de basketball exterior. -Terraza. -Palapa con asador. -4 recámaras con baño. -Sala de tv. -Balcón. -Amplia sala - comedor. -Cocina integral con barra. -Cochera para 6 autos. $24, 900, 000
Super destacado
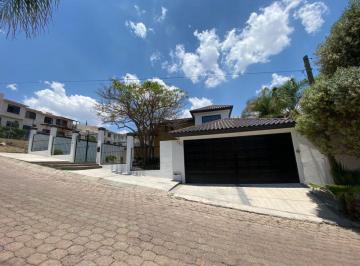
MN 10,900,000
997 m² lote4 rec.4 baños2 estac.
Balcones del Campestre
Balcones del Campestre, León
Casa en Venta en Balcones del Campestre. Terreno: 997. 90 m² Construcción: 483. 88 m² Distribución: * 4 recámaras. * Recámara principal con vestidor, área multiusos y baño completo. * Recámaras secundarias con baño y clóset/vestidor. * Recámara de visitas independiente con baño completo. * Sala, comedor y sala de tv. * Estudio. * Cocina integral con isla y amplias alacenas. * Terraza techada con cocineta. * Jardín frontal y amplio jardín trasero. * Cochera para 2 autos. * Cuarto de servicio. * Área de lavado. $10, 900, 000 mxn. Libre de gravamen
Super destacado
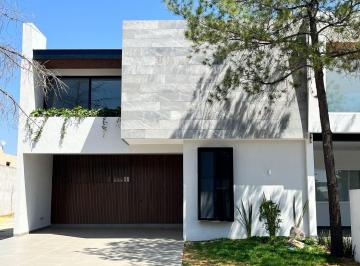
MN 10,500,000
400 m² lote4 rec.4 baños4 estac.
La Campiña
Gran Jardín, León
Hermosa casa, nueva y lista para estrenar en la campiña uno de los residenciales más exclusivos de León, Guanajuato. (Mantenimiento Incluido) Más Información y Citas: Whatsapp Ver datos. Planta Baja: Cochera 4 autos. Cuarto de servicio con baño completo. Jardín Terraza. Medio Baño. Bodega. Cocina Integral, Sala, Comedor. Planta Alta. Recámara principal con vestidor y baño completo. 2 recámaras secundarias con closet y baño completo. Sala de tv,

Super destacado
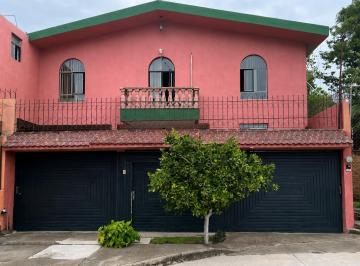
MN 5,567,000
295 m² lote4 rec.6 baños2 estac.
Paganini 202
León Moderno, León
Superficie: 295m2. Construcción: 397. 49m2. distribución. - 4 recámaras + 1 servicio. - 6 baños. 6 baños. - 2 Bodegas de. almacenamiento. -2 cocheras techadas. planta baja. -Cocina c/ alacena. -Sala + comedor. -Amplio Jardín árbolado. + terraza techada. -Bodega de. almacenamiento. -2 Cocheras techadas. hasta 2 - 4 autos. -Medio baño visitas. -Recámara visitas c/ baño + closets. planta alta. -3 recámaras (2 c/baño) -Baño entero compartido. -Sala de tv. -*Área de lavado + amplio. Patio techado. -Cuarto de servicio c/ baño entero. -Bodega de. almacenamiento. precio $5, 567, 000. Cuenta con avalúo vigente de Jul 2026. estatus en regla. Escriturada. Sin gravamen

Super destacado
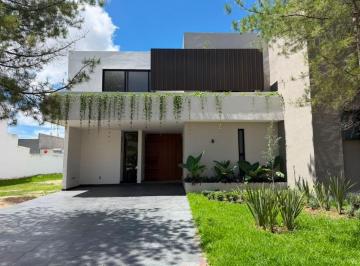
MN 11,299,000
400 m² lote4 rec.4 baños4 estac.
La Campiña
La Campiña, León
Casa nueva en venta en la campiña del bosque. león gto, zona norte. Con rec. Planta baja. Y doble altura en comedor. - $Ver datos. - 427. 3 m2 Construcción. - 400 m2 Terreno (10 m X 40 m) planta baja. - Sala. - Comedor. - Cocina con isla y alacena. - Terraza techada equipada con barra y tarja. - Jardín amplio. - Recámara con closet y baño completo. - 1/2 baño. - Cuarto de lavado. - Cuarto de servicio. - Bodega. - Cochera para 4 autos. planta alta. - Recámara principal con amplio vestidor, baño con doble lavabo y terraza. - 2 recámaras secundarias con vestidor y baño completo. - Sala de tv. - Bodega

Super destacado
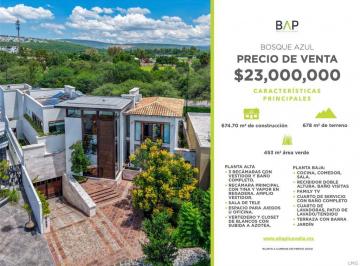
MN 23,000,000
1086 m² lote4 rec.4 baños4 estac.
Dirección no informada
Fraccionamiento Bosque Azul, León
Planta alta: 3 recámaras con vestidor y baño completo. Recámara principal con tina y vapor en regadera. Amplio vestidor. Sala de tele. Espacio para juegos u oficina. Vertedero y closet de blancos con subida a azotea. Planta baja: Cocina, comedor, sala. Recibidor doble altura. Baño visitas. Family tv. Cuarto de servicio con baño completo. Cuarto de lavadoras, patio de lavado/tendido. Terraza con barra. Jardín. Sótano: Cochera para 3/4 autos. Cuarto de velador con baño completo. 2 bodegas. 3 recámaras con mini split Y persianas

Super destacado
MN 19,600,000
965 m² lote4 rec.4 baños4 estac.
Fraccionamiento Cumbres del Campestre
Fraccionamiento Cumbres del Campestre, León
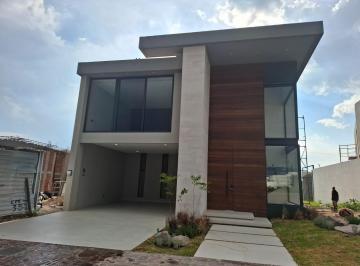
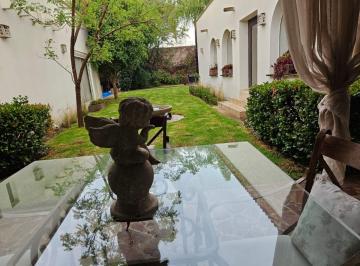
Casa en venta en la zona dorada de Léon. Con acabados de primera y muy amplia en la mejor zona de la ciudad. Cuenta con 4 recámaras, cada una con baño y vestidor. Cochera techada para 4 autos. Terraza techada con jardín y alberca. Family room. Cuarto de servicio y cuarto de lavado. Alacena. Medio baño para visitas. Páneles fotovoltáicos. Sistema de alarma y circuito cerrado de tv. Cisterna de 15, 000 m3. Seguridad de acceso al fraccionamiento. Cerca de los principales Centros Comerciales y Escuelas.

Super destacado
MN 6,500,000
780 m² lote4 rec.5 baños2 estac.
Dirección no informada
Alameda, Celaya
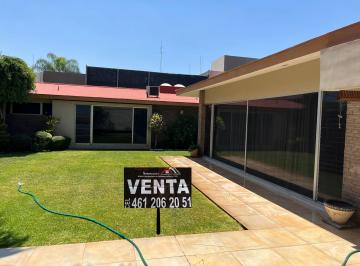
Venta de casa en la colonia alameda, con excelente ubicación. Con 780 M2 de terreno Y 550 M2 de construcción. Una planta. Cuatro recámaras con baño completo Y closets muy grandes. Sala muy amplia. área de comedor Y ante comedor. Cocina integral. Cuarto de juegos. Sala de televisión con chimenea. Amplia área de lavandería. Jardín trasero. Jardín delantero. Cochera para dos autos con opción A ampliarse. Cuarto de servicio con baño completo. Libre de gravamen. Casa muy cerca de la alameda Y la zona centro de celaya. Su precio es de $6´500, 000. 00 “negociable”. Para informes Y citas llame A contacto inmobiliario celaya al teléfono 4Ver datos. ¡tenemos más cartera de propiedades para ofrecerle, llámenos!
Super destacado
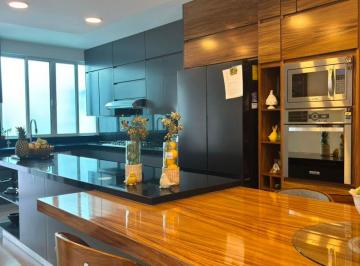
MN 8,500,000
337 m² lote4 rec.2 baños4 estac.
Calle de la Compuerta 135
Fraccionamiento Jardines del Moral, León
Casa en venta. Uso de suelo mixto habitacional unifamiliar, habitacional multifamiliar, de servicios Y comercial. Precio $8, 500, 000. 00 mx. jardines del moral. superficie. 336. 66 M2. construcción. 422. 24 M2. —- Cochera 4 autos. Planta baja. Sala tv. 1/2 baño. Cocina remodelada. Sala-Comedor. Terraza parte atrás, salón abierto y medio baño. Planta alta. Hall. 4 recámaras. La ppal con vestidor y baño. 1 baño completo. 1 cuarto oficina. Pequeño vertedero con acceso azotea.

Super destacado
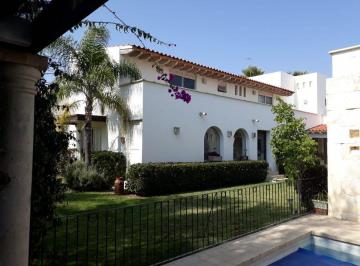
MN 18,990,000
MN 1,800 Mantenimiento
960 m² lote4 rec.5 baños4 estac.
Cumbres del Campestre
Fraccionamiento Cumbres del Campestre, León
Residencia en venta en Cumbres del Campestre. -960m2 terreno. -600m2 construcción. -garage techado para 3 autos y 2 sin techar. -recibidor. -medio baño de visitas. -4 recámaras todas con vestidor y baño completo, la principal y una recámara secundaria en planta baja con vista al jardín, las otras dos recámaras secundarias en planta alta. -sala. -comedor. -cocina integral con barra desayunadora. -despensa. -antecomedor. -lavandería techada y cerrada. -patio de tendido. -cuarto de servicio con baño completo. -sala de tv. -amplio jardín. -terraza. -alberca climatizada con paneles solares. -paneles solares para servicio de energía eléctrica. La casa se encuentra en uno de los mejores fraccionamientos de la zona norte
Super destacado
 5%
5%
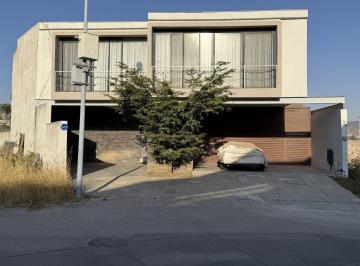
MN 35,000
411 m² lote4 rec.4 baños3 estac.
Calzada Lomas del Molino 402
Residencial El Molino, León
Casa en renta O venta. terreno: 411 m² construcción: 430 m² renta: 35, 000 mantenimiento incluido. venta: 7´690, 000 documentación en regla. Descripción: planta baja: - Sala en desnivel a doble altura con vista al jardín. - Comedor. - Cocina con isla central de piedra de granito. - ½ baño para visitas. - Área de lavado. - Opción a recámara con baño completo, oficina, estudio o cuarto de servicio. Planta alta: - Family room. - Recámara principal con vestidor y baño completo. - 2 recámaras secundarias con vestidor y baño completo cada una. Estacionamiento: - Para 3 autos, semi techado. Extras: - Aires acondicionados. Persianas y cortinas. Si gustas una cita, será un gusto atenderte. Verónica aguilar. Celular Y whatsapp: Ver datos

Super destacado
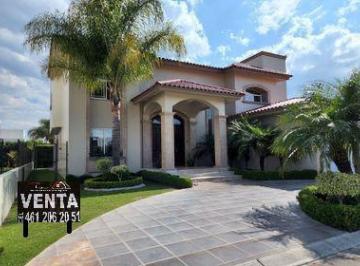
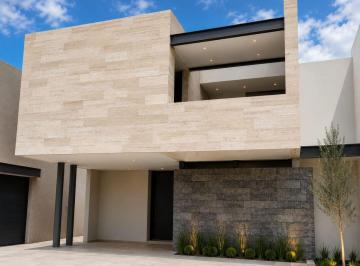
MN 14,300,000
MN 3,000 Mantenimiento
500 m² lote4 rec.4 baños2 estac.
El Molino Residencial
Residencial El Molino, León
Casa en pre venta. el molino ( condominio xi) terreno 500. construccion 500. sala comedor amplia doble altura Y plafones iluminacion led. ½ baño visitas. iluminacion led baños. terraza amplia. jardin con riego por aspersion. cuarto de servicio con baño completo. area de lavado. bodega. cocina equipada con granito E iluminacion led. lavavajillas Y horno microondas. alacena. cochera para 2 autos. canceleria de aluminio euro vent. 1 recamara en planta baja O estudio con baño completo. planta alta. 3 recamaras, cada una con baño completo Y vestidor. sala de tv. vertedero. precio preventa $14, 300, 000. entrega sept 2026. informes alvaro rivera 4Ver datos. leticia camarena 4Ver datos

Super destacado
MN 3,750,000
200 m² lote4 rec.4 baños2 estac.
Mayorazgo Del Valle
León, Guanajuato
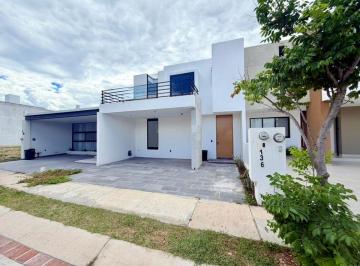
*casa nueva en venta* Mayorazgo del Valle. 200 Mts T/ 222 Mts C. -4 recámaras con baño, una en planta baja. -Jardín. -Sala a doble altura. -Cocina integral. -Terraza. -Cochera 2 autos. *$3, 750, 000
Super destacado
MN 6,490,000
230 m² lote4 rec.5 baños2 estac.
Lomas del Molino II
Residencial El Molino, León
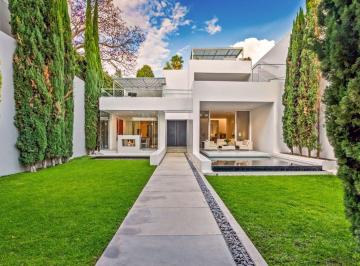
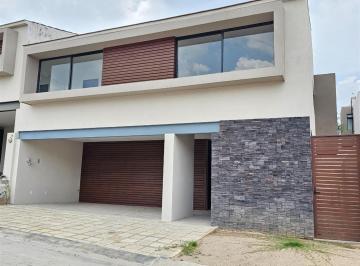
Estrena esta preciosa residencia en el exclusivo fraccionamiento Lomas del Molino ii. Planta Baja: - Cochera semi-techada para 2 autos- Acceso lateral hacia cocina y jardín- Sala- Comedor- Cocina integral con isla y cubierta de granito- Estudio ó Recámara con baño completo- Cuarto de lavado con baño completo- JardínPlanta Alta: - Recámara principal con vestidor y baño- 2 Recámaras adicionales con baño cada una- Sala de tv- VertederoLa casa viene equipada con: - Aljibe- Sistema de presión de agua (hidroneumático) - Preparaciones para aire acondicionado en todas las recámaras y estudio- Aluminio gris Europa- Tanque de gas estacionario- Iluminación led.
Super destacado

MN 6,200,000
252 m² lote4 rec.4 baños3 estac.
Cir. Punta DEL Roble 0
Residencial Lomas Punta del Este, León
Casa en pre-venta en fracc. Lomas punta del este privada del robleprecio $ 6´200, 000. 00mide: 252. 56 terreno Y 280. 87 construcciónplata alta: • 3 recámaras con baño cada/una, • recámara principal con baño, vestidor Y terraza• sala de T. V. planta baja: • 1 recámara con baño• terraza, con jardín• sala• comedor• cocina• área de lavado• cochera para 3 autos• preparación para alberca• preparación para roof garden
Super destacado
MN 8,500,000
MN 1,000 Mantenimiento
300 m² lote4 rec.4 baños4 estac.
Cañada del Cantil 106 Cañada del Refugio sur
Fraccionamiento Residencial Cañada del Refugio, León
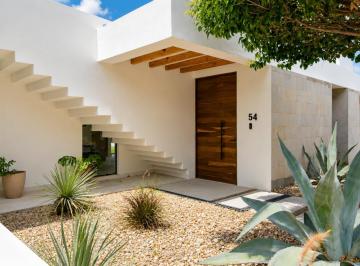
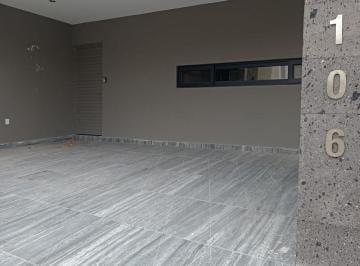
Residencia de Lujo en Venta – Cañada del Refugio SurExclusividad, diseño y confort en una de las zonas más privilegiadasHermosa residencia prácticamente nueva, con solo1 año de construcción, diseñada con un excelente proyecto arquitectónico y acabados de lujo, ideal para quienes buscan amplitud, comodidad y plusvalía. Características Generales2 nivelesTerreno: 300 m² (15 x 20) Construcción: 334. 33 m²Excelente iluminación y distribuciónAcceso controladoDistribución4 recámaras, todas con baño completo y vestidor1 recámara en planta baja(ideal para visitas o adultos mayoresSala de tv o EstudioSala y comedor ampliosCocina integral de lujo con isla y horno eléctricosAlacena grandeCuarto de servicio con baño completoÁrea de lavado4 cajones de estacionamientoEquipamiento y AmenidadesJardín de 60 m²Boiler eléctricoRiego por aspersiónÁrea de servicioCisternaHidroPreparación para mini SplitTodos los servicios(excepto gas) Valor y PrecioPrecio de venta: $8, 500, 000 mxnuna residencia que combina elegancia, funcionalidad y ubicación, perfecta para vivir con tranquilidad y estilo. Agenda tu cita y conócela, te va a encantar. No vendo inmuebles, transformo vidas
Super destacado
MN 10,500,000
400 m² lote4 rec.4 baños4 estac.
La Campiña del Bosque
León, Guanajuato
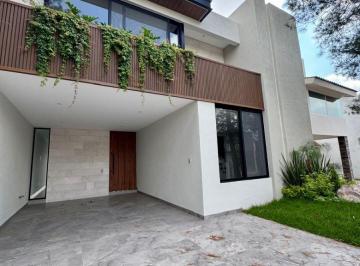
Casa nueva en Venta en la Campiña, cluster 1. 4 recámaras con baño cada una. 346M2 Construcción. 400m2 Terreno. planta baja. - Cochera para 4 autos. - Amplia sala comedor. - Recámara con baño completo y closet. - Bodega. - Cuarto de servicio con baño completo. - Amplio jardín de 151m2 con terraza. planta alta: - Sala de tv con mueble de madera. - 3 Recámaras con baño cada una (La principal con doble lavabo) - Closet de blancos. Acabados de alto nivel: Papel tapiz en muros, cantera, madera, mármol y vestidores de madera con luz indirecta, entre otros. El fraccionamiento cuenta con casa club, alberca, salón de usos múltiples, cancha de tenis, etc. $10, 500, 000. Libre de gravamen.
Super destacado

MN 6,950,000
MN 1,900 Mantenimiento
185 m² lote4 rec.2 baños2 estac.
Boulevard Punta del Este
Residencial Punta del Este, León
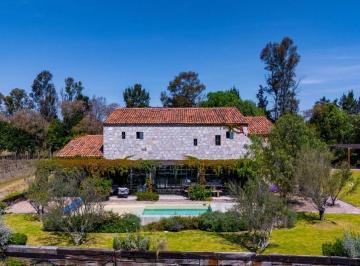
Casa en venta. punta del este. modelo artigas. con ampliación. terreno 185+ 181 m2 terreno excedente. construcción 260m2. pb. sala comedor con doble altura. 1/2 baño visitas. cocina equipada. estudio con opción A recámara pb. bodega. terraza techada. jardin amplio. cochera techada para 2 autos. planta alta. con 4 habitaciones. recámara principal con baño completo. recámaras secundarias con baño compartido. tercer piso. área de lavado Y cuarto de servicio con baño completo. precio $6, 950, 000. informes alvaro rivera 4Ver datos. leticia camarena 4Ver datos
Super destacado
Super destacado
MN 5,950,000
223 m² lote4 rec.4 baños2 estac.
Punta Marfil
Residencial Lomas Punta del Este, León
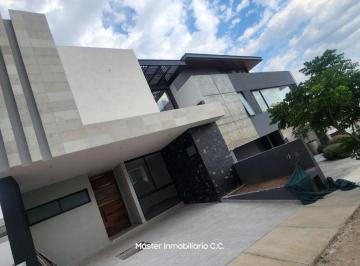
Casa en preventa en lomas punta del este con recamara en planta baja, 4 recamaras 4 baños 2 estacionamientos. Entrega: Junio 2026. Terreno: 223. 53 m² ️ Construcción: 267. 80 m² distribución. Planta Baja. Cochera semitechada para 2 autos. Medio baño para visitas. Cuarto de lavado techado. Sala. Comedor. Recámara con baño completo. Jardín posterior. Planta Alta. Recámara principal con baño completo y vestidor independiente. Sala de tv. Espacio de doble altura. 2 recámaras secundarias gemelas, cada una con baño completo independiente. Características Destacadas. 4 recámaras. 4. 5 baños. Sala de tv. Doble altura. Jardín. Cuarto de lavado. Cochera para 2 autos. Excelente opción para familias que buscan amplitud, comodidad y una ubicación privilegiada dentro de Lomas Punta del Este.
Super destacado


