• Guanajuato

Comprar
Casa
Recámaras
Precio
Más filtros

489 Casas con jardín(es) hasta 5 años en venta en Provincia de Guanajuato

Ordenar
MN 14,900,000

MN 500 Mantenimiento

1375 m² lote3 rec.3 baños4 estac.

Venta Casa en Zirándaro San Miguel de Allende Guanajuato

Zirándaro, San Miguel de Allende

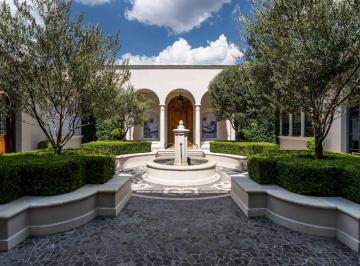
Casa en Venta en San Miguel de Allende. Se vende espectacular casa en el prestigioso fraccionamiento Zirándaro en San Miguel de Allende, Guanajuato. Esta impresionante propiedad cuenta con un terreno de 1375 metros cuadrados y una construcción de 535 metros cuadrados, lo que la convierte en un verdadero oasis de lujo y confort. La recámara principal es simplemente impresionante, con un vestidor muy amplio, pisos de madera y aire acondicionado para garantizar tu comodidad en todo momento. Además, cuenta con un balcón privado para disfrutar de las vistas panorámicas. El baño principal es un verdadero spa en casa, con una tina, regadera con jets y doble lavabo para mayor comodidad. En la planta baja, encontrarás una cochera cerrada con portón eléctrico, un espacioso salón de estar y comedor con una chimenea de doble vista para crear un ambiente acogedor y cálido. La cocina es una obra maestra, con encimeras de cuarzo y madera de la mejor calidad. Además, la casa cuenta con un salón de cine para disfrutar de tus películas favoritas en la comodidad de tu hogar. También encontrarás una recámara en planta baja con su propio baño y vestidor, así como una habitación que actualmente funciona como gimnasio. El exterior de la propiedad cuenta con un hermoso jardín que te invita a relajarte al aire libre. El precio de venta de esta increíble casa es de $ millones de pesos. ¡No dejes pasar la oportunidad de adquirir esta joya arquitectónica en San Miguel de Allende! House with Pool for Sale in San Miguel de Allende. A spectacular home is available for sale in the prestigious Zirándaro neighborhood in San Miguel de Allende, Guanajuato. This stunning property features a land area of 1, 375 square meters and a construction area of 535 square meters, making it a true oasis of luxury and comfort. The master bedroom is simply impressive, featuring a very spacious walk-in closet, wooden floors, and air conditioning to ensure your comfort at all times. It also includes a private balcony for enjoying panoramic views. The master bathroom is a true home spa, with a tub, shower with jets, and double sinks for added convenience. On the ground floor, you will find a closed garage with an electric gate, a spacious living and dining area with a double-sided fireplace to create a cozy and warm atmosphere. The kitchen is a masterpiece, with high-quality quartz and wood countertops. Additionally, the house includes a home theater for enjoying your favorite movies in the comfort of your home. There is also a ground floor bedroom with its own bathroom and walk-in closet, as well as a room currently used as a gym. The exterior of the property features a beautiful garden that invites you to relax outdoors. The sale price of this incredible house is $ million mxn. Don’t miss the chance to acquire this architectural gem in San Miguel de Allende!

Super destacado

Principales ciudades con casas con jardín(es) hasta 5 años en venta en Provincia de Guanajuato

352 casas disponibles en venta

98 casas disponibles en venta

16 casas disponibles en venta

6 casas disponibles en venta

5 casas disponibles en venta

5 casas disponibles en venta

USD 649,000

10000 m² lote2 rec.3 baños

San Miguel De Allende - Celaya

San Miguel de Allende, Guanajuato

Villa La Folie. Country Charm with Spectacular Views. Property features. Appliances included. Ceiling fan. Country living. Covered Terrace. Dishwasher. Fireplace. Furnished. Garden. Independent Casita. Laundry Room. Mountain view. One level living. Open porch. Storage. Studio. Located in the peaceful community of Estancia de Canal, this beautiful country home offers breathtaking views of the mountains. The main house features one spacious bedroom, two and a half bathrooms—including a full bathroom on the ground floor—an office that could easily be used as a small bedroom, and an inviting open floor plan that connects the kitchen, living, and dining areas. Additional highlights include a large pantry, a generous laundry room, and an enormous storage room that adds both comfort and functionality. Perfect for guests or extended family, the property also offers a private casita with one bedroom, one bathroom, and its own separate entrance. A unique feature of this home is its large, fully fenced yard designed with pets in mind. It provides a secure, spacious environment with free access to the house—perfect for dogs and cats. This property is the ideal retreat for those seeking tranquility, functionality, and a true pet-friendly lifestyle just minutes from the heart of San Miguel. Casa en venta ubicada en San Miguel de Allende, ideal para quien busca tranquilidad y amplios espacios. Cuenta con 2 dormitorios y 3 baños completos, además de un medio baño. La propiedad se distribuye en 462 m2 de superficie construida, ofreciendo sala, comedor y una cocina integral completamente equipada. Disfruta de amenidades como área de lavado, chimenea y clósets. En el exterior, la casa cuenta con un extenso jardín privado de Ver datos m2, patio y terraza, perfectos para el esparcimiento. Se encuentra amueblada y equipada con línea blanca, lista para habitar. El estado de conservación es excelente. La zona ofrece fácil acceso a servicios básicos como agua y luz.

Super destacado

MN 4,650,000

163 m² lote3 rec.4 baños2 estac.

Mayorazgo Santa Cecilia

El Mayorazgo, León

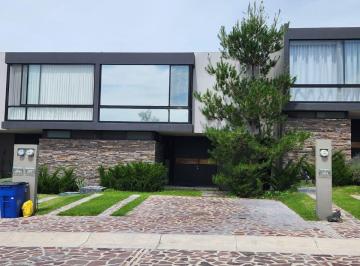
La casa que siempre soñaste te espera en Mayorazgo Residencial. Elegancia, amplitud, confort y una ubicación privilegiada se unen en esta espectacular residencia, ubicada en uno de los clústeres más exclusivos de Mayorazgo Residencial. Un hogar diseñado para disfrutar cada espacio y crear momentos inolvidables con tu familia. Desde que cruzas la puerta, la impresionante sala de doble altura llena de luz natural transmite una sensación de lujo y amplitud. La moderna cocina integral con barra de granito se convierte en el corazón del hogar, ideal para compartir grandes momentos, mientras que la terraza con jardín ofrece el espacio perfecto para relajarte o disfrutar reuniones al aire libre. Distribución pensada para tu comodidad: Planta Baja. Recámara o estudio, ideal para home office o visitas. Sala de doble altura. Comedor. Cocina integral con barra de granito. Baño completo. Bodega bajo la escalera. Terraza con jardín. Área de lavado techada. Cochera semitechada para 2 vehículos. Planta Alta. Acogedora sala de tv. Área de blancos y vertedero. 3 amplias recámaras, todas con baño completo. Recámara principal con amplio vestidor. Recámaras secundarias con clóset. Aire acondicionado en todas las habitaciones para disfrutar el máximo confort durante todo el año. Además, vivirás en un entorno seguro y exclusivo con acceso controlado, áreas verdes y una excelente ubicación al sur de la ciudad, a solo minutos de importantes vialidades, centros comerciales, supermercados, hospitales y escuelas. Precio de venta: $4, 650, 000 mxn. Más que una casa. El lugar donde comenzará tu mejor historia. -Precio sujeto a cambio sin previo aviso. -Inmueble sujeto a disponibilidad.

Super destacado

MN 5,300,000

MN 2,450 Mantenimiento

384 m² lote3 rec.3 baños2 estac.

La Rioja

Fraccionamiento Camino Real, Celaya

Te ofrecemos una excelente oportunidad para adquirir una hermosa propiedad en una de las zonas más exclusivas de Celaya, dentro del Coto La Rioja, en el fraccionamiento Mayorazgo Residencial. Esta casa de diseño contemporáneo combina elegancia, funcionalidad y tecnología de última generación. La propiedad cuenta con detalles de lujo, como: sala a doble altura, candiles que iluminan cada rincón de la casa. isla de cocina con sillas modernas que se integran perfectamente en el espacio. Además, todas las ventanas están equipadas con persianas de alta calidad, brindando privacidad y control de la luz. Entre sus características más destacadas, encontramos riego automático para el jardín, que te garantiza un mantenimiento fácil y eficiente. Los paneles solares y el calentador solar te ayudarán a reducir el consumo de energía (Pago mensual de $60). En términos de seguridad, la casa cuenta con cámaras de seguridad y un sistema de alarma, para brindarte tranquilidad y protección las 24 horas. La propiedad también incluye una cantina y vitrina con 4 bancos para disfrutar con amigos y familiares. Además, cuenta con una mesa de billar y su respectivo equipo, ideal para divertirse en casa. La mesa de billar tiene tapa, lo que te permite utilizarla también como una mesa adicional. No pierdas la oportunidad de conocer esta hermosa casa. ¡Contáctanos para más información y agenda tu cita! Amenidades: * Alberca. * Chapoteadero. * Cancha de futbol. * Salón de usos múltiples. Planta baja: * Vestíbulo. * Sala a doble altura. * Comedor. * Cocina integral equipada con estufa y campana. * cava. * Sala de tv. * Baño de visitas. * Pasillo de servicio. * Área de lavado cubierta. * Estacionamiento techado para 2 autos. * Amplio jardín con terraza. * Bar independiente de la casa. Planta alta: * Recamara principal con balcón techado, vestidor y baño. completo con doble lavabo. * Recamara con closet, baño completo y amplia terraza. * Recamara con baño completo, closet y balcón.

Super destacado

USD 1,120,000

450 m² lote4 rec.4 baños

Club de Golf Malanquín

Malaquin La Mesa, San Miguel de Allende

Casa Leponia. Contemporary masterpiece designed by award-winning architect Ricardo Gómez García. Property features. Appliances included. Clubhouse. Community Swimming Pool. Extra high ceilings. Furnished. Garage. Garden. Garden terrace. Gated community. Gated security. Gourmet Kitchen. Ground floor bedroom. Laundry Room. Service quarters. Storage. Views. Water purification system. Located on an oversized corner lot in the exclusive Hoyo Trece section of Club de Golf Malanquin, this meticulously maintained home offers stunning sunset views over the golf course, reservoir, and Los Picachos mountain range. The main floor is designed for seamless indoor-outdoor living and features: - Grand Atrium: A double-story entrance filled with natural light. - Chef’s Kitchen: Outfitted with top-of-the-line appliances, a 12-foot island, and a large walk-in pantry. - Primary Suite: Convenient one-floor living with a custom walk-in closet and a luxurious ensuite bath. Also main floor laundry. - Living Areas: A spacious dining and living room connecting to a terrace and garden with a custom outdoor kitchen and hand-painted mural. The second floor includes two additional large bedroom suites with walk-in closets and private baths, along with a secondary living area and balcony. The lower level provides a two-car plus golf cart garage, a cabinetry workshop, extensive storage, and a maid’s quarters with full bath currently utilized as a private gym. The current owners have invested in significant upgrades, including: - Whole-house reverse osmosis water filtration and softening systems. - Rinnai tankless water heaters with recirculating pumps. - sirce whole-house security system with exterior cameras. - High-speed internet with mesh extenders and dual-unit air conditioning/heating in all bedrooms. - Recently repainted interior and exterior. New landscaping throughout. High end furnishings. Residents of the Malanquin Golf community enjoy access to a challenging course, olympic-sized pool, tennis and pickleball courts, a fitness center, and an onsite restaurant. This home is offered turn key with some exclusions. Do not miss this opportunity to own one of the most exceptional home in San Miguel de Allende. ___________________________________________________________________. Casa en venta ubicada en Malaquin La Mesa, con una superficie de terreno de 450 m² y 487 m² de superficie construida. Cuenta con 4 recámaras y 4 baños completos, además de 2 medios baños. La propiedad incluye cocina integral, área de lavado, cuarto de servicio y patio. Disfruta de sus espacios exteriores con terraza y jardín privado. Equipada con aire acondicionado, línea blanca y acceso a internet/wifi. El estado de conservación es excelente y se encuentra amueblada. El fraccionamiento ofrece caseta de guardia y servicios básicos como agua y luz. Cercana a servicios educativos, comercios y vialidades principales, esta casa es ideal para familias que buscan comodidad y seguridad en un entorno residencial tranquilo. Cuenta con clósets.

Super destacado

MN 12,995,000

402 m² lote4 rec.4 baños2 estac.

Camino a San Miguel Viejo

San Miguel de Allende, Guanajuato

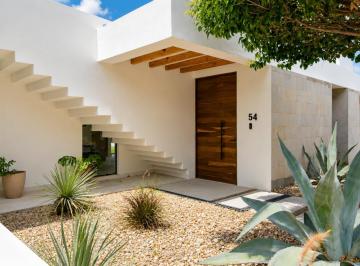
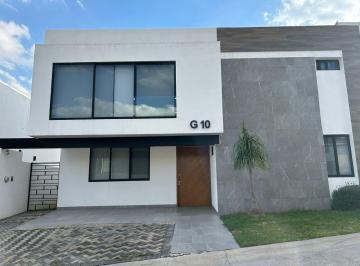
Located within Las Campanas Residencial, one of the most established residential communities in San Miguel de Allende, Casa Losilla 54 offers a carefully planned living environment where architecture, open space, and residential amenities come together to support a comfortable and balanced lifestyle. The community itself is known for its organized urban planning, generous green areas, recreational amenities, and convenient access to key parts of the city, making it an appealing option for both full-time residents and those seeking a second home in San Miguel. With a lot size of 402 m² and 410 m² of construction, Casa Losilla 54 presents a thoughtfully designed layout that combines private living spaces with welcoming social areas. Delivered fully equipped and furnished, the property allows new owners to move in immediately without the need for additional setup or renovations. The ground floor of the home focuses on practicality and accessibility, placing the main living areas and the primary bedroom on the same level. This layout offers everyday convenience while maintaining a natural flow between interior spaces and the outdoor garden area. The kitchen serves as one of the focal points of the home. Featuring a central island and finishes in stone and wood, it balances durability with understated elegance. The adjoining pantry provides additional storage, while the nearby laundry area remains discreetly positioned to maintain the home’s functionality without interrupting its visual flow. A half bathroom for guests and a service corridor add practicality to the design. From the social areas, the house opens toward the garden, creating a natural extension of the interior spaces and offering a comfortable outdoor setting for daily living or informal gatherings. The primary bedroom is located on the ground floor and offers a spacious and private retreat within the home. It includes a full bathroom, walk-in closet, and direct access to a terrace that connects to the garden, allowing natural light and fresh air to become part of the daily living experience. The upper level features three secondary bedrooms, each with its own full bathroom and closet, providing privacy and independence for family members or guests. This arrangement makes the home particularly suitable for larger families or for owners who frequently host visitors. Also located on the second floor is a family room that functions as a comfortable tv lounge or informal gathering area. Its flexibility allows it to serve as a media room, reading lounge, or even a home office if desired. One of the most appealing features of this level is the second-floor terrace equipped with an outdoor kitchen. This space creates an ideal setting for open-air dining, small gatherings, or simply enjoying the temperate climate that characterizes San Miguel de Allende. Additional features include a three-car garage and a linen closet that supports efficient household organization. Esta casa en venta se ubica en San Miguel de Allende y cuenta con 4 recámaras y 4 baños completos, además de un medio baño. Dispone de una superficie construida de 410 m2 y un terreno de 402 m2. La propiedad incluye 2 estacionamientos, estudio, cuarto de tv y clósets. En exteriores ofrece patio, jardín privado y terraza. La casa se entrega amueblada y con línea blanca, tiene 2 niveles construidos y su estado de conservación es excelente. El conjunto residencial cuenta con alberca, área de eventos, cancha de tenis, caseta de guardia y seguridad privada. Dispone de servicios básicos como agua y luz, así como internet/wifi. La propiedad tiene acceso para personas con discapacidad y área de lavado. San Miguel de Allende es una ciudad reconocida por su ambiente cultural y su arquitectura colonial, con una amplia oferta de restaurantes, galerías de arte y tiendas de artesanías. La zona ofrece un estilo de vida tranquilo y exclusivo, ideal para quienes buscan calidad de vida.

Super destacado

USD 2,650,000

500 m² lote5 rec.6 baños2 estac.

La Soledad 3

San Miguel de Allende Centro, San Miguel de Allende

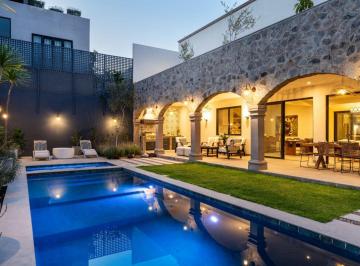
Tucked within one of the most unique and desirable enclaves of Centro, La Aldea, Casa Colina Roja is a masterclass in understated luxury and contemporary colonial design. A private sanctuary where texture, proportion, and natural light converge in effortless sophistication. This distinguished residence on an expansive 500 sm lot offers 5 bedrooms plus two dens and a home office, along with a 2-car garage, interior patio with fountain and a long covered terrace facing a beautiful pool and green garden, a rare and valuable combination in Centro living. The back terrace is truly a showpiece. Framed by elegant stone arches, this architectural arcade creates a perfect setting for gathering, a shaded, intimate, and timeless retreat. Beneath its warm cantera columns, an inviting outdoor living and dining area unfolds effortlessly toward the pool and jacuzzi, forming a private resort-style enclave in the heart of Centro. Here, mornings begin with quiet reflection and evenings transition seamlessly into alfresco dinners and sunset cocktails. Inside, the aesthetic shifts into modern warmth. The open-concept kitchen is both functional and sculptural, featuring custom natural wood cabinetry, floating shelves, and dramatic marble surfaces. Industrial-style pendant lighting adds character, while the oversized island anchors the space for refined entertaining. Eleven-foot ceilings on both floors and wide interior hallways add to the feeling of openness and light. Floor-to-ceiling glass doors dissolve the boundary between interior comfort and exterior beauty, creating a seamless indoor-outdoor flow. Clean architectural lines, curated artwork, woven textures, and neutral tones shape an atmosphere that feels sophisticated yet welcoming. The entire home is bathed in natural light, both in the common living areas, and in all five bedrooms upstairs. The ultimate highlight is the extraordinary rooftop terrace with uninterrupted panoramic views of La Parroquia de San Miguel Arcángel and the multiple steeples of the city's iconic skyline, an elevated setting for unforgettable sunsets and evening gatherings under the stars. The home offers multiple inviting spaces for relaxation and gathering, thoughtfully designed for different moments throughout the day, from morning coffee on the patio, to afternoon lounging beneath the arches by the water, to elegant indoor entertaining enhanced by soft lighting and carefully curated interiors. Beyond its architectural beauty, Casa Colina Roja integrates modern efficiencies, including solar panels and solar pool heating and a comprehensive water filtration system, delivering sustainability and long-term comfort. Ideally located just a 10-minute walk to El Jardín and Centro’s finest restaurants and a 5-minute walk to the Rosewood Hotel, this residence offers the rare combination of architectural distinction, immense comfort and immediate access to the vibrant cultural heart of the city in one of Centro’s most coveted locations. ___________________________________________________________________. Casa en venta ubicada en San Miguel de Allende Centro, ideal para quien busca amplitud y confort. Cuenta con 5 recámaras y 6 baños, además de 2 medios baños. La propiedad ofrece 439 m² de superficie construida sobre un terreno de 500 m². En su interior, encontrarás una cocina integral, cuarto de tv y estudio, perfectos para el día a día. Disfruta de amenidades como aire acondicionado, chimenea, jacuzzi y clósets. Incluye línea blanca y está amueblada para mayor comodidad. En el exterior, cuenta con jardín privado, patio y terraza, ideales para el esparcimiento. Dispone de alberca y 2 lugares de estacionamiento. Además, tiene cuarto de servicio y área de lavado. El estado de conservación es excelente. La zona ofrece cercanía a escuelas y servicios básicos como agua y luz. También cuenta con internet/wifi. Esta propiedad de 2 niveles es una excelente opción para vivir en una ubicación privilegiada. Además cuenta con oficina.

Super destacado

MN 5,900,000

300 m² lote3 rec.4 baños2 estac.

Jardín De Los Geranios

Gran Jardín, León

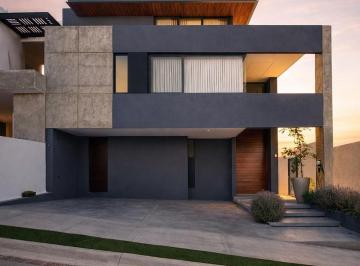
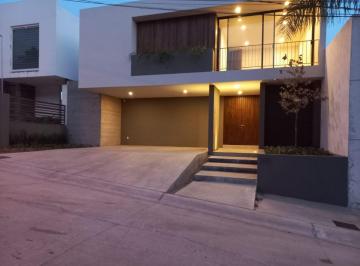
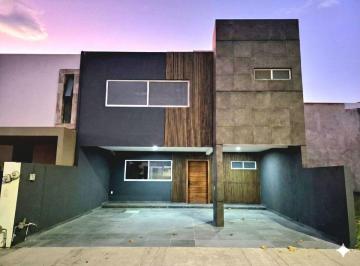
Descubre una residencia de arquitectura moderna ubicada en Gran Jardín, uno de los fraccionamientos con mayor prestigio y plusvalía al norte de León, reconocido por su ambiente residencial, seguridad y excelente conectividad. Desde el primer momento, la propiedad destaca por su imponente fachada de diseño minimalista, donde la combinación de concreto, madera y amplios ventanales crea una imagen elegante y atemporal. Al ingresar, un amplio vestidor en el recibidor brinda funcionalidad y organización desde la entrada. Los espacios interiores fueron diseñados para aprovechar la luz natural y ofrecer una sensación de amplitud y confort. El corazón de la casa es una espectacular cocina equipada con una gran isla de granito, abundante almacenamiento, carpintería de excelente calidad y un diseño abierto que integra perfectamente las áreas sociales, convirtiéndola en el lugar ideal para convivir con la familia y recibir invitados. Cada detalle refleja calidad: acabados contemporáneos, iluminación led, tonos neutros, cancelería de aluminio negro y madera natural que aporta calidez a cada espacio. Características destacadas: Arquitectura contemporánea. Cocina integral con isla de granito. Amplios espacios sociales de concepto abierto. Vestidor de gran capacidad desde el acceso principal. Carpintería de alta calidad. Cochera amplia. Iluminación cálida en fachada e interiores. Grandes ventanales que brindan excelente iluminación natural. Acabados premium y diseño funcional. Ubicada dentro de Gran Jardín, disfrutarás de un entorno seguro, tranquilo y rodeado de áreas verdes, con rápido acceso a importantes vialidades, centros comerciales, restaurantes, hospitales y colegios de prestigio, en una de las zonas residenciales más exclusivas de León.

Super destacado
Ver mapa