


1,095 Casas con seguridad y 4 recámaras en venta en Provincia de Guanajuato
Ordenar
MN 11,990,000
485 m² lote4 rec.4 baños6 estac.
Bosques del Refugio
Bosques del Refugio, León
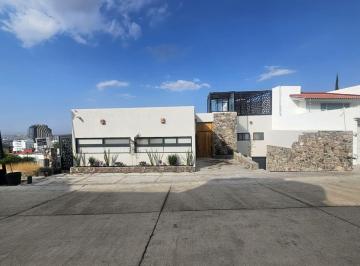
Casa en venta bosques del refugio zona norte, leon gto. Residenical ubicado frente la salle bajío con vistas panorámicas. • $Ver datos. • Terreno: 485 m2. • Construcción: 600 m2. • Estacionamiento subterráneo 5 autos. • 1 cajón de estacionamiento en entrada. • Sala / comedor. • Entrada doble altura. • Cocina equipada. • Cuarto de lavado. • Pasillo lateral. • 2 medios baños. • 4 recámaras con baño completo y vestidor. • Estudio. • Rooft Top. • Celdas solares. • Ac en recamaras. • Carpintería parota. • Porcelanatos

Super destacado
MN 9,400,000
MN 1,500 Mantenimiento
336 m² lote4 rec.4 baños3 estac.
Marfil 000
Residencial Lomas Punta del Este, León
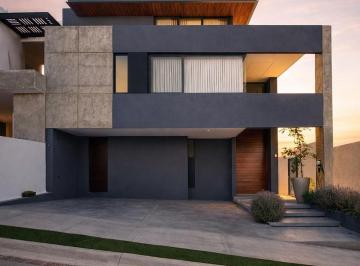
Espectacular casa en venta en Lomas de Punta del Este en el closter Marfil. Hermoso diseño con amplios espacios, recibidor a doble altura, amplia sala y comedor. Cocina de diseñador equipada con accesorios y muebles a medida, sala de tv en planta baja o 4ta recámara con baño completo, medio baño de visitas, hermoso diseño en Jardin, alberca ideal para niños, terraza equipada. Planta alta 3 recamaras cada una con baño completo, principal con amplio vestidor. 3er nivel terraza techada con proyecto para pequeño bar, con excelente vista a la ciudad. *se puede vender con algunos muebles hechos a medida* Casa con excelente diseño y gusto, acabados de lujo y mucha luz natural
Super destacado

MN 11,299,000
400 m² lote4 rec.4 baños4 estac.
La Campiña
La Campiña, León
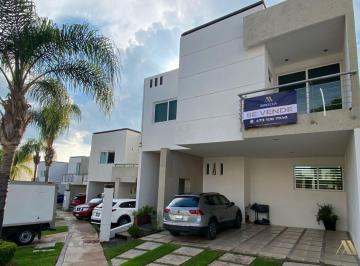
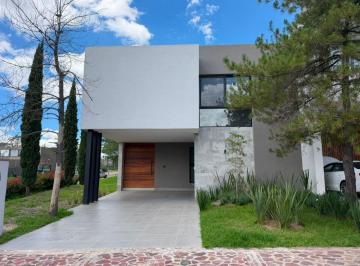
Casa nueva en venta en la campiña del bosque. zona norte ubicada en esquina con rec. Planta baja. - $Ver datos. - Construcción: 395. 5 m2. - Terreno: 400 m2 (10 m X 40 m) planta baja. - Sala - comedor. - Cocina con isla y alacena. - Terraza techada. - Jardín amplio. - Recámara con closet y baño completo. - 1/2 baño. - Cuarto de lavado. - Cuarto de servicio. - Bodega. - Cochera para 4 autos. planta alta. - Recámara principal con amplio vestidor, baño con doble lavabo y terraza. - 2 recámaras secundarias con vestidor y baño completo. - Sala de tv. - Closet de blancos
Super destacado
MN 23,440,000
MN 4,600 Mantenimiento
653 m² lote4 rec.4 baños6 estac.
CLUB GOLF EL BOSQUE
Country Club Gran Jardín, León
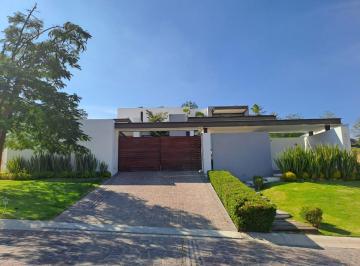
Casa en venta. 1 planta. el bosque country club. terreno 1001m2. construcción 653m2. hermosa casa de una planta con acabados de lujo, terreno con doble vista A la ciudad/ campo de golf. 3 amplias habitaciones con baño Y vestidor. 4ta habitación con baño/ u opcion A cuarto juegos. sala de tv. cocina amplia con isla, lavavajillas. recibidor Y estancia con excelente altura. terraza techada. baño de jardín. cuarto lavado/patio. cuarto servicio. bodegas. cochera techada para 3 autos techados Y 3 sin techar. equipamiento. portón electrico. paneles fotovoltaicos. aire acondicionado. piso radiante. iluminación led. riesgo por aspersión. #arquitectos diseño gonzalez del castillo y arquitecto Luis ibarrola. # ubicación hoyo 11 con doble vista. #acabadosdelujo. #100%equipada. Conócela. venta $23, 440, 000. informes alvaro rivera 4Ver datos. leticia camarena 4Ver datos

Super destacado
MN 12,800,000
MN 1,500 Mantenimiento
320 m² lote4 rec.4 baños
Jardín del Parque
Jardines del Campestre, León
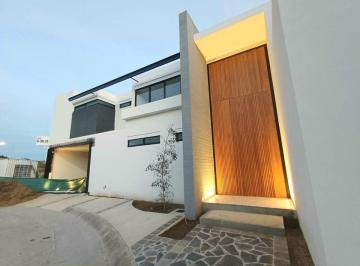
Casa nueva en venta. fracc. Jardines del campestre. precio $12, 800, 000 pesos. planta baja. cocina integral con cubiertas de granito, alacena, recepción, sala, comedor A doble altura, dos medios baños, una recámara con baño completo Y vestidor, estudio, amplio jardín, cochera techada para tres autos, jardín frontal, cuarto de servicio con baño completo, área de lavado. Planta alta. recámara principal con vestidor Y baño completo Y terraza, dos recámaras secundarias con baño completo Y vestidor cada una, área de televisión, vertedero. Medidas: terreno 320 metros cuadrados, construcción 490 metros.

Super destacado
MN 11,100,000
400 m² lote4 rec.4 baños4 estac.
La Campiña del Bosque
La Campiña del Bosque, León
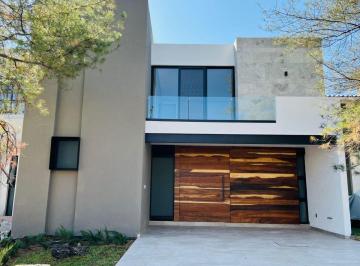
Casa nueva en venta. Espacios amplios, moderna y con acabados de primera. Cluster 2 La Campiña. Sorrento 125. Sala. Comedor. 4 habitaciones cada una con vestidor y baño completo. * Una habitación en planta baja. Family room con mueble para tv. Cocina con isla. Cuarto de servicio y. Área de lavado oculta. Hermoso jardín/ riego automático. Amplia terraza. Cochera para 4 autos. Terreno 400 m2. Construcción 398 m2. Área verde 144 m2. Precio $Ver datos
Super destacado


MN 9,000,000
495 m² lote4 rec.4 baños1 estac.
HACIENDA DE SANTA FE
Hacienda Santa Fe, León
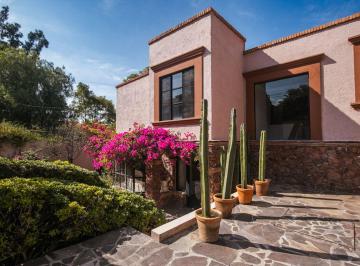
Planta baja. * Cochera para 4 autos techada. * Recibidor. * Recámara con baño completo y vestidor. * Recámara con baño completo. * Medio baño visitas. * Sala comedor. * Cocina equipada y área de despensa. * Cuarto de servicio. * Área de lavado techada. * Jardin exterior. planta baja. * Recibidor. * Área social Planta Alta. * Recamara Ppal con vestidor y baño completo bastante amplia. * Recámara con vestidor y baño completo. Terreno 495m2. Construcción 424m2. equipamiento. - Boiler. - Tanque estacionario 300 lts. - Aljibe 10, 000 lts

Super destacado
MN 6,920,000
MN 1,300 Mantenimiento
263 m² lote4 rec.4 baños2 estac.
Calzada Lomas del Molino 202
El Molino, León
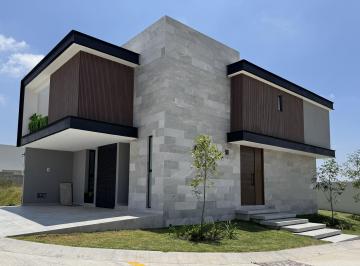
Accerso directo desde la cochera. 1/2 baño parpa visitas. Recámara con vestidor y baño completo. Sala, comedor y cocina en concepto abierto. Alacena, bodega. Planta alta: área de televisón con terraza. Recámara principal con vestidor, baño completo y balcón. 2 recámaras secundarias con clóset y baño completo c/u. Área de lavado, pario de tendido, vertedero. Estacionamiento para 2 autos. Adicionales. Aires acondicionados en las habitaciones. Preparacón para calentador solar. Frente área verde con estacionaminto para visitas.

Super destacado
MN 18,990,000
MN 1,800 Mantenimiento
960 m² lote4 rec.5 baños4 estac.
Cumbres del Campestre
Fraccionamiento Cumbres del Campestre, León
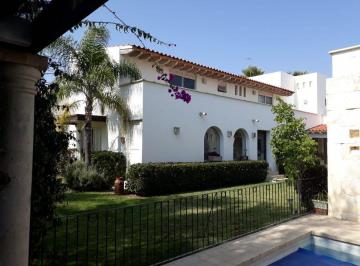
Residencia en venta en Cumbres del Campestre. -960m2 terreno. -600m2 construcción. -garage techado para 3 autos y 2 sin techar. -recibidor. -medio baño de visitas. -4 recámaras todas con vestidor y baño completo, la principal y una recámara secundaria en planta baja con vista al jardín, las otras dos recámaras secundarias en planta alta. -sala. -comedor. -cocina integral con barra desayunadora. -despensa. -antecomedor. -lavandería techada y cerrada. -patio de tendido. -cuarto de servicio con baño completo. -sala de tv. -amplio jardín. -terraza. -alberca climatizada con paneles solares. -paneles solares para servicio de energía eléctrica. La casa se encuentra en uno de los mejores fraccionamientos de la zona norte
Super destacado
MN 5,690,000
467 m² lote4 rec.4 baños5 estac.
Puerto de Gibraltar
Arbide, León
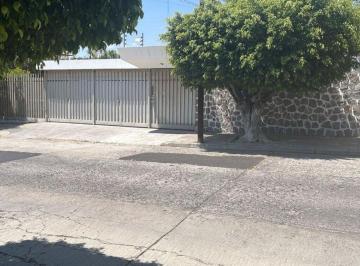
Casa de una planta. colonia arbide león guanajuato. 467 mts2 terreno. 350 mts2 construcción. * 4 recámaras con baño completo (incluyendo cuarto de servicios visitas o Airbnb) * 4 baños completos. * 1 medio baño. * Estudio y/o oficina y/o recámara adicional con baño completo. * Sala tv. * Sala. * Comedor. * Cocina integral. * Patio de servicio con baño con posibilidad de ampliación a segunda vivienda. * Cochera techada con portón eléctrico hasta 5-6 autos. * Jardín al costado con sistema de riego automático. Precio de venta $5, 690, 000. Aceptamos créditos bancarios. *múltiples usos: * - habitacional. - clínica. - consultorios. - oficinas. - despacho jurídico. - notaría

Super destacado
MN 8,500,000
337 m² lote4 rec.2 baños4 estac.
Calle de la Compuerta 135
Fraccionamiento Jardines del Moral, León
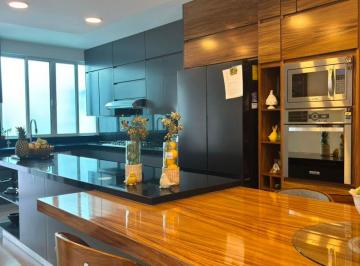
Casa en venta. Uso de suelo mixto habitacional unifamiliar, habitacional multifamiliar, de servicios Y comercial. Precio $8, 500, 000. 00 mx. jardines del moral. superficie. 336. 66 M2. construcción. 422. 24 M2. —- Cochera 4 autos. Planta baja. Sala tv. 1/2 baño. Cocina remodelada. Sala-Comedor. Terraza parte atrás, salón abierto y medio baño. Planta alta. Hall. 4 recámaras. La ppal con vestidor y baño. 1 baño completo. 1 cuarto oficina. Pequeño vertedero con acceso azotea.

Super destacado
MN 4,990,000
160 m² lote4 rec.3 baños2 estac.
RESIDENCIAL SIERRA NOGAL
Residencial Sierra Nogal, León
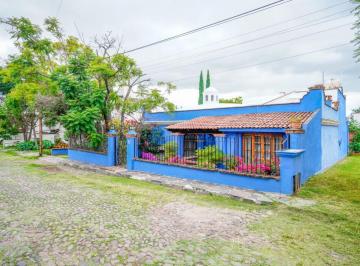
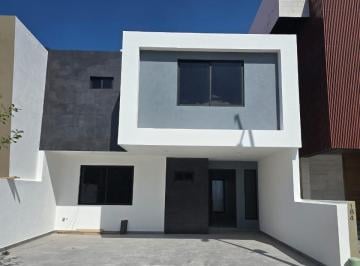
Terreno 8 x 20 = 160 M2. Metros de construcción 253 M2. planta baja. - Cochera 2 autos semitechada. - Sala comedor. - Cocina con barra y amplia alacena. - Cuarto de lavado. - Recámara con baño completo. planta alta. - 3 recamaras con baño completo cada una, la principal con vestidor. - Cuarto de tv. - Vertedero. acabados. - Pisos Interceramic de primera. - Cristales filtrasol. - Luz led en toda la casa. - Agua a presión con Hidroneumático. - Estufa y campana acero inoxidable. - Lavabos de rampa en mármol. - Granito en barra y en la isla de la cocina. - Privada con doble acceso de vigilancia. - Casa club. - Amplias áreas jardinadas. - Cuenta con todos los servicios fuera de la privada, Bancos, Autoservicio, Farmacia, comida rápida, gym, etc.
Super destacado
MN 22,500,000
400 m² lote4 rec.3 baños3 estac.
Callejon de Alcocer & San Miguel de Allende - Buenavista
Fraccionamiento La Luciérnaga, San Miguel de Allende
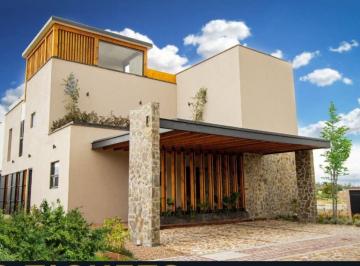
Residencia de lujo en San Miguel de Allende. Ubicado en el exclusivo Residencial llamado Sahai. Diseño personalizado, la casa a tu gusto y medida. Garantía de vicios ocultos por 1 año. Seguridad total y seguimiento por parte de grupo Hai. Plusvalía del 12% anual garantizada. Rentas en plataformas entre $10, 000. 00 y $14, 000. 00 por noche.
Super destacado
MN 11,390,000
400 m² lote4 rec.4 baños3 estac.
La Campiña del Bosque, León, Guanajuato
La Campiña del Bosque, León
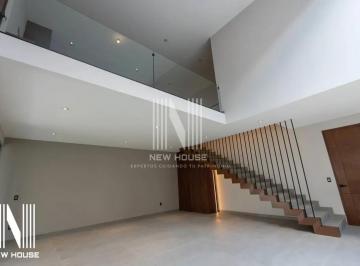
New House Bienes Raíces te ofrece casa nueva en venta en La Campiña del Bosque. Terreno: 400m² Construcción: 420m² planta baja. - Sala-Comedor. - Cocina con alacena. - Area de lavado. - Cuarto de servicio. - Terraza. - Jardín. - Recamara para visitas con baño completo. planta alta. - Area de tv. - Recamara principal con vestidor amplio y baño completo. - 2 Recamaras secundarias cada una con vestidor y baño completo. Cuenta con Casa Club. new house león. Da el paso hacia la casa que mereces o consolida tu patrimonio con la mejor inversión. Agenda una cita sin compromiso con nuestros expertos y descubre los espacios más exclusivos de la ciudad. Comunícate al: • Teléfono: Ver datos. • Teléfono: Ver datos. • Página Web: • Fanpage: Newhousebienesraices

Super destacado
MN 5,250,000
160 m² lote4 rec.4 baños3 estac.
Barranca del Refugio
Fraccionamiento Barranca del Refugio, León
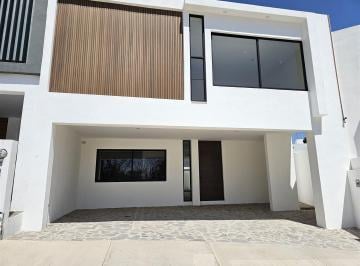
Espectacular casa en venta en el exclusivo fraccionamiento Barranca del Refugio en León, Guanajuato. El fraccionamiento es privado, con control de acceso y vigilancia 24/7. Ubicado en la zona dorada de León, a 5 minutos de Plaza Mayor y de los mejores y más exclusivos centros comerciales, de negocios y educativos de la ciudad. Esta casa tiene acabados de primer nivel. En planta Baja: - Cochera para 3 autos- Recámara con amplio clóset y baño completo propio- Sala-Comedor muy amplios con doble altura- Cocina integral con isla, alacena y amplios espacios- Medio baño- Jardín- Patio de lavadoEn planta Alta: - Family Room o Cuarto de tv- Recámara principal con vestidor y baño- 2 Recámaras secundarias con clóset y baño cada unaEl Tercer nivel: - Roof Top con barra, tarja y medio bañoLa casa viene equipada con aljibe (cisterna) con bomba sumergible, tinaco, tanque de gas estacionario. Preparaciones para mini-Split.
Super destacado
MN 5,980,000
MN 1,500 Mantenimiento
225 m² lote4 rec.4 baños2 estac.
Calzada Lomas del Molino 302
Residencial El Molino, León
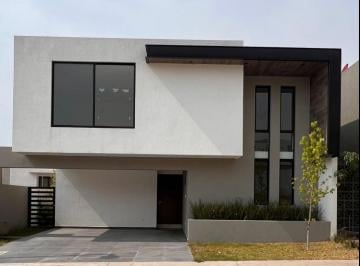
Casa nueva con excelnetes acabados Y muy buena distribucion, la mejor de la zona. Recamara (estudio) en planta baja Y 3 recamaras en segundo piso todas con baño, sala de tv, sala, comedor, cocina equipada, excelente oportunidad
Super destacado
MN 5,800,000
183 m² lote4 rec.4 baños
Lomas Punta DEL Este
Residencial Lomas Punta del Este, León
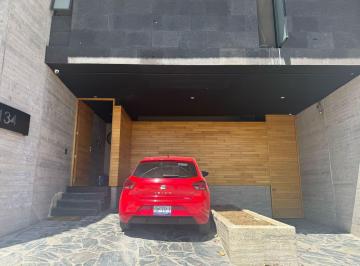
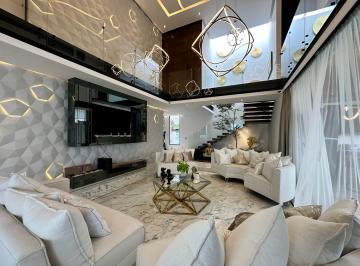
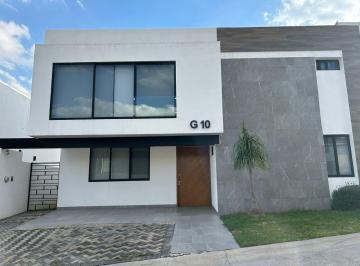
? lomas punta del este 4 recámaras$5, 800, 000Terreno 183m2Construcción 352m2planta baja- Cochera para dos autos-? bodega-? vestíbulo de accesonivel 1- Recámara con baño y vestidor-? área de lavadonivel 2- comedor-? medio baño-? terraza al frente descubierta-? cocina amplia con isla, alacena, -? terraza cubierta, área de asador, patio. nivel 3- Recámara principal con vestidor y baño, terraza, -? dos recámaras cada una con baño y vestidorEquipamiento: 14 paneles solaresCalentador solar5 aires acondicionadosCisterna y bombaHidroneumaticoCocina integralCanceles de cristal templado en bañosSistema de videovigilanciaInterpone con pantalla de touch a colorManejo de cerradura principal desde los celularesGas estacionario

Super destacado
Super destacado
MN 5,700,000
250 m² lote4 rec.4 baños2 estac.
LOMAS DEL MOLINO
El Molino, León
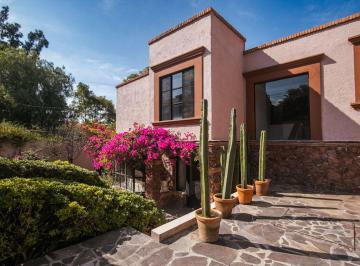
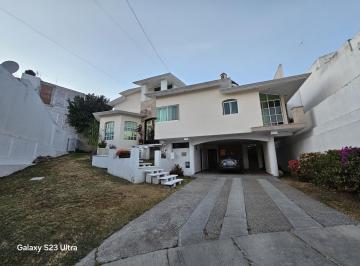
Pb cochera para 2 autos, sala, comedor, recámara con baño completo cocina, cuarto de lavado, cuarto de servicio con baño y jardín. Pa 3 recámara cada una con baño y vestidor, sala de te. Roof garden con excelente vista a la presa.
Super destacado
Super destacado
MN 3,750,000
200 m² lote4 rec.4 baños2 estac.
Mayorazgo Del Valle
León, Guanajuato
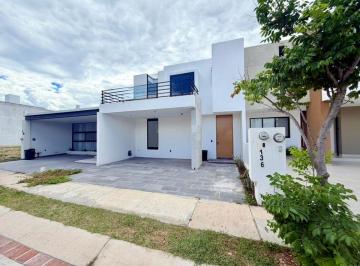
*casa nueva en venta* Mayorazgo del Valle. 200 Mts T/ 222 Mts C. -4 recámaras con baño, una en planta baja. -Jardín. -Sala a doble altura. -Cocina integral. -Terraza. -Cochera 2 autos. *$3, 750, 000
Super destacado

MN 15,000,000
609 m² lote4 rec.5 baños4 estac.
Paseo El Molino
Residencial El Molino, León
Casa en venta ubicada en Residencial El Molino. Cuenta con 4 recámaras y 5 baños, además de un medio baño adicional. Disfruta de 4 estacionamientos, área de lavado, estudio, patio, terraza, área de eventos, cuarto de servicio y cuarto de juegos. La propiedad también incluye jardín privado, 2 niveles construidos, cocina integral, cuarto de tv y oficina. La casa cuenta con paneles solares ya instalados. Con 520 m² de superficie construida en un terreno de 609 m², esta casa ofrece amplios espacios para toda la familia. El estado de conservación es bueno y la antigüedad es de 5 años. Residencial El Molino es una zona residencial tranquila con escuelas cercanas. Su ambiente es familiar y ofrece fácil acceso a servicios y comercios.

Super destacado
MN 22,000,000
1000 m² lote4 rec.4 baños3 estac.
el bosque country club
Gran Jardín, León
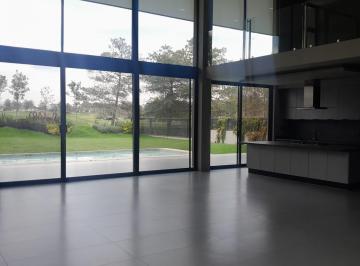
Vive frente al campo de golf en esta espectacular propiedad de 1, 000 m² de terreno y 688 m² de construcción. Cuenta con 4 recámaras, todas con vestidor y baño (la principal con tina y vestidor amplio), sala de tv con vista al campo, cuarto de lavado, cuarto de servicio con baño, terraza techada, amplio jardín, alberca y jacuzzi. Precio: $22, 000, 000 mxn. Exclusividad, confort y una vista privilegiada, todo en un solo lugar.
Super destacado


