94 Propiedades e inmuebles baratos en renta en Industrial Santa Catarina, Santa Catarina
Ordenar
MN 2,163,480
20000 m² lote
Industrial Santa Catarina, Santa Catarina, Nuevo León
Industrial Santa Catarina, Santa Catarina
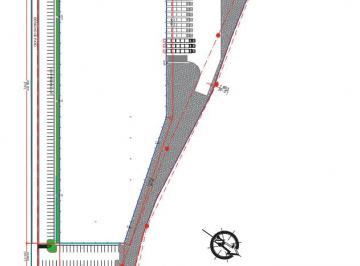
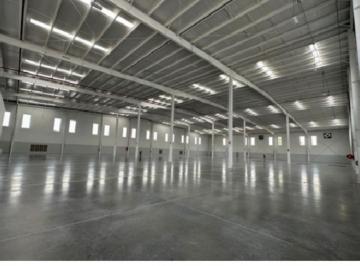
Building Size176, 400 sf / 16, 400 sqm. note El precio de salida es de $6. 60 m2/usd (pendiente de confirmar) El edificio se renta en Shell y ya está listo. Las mejoras que requiera tu cliente, son hechas a medida, lo pueden amortizar dentro del termino de su contrato de arrendamiento o bien tu cliente las puede realizar por su parte, enviando un layout de oficinas, materiales a utilizar, asi como el resto de lo que ocupe tu cliente para su operación. Available. 176, 400 sf / 16, 400 sqm. Office Space. According to the Client Needs. dimensions 431. 16 ft X 298. 62 ft. 131. 42 M X 91. 02 M. column 29. 53 X 23. 68 ft9 X 7. 22 M. clear 32 ft / 9. 75 M. kr 18 with R 10 roof. 2 ramps. floor 15. 24 cms. cars parking 93 space. cpncret walls
USD 129,592
24342 m² lote
Parque Industrial Santa Catarina
Industrial Santa Catarina, Santa Catarina
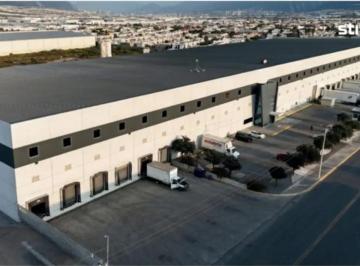
- facility specifications: - Expansion Area: Up to 190, 000 Ft2. - Min Height: 33 Ft (10. 06 M) - Max Height: 45 Ft (13. 71 M) - Bay Size: 82. 02 x 39. 37 Ft (25. 00 x 12. 00 M) - Docks: 18. - Ramps: 1. - Levelers: 30, 000 Lbs. - Structure: Pre-engineered Metal Building. - Walls: 5" Precast Concrete. - Floor: 6" Reinforced Concrete. - Roof: ssr-kr 18/3" Insulation. - Skylights: N/A. - Lighting Type: led. - Office Space: 2, 631. 61 Ft2 (244. 48 M2) - Ventilation: 3 cph. - Fire Protection System: Hose Station System. - Electric Transformer: 300 kva. - Divisible: No. - Parking lots: 43

USD 165,000
30570 m² lote
Parque Industrial Santa Catarina
Industrial Santa Catarina, Santa Catarina
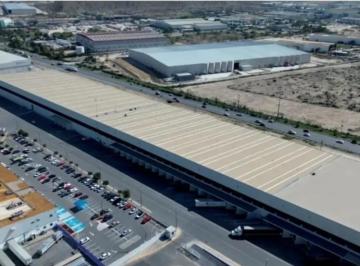
- Land Area: 329, 062 Ft² / 30, 570 M² - Available Leasable Area: 247, 010 Ft² / 22, 948 M² - Expansion area: N/A. - Min height: 30 Ft (9. 14 M) - Max height: 42 Ft (12. 80 M) - Bav size: 75. 46 x 39. 37 Ft (23. 00 x 12. 00 M) - Docks: 22. - Ramps: 1. - Levelers: 30, 000 Lbs. - Roof: ssr-kr 18/3" Insulation. - Structure: Pre-engineered Metal Building. - Walls: 5" Precast Concrete. - Roof: ssr-kr 18/3" Insulation. - Skylights: 5% - Lighting Type: T-5. - Floor: 6" Reinforced Concrete. - Office Space: 5, 489. 89 f2 (510. 02 M²) - Ventilation: 4 cph. - Fire Protection System: Hose Station System. - Electric Transformer: 75 kva. - Divisible: No. - Parking lots: 45