• San Miguel de Allende

Operación
Inmueble
Recámaras
Precio
Más filtros

325 Propiedades e inmuebles con patio en San Miguel de Allende, Guanajuato

Ordenar
MN 16,778,500

1492 m² lote4 rec.4 baños2 estac.

Camino a Alcocer

Providencia, San Miguel de Allende

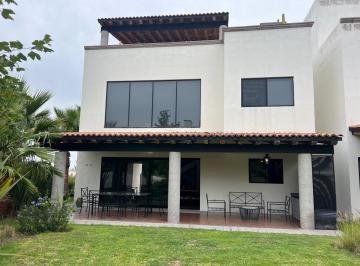
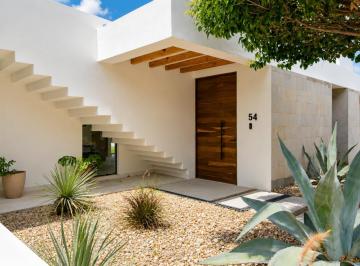
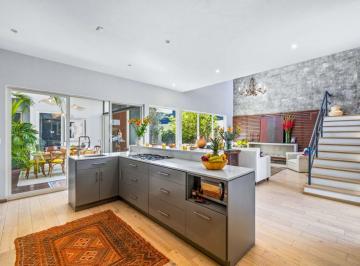
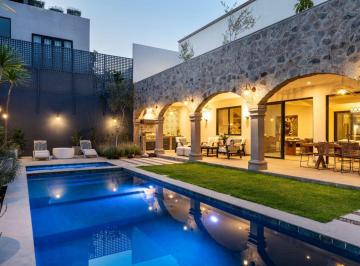
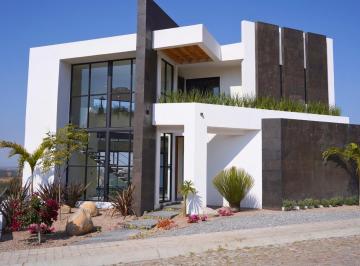
Casa del Sauce. Property features. Appliances included. Country living. Courtyard. Furnished. Garage. Gated community. One level living. Swimming Pool. Views. Nestled at the base of the majestic Picachos Mountains, this exquisite 4-bedroom home offers the perfect blend of luxury country living and modern convenience within an exclusive gated community in San Miguel de Allende. Surrounded by lush, native vegetation, the property embraces the natural beauty of the region, creating a serene and private retreat. At the heart of the home lies a stunning private pool, thoughtfully positioned in the center of the property to provide an intimate, secluded oasis. This unique design ensures that the pool area is shielded from view, offering the ultimate in privacy while creating a tranquil focal point for both relaxation and entertaining. Designed with elegance and comfort in mind, the residence features spacious, light-filled interiors with high-end finishes and thoughtful details throughout. The open-concept living and dining areas flow seamlessly to outdoor terraces, perfect for gatherings that overlook the serene pool and beautifully landscaped surroundings. Each of the three generously sized bedrooms offers tranquil garden or mountain vistas, with the master suite boasting a spectacular view to Los Picachos, a luxurious en-suite bathroom, and ample closet space. The bathrooms are designed to be spa-like sanctuaries, featuring showers with skylights that bathe the space in natural light and small garden areas that bring a touch of nature indoors, creating a peaceful, rejuvenating ambiance. The gourmet kitchen is equipped with top-of-the-line appliances, custom cabinetry, and natural stone countertops, ideal for both casual family meals and sophisticated events. Located just minutes from the vibrant heart of San Miguel de Allende, this home provides easy access to the city’s rich cultural offerings, fine dining, and charming boutiques, while maintaining the peace and privacy of a countryside estate. Experience the best of both worlds—luxury, nature, and convenience—in this stunning San Miguel de Allende retreat. ___________________________________________________________________. Casa en venta ubicada en Providencia, con 4 recámaras y acabados de excelente calidad. La propiedad cuenta con 4 baños completos y 1 medio baño, ideal para familias grandes. Disfrute de 483 m² de superficie construida, perfecta para la convivencia. La distribución interior incluye una amplia sala, comedor y cocina integral, además de área de lavado. En el exterior, cuenta con patio, asador y alberca para el esparcimiento. Dispone de 2 espacios de estacionamiento y seguridad privada. La zona ofrece fácil acceso a servicios básicos, internet/wifi y cercanía a comercios locales. Providencia es una zona residencial tranquila, con excelente conectividad y plusvalía en san Miguel de Allende. Cuenta con clósets y se entrega amueblada.

Super destacado

Principales colonias con propiedades e inmuebles con patio en San Miguel de Allende, Guanajuato

43 propiedades e inmuebles disponibles con patio

26 propiedades e inmuebles disponibles con patio

22 propiedades e inmuebles disponibles con patio

13 propiedades e inmuebles disponibles con patio

13 propiedades e inmuebles disponibles con patio

12 propiedades e inmuebles disponibles con patio

8 propiedades e inmuebles disponibles con patio

6 propiedades e inmuebles disponibles con patio

6 propiedades e inmuebles disponibles con patio

4 propiedades e inmuebles disponibles con patio

4 propiedades e inmuebles disponibles con patio

4 propiedades e inmuebles disponibles con patio

MN 6,100,000

MN 3,000 Mantenimiento

280 m² lote4 rec.4 baños2 estac.

Salida a Celaya

La Lejona, San Miguel de Allende

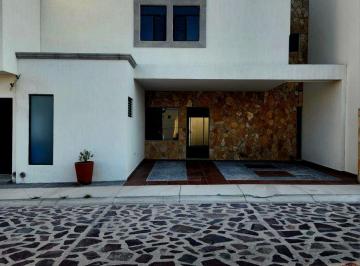
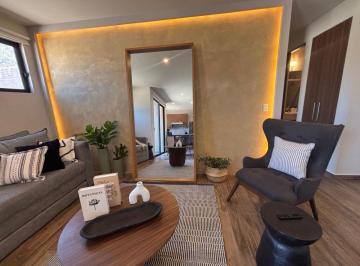
*Casa Modelo San Agustin. * 4 recámaras, una de las recámaras en planta baja. Entras a un bello residencial con vigilancia, calles amplias, adoquinadas, jardines decorados, las casas a tu alrededor tienen un diseño encantador, de buen gusto, con cierto aire visualmente que te enamora. Encuentras la alberca, disfrutas un tinto de verano, volteas y sonríes al ver unos metros adelante. ¡tu casa! Y el saber wue disfrutar de ella es la mejor inversión que decidiste hacer. Planta baja: Estacionamiento techado para 2 autos. Amplia sala-comedor con salida a una acogedora terraza con pérgola. La cocina integral muy amplia, moderna y funcional. Patio trasero súper amplio. Y para tu comodidad una recámara! Si tienes invitados será la recámara perfecta para hospedarlos o bien puedes acondicionar una sala de tv, estudio, oficina. Aparte de tener baño completo dando servicio al área social y a la recámara. Subes por unas amplias escaleras al primer piso en donde está tu recámara con vestidor y baño. Un family room perfecto para compartir momentos de felices viendo una película o disfrutar de momentos inolvidables. Las recámaras 2 y 3 de tamaño ideal con luz natural cada una con su closet y baño. ¿Y qué tal ver un espectacular atardecer con vista a las montañas o a la presa? ¡Si! Roof top pergolado con medio baño, bodega y tarja. Te invito a invertir en una de las zonas con mayor plusvalía dentro de San Miguel de Allende

Super destacado

MN 6,500,000

13%

MN 500 Mantenimiento

294 m² lote3 rec.4 baños2 estac.

Zirándaro

Zirándaro, San Miguel de Allende

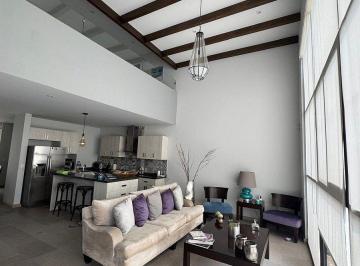
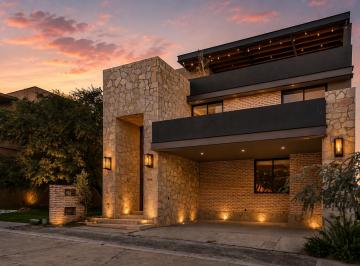
Bienvenido a Casa Frida, una casa con personalidad propia, espacios amplios y una distribución que se distingue de las propuestas tradicionales de la zona. Ubicada en Cerrada Frida Kahlo, dentro de Zirándaro, esta propiedad combina diseño, funcionalidad y detalles como cantera, mármol y una chimenea que aporta calidez al área social. En planta baja se encuentran sala de doble altura, comedor, chimenea, cocina integral equipada y una de las características más atractivas de la propiedad: una recámara con baño completo, ideal para visitas, adultos mayores o como oficina. Este nivel también dispone de medio baño, bodega y área de lavado; asi como un jardin de 125m2 perfecto para recibir una alberca. En planta alta, una sala de tv crea un segundo espacio familiar independiente. Aquí se encuentran dos recámaras adicionales, ambas con baño completo y vestidor. La casa incorpora pisos de cantera, mármol en baños y canceles de vidrio templado, acabados que le dan carácter y una estética atemporal. El roof garden con pérgola, baño completo y vistas abiertas es uno de sus espacios protagonistas: perfecto para disfrutar de las tardes de San Miguel, recibir amigos o crear una agradable zona exterior de descanso. La propiedad cuenta además con cisterna de 5, 000 litros y se encuentra dentro de una privada en Zirándaro con doble control de acceso y seguridad 24/7. Características: - 294 m² de terreno. - 239 m² de construcción. - 3 recámaras (una en planta baja) - 4 baños completos. - 1 medio baño. - Sala de tv. - Sala con chimenea. - Cocina integral equipada. - Bodega. - Área de lavado. - Roof garden con pérgola. - Vistas abiertas. - Cisterna de 5, 000 litros. - Malla electrificada. - Jardin de 125m2. Precio de venta: $6, 500, 000 mxn. Agenda tu cita y descubre todo lo que Casa Frida tiene para ofrecer

Super destacado

USD 710,000

189 m² lote3 rec.3 baños1 estac.

La Aldea

Zona Centro, San Miguel de Allende

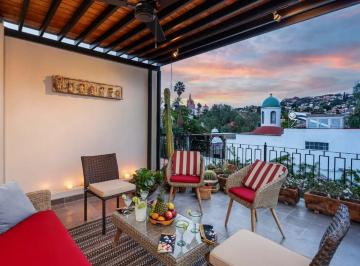
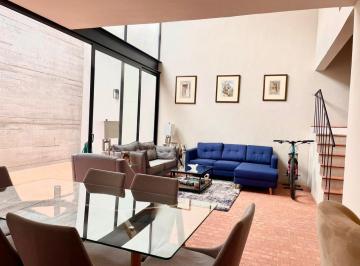
Was it Vincent van Gogh’s iconic Irises or D. H. Lawrence’s Scent of Irises that inspired this amazing Centro abode, Casa Iris? You’ll never know until your tour this beautiful Centro hideaway with me, tucked into a three-home gated compound just inside the gated community of La Aldea, and short nine-minute stroll to the Jardin and boasting protected views of the Parroquia and Las Monjas churches. Now a full-time residence, it also serves well as a rental-income home, thanks to the amazing location. With gated off-street parking, Casa Iris offers an outdoor fountain-anchored entry garden opening to a foyer separating the open marble-topped kitchen—which in turn opens to the ground-floor laundry and pantry area—from the voluminous eastern-glassed two-story dining room boasting a mezzanine view from above. The American-style great room allows the glass-slot-fireplace anchored living room—offering an led-lit dropped-cornice ceiling—to flow with the entire ground floor, opening to a courtyard anchored by a wall fountain that echoes throughout all levels of the home. A half level up boasts two guest bedrooms—one used as a hobby room with a Murphy bed—a boveda-topped media room with Juliet balcony, the entertaining half-bath, as well as a door-enclosed office nicho. Another half-flight up, the boveda-topped primary suite offers a same-level private terrace and, separately, stairs feeding up to the roof terrace. A two-level roof terraces hosts large sunset events, with the covered top terrace boasting forever views of the Parroquia. This home boasts all the technical amenities you’re looking for: protected parking, whole-house water filtration and reverse osmosis filtration in the kitchen, ground-floor laundry, solar panels for electricity, updated led lighting, and plentiful storage in the bodega. Ready to tour this grand abode? Ladies, spritz on a bit of Prada’s Infusion D’iris—guys, grab your Dior Homme—and I’ll give you the elite van Gogh tour of this inspired residence, minus the bandaged ear. Yes, the Iris bouquet stays with the home! ___________________________________________________________________. Esta excelente casa de 2 niveles construidos se encuentra a la venta en la Zona Centro, ofreciendo una ubicación estratégica con acceso inmediato a comercios, oficinas y transporte público. El interior cuenta con 3 recámaras con clóset, 3 baños completos, 1 medio baño, cocina integral equipada con línea blanca, estudio, cuarto de tv, chimenea y área de lavado. El inmueble se entrega amueblado y dispone de internet/wifi instalado. En el exterior, la propiedad cuenta con patio, terraza, 1 lugar de estacionamiento y servicios básicos de agua y luz. La seguridad está garantizada mediante una caseta de guardia en un entorno de conservación excelente, ideal para familias que buscan conectividad y vida de barrio.

Super destacado

USD 2,487,000

16578 m² lote1 rec.2 baños

Camino Real a Guanajuato

San Miguel de Allende, Guanajuato

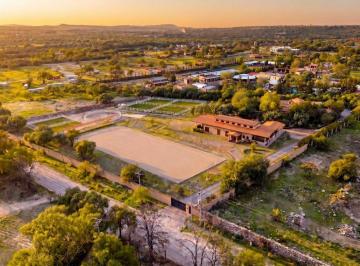
Rancho Lusitanos. Wellington-Level Equestrian Estate at 1/8 the Cost, Ten Times the Value! Property features. 2 car garage. Air conditioning. Appliances included. Art studio. Country living. Courtyard. Covered Terrace. Equestrian Facilities. Extra high ceilings. Fireplace. Furnished. Garden terrace. Heat radiant floors. Home office. Laundry Room. One level living. Stables. Storage. Water purification system. Equestrian lovers know that Wellington, Florida, Rancho Santa Fe & Santa Ynez, California, and Jackson Hole boast the most expensive equestrian estates in the U. S. Now just imagine one of those estates airlifted to San Miguel de Allende, and you can visualize what Rancho Lusitanos offers! Situated on just over four acres only a ten-minute drive to the center of San Miguel de Allende, Rancho Lusitanos offers everything an equestrian professional—jumper or dressage—could expect: six oversized—indoor & outdoor—stalls that can easily be used as three to five oversize stalls with dedicated luxurious tack room, hay barn, equine-bedding barn, equipment garage, 44-foot-long trailer garage able to accommodate your six-horse Cimarron Norstar trailer with living quarters, 230’ by 100’ groomed arena with 8-foot perimeter track and full-width mirrored wall at the end of the arena for dressage practice, 65’ diameter round pen, six fenced pasture paddocks with a premier six-seed grass blend, Rainbird automatic sprinkler system operable by Wi-Fi from any location, and 18, 000 liter cistern with filtered hot water system for horse bathing. Also, a dedicated over-size washer for all your horse tack, an intercom and camera security system, and abundant water supply which is contractually secured. Between house and stables to let your groom know what you need when you need it, and rubber-brick pavers throughout the barn and all stable areas. And if you like fresh omelets in the morning, you’ll love the luxurious chicken coop! Living quarters? If you’re a Jakson Hole fan, imagine the most elegant double-height arch-trussed great room imaginable with old-growth wood beams: living, dining and massive chef’s gourmet kitchen all flow together in this 5, 900 sf residence. Enter through a massive foyer with ornate powder bath and walk-in coat closet before entering the living and dining areas, which flow to the oversized covered outdoor terraces, while the massive island-anchored kitchen boasts an 8-burner gourmet Thermador range, catering-size refrigerator, and vibrant-red Smeg dishwasher, supplemented with an oversized pantry. The ground-floor veranda-facing master suite—no steps in the entire home—offers a massive dual-vanity master bathroom and adjacent oversized walk-in closet. The three other massive rooms in the home—an art room, an office and sitting room with built-in cabinetry, and a flex space shown as a gym in the photos—could all easily accommodate bathrooms within the existing perimeter walls and be made into extra bedrooms. The kitchen-adjacent laundry room is bedroom-sized, while the oversized two-car garage offers abundant storage, a full staff bathroom, and mechanical room hosting the whole-house filtration, and five-zone radiant floor system. Other technical amenities include the automatic estate entry gate, intercom and camera security system, and abundant water supply which is contractually secured. The home is connected to the city’s electrical grid and the custom-landscaped gardens are attended by a full-time grounds man available to stay with the property. A bi-weekly housekeeper is also available to stay with the home. Are you coming from the Winter Equestrian Festival? You’re welcome to arrive in your Cavalleria Toscana show coat and breeches, and we’ll wear our Veredus riding boots to give you an exquisite tour of this magnificent estate, but bring your own Holsteiner, the horses have moved to bigger pastures already. And for your second showing, we’ll pour a bottle of Taittinger that came straight from the Ivy Stakes! ___________________________________________________________________. Rancho disponible para venta en San Miguel de Allende. La propiedad cuenta con 1 habitación, 2 baños completos y 1 medio baño. La superficie construida es de 1171 m2, distribuidos en áreas funcionales como sala, comedor y cocina integral. Incluye estudio y oficina, además de un cuarto de servicio. En el exterior, la propiedad ofrece un patio, terraza y jardín privado, ideales para actividades al aire libre. Dispone de chimenea y clóset. Entre las características adicionales se encuentran el equipamiento con línea blanca, internet/wifi y servicios básicos como agua y luz. El estado de conservación es excelente. San Miguel de Allende es una ciudad reconocida por su ambiente cultural y su arquitectura colonial, atrayendo a residentes y visitantes por igual. La zona ofrece una combinación de tranquilidad y acceso a servicios, con vialidades que permiten una conexión eficiente con puntos de interés.

Super destacado

MN 10,600,000

442 m² lote4 rec.4 baños

Club de Golf Malanquín

Malaquin La Mesa, San Miguel de Allende

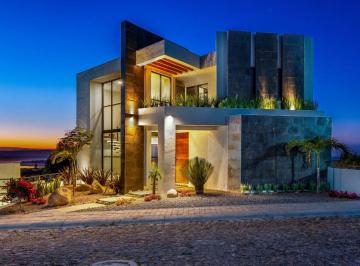
Casa de La Vista. Beautiful Newly Built Home Overlooking the Presa. Property features. Air conditioning. Appliances included. Balcony. Garden. Gated community. Gated security. Patio. Unfurnished. Views. Welcome to Casa de la Vista, an extraordinary contemporary home located in the exclusive, gated golf course community of Club Malanquin. This newly built residence seamlessly blends open spaces, high-end finishes, and an abundance of natural light, setting a new standard of elegance and sophistication. Boasting a striking façade of gray Cantera stone, an oversized wooden front door, and a pristine landscaped garden, this property offers unmatched curb appeal. Step inside to discover a stunning contemporary design where the large open-concept layout seamlessly connects the living and dining areas to a chef’s dream kitchen, complete with high quality appliances, making it the heart of the home. Oversized patio doors fully retract, extending the living space to a spacious balcony—perfect for entertaining family and friends while soaking in breathtaking sunsets over the lake and Picacho mountains. Adding to the home's unique charm are exquisite touches like a dramatic onyx-lit bar and walkway, enhancing the modern design. With 4 bedrooms and 4. 5 bathrooms, Casa de la Vista is the ideal blend of luxury, comfort, and contemporary living. Experience light, space, and elegance like never before. ___________________________________________________________________. Casa en venta en para estrenar en Club de Golf Malanquín. Disfruta de esta propiedad con excelente estado de conservación. Cuenta con sala, comedor y cocina integral, ideal para la convivencia familiar. Encontrarás 4 baños y 1 medio baño, además de clósets en las recámaras. La casa ofrece área de lavado y línea blanca para tu comodidad. Disfruta de su jardín privado, patio y terraza, perfectos para relajarte al aire libre. Tiene 2 niveles construidos, aire acondicionado e internet/wifi. La propiedad cuenta con caseta de guardia y ofrece servicios básicos como agua y luz. Ubicada en una zona residencial tranquila, con fácil acceso a servicios y comercios locales.

Super destacado
MN 8,500,000

210 m² lote4 rec.4 baños1 estac.

Ignacio Ramírez 12

Mexiquito, San Miguel de Allende

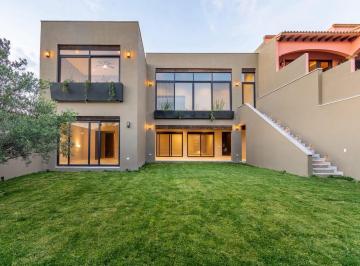
Casa carolina. Property features. Appliances included. Boveda Ceilings. Ceiling fan. Fireplace. Furnished. Garage. Ground floor bedroom. Rooftop Terrace. Turnkey. Views. Walking distance to Centro. Some homes captivate through their spaces, while others do so through the feeling they evoke as you move through them. This property embodies both qualities: colonial-inspired architecture, artisanal details, and nooks that invite you to enjoy life at a leisurely pace. It is a home for those who value architecture with a distinct character, the warmth of traditional materials, the joy of making every space truly your own; and, to top it all off, the best view of the city! Minutes from the Heart of San Miguel de Allende and 5 minute walk to Fabrica La Aurora. Situated in the charming mexiquito neighborhood. Upon entering this architectural gem, you are greeted by a two-car garage and a foyer featuring cantera stone flooring. 4 bedrooms, each with an electric fireplace and full bathroom; the master suite includes a walk-in closet. One bedroom is located on the ground floor. Two are on the second level, and a fourth is on the rooftop terrace, also featuring a full bathroom and fireplace. The ceilings feature beautiful Catalan vaults. Bathrooms: A total of four full bathrooms and two half-baths. The ground floor boasts a double-height living room, while the second floor includes a tv room. Public transportation just half a block away. - Casa en venta ubicada en Mexiquito, distribuida en 3 niveles construidos sobre un terreno de 210 m². Esta propiedad cuenta con 572 m² construidos, excelente estado de conservación, amueblada y equipada con línea blanca, internet y servicios básicos. El interior dispone de sala con chimenea, comedor, cocina integral, 4 recámaras con clóset, cuarto de tv, 4 baños completos, 1 medio baño y área de lavado. Los espacios exteriores incluyen un patio, una terraza privada y 1 cajón de estacionamiento. El inmueble tiene 10 años de antigüedad. La zona de Mexiquito destaca por su ambiente residencial y familiar, ofreciendo vialidades de fácil acceso, comercios locales, escuelas y servicios esenciales a pocos minutos de distancia.

Super destacado

USD 1,580,000

209 m² lote3 rec.3 baños

Zacateros 5

San Miguel de Allende Centro, San Miguel de Allende

Casa Zaca. Luxury Home in the Heart of San Miguel de Allende. Property features. Appliances included. Balcony. Centro Histórico. Courtyard. Covered Terrace. Dishwasher. Fireplace. Fountain. Furnished. Rooftop terrace. Views. Currently operating successfully as an Airbnb, with a 91% occupancy and a 4. 9 rating, this home boasts an impressive rental history, making it not only a perfect residence but also one of the best investment opportunities in the San Miguel market. Located in the coveted historic center of San Miguel de Allende, this stunning property perfectly blends colonial charm with modern luxury. From the moment you arrive, a beautiful garden welcomes you, featuring an elegant outdoor living area with a fireplace—perfect for enjoying San Miguel's mild evenings. Inside, the spacious, fully equipped kitchen is designed for entertaining and flows seamlessly into the open-concept living and dining area. On the ground floor, a comfortable bedroom with an en-suite bathroom offers convenience for those who prefer to avoid stairs. Upstairs, you’ll find two more bedrooms, each with its own private bathroom, exquisitely designed and fully appointed to ensure both comfort and privacy. Crowning the home is a spectacular rooftop terrace, complete with a summer lounge and grill, ideal for hosting guests while enjoying views of the city. Offered fully furnished (turn-key) with the option to retain future reservations. Don’t miss the opportunity to acquire a successful real estate business. : Casa en venta ubicada en San Miguel de Allende Centro. Cuenta con 3 recámaras y 3 baños. La propiedad ofrece 281 m2 de superficie construida en 2 niveles, ideal para familias. En su interior, encontrarás una cocina integral, área de lavado, clósets y cuarto de servicio. Adicionalmente, cuenta con amenidades como chimenea, línea blanca e internet/wifi. Disfruta de espacios al aire libre con patio, terraza y jardín privado. La casa también incluye servicios básicos como agua y luz, y se encuentra amueblada. La zona es residencial y tranquila, con fácil acceso a servicios y comercios locales.

Super destacado

MN 38,000,000

10000 m² lote4 rec.4 baños2 estac.

Libramiento a Querétaro

Rancho o rancheria Corralejo de Arriba, San Miguel de Allende

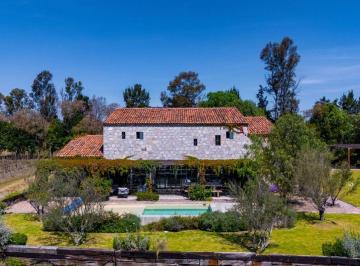
Casa Wisteria. Where Modern Elegance Meets Vineyard Serenity. Property features. 2 Stories. Appliances included. Clubhouse. Country living. Extra high ceilings. Furnished. Garden. Gated community. Gated security. Manned security. Marble Floors. Solar water heater. Swimming Pool. Terrace. Vineyard. Wine cellar. Experience the beauty of vineyard living at Casa Wisteria, an elegant four-bedroom residence located within Viñedos San Lucas, one of San Miguel de Allende’s most prestigious gated communities. Built from locally quarried stone and framed by Mediterranean-style shutters, this four-bedroom, four-and-a-half-bath residence offers 475 m² of timeless design surrounded by 10, 000 m² of private vineyard landscape. Casa Wisteria captures the essence of indoor-outdoor living. Sunlit rooms open to peaceful terraces overlooking the vines, while the open-concept kitchen, high ceilings, and serene gardens invite effortless entertaining and relaxation. Beyond its hand-carved wooden doors, the home unfolds into luminous, open spaces that balance rustic textures with contemporary sophistication. Soaring ceilings, exposed beams, and artisanal woodwork create an atmosphere of understated grandeur, while expansive glass doors blur the boundaries between indoor comfort and the natural beauty outdoors. The living and dining areas are designed for both intimate gatherings and grand entertaining, enhanced by a bespoke bar and panoramic vineyard views. The gourmet kitchen blends elegance and functionality, with custom cabinetry, marble countertops, and top-tier appliances, perfect for those who love to cook and entertain in style. Outdoors, Casa Wisteria celebrates the art of al fresco living. Terraces shaded by vine-covered pergolas lead to a serene solar-heated pool, fire pit, and dining patio, the ideal setting for golden sunsets and starlit evenings. Beyond, the fragrant rows of lavender and grapevines invite long, unhurried afternoons. Each of the four en suite bedrooms offers privacy and quiet elegance. The primary suite on the ground floor opens directly onto the gardens, while the upper-level suite, featuring charming built-in bunk beds, adds a playful touch of design whimsy. Casa Wisteria stands as a testament to harmony and craftsmanship, a home where nature and design meet effortlessly, and every moment is bathed in light, tranquility, and timeless elegance. With its blend of architectural elegance, natural beauty, and a thriving international community, Casa Wisteria offers more than a home, it offers a lifestyle of serenity, culture, and timeless charm in the heart of Mexico’s wine country. As part of the Viñedos San Lucas community, residents enjoy access to a curated lifestyle of comfort and recreation, from tennis and padel courts to a refined clubhouse, equestrian center, and vineyards producing fine wines and olive oils. Beyond the property, residents enjoy access to world-class amenities: tennis and padel courts, an equestrian center, and a welcoming clubhouse with lake views. Just minutes away, the unesco World Heritage town of San Miguel de Allende enchants with its cobblestone streets, vibrant art scene, award-winning restaurants, and year-round festivals. : Casa en venta ubicada en Viñedo san Lucas, ideal para quien busca tranquilidad y amplios espacios. Esta propiedad cuenta con 4 habitaciones y ofrece una superficie de terreno de Ver datos m², ideal para disfrutar de la naturaleza. En su interior, la casa dispone de sala, comedor y una cocina integral, perfecta para preparar tus platillos favoritos. Cuenta con 4 baños y 1 medio baño, además de área de lavado. Las 4 habitaciones ofrecen comodidad y privacidad. En el exterior, disfruta de un amplio jardín privado con asador y alberca, ideal para reuniones familiares y momentos de relajación. Cuenta con patio y 2 lugares de garage. Además, la propiedad ofrece seguridad privada y caseta de guardia para tu tranquilidad. Disfruta de servicios básicos como agua y luz, así como Internet/Wifi. La casa se encuentra en excelente estado de conservación y cuenta con 2 niveles construidos, clósets y línea blanca.

Super destacado

USD 295,000

141 m² lote2 rec.2 baños1 estac.

San Juan 7

San Felipe Neri, San Miguel de Allende

Casa apapacho. Property features. Air conditioning. Appliances included. Courtyard. Covered Terrace. Electric garage. Fireplace. Fountain. Garage. Laundry closet. Motorized blinds. One level living. Patio. Rooftop Terrace. Unfurnished. Views. Walking distance to Centro. Water purification system. Some homes capture your heart with their size, while others do it simply by the way they make you feel. Casa Apapacho belongs to the latter: a charming, intimate Mexican-style home filled with warmth, character, and the authentic spirit that makes living in San Miguel de Allende so special. Located in Independencia area, Casa Apapacho invites you to discover a different side of San Miguel—the everyday San Miguel, where local families have lived for generations and neighborhood life is still very much alive. Here, mornings can begin with a walk to buy fresh fruit, picking up something for lunch from a neighborhood shop, or stopping for breakfast and coffee at a little local café before strolling back home. It is a simple and delightful way of experiencing San Miguel: living like a local rather than a tourist. Designed primarily on one level, the home offers two bedrooms, comfortable living spaces, and a garage, all wrapped in a warm and timeless Mexican style. The kitchen and bathrooms are spacious and comfortable, beautifully accented with traditional Dolores tiles, adding color, craftsmanship, and a distinctly regional character. At the heart of Casa Apapacho is a charming interior courtyard with a fountain. The gentle sound of water brings a wonderful sense of calm to the home, creating the perfect setting for morning coffee, an afternoon with a good book, or simply a quiet moment to yourself. Throughout the house, abundant natural light creates bright, welcoming interiors. The connection between the sunlight, the courtyard, and the living spaces gives Casa Apapacho an effortless warmth from the moment you walk through the door. The living room fireplace adds another layer to that feeling. Imagine a cool San Miguel evening with the fire glowing, a glass of wine in hand, soft music playing, and nowhere else you need to be. During the day, the room is filled with natural light; as evening falls, the fireplace transforms it into an intimate and cozy retreat—the kind of place that makes you want to stay awhile. Upstairs, the roof terrace with its own fireplace offers yet another special place to enjoy the San Miguel lifestyle. Gather with friends over a glass of wine, linger around the fire on a crisp evening, or simply enjoy the peaceful rhythm of the neighborhood from your own private rooftop. Casa Apapacho is comfortable, easy to live in, and genuinely Mexican. It is a home for someone who values authenticity over extravagance and is looking for something increasingly special: the opportunity to feel part of San Miguel and its true neighborhood life. Perhaps that is the real luxury—having your own little corner of San Miguel, knowing your neighborhood, walking to the places that become part of your daily routine, hearing the fountain in your courtyard, watching the sunlight fill your home, and returning each day to a place that feels like an apapacho—a warm, comforting hug. ________________________________________________________________. Casa en venta ubicada en la zona residencial de San Felipe Neri. Esta propiedad de 1 niveles construidos cuenta con una distribución funcional que integra sala con chimenea, comedor y una cocina integral equipada con línea blanca, además de contar con aire acondicionado e internet wifi. La zona íntima ofrece 2 recámaras con clóset y 2 baños completos en excelente estado de conservación. Al exterior, la casa destaca por su terraza, un patio privado, área de lavado y espacio de estacionamiento para 1 auto, todo sobre 93 m² de superficie construida y 141 m² de terreno. El barrio residencial es muy tranquilo y seguro, ideal para familias. Cuenta con vialidades de fácil acceso, cercanía a escuelas, supermercados, locales comerciales y servicios básicos de agua y luz garantizados.

Super destacado

USD 225,000

155 m² lote2 rec.2 baños1 estac.

Independencia 123

Independencia, San Miguel de Allende

Located in the heart of the vibrant Independencia neighborhood, within the peaceful and secure Oasis gated community, this beautifully maintained 2-bedroom, 2 full bathroom home offers a rare opportunity to enjoy authentic San Miguel living with comfort, charm, and colorful Mexican character, enhanced by thoughtful outdoor spaces and modern sustainability. From the moment you enter, the home welcomes you with a warm and artistic atmosphere. Bright, cheerful interior tones, traditional architectural details, and an inviting layout create a space that feels both unique and full of personality. Every corner reflects the essence of San Miguel de Allende, where craftsmanship, color, and culture come together effortlessly. The residence features two spacious bedrooms and two full baths, including a highly desirable first-level bedroom, providing the convenience of one-level living for guests or those seeking easier accessibility. Natural light flows throughout the home, enhancing its cozy yet vibrant ambiance, while thoughtful finishes and excellent upkeep make it truly move-in ready. One of the standout features is the home’s seamless connection to the outdoors. Enjoy garden space in the front and back, filled with greenery and even fruit trees, creating a peaceful natural setting rarely found so close to town. The private patio is perfect for morning coffee, relaxing afternoons, or intimate gatherings surrounded by tranquility. Adding to the home’s appeal, the property includes solar panels, offering energy efficiency and long-term savings while supporting a more sustainable lifestyle in San Miguel. A one-car garage adds valuable convenience, and upstairs you’ll discover a charming roof terrace filled with Mexican spirit, ideal for entertaining under the stars, enjoying sunset views, or creating your own rooftop garden retreat. The Oasis community is appreciated for its secure setting and beautifully maintained landscaped common areas, providing a refreshing sense of peace just minutes from Centro, local markets, cafés, restaurants, and everyday essentials. Independencia continues to grow in popularity for buyers seeking an authentic neighborhood feel, a strong sense of community, and excellent value near the historic center. Whether you are looking for a full-time residence, a lock-and-leave getaway, or an investment in one of San Miguel de Allende’s most dynamic areas, this colorful and welcoming home delivers the perfect blend of privacy, charm, outdoor living, and location. This is San Miguel living at its most authentic, bright, peaceful, sustainable, and full of character. _____________________________________________________________. Propiedad disponible en venta en la colonia Independencia. Esta casa cuenta con 137 m2 de superficie construida y se distribuye en 2 niveles. Dispone de sala, comedor, cocina integral y 2 baños completos, además de 1 medio baño. Las 2 recámaras incluyen clóset. En el exterior, la propiedad ofrece un patio, terraza y jardín privado. Cuenta con 1 estacionamiento. Los servicios básicos como agua y luz están disponibles, así como Internet/Wifi. El estado de conservación es bueno. La zona de Independencia es principalmente residencial, con un ambiente familiar y tranquilo. Cuenta con escuelas cercanas, lo que la hace ideal para familias. La conectividad es buena gracias a las vialidades principales que facilitan el acceso a otras áreas de la ciudad. También se encuentran comercios locales, tiendas de conveniencia y servicios de salud a poca distancia.

Super destacado

USD 617,000

177 m² lote1 rec.2 baños1 estac.

Salida Real a Querétaro 16

San Miguel de Allende Centro, San Miguel de Allende

Perched hillside in eastern Centro of historic San Miguel de Allende, the Los Arcangeles condominium project—once the grounds of a famous hacienda, now complete with biometric security, parking garage, pool, and historically-preserved clubhouse—hosts this all-new penthouse-level Casa Romana bespoke turnkey masterpiece custom-built by a New York designer with an abundance of global luxury upgrades. Imagine the iconic Roberto Cavali penthouse at The Century in L. A. —but with views of all of San Miguel—and you’ll just scratch the surface of Casa Romana, an unparalleled connoisseur’s sanctuary worthy of its premium value. Unique in the entire condo complex, this home was fully custom built with features not available in the other units: custom entryway gate and fountain, all-cantera stone floors, a three-sided fireplace serving as the artistic anchor of the social salon—with another custom fireplace in the bedroom suite—custom-fabricated upvc Duovent (insulated glass) windows & doors, solar radiation shielding on all glass, motorized roller shades, German-engineered plumbing fixtures featuring multi-setting rainfall showerheads, integrated toto bidet system, architectural wall paneling, solid-paneled Murphy Bed with an seamlessly integrated television system, Arabescato Quartz-topped kitchen with never-used kitchen appliances, including the city’s only Senaire Ibiza-model extraction hood. The list is endless, ask me for the architect’s multi-page detailed specifications! While configured as a one-bedroom home, this condo offers a pull-down Murphy bed and second full bathroom, able to sleep four and ideal as a highly rentable pied-à-terre. Fully integrating our city’s temperate year-round climate, this home boasts a sunset cocktail terrace upstaging the First Tier balcony box at Carnegie Hall, a second dining terrace also opening to the bedroom, and multiple Juliet balconies. The fully-furnished great room includes a bespoke modular sectional upholstered in a sophisticated blend of leather and linen, accented with genuine mink cushions, all atop an authentic zebra-hide rug and a custom natural-fiber metallic-silk accent carpet. The dining salon’s artisanal oval Quartzite-topped dining table boasts six white oak dining chairs upholstered in black leather and rich velvet, all crowned by a striking 10-light led petal chandelier and two Wildwood heritage gold-leaf sconces. Again, the details are too numerous to elucidate here. This 15-year-old complex boasts mature, lush landscaping throughout, and the pool and public entertainment bbq terrace are a short walk or elevator ride from Casa Romana, which sits on the same level as the parking garage for easier access. Driving access is uphill through the large, gated parking garage up the hill—your parking space is deeded—but you’ll always be using the lower pedestrian door for that short downhill stroll to the Jardin for your favorite Dean & DeLuca-style morning pit stop! Come view this diamond at sunset with me, we’ll have Petite Biscuit’s Sunset Lover playing for you, and toast the twinkling lights with some liquid stars. ____________________________________________________________________. Departamento amueblado en venta ubicado en San Miguel de Allende Centro. La propiedad cuenta con 192 m² de superficie construida y 177 m² de terreno, con una antigüedad de 15 años y un excelente estado de conservación. El espacio interior se distribuye en una amplia recámara con clóset, cocina integral equipada con línea blanca, 2 baños completos, área de lavado y una estancia equipada con chimenea y aire acondicionado. Al exterior, ofrece un patio, jardín privado, un balcón y un cajón de estacionamiento. El condominio dispone de amenidades como alberca, salón de usos múltiples e internet inalámbrico. La zona centro destaca por su ambiente cultural, conectividad peatonal, amplia oferta gastronómica, tiendas de diseño y servicios básicos accesibles a pie.

Super destacado

MN 12,750,000

402 m² lote4 rec.4 baños2 estac.

Camino a San Miguel Viejo

San Miguel de Allende, Guanajuato

Located within Las Campanas Residencial, one of the most established residential communities in San Miguel de Allende, Casa Losilla 54 offers a carefully planned living environment where architecture, open space, and residential amenities come together to support a comfortable and balanced lifestyle. The community itself is known for its organized urban planning, generous green areas, recreational amenities, and convenient access to key parts of the city, making it an appealing option for both full-time residents and those seeking a second home in San Miguel. With a lot size of 402 m² and 410 m² of construction, Casa Losilla 54 presents a thoughtfully designed layout that combines private living spaces with welcoming social areas. Delivered fully equipped and furnished, the property allows new owners to move in immediately without the need for additional setup or renovations. The ground floor of the home focuses on practicality and accessibility, placing the main living areas and the primary bedroom on the same level. This layout offers everyday convenience while maintaining a natural flow between interior spaces and the outdoor garden area. The kitchen serves as one of the focal points of the home. Featuring a central island and finishes in stone and wood, it balances durability with understated elegance. The adjoining pantry provides additional storage, while the nearby laundry area remains discreetly positioned to maintain the home’s functionality without interrupting its visual flow. A half bathroom for guests and a service corridor add practicality to the design. From the social areas, the house opens toward the garden, creating a natural extension of the interior spaces and offering a comfortable outdoor setting for daily living or informal gatherings. The primary bedroom is located on the ground floor and offers a spacious and private retreat within the home. It includes a full bathroom, walk-in closet, and direct access to a terrace that connects to the garden, allowing natural light and fresh air to become part of the daily living experience. The upper level features three secondary bedrooms, each with its own full bathroom and closet, providing privacy and independence for family members or guests. This arrangement makes the home particularly suitable for larger families or for owners who frequently host visitors. Also located on the second floor is a family room that functions as a comfortable tv lounge or informal gathering area. Its flexibility allows it to serve as a media room, reading lounge, or even a home office if desired. One of the most appealing features of this level is the second-floor terrace equipped with an outdoor kitchen. This space creates an ideal setting for open-air dining, small gatherings, or simply enjoying the temperate climate that characterizes San Miguel de Allende. Additional features include a three-car garage and a linen closet that supports efficient household organization. Esta casa en venta se ubica en San Miguel de Allende y cuenta con 4 recámaras y 4 baños completos, además de un medio baño. Dispone de una superficie construida de 410 m2 y un terreno de 402 m2. La propiedad incluye 2 estacionamientos, estudio, cuarto de tv y clósets. En exteriores ofrece patio, jardín privado y terraza. La casa se entrega amueblada y con línea blanca, tiene 2 niveles construidos y su estado de conservación es excelente. El conjunto residencial cuenta con alberca, área de eventos, cancha de tenis, caseta de guardia y seguridad privada. Dispone de servicios básicos como agua y luz, así como internet/wifi. La propiedad tiene acceso para personas con discapacidad y área de lavado. San Miguel de Allende es una ciudad reconocida por su ambiente cultural y su arquitectura colonial, con una amplia oferta de restaurantes, galerías de arte y tiendas de artesanías. La zona ofrece un estilo de vida tranquilo y exclusivo, ideal para quienes buscan calidad de vida.

Super destacado

MN 16,500,000

390 m² lote3 rec.4 baños2 estac.

Las Ventanas Golf

Club de golf Desarrollo Las Ventanas, San Miguel de Allende

Bienvenido a Fairway 7. Porque algunas casas son simplemente hermosas. Fairway 7 es el tipo de hogar que transforma la manera de vivir. Hay hogares que impresionan a primera vista. Y hay otros que permanecen en la memoria por la manera en que hacen sentir a quienes los habitan. Fairway 7 logra ambas cosas con absoluta naturalidad. Ubicada frente al hoyo 7 del exclusivo Club de Golf Las Ventanas, en San Miguel de Allende, esta residencia de nueva construcción celebra una arquitectura contemporánea donde la luz, las proporciones y la serenidad se convierten en los verdaderos protagonistas. Desde el momento en que cruzas la puerta, los techos de gran altura y los amplios ventanales permiten que la luz natural recorra cada espacio, creando ambientes llenos de vida que cambian de personalidad a lo largo del día. La distribución abierta conecta armoniosamente las áreas sociales, mientras conserva la calidez y la intimidad que distinguen a un verdadero hogar. El corazón de la residencia es su espectacular sala, donde una elegante chimenea se convierte en el punto de encuentro natural de la familia. Es el lugar para comenzar el día con un café mientras entra la luz de la mañana, compartir largas conversaciones con amigos o disfrutar de una noche tranquila al calor del fuego. Un espacio pensado no solo para admirarse, sino para vivirse. Las tres recámaras han sido concebidas como auténticos refugios privados. Cada una ofrece amplios walk-in closets, baños en suite y una atmósfera de tranquilidad que recuerda la comodidad de un hotel boutique, donde cada detalle ha sido cuidadosamente seleccionado para brindar privacidad, confort y sofisticación. Sin embargo, lo que hace realmente especial a Fairway 7 no son únicamente sus impecables acabados o su arquitectura cuidadosamente diseñada. Es la forma en que invita a vivir. Imagina despertar cada mañana con la tranquilidad del campo de golf como escenario, abrir las puertas para dejar entrar el aire fresco, recibir a familiares y amigos en espacios que fluyen naturalmente entre el interior y el exterior, o terminar el día contemplando la luz dorada del atardecer sobre el fairway. Aquí, el lujo no se define por la ostentación. Se encuentra en la amplitud de los espacios, en la abundancia de luz natural, en la tranquilidad que rodea la casa y en la libertad de disfrutar los momentos que realmente importan. Ubicada dentro de una de las comunidades más exclusivas de San Miguel de Allende, Fairway 7 ofrece privacidad, seguridad, un extraordinario estilo de vida alrededor del golf y una conexión permanente con la naturaleza, todo ello a solo unos minutos del encanto, la gastronomía y la riqueza cultural del centro histórico de la ciudad. Esta no es simplemente una casa de nueva construcción. Es un lugar diseñado para las sobremesas interminables, para recibir amigos con elegancia, para disfrutar la vida en familia y para convertir los pequeños momentos cotidianos en recuerdos inolvidables. Donde la arquitectura contemporánea se encuentra con la calidez de un verdadero hogar. Donde el lujo se vive con naturalidad.

Super destacado

USD 497,000

200 m² lote3 rec.3 baños

Calle San Gamaliel 96

San Miguel de Allende Centro, San Miguel de Allende

Live in paradise…literally! Casa Paraiso is an 8-year-old warm-contemporary estate with an open-plan great room boasting a ground-floor bedroom currently used as an office, soaring two-story living room with abundant light flowing in from the central garden courtyard and front all-glass façade, elegant quartz kitchen, and oversized garage. Downstairs, the oversized bedroom serves as an ideal casita-like guest bedroom with large fireplace-anchored sitting area and plentiful closet and storage. Climb the open-rail stairs adjacent to the two-story living room—the volume is astounding! —to the private primary suite, complete with the most elegant chandelier-topped garden bath you’ve ever witnessed—the sink and vanity flow to an all-glass window wall opening to a private rooftop terrace, with an oversized spa-style wood-floor shower and adjacent soaking tub with an intimate fireplace. With the gated adjacent terrace accommodating a massage table, the primary bathroom becomes the most luxurious spa bath imaginable! It then connects to the entertaining roof terrace—boasting public access from the adjacent hall, or private access from the garden bath—with sun-worshiping chaise lounges, and a covered entertaining area adjacent to the wet-bar kitchen. The oversized garage offers plentiful storage, the home boats whole-house filtration, and reverse osmosis filtration in the kitchen, which includes plentiful pantry space—this owner is a cook! The central courtyard is your own Secret Garden, a completely private oasis. And the succulent-garden entry courtyard—it can be reverted back to the original reflecting-pool concept—and vine-covered gravel-floor courtyard—lifted from a Provence photo shoot! —prove easy maintenance. Ready for a life in paradise? Hey, if you’ve got a partner, I’m like Eddie Money, I’ve got Two Tickets to Paradise! Single? Remember, this estate was built by a single woman, it’ll fit you like a velvet slipper! Book a tour with me today, on your second visit you’ll want to bring your Golden Door spa robe and slippers, we’ll have the massage therapist waiting and lavender salts for that post-massage soak, cucumber eye patches optional! Hey, like my buddy Phil Collins says, it’s just Another Day in Paradise! Note: furnishings negotiable. ________________________________________________________________. Casa en venta ubicada en la zona del Centro de San Miguel de Allende. Esta propiedad de 3 niveles construidos cuenta con 253 m² construidos, distribuidos en 3 recámaras con clóset, 3 baños completos, 1 medio baño y una cocina integral equipada con línea blanca. El área social se complementa con una chimenea y un área de lavado independiente. En el exterior, la propiedad ofrece un patio privado, terraza y jardín privado, ideales para el esparcimiento. La casa dispone de internet/wifi, servicios básicos de agua y luz, y se encuentra en un excelente estado de conservación con una antigüedad de 12 años. El conjunto brinda seguridad privada con caseta de guardia. Su ubicación en el Centro histórico garantiza un ambiente cultural y turístico dinámico, con fácil acceso peatonal a restaurantes, cafeterías, galerías de arte, mercados locales y plazas principales del sector.

Super destacado

USD 2,650,000

500 m² lote5 rec.6 baños2 estac.

La Soledad 3

San Miguel de Allende Centro, San Miguel de Allende

Tucked within one of the most unique and desirable enclaves of Centro, La Aldea, Casa Colina Roja is a masterclass in understated luxury and contemporary colonial design. A private sanctuary where texture, proportion, and natural light converge in effortless sophistication. This distinguished residence on an expansive 500 sm lot offers 5 bedrooms plus two dens and a home office, along with a 2-car garage, interior patio with fountain and a long covered terrace facing a beautiful pool and green garden, a rare and valuable combination in Centro living. The back terrace is truly a showpiece. Framed by elegant stone arches, this architectural arcade creates a perfect setting for gathering, a shaded, intimate, and timeless retreat. Beneath its warm cantera columns, an inviting outdoor living and dining area unfolds effortlessly toward the pool and jacuzzi, forming a private resort-style enclave in the heart of Centro. Here, mornings begin with quiet reflection and evenings transition seamlessly into alfresco dinners and sunset cocktails. Inside, the aesthetic shifts into modern warmth. The open-concept kitchen is both functional and sculptural, featuring custom natural wood cabinetry, floating shelves, and dramatic marble surfaces. Industrial-style pendant lighting adds character, while the oversized island anchors the space for refined entertaining. Eleven-foot ceilings on both floors and wide interior hallways add to the feeling of openness and light. Floor-to-ceiling glass doors dissolve the boundary between interior comfort and exterior beauty, creating a seamless indoor-outdoor flow. Clean architectural lines, curated artwork, woven textures, and neutral tones shape an atmosphere that feels sophisticated yet welcoming. The entire home is bathed in natural light, both in the common living areas, and in all five bedrooms upstairs. The ultimate highlight is the extraordinary rooftop terrace with uninterrupted panoramic views of La Parroquia de San Miguel Arcángel and the multiple steeples of the city's iconic skyline, an elevated setting for unforgettable sunsets and evening gatherings under the stars. The home offers multiple inviting spaces for relaxation and gathering, thoughtfully designed for different moments throughout the day, from morning coffee on the patio, to afternoon lounging beneath the arches by the water, to elegant indoor entertaining enhanced by soft lighting and carefully curated interiors. Beyond its architectural beauty, Casa Colina Roja integrates modern efficiencies, including solar panels and solar pool heating and a comprehensive water filtration system, delivering sustainability and long-term comfort. Ideally located just a 10-minute walk to El Jardín and Centro’s finest restaurants and a 5-minute walk to the Rosewood Hotel, this residence offers the rare combination of architectural distinction, immense comfort and immediate access to the vibrant cultural heart of the city in one of Centro’s most coveted locations. ___________________________________________________________________. Casa en venta ubicada en San Miguel de Allende Centro, ideal para quien busca amplitud y confort. Cuenta con 5 recámaras y 6 baños, además de 2 medios baños. La propiedad ofrece 439 m² de superficie construida sobre un terreno de 500 m². En su interior, encontrarás una cocina integral, cuarto de tv y estudio, perfectos para el día a día. Disfruta de amenidades como aire acondicionado, chimenea, jacuzzi y clósets. Incluye línea blanca y está amueblada para mayor comodidad. En el exterior, cuenta con jardín privado, patio y terraza, ideales para el esparcimiento. Dispone de alberca y 2 lugares de estacionamiento. Además, tiene cuarto de servicio y área de lavado. El estado de conservación es excelente. La zona ofrece cercanía a escuelas y servicios básicos como agua y luz. También cuenta con internet/wifi. Esta propiedad de 2 niveles es una excelente opción para vivir en una ubicación privilegiada. Además cuenta con oficina.

Super destacado

USD 750,000

504 m² lote3 rec.3 baños2 estac.

Hacienda de la Presita

San Miguel de Allende, Guanajuato

Casa Presita. Gorgeous 3-Bedroom Home in Hacienda la Presita. Property features. 2 car garage. 2 Stories. Garden. Garden terrace. Gated community. Gated security. Laundry Room. Storage. Two ground floor bedrooms. Unfurnished. Water purification system. Discover your new home in the beautiful Hacienda la Presita neighborhood of San Miguel de Allende. This inviting property features two spacious bedrooms on the first level, each with its own full bathroom, providing comfort and convenience for you and your guests. The home boasts a covered car garage with space for two vehicles, ensuring your cars are protected from the elements. You'll also enjoy the benefits of a water softener and purification system, offering clean and soft water throughout the house. The property is equipped with a septic tank and includes a lovely yard, perfect for relaxing or gardening. Located conveniently close to the entrance of the complex, you'll have easy access to all the amenities and attractions of Hacienda la Presita. Please note that this charming home is offered unfurnished, allowing you to personalize it to your taste. Don't miss out on this fantastic opportunity to own a piece of paradise in San Miguel de Allende! 2 bedrooms on first level with full bathroom. Covered car garage for two cars. Water softener. Water purification. Sceptic tank. Yard. Located close to the entrance of the complex. not furnished.: Casa ubicada en San Miguel de Allende, disponible en venta. Esta propiedad cuenta con 3 habitaciones y ofrece una superficie construida de 300 m2 en un terreno de 504 m2. Disfrute de la comodidad de tener 3 baños y 1 medios baños, además de 2 espacios de garage. La casa tiene 9 años de antigüedad y se encuentra en excelente estado de conservación. En su interior, encontrará una cocina integral, clósets y cuarto de servicio. Además, cuenta con área de lavado y línea blanca. El acceso para personas con discapacidad es una ventaja adicional. En el exterior, podrá disfrutar de un balcón, jardín privado, patio y terraza. La propiedad también ofrece servicios básicos como agua y luz, así como internet/wifi. Para su seguridad, cuenta con caseta de guardia y seguridad privada. La casa está distribuida en 2 niveles construidos. La zona ofrece cercanía a diversos servicios y comercios, facilitando el acceso a supermercados, farmacias y bancos.

Super destacado

MN 5,650,000

139 m² lote2 rec.2 baños1 estac.

Independencia

San Felipe Neri, San Miguel de Allende

Casa Poema – Un hogar lleno de luz y encanto en San Miguel de Allende. En el tranquilo barrio de Independencia, a tan solo 20 minutos caminando del corazón de San Miguel de Allende, se encuentra Casa Poema — un hogar tan inspirador como su nombre, es una casa llena de alma y encanto. Esta acogedora casa de dos recámaras ofrece la comodidad de vivir en un solo nivel, con espacios bañados de luz natural y una atmósfera cálida y envolvente. Una encantadora chimenea realza aún más su carácter, creando el escenario perfecto para noches románticas o simplemente para disfrutar de un ambiente íntimo y confortable. La casa se abre hacia un patio lleno de flores y plantas, un pequeño oasis privado que transmite serenidad y frescura. Ubicada en una calle tranquila y segura, Casa Poema logra el balance ideal entre paz y conveniencia, con la magia del centro a solo unos pasos. Con cochera, un diseño acogedor y semi amueblada, está lista para ser habitada y disfrutada desde el primer día. Más que una casa, Casa Poema es una historia de luz, armonía y hogar — esperando su próximo capítulo contigo. ___________________________________________________________________. In the quiet neighborhood of Independencia, just a 20-minute walk from the heart of San Miguel de Allende, lies Casa Poema — a home as inspiring as its name, full of soul and charm. This cozy two-bedroom home offers the convenience of single-level living, with spaces bathed in natural light and a warm, inviting atmosphere. A charming fireplace further enhances its character, creating the perfect setting for romantic evenings or simply enjoying an intimate and comfortable ambiance. The house opens onto a courtyard filled with flowers and plants, a small private oasis that exudes serenity and freshness. Located on a quiet and safe street, Casa Poema strikes the perfect balance between peace and convenience, with the magic of downtown just steps away. With a garage, a cozy design, and semi-furnished, it is ready to be lived in and enjoyed from day one. More than just a house, Casa Poema is a story of light, harmony, and home—waiting for its next chapter with you. Casa Poema is located in the nice and local neighborhood of San Felipe Neri in the Independencia area.

Super destacado

USD 795,000

131 m² lote2 rec.2 baños

Quebrada 35

San Miguel de Allende Centro, San Miguel de Allende

Casa lagniappe. Jewel Box Living 5 Minutes from the Jardin! Property features. Air conditioning. Appliances included. Ceiling fan. Courtyard. Extra high ceilings. Fireplace. Furnished. Laundry Room. Media room. Rooftop Terrace. Security System. Skylights. Views. Water purification system. The ideal Centro home—or your holiday pied-à-terre, rentable when you’re not here—is found here with Casa Lagniappe (lan-yap), a jewel box of an estate conceived with the best upscale finishes. Lagniappe is a New Orleans Creole term meaning “something a little extra, ” and as you’ll see, this home is as precious as your favorite beignets from Café Du Monde! This furnished 15-year-old Mexican contemporary home designed by acclaimed local architect Ana Delia Lopez boasts quality in every detail! Clean lines and a neutral color pallet are complimented by abundant cantera stone detailing—every fireplace, every bathroom is all cantera, from the slot sinks and floor drains to the sunny soaking tub—with white-washed beam ceilings and all-stone floors. Custom wood doors and windows—double-paned facing the street for sound attenuation—elegantly dress up the interiors, while sunny, south-facing courtyards with double-wide sliding doors and windows spill light into every level, especially the two-story weeping-wall fountain courtyard. After passing through a 2-story outdoor entry courtyard, visitors enter the high-ceiling living area, with views through to the back of the home. After a secondary sitting area and powder bath, the formal dining room fronts a second smaller courtyard that separates it from a spacious skylit kitchen, including upgraded appliances and a dumbwaiter shaft, with additional amenities ranging from a media loft, full security system, zoned hot water heaters, and all-home filtration and water softener. Upstairs, a front fireplace-lit guest bedroom offers a Juliet balcony to the entry courtyard, while a bright window wall separates it from the upstairs media area, and then segues to the primary bedroom in back, boasting mini-split, fireplace, window seat facing the lightwell courtyard, ample closet space, and a sexy all-cantera bathroom with soaking tub, massive slot sink for two, skylight, and multiple ventilation windows. Rooftop, enjoy sweeping vistas from the covered terrace of Centro’s churches, with the Parroquia only a five-minute stroll from your front door. A grill area easily accommodates a full kitchen—although the dumbwaiter shaft remedies that need—with an all-glass laundry room and extra storage at back. The lack of a garage is remedied with a 24-hour parking lot immediately across the street. Remember the primary rule in real estate: location is paramount here, making this home an equally lucrative rental-income opportunity or your roll-out-the-door pied-à-terre. For affordable elegant living in the heart of Centro, this home proves matchless! For your second showing, I pour a mean French 75—almost as good as Arnaud’s—that you’ll love sipping as the sun sets over your new vista! Let the good times roll, chérie! Esta casa en venta se ubica en el Centro de San Miguel de Allende, destacando por su excelente estado de conservación a lo largo de sus 2 niveles construidos. El diseño interior distribuye de manera funcional 2 recámaras con clóset, 2 baños completos, 1 medio baño, un estudio ideal para el trabajo en casa y una cocina integral equipada con línea blanca, además de contar con chimenea y aire acondicionado. El área de lavado, los servicios básicos de agua y luz, junto con la conexión a internet, complementan la funcionalidad diaria. En el exterior, la propiedad ofrece un patio privado y una terraza para disfrutar del clima local. La vivienda se entrega amueblada y cuenta con 217 m2 de superficie construida en una zona mixta, cultural y de gran dinamismo turístico.

Super destacado
Ver mapa