• San Miguel de Allende

Comprar
Inmueble
Recámaras
Precio
Más filtros

621 Propiedades e inmuebles con jardín(es) y más de 2 baños en venta en San Miguel de Allende, Guanajuato

Ordenar
USD 1,250,000

113 m² lote4 rec.4 baños

Quebrada 53

San Miguel de Allende Centro, San Miguel de Allende

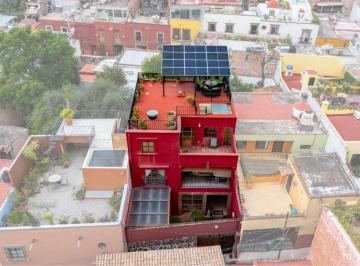
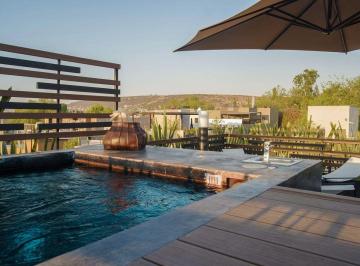
Propiedad con 4 lofts en San Miguel de Allende, ubicada en el Centro Histórico, con rooftop terrace, jacuzzi y galería. The Lofts forman parte de Casa No Name y ofrecen cuatro residencias independientes completamente amuebladas en una de las zonas más exclusivas del Centro Histórico de San Miguel de Allende. A solo ocho minutos caminando del Jardín Principal, la propiedad brinda fácil acceso a restaurantes, galerías, tiendas y espacios culturales. Cada loft cuenta con cocineta, aire acondicionado, chimenea de gas y acabados de alta calidad, ofreciendo comodidad y privacidad para estancias prolongadas. Un patio central compartido crea un ambiente acogedor para residentes y visitantes, mientras que el espacio frontal, actualmente utilizado como galería de arte, ofrece flexibilidad para adaptarse a diferentes usos. El rooftop terrace compartido con jacuzzi y vistas hacia el Centro Histórico complementa la experiencia, proporcionando un espacio ideal para relajarse y disfrutar del entorno de San Miguel de Allende. **Características principales** • 4 lofts independientes. • Totalmente amueblados. • Cocineta en cada unidad. • Aire acondicionado. • Chimenea de gas. • Patio central compartido. • Rooftop terrace con jacuzzi. • Espacio adaptable para galería o recepción. • A 8 minutos caminando del Jardín Principal. Contáctanos para más información o agenda una visita para conocer The Lofts. __________________________________. Property with 4 furnished lofts in San Miguel de Allende's Historic Center, featuring a rooftop terrace, jacuzzi, and gallery space. The Lofts are part of Casa No Name and feature four fully furnished independent residences in one of San Miguel de Allende's most desirable Historic Center locations. Just an eight-minute walk from the Main Garden, the property provides convenient access to restaurants, galleries, shops, and cultural attractions. Each loft includes a kitchenette, air conditioning, a gas fireplace, and quality finishes designed for comfortable extended stays. A shared central courtyard offers a welcoming gathering space, while the front area, currently used as an art gallery, can easily be adapted as a reception, lounge, or additional common area. The shared rooftop terrace with a jacuzzi and views of the Historic Center provides an inviting setting to relax and enjoy San Miguel's atmosphere. **Key Features** • 4 independent furnished lofts. • Kitchenette in every unit. • Air conditioning. • Gas fireplace. • Shared central courtyard. • Rooftop terrace with jacuzzi. • Flexible gallery or reception space. • Eight-minute walk to the Main Garden. Contact us for more information or schedule a private showing. *Cooperative Agent

Super destacado

MN 14,390,000

101 m² lote3 rec.3 baños1 estac.

San Pedro 17

San Miguel de Allende Centro, San Miguel de Allende

En el corazón del centro histórico de San Miguel de Allende, a solo cuatro cuadras del Jardín Principal, se encuentra Casa San Pedro, una propiedad que combina el encanto colonial con el confort contemporáneo. Su ubicación privilegiada permite disfrutar la vida cotidiana sanmiguelense a pie: cafés, galerías, mercados y calles empedradas llenas de historia se encuentran a solo unos pasos. Con un avance del 90% en su construcción, esta casa representa una oportunidad para personalizar los últimos detalles a tu gusto, conservando la esencia arquitectónica del centro histórico. Su diseño gira en torno a un patio central con fuente, donde la luz y el sonido del agua crean una atmósfera serena y acogedora. Los espacios interiores se distribuyen de manera funcional y elegante: la sala, cocina y comedor se integran con fluidez, mientras que las tres recámaras, cada una con su baño completo, ofrecen privacidad y comodidad. En la terraza, el asador, la tarja y el jacuzzi invitan a disfrutar de reuniones al aire libre y de las vistas a los tejados coloniales. Los detalles de acabados son un verdadero reflejo de calidad: molduras en cantera, iluminación Illux, mármol en baños, lavabos Villeroy & Boch, llaves Helvex y herrerías personalizadas, todo pensado para quienes valoran el diseño y la durabilidad. Características principales: 101 m² de terreno y 220 m² de construcción. 3 recámaras y 3 baños completos + medio baño. Patio central con fuente. Cocina, sala y comedor integrados. Cochera para un auto. Rooftop terrace con asador, tarja y jacuzzi. Acabados de alta gama en todos los espacios. Ubicación privilegiada, a pasos del centro histórico. Casa San Pedro combina la esencia colonial de San Miguel con un estilo actual y funcional, ideal para quienes buscan vivir o invertir en una de las zonas más deseadas de la ciudad. Llámanos para programar una visita y descubre el potencial de esta residencia en pleno corazón de San Miguel de Allende. ________________________________________________. Located just four blocks from the Jardín Principal, in the historic center of San Miguel de Allende, Casa San Pedro beautifully merges colonial charm with modern comfort. Its unbeatable location allows you to experience the essence of San Miguel on foot—surrounded by cobblestone streets, artisan shops, art galleries, and vibrant cafés. Currently 90% completed, this home offers the unique opportunity to customize its final touches while maintaining its authentic architectural style. At its heart lies a central patio with a fountain, where natural light and the gentle sound of water create a peaceful, inviting atmosphere. The interiors flow harmoniously between the living room, dining area, and kitchen, while the three bedrooms, each with an ensuite bathroom, provide privacy and comfort. The rooftop terrace, complete with a barbecue area, sink, and jacuzzi, is perfect for entertaining or relaxing while enjoying city and sunset views. Attention to detail is evident throughout: stone moldings, Illux lighting, marble bathrooms, Villeroy & Boch sinks, Helvex fixtures, and custom ironwork—all curated for timeless quality and elegance. Key Features: 101 m² lot / 220 m² construction. 3 bedrooms, 3 full bathrooms, and 1 half bath. Central patio with fountain. Integrated living, dining, and kitchen area. Garage for one car. Rooftop terrace with grill, sink, and jacuzzi. High-end finishes throughout. Prime location within San Miguel’s historic center. Casa San Pedro captures the spirit of old San Miguel while offering the comfort and functionality of a contemporary home. Contact us today to schedule a private visit and discover the charm of this residence in the heart of San Miguel de Allende.

Super destacado

USD 1,595,000

924 m² lote4 rec.3 baños

Cañadita de los Aguacates 4

Ojo de Agua, San Miguel de Allende

Descubra el encanto de San Miguel de Allende viviendo en esta acogedora casa ubicada en el muy solicitado barrio de Parque Juárez. Ubicada en una calle privada, rodeada de las mejores comodidades, esta residencia ofrece un entorno incomparable con impresionantes vistas de exuberantes jardines y un verde cañón. Los elementos tradicionales como techos de bóveda, barro, cantera y detalles en madera capturan la esencia de San Miguel de Allende, creando un ambiente cálido y acogedor en toda la propiedad. Con 3 dormitorios y una casita, esta espaciosa casa ofrece un amplio espacio para vivir cómodamente y recibir invitados. El amplio lote de mil metros cuadrados cuenta con jardines meticulosamente diseñados, que brindan múltiples lugares para relajarse y descansar mientras disfruta de la belleza de la naturaleza. Ya sea que esté tomando su café matutino en el patio o dando un tranquilo paseo por los jardines, encontrará tranquilidad y serenidad en todo momento. Ubicada en uno de los barrios más atractivos de San Miguel de Allende, esta casa ofrece la combinación perfecta de privacidad, elegancia y belleza natural. Ya sea que esté buscando un retiro tranquilo o un santuario acogedor para llamar suyo, esta propiedad ofrece infinitas posibilidades para crear recuerdos duraderos en uno de los destinos más queridos de México. No pierda esta oportunidad de experimentar lo mejor de la vida en San Miguel de Allende. Programe una visita hoy y descubra usted mismo la magia de esta encantadora casa. __________________. Discover the charm of San Miguel de Allende living in this inviting home located in the highly sought-after Parque Juarez neighborhood. Nestled in a private street, surrounded by the finest amenities, this residence offers an unparalleled setting with breathtaking views of lush gardens and a verdant canyon. Traditional elements such as boveda ceilings, barro, cantera, and wood accents capture the essence of San Miguel de Allende, creating a warm and welcoming atmosphere throughout the property. With 3 bedrooms and a Casita, this spacious home provides ample space for comfortable living and hosting guests. The expansive thousand-square-meter lot features meticulously landscaped gardens, providing multiple spots to relax and unwind while enjoying the beauty of nature. Whether you're sipping your morning coffee on the patio or taking a leisurely stroll through the gardens, you'll find tranquility and serenity at every turn. Located in one of the most desirable neighborhoods in San Miguel de Allende, this home offers the perfect blend of privacy, elegance, and natural beauty. Whether you're seeking a peaceful retreat or a cozy sanctuary to call your own, this property offers endless possibilities for creating lasting memories in one of Mexico's most beloved destinations. Don't miss this opportunity to experience the best of San Miguel de Allende living. Schedule a viewing today and discover the magic of this enchanting home for yourself. *Cooperative Agent

Super destacado

MN 14,900,000

MN 500 Mantenimiento

1375 m² lote3 rec.3 baños4 estac.

Venta Casa en Zirándaro San Miguel de Allende Guanajuato

Zirándaro, San Miguel de Allende

Casa en Venta en San Miguel de Allende. Se vende espectacular casa en el prestigioso fraccionamiento Zirándaro en San Miguel de Allende, Guanajuato. Esta impresionante propiedad cuenta con un terreno de 1375 metros cuadrados y una construcción de 535 metros cuadrados, lo que la convierte en un verdadero oasis de lujo y confort. La recámara principal es simplemente impresionante, con un vestidor muy amplio, pisos de madera y aire acondicionado para garantizar tu comodidad en todo momento. Además, cuenta con un balcón privado para disfrutar de las vistas panorámicas. El baño principal es un verdadero spa en casa, con una tina, regadera con jets y doble lavabo para mayor comodidad. En la planta baja, encontrarás una cochera cerrada con portón eléctrico, un espacioso salón de estar y comedor con una chimenea de doble vista para crear un ambiente acogedor y cálido. La cocina es una obra maestra, con encimeras de cuarzo y madera de la mejor calidad. Además, la casa cuenta con un salón de cine para disfrutar de tus películas favoritas en la comodidad de tu hogar. También encontrarás una recámara en planta baja con su propio baño y vestidor, así como una habitación que actualmente funciona como gimnasio. El exterior de la propiedad cuenta con un hermoso jardín que te invita a relajarte al aire libre. El precio de venta de esta increíble casa es de $ millones de pesos. ¡No dejes pasar la oportunidad de adquirir esta joya arquitectónica en San Miguel de Allende! House with Pool for Sale in San Miguel de Allende. A spectacular home is available for sale in the prestigious Zirándaro neighborhood in San Miguel de Allende, Guanajuato. This stunning property features a land area of 1, 375 square meters and a construction area of 535 square meters, making it a true oasis of luxury and comfort. The master bedroom is simply impressive, featuring a very spacious walk-in closet, wooden floors, and air conditioning to ensure your comfort at all times. It also includes a private balcony for enjoying panoramic views. The master bathroom is a true home spa, with a tub, shower with jets, and double sinks for added convenience. On the ground floor, you will find a closed garage with an electric gate, a spacious living and dining area with a double-sided fireplace to create a cozy and warm atmosphere. The kitchen is a masterpiece, with high-quality quartz and wood countertops. Additionally, the house includes a home theater for enjoying your favorite movies in the comfort of your home. There is also a ground floor bedroom with its own bathroom and walk-in closet, as well as a room currently used as a gym. The exterior of the property features a beautiful garden that invites you to relax outdoors. The sale price of this incredible house is $ million mxn. Don’t miss the chance to acquire this architectural gem in San Miguel de Allende!

Super destacado

USD 669,000

320 m² lote3 rec.3 baños1 estac.

Salida Real a Querétaro 154 A

San Miguel de Allende Centro, San Miguel de Allende

Ubicada en la prestigiosa comunidad cerrada de El Mirador, a solo unos minutos del Centro Histórico de San Miguel de Allende, Casa El Grifo es una residencia que fusiona diseño contemporáneo con detalles coloniales en un entorno seguro, tranquilo y lleno de encanto. Desde el primer paso, los techos abovedados de más de seis metros, los materiales cálidos y la luz natural crean una atmósfera de amplitud y sofisticación. La planta baja ofrece dos recámaras amplias, una de ellas con baño en suite, ambas con iluminación natural gracias a sus domos de luz y amplios clósets. La cocina tipo chef con abundante espacio de almacenamiento se integra con un comedor para ocho personas y una sala de estar elegante. El corazón social de la casa se encuentra en el patio privado con comedor al aire libre para ocho personas, ideal para disfrutar de desayunos tranquilos o cenas al atardecer. En la planta alta, la recámara principal es un verdadero refugio: cuenta con chimenea, vestidor, baño completo y acceso a espacios exteriores. También en este nivel se encuentra una oficina, una sala de entretenimiento y terrazas adicionales. El punto más alto de la casa es una espectacular azotea ajardinada de 74 m², con cocina exterior, mesa para 12, fogatero y árboles frutales. Desde aquí, las vistas hacia las montañas Picachos y la presa son simplemente memorables. Características principales: • 3 recámaras / 3 baños completos. • 443 m² de construcción. • Estacionamiento para 2 autos (1 techado) • Cocina equipada + cuarto de lavado y despensa. • Patio interior con comedor exterior. • Oficina y sala de tv en planta alta. • Azotea ajardinada con cocina, mesa, fogatero y árboles frutales. • Sistema de purificación de agua en toda la casa. • Comunidad con alberca, seguridad 24h, jardines y área de bbq. • Se vende totalmente amueblada con piezas de arte mexicano. Vive la comodidad moderna con el espíritu tradicional de San Miguel. Agenda tu cita y conócela. __________________________________________. Welcome to Casa El Grifo, a unique home in the sought-after gated community of El Mirador in San Miguel de Allende. Just a short walk from the historic center, this residence offers both privacy and proximity in one of Mexico’s most cherished towns. Inside, soaring vaulted ceilings over 20 feet high set the tone for a home that’s both elegant and practical. The main floor includes two spacious bedrooms, one with an en-suite bath, and both with large skylights and extensive closet space. The chef’s kitchen, adjacent to a handcrafted mesquite dining table for eight, opens to a cozy living room filled with natural light. French doors lead to a lush private patio perfect for al fresco dining. Upstairs, the principal suite includes a fireplace, walk-in closet, full bathroom, plus access to small terraces and a flexible den/office area. But the highlight is the 800 sq ft rooftop garden — complete with a fire pit, outdoor kitchen, and fruit trees — offering sweeping views of the Picachos mountains and nearby lake. Key features: • 3 bedrooms / 3 full bathrooms. • 443 m² (4, 768 ft²) of living space. • Two-car parking (one covered) • Chef’s kitchen, pantry, laundry room. • Private interior patio for dining. • Rooftop garden with outdoor kitchen & fruit trees. • Office and media room upstairs. • Whole-house water purification system. • Furnished, including Mexican art pieces. • Gated community with pool, gardens, bbq & 24/7 security. Experience the best of San Miguel living. Contact us for a private showing today. *Cooperative Agent.

Super destacado

MN 10,950,000

265 m² lote3 rec.3 baños2 estac.

Calle Las Ventanas 38 L 60

Club de golf Desarrollo Las Ventanas, San Miguel de Allende

Ubicada dentro del Club de Golf Las Ventanas, esta residencia contemporánea combina diseño arquitectónico sobrio con materiales de calidad y una distribución pensada para la vida diaria y el entretenimiento. Su fachada integra volúmenes limpios en tonos claros, madera natural, herrería y tabique aparente, acompañados de paisajismo desértico de bajo mantenimiento que aporta privacidad y carácter. La casa cuenta con cochera para dos autos. Al ingresar, se encuentra una recámara con baño completo y espacio de clóset, ideal para visitas o para uso en planta baja. También dispone de medio baño, recibidor y una estancia de sala y comedor a doble altura que brinda amplitud y excelente iluminación natural. La cocina es amplia, con barra, refrigerador oculto y área de lavandería. Se suma un espacio de bar o cantina que complementa el área social. En la parte posterior, un jardín interior tipo refugio con comedor exterior techado y cerramientos de vidrio integra interior y exterior de forma funcional. La escalera en herrería y madera de parota añade un detalle arquitectónico distintivo. En el segundo nivel se ubica una sala de estar, la recámara principal con baño y pequeña terraza, además de una tercera recámara con baño y vestidor. El tercer nivel ofrece una terraza amplia con barra y medio baño. Las vistas desde el rooftop terrace se orientan hacia la Parroquia y el Centro de San Miguel de Allende. Características principales: • Ubicación en Club de Golf Las Ventanas. • Cochera para 2 autos. • 3 recámaras. • 3 baños completos y 2 medios baños. • Sala y comedor a doble altura. • Cocina amplia con barra. • Área de lavandería. • Bar o cantina. • Jardín interior con comedor exterior techado. • Rooftop terrace con barra y medio baño. • Pisos Interceramic en áreas sociales. • Pisos laminados tipo madera en recámaras. Una propiedad con diseño contemporáneo y distribución funcional dentro de un entorno residencial con campo de golf. Contáctenos o llámenos para más información y agendar una visita. ___________________________________. Located within Club de Golf Las Ventanas, this contemporary residence blends clean architectural lines with quality materials and a layout designed for comfortable living and entertaining. The façade combines light-toned volumes, natural wood, metalwork, and exposed brick, complemented by low-maintenance desert landscaping that enhances privacy and character. The home offers parking for two cars. Upon entry, there is a bedroom with a full bathroom and closet space, ideal for guests or single-level use. The ground floor also includes a powder room, foyer, and a double-height living and dining area filled with natural light. The kitchen is spacious, featuring a breakfast bar, concealed refrigerator, and laundry area. A bar area further enhances the social space. At the rear, a private interior garden with covered outdoor dining and glass enclosures creates a seamless indoor-outdoor connection. The staircase, crafted in metal and parota wood, adds a distinctive architectural element. The second level includes a sitting area, the primary bedroom with en-suite bath and small terrace, and a third bedroom with its own bathroom and walk-in closet. The third level features a spacious terrace with bar and half bath. From the rooftop terrace, there are views toward the Parroquia and the historic center of San Miguel de Allende. Key features: • Located in Club de Golf Las Ventanas. • Two-car parking. • 3 bedrooms. • 3 full bathrooms and 2 half baths. • Double-height living and dining area. • Spacious kitchen with breakfast bar. • Laundry area. • Bar area. • Interior garden with covered outdoor dining. • Rooftop terrace with bar and half bath. • Interceramic flooring in social areas. • Wood-style laminate flooring in bedrooms. A well-designed contemporary home within a reside. *Cooperative Agent

Super destacado

USD 4,250,000

1955 m² lote5 rec.6 baños2 estac.

Las Fuentes 42

Colinas de San Miguel, San Miguel de Allende

Casa de 5 recámaras en San Miguel de Allende, en Atascadero, con jardines, alberca climatizada y terrazas en un entorno residencial cerca del centro. Casa Sienna ofrece una experiencia de vida enfocada en arquitectura, privacidad y comodidad en San Miguel de Allende. Ubicada en el vecindario de Atascadero, esta residencia combina amplios espacios interiores con jardines, patios y terrazas diseñados para disfrutar la vida cotidiana y el entretenimiento. La luz natural, las vistas al jardín y la conexión entre interior y exterior crean un ambiente elegante y relajado. La propiedad cuenta con aproximadamente 8, 900 pies cuadrados de construcción y una distribución pensada para convivir y recibir invitados. La cocina gourmet integra dos islas, electrodomésticos Wolf y Sub-Zero, carpintería europea y cocina de preparación independiente. Las áreas sociales conectan con terrazas, comedor exterior, alberca climatizada y jardines. La recámara principal incluye estudio privado, vistas hacia los jardines y alberca, además de dos baños con amenidades tipo spa y regaderas de vapor. En el segundo nivel se encuentran tres recámaras de visitas, cada una con baño completo privado y terraza. La propiedad también incluye oficina, bar con cava de vinos climatizada, cuarto de servicio y estacionamiento cubierto. Características principales: 5 recámaras. Recámaras de visitas con baño completo privado. Alberca climatizada. Cocina gourmet con doble isla. Electrodomésticos Wolf y Sub-Zero. Jardines y terrazas. Área de asador y horno de pizza. Bar con cava de vinos climatizada. Patio y comedor exterior. Pisos con calefacción radiante. Paneles solares. Sistema de filtración de agua. Sistema de seguridad. Mini-splits. Ventanas y puertas de doble panel. Cochera techada para 2 autos + estacionamiento adicional. Cuarto de servicio. Ubicada en Atascadero. Cerca del centro de San Miguel de Allende. Agenda una visita para conocer esta propiedad. ___________________________________. 5-bedroom home in San Miguel de Allende, located in Atascadero, featuring landscaped gardens, a heated pool, and terraces in a residential setting near downtown. Casa Sienna offers a lifestyle centered on architecture, privacy, and comfort in San Miguel de Allende. Located in the Atascadero neighborhood, this residence combines expansive interior living spaces with gardens, patios, and terraces designed for both everyday living and entertaining. Natural light, garden views, and seamless indoor-outdoor flow create an elegant and inviting atmosphere. The property offers approximately 8, 900 square feet of interior living space with a layout designed for hosting and comfort. The gourmet kitchen features two islands, Wolf and Sub-Zero appliances, European cabinetry, and a separate prep kitchen. The social areas connect naturally to terraces, outdoor dining spaces, the heated pool, and landscaped gardens. The primary suite includes a private study, views toward the gardens and pool, and two spa-inspired bathrooms with steam showers. Upstairs are three guest bedrooms, each with a private full bathroom and terrace. The property also includes an office, bar with temperature-controlled wine cellar, service quarters, and covered parking. Key features: 5 bedrooms. Guest bedrooms with private full bathrooms. Heated swimming pool. Gourmet kitchen with dual islands. Wolf and Sub-Zero appliances. Gardens and terraces. Grill area and wood-fired pizza oven. Bar with temperature-controlled wine cellar. Patio and outdoor dining area. Radiant heated floors. Solar panels. Water filtration system. Security system. Mini-split A/C units. Double-pane windows and doors. Covered parking for 2 cars + additional parking. Service quarters. Located in Atascadero. Near Centro, San Miguel de Allende. Schedule a showing to experience this home. *Cooperative Agent

Super destacado

USD 1,995,000

284 m² lote3 rec.4 baños1 estac.

Sollano 44

San Miguel de Allende Centro, San Miguel de Allende

Entre el Parque Juárez y la emblemática Parroquia de San Miguel de Allende, Casa Marcia se alza como un refugio elegante en una de las zonas más codiciadas del Centro. Su diseño fluido, lleno de luz natural y materiales nobles, crea una atmósfera serena y sofisticada a la vez. Los pisos de cantera, las ventanas de gran formato y la paleta neutra refuerzan una estética atemporal pensada para el confort diario y la convivencia armoniosa. Los espacios sociales se conectan con fluidez: sala formal, comedor, cocina con alacena de servicio y una sala familiar con vista al patio interior. Todo invita a disfrutar del entorno en calma. En la planta alta, tres recámaras luminosas con baño privado y una oficina independiente ofrecen privacidad sin perder conexión con el corazón de la casa. La suite principal, con chimenea y vista al patio, es un espacio íntimo para descansar y desconectarse. El nivel superior revela el toque final: un espacio social interior-exterior con chimenea, baño completo y salida a un rooftop terrace con vistas abiertas hacia el atardecer y la Parroquia. Ideal para recibir, contemplar o simplemente disfrutar en silencio. Características destacadas: Ubicación privilegiada entre Parque Juárez y la Parroquia. 3 recámaras con baño completo y oficina independiente. Suite principal con chimenea y vista al patio. Sala formal, comedor y cocina con alacena de servicio. Sala familiar con vista al jardín interior. Rooftop terrace con baño completo, chimenea y vistas panorámicas. Área techada en el rooftop terrace para mayor comodidad. Cochera, cuarto de lavado y distribución funcional. Pisos de cantera y ventanales que maximizan la luz natural. Una residencia diseñada con sensibilidad, en el corazón de San Miguel. Llámanos para agendar una visita y conocer este espacio excepcional. _____________________________________. Ideally located between Juárez Park and the iconic Parroquia, Casa Marcia is a refined sanctuary in the heart of San Miguel de Allende. With an elegant flow and an abundance of natural light, the home features cantera stone floors, oversized windows, and a neutral palette that enhances its timeless appeal. Formal living and dining areas flow into a well-equipped kitchen via a butler’s pantry, while a casual family room offers peaceful views of the interior courtyard—perfect for both daily living and entertaining. Upstairs, three spacious ensuite bedrooms and a separate office create a private, light-filled retreat. The primary suite features a fireplace and courtyard views, offering calm and comfort. The top level unveils a spectacular indoor–outdoor space with a fireplace, full bath, and expansive rooftop terrace. From here, take in stunning sunset views and iconic Parroquia scenery—ideal for entertaining or quiet evenings under the sky. Key Features: Prime location between Juárez Park and the Parroquia. 3 ensuite bedrooms plus a separate office. Primary suite with fireplace and courtyard view. Formal living and dining rooms, kitchen with butler’s pantry. Casual sitting room with garden views. Rooftop terrace with fireplace, full bath, and panoramic views. Covered sitting area on the rooftop terrace. Garage and dedicated laundry room. Cantera floors and natural light throughout. An elegant home in one of San Miguel’s most iconic settings. Contact us today to schedule a private tour. *Cooperative Agent

Super destacado

MN 6,110,000

185 m² lote4 rec.4 baños2 estac.

La Condesa Privada, San Miguel de Allende

La Lejona, San Miguel de Allende

San miguel allendecasa san agustín — la condesa residencial¡una inversión que se disfruta todos los días! Entras a un residencial hermoso con vigilanciaCalles amplias y adoquinadasJardines cuidados y casas con un encanto arquitectónico que enamora al instanteCaminas unos pasos, pasas junto a la alberca, tomas un tinto de verano y sonríes al ver más adelantetu casaesa satisfacción de saber que elegiste invertir en un lugar donde tu calidad de vida sube al máximoplanta bajaestacionamiento techado para dos autosSala comedor amplia con salida a una acogedora terraza con pérgolaCocina integral moderna, funcional y de gran tamañoPatio trasero muy amplioRecámara en planta bajaBaño completo que da servicio al área social y a la recámaraPerfecto para visitas, estudio o sala de tvprimer pisorecámara principal con vestidor y bañoFamily room ideal para convivir, ver películas o crear momentos memorablesDos recámaras secundarias de excelente tamañoCada una con luz natural, clóset y baño propioroof toppérgola para disfrutar atardeceres espectacularesVista a las montañas y a la presaMedio bañoBodegaTarjaUn espacio perfecto para reuniones, descanso y contemplaciónubicación Y plusvalíauna de las zonas con mayor crecimiento y demanda en San Miguel de AllendeResidencial de alto valor estéticoAmbiente seguro y familiarAmenidades que elevan tu estilo de vidadetallessuperficie 280 m2Construcción 185 m2Precio $6, 650, 000 mxn

Super destacado

MN 2,490,000

74 m² lote2 rec.2 baños1 estac.

Zirándaro

Zirándaro, San Miguel de Allende

Cluster Alebrijes - Fracc. Zirándaro San Miguel de Allende. Departamento en Planta Baja con 2 recamaras, 2 1/2 baños y 1 estacionamiento | 74m2 de construcción y 21m2 de patio trasero. Precio $2, 490, 000 (Approx. $140, 000 usd | Totalmente amueblado y equipado libre de gravámen y listo para escriturar. Descubre una oportunidad única en San Miguel de Allende, dentro de la comunidad cerrada Zirándaro, donde naturaleza, seguridad y estilo de vida se combinan con una inversión sólida. Este departamento en planta baja te recibe con dos recámaras, dos baños y medio, cocina integral equipada y un hermoso patio privado de 21 m² con asador y mesa de jardín, ideal para disfrutar con familia o amigos. Mobiliario completo y equipamiento integral (sala, comedor, pantalla, recámaras, cocina con electrodomésticos, muebles exteriores). Acceso a un estilo de vida dentro de Zirándaro, con campo de golf, alberca, jacuzzi, gimnasio, áreas verdes, restaurante y bar, acceso controlado y vigilancia 24/7. Plusvalía comprobada del +7% anual. Propiedad lista para generar ingresos inmediatos en Airbnb o renta larga. Incluye asesoría en renta vacacional y análisis de rentabilidad (roi) No dejes pasar esta oportunidad real en San Miguel de Allende. Agenda una visita o solicita tu recorrido virtual y descubre por qué este hogar es tu escape inteligente y una inversión que se paga sola. Características: 2 recámaras. 2 baños completos (uno en recamara principal) 1 medio baño. Cocina integral. Patio privado. Área de lavado. Estacionamiento para 1 auto. Amenidades del clúster. Seguridad 24/7. Alberca y jacuzzi. Gimnasio. Salón de juegos. Area para niños. Amenidades del fraccionamiento: Campo de golf de 9 hoyos. Restaurante y bar. Áreas verdes y Oxxo dentro del fraccionamiento. - For Sale – Turnkey Ground Floor Condo with Private Patio in Zirándaro, San Miguel de Allende. Gated community Alebrijes – Zirándaro Residential & Golf, San Miguel de Allende. Ground-Floor Apartment | 2 Bedrooms, 2. 5 Bathrooms, 1 Parking Space | 74 m² of Construction + 21 m² Private Patio. Price: $2, 490, 000 mxn (Approx. $140, 000 usd) | Fully Furnished & Move-In Ready. Discover a unique opportunity in San Miguel de Allende, within the gated community of Zirándaro, where nature, security, and lifestyle blend seamlessly with a solid investment. This beautiful ground-floor apartment features two bedrooms, two and a half bathrooms, a fully equipped kitchen, and a private 21 m² patio with a bbq grill and outdoor dining set — perfect for relaxing or entertaining family and friends. It is offered fully furnished and equipped, ready to move in or start generating rental income from day one, with no additional investment required. Complete furniture and full equipment (living room, dining set, tv, bedrooms, kitchen appliances, and outdoor furniture). Enjoy the lifestyle of Zirándaro, featuring a 9-hole golf course, swimming pool, jacuzzi, gym, lush green areas, restaurant, bar, controlled access and 24/7 security. Proven annual capital gain of +7%. Property ready to generate immediate income through Airbnb or long-term rental. Includes vacation rental advisory and initial roi projection. Don’t miss a real opportunity in San Miguel de Allende. Schedule a visit or request a virtual tour and discover why this property is your smart escape and a self-paying investment. Property Features. 2 Bedrooms. 2 Full Bathrooms (one in master bedroom) 1 Half Bathroom. Fully Equipped Kitchen. Private Patio. Laundry Area. 1 Parking Space. Cluster Amenities: 24/7 Security. Swimming Pool & Jacuzzi. Gym. Game Room. Children’s Area. Zirándaro Community Amenities. 9-Hole Golf Course. Restaurant & Bar. Large Green Areas. Convenience Store (Oxxo) Inside the Community

Super destacado

MN 38,000,000

10000 m² lote4 rec.4 baños2 estac.

Libramiento a Querétaro

Rancho o rancheria Corralejo de Arriba, San Miguel de Allende

Casa Wisteria. Where Modern Elegance Meets Vineyard Serenity. Property features. 2 Stories. Appliances included. Clubhouse. Country living. Extra high ceilings. Furnished. Garden. Gated community. Gated security. Manned security. Marble Floors. Solar water heater. Swimming Pool. Terrace. Vineyard. Wine cellar. Experience the beauty of vineyard living at Casa Wisteria, an elegant four-bedroom residence located within Viñedos San Lucas, one of San Miguel de Allende’s most prestigious gated communities. Built from locally quarried stone and framed by Mediterranean-style shutters, this four-bedroom, four-and-a-half-bath residence offers 475 m² of timeless design surrounded by 10, 000 m² of private vineyard landscape. Casa Wisteria captures the essence of indoor-outdoor living. Sunlit rooms open to peaceful terraces overlooking the vines, while the open-concept kitchen, high ceilings, and serene gardens invite effortless entertaining and relaxation. Beyond its hand-carved wooden doors, the home unfolds into luminous, open spaces that balance rustic textures with contemporary sophistication. Soaring ceilings, exposed beams, and artisanal woodwork create an atmosphere of understated grandeur, while expansive glass doors blur the boundaries between indoor comfort and the natural beauty outdoors. The living and dining areas are designed for both intimate gatherings and grand entertaining, enhanced by a bespoke bar and panoramic vineyard views. The gourmet kitchen blends elegance and functionality, with custom cabinetry, marble countertops, and top-tier appliances, perfect for those who love to cook and entertain in style. Outdoors, Casa Wisteria celebrates the art of al fresco living. Terraces shaded by vine-covered pergolas lead to a serene solar-heated pool, fire pit, and dining patio, the ideal setting for golden sunsets and starlit evenings. Beyond, the fragrant rows of lavender and grapevines invite long, unhurried afternoons. Each of the four en suite bedrooms offers privacy and quiet elegance. The primary suite on the ground floor opens directly onto the gardens, while the upper-level suite, featuring charming built-in bunk beds, adds a playful touch of design whimsy. Casa Wisteria stands as a testament to harmony and craftsmanship, a home where nature and design meet effortlessly, and every moment is bathed in light, tranquility, and timeless elegance. With its blend of architectural elegance, natural beauty, and a thriving international community, Casa Wisteria offers more than a home, it offers a lifestyle of serenity, culture, and timeless charm in the heart of Mexico’s wine country. As part of the Viñedos San Lucas community, residents enjoy access to a curated lifestyle of comfort and recreation, from tennis and padel courts to a refined clubhouse, equestrian center, and vineyards producing fine wines and olive oils. Beyond the property, residents enjoy access to world-class amenities: tennis and padel courts, an equestrian center, and a welcoming clubhouse with lake views. Just minutes away, the unesco World Heritage town of San Miguel de Allende enchants with its cobblestone streets, vibrant art scene, award-winning restaurants, and year-round festivals. : Casa en venta ubicada en Viñedo san Lucas, ideal para quien busca tranquilidad y amplios espacios. Esta propiedad cuenta con 4 habitaciones y ofrece una superficie de terreno de Ver datos m², ideal para disfrutar de la naturaleza. En su interior, la casa dispone de sala, comedor y una cocina integral, perfecta para preparar tus platillos favoritos. Cuenta con 4 baños y 1 medio baño, además de área de lavado. Las 4 habitaciones ofrecen comodidad y privacidad. En el exterior, disfruta de un amplio jardín privado con asador y alberca, ideal para reuniones familiares y momentos de relajación. Cuenta con patio y 2 lugares de garage. Además, la propiedad ofrece seguridad privada y caseta de guardia para tu tranquilidad. Disfruta de servicios básicos como agua y luz, así como Internet/Wifi. La casa se encuentra en excelente estado de conservación y cuenta con 2 niveles construidos, clósets y línea blanca.

Super destacado

USD 950,000

267 m² lote5 rec.5 baños

De Los Muertos

San Miguel de Allende Centro, San Miguel de Allende

Casa Ave. Sweeping views of the Centro skyline. Property features. Appliances included. Ceiling fan. Fireplace. Fountain. Garden. Independent Casita. Rooftop terrace. Unfurnished. Views. Casa Ave captures the essence of San Miguel de Allende, a city celebrated for its charm, tradition, and artistic heritage. Reflecting the city’s iconic colonial façades, vibrant colors, and inviting courtyards and gardens, this home beautifully balances Mexican tradition with contemporary style, offering a seamless blend of historical character and modern comfort. Nestled in the historic and renowned Callejón de los Muertos, just steps from the Jardín Principal and the Parroquia, this expansive residence features 5 bedrooms and 5. 5 bathrooms, including a private casita ideal for guests or rental income. At the heart of the property lies a lush garden oasis, filled with vibrant greenery. A serene outdoor dining area provides the perfect setting for a morning breakfast while birdwatching, or a peaceful evening with tea and a good book, an enchanting space designed for both relaxation and entertaining. Inside, cantera, marble stone floors, and natural light create a warm, welcoming ambiance. The living room, complete with a cozy fireplace, opens seamlessly to the garden, harmonizing indoor and outdoor living. Casa Ave also boasts a partially covered rooftop terrace with sweeping views of the Centro skyline, including the iconic Parroquia de San Miguel Arcángel and Las Monjas church, a perfect spot for evening cocktails gathering with friends and family. Casa Ave presents a unique opportunity to own a spacious, historic home that exemplifies the spirit and beauty of San Miguel de Allende in one of the most sought-after locations, combining cultural richness, contemporary elegance, and timeless charm, perfect as a family residence, vacation retreat, or investment property. : Casa en venta ubicada en San Miguel de Allende Centro. Esta propiedad cuenta con 5 habitaciones y 5 baños completos, además de 1 medio baño. Ideal para familias grandes o aquellos que buscan espacio adicional. En su interior, la casa ofrece una amplia sala, comedor y una cocina integral equipada. Disfruta de las comodidades modernas como internet/wifi y línea blanca. El área de lavado facilita las tareas domésticas. En el exterior, cuenta con patio, terraza y un jardín privado, perfectos para el esparcimiento. La chimenea añade un toque acogedor a los espacios. Además, tiene 2 niveles construidos y clósets en las habitaciones. Servicios básicos (agua/luz) están garantizados. Con 16 años de antigüedad, esta casa combina encanto y funcionalidad.

Super destacado
Super destacado

MN 3,600,000

95 m² lote2 rec.2 baños1 estac.

Esmeralda 7

Bellavista, San Miguel de Allende

Casa la toscana. Charming Colonial Retreat with Rooftop Views of La Parroquia. Property features. Appliances included. Boveda Ceilings. Fountain. Furnished. Ground floor bedroom. Terrace. Views. Tucked away in a quiet and charming neighborhood of San Miguel de Allende, this small and cozy colonial-style home offers a truly peaceful way of life. With beautiful bóveda ceilings and exquisite handmade details throughout, including custom wood doors, windows, and colorful stained glass, the house feels both authentic and full of character. The bedroom is conveniently located on the ground floor, making daily living comfortable and easy. Every corner of the home reflects thoughtful craftsmanship and a sense of warmth, creating an inviting atmosphere to relax and unwind. The highlight is the rooftop terrace, where you can enjoy breathtaking panoramic views of La Parroquia, the historic city skyline, and the surrounding mountains. It’s the perfect place for morning coffee, sunset wine, or quiet evenings under the stars. Located in a safe and walkable area, the home is just steps from grocery stores, cafés, and local shops, allowing you to enjoy San Miguel’s vibrant lifestyle without the noise or crowds. This is a home designed for tranquil living—where days are slower, walks are pleasant, and every sunset feels special. ___________________________________________________________________. Casa en venta ubicada en Bellavista, ideal para familias. Cuenta con 2 recámaras y 2 baños completos. La propiedad ofrece 121 m2 de superficie construida y 95 m2 de superficie de terreno, patio y terraza. Disfruta de la comodidad de tener cocina integral, área de lavado y un lugar de estacionamiento. Además, cuenta con chimenea y está equipada con línea blanca e internet/wifi. El estado de conservación es excelente. La zona de Bellavista es principalmente residencial, con un ambiente familiar y tranquilo. Tiene fácil acceso a servicios educativos de nivel básico y medio. Encontrarás supermercados, tiendas de conveniencia y farmacias a pocos minutos. Para tu recreación, hay parques y jardines cercanos. La propiedad también cuenta con clósets, y se entrega amueblada. Disfruta de los servicios básicos como agua y luz.

Super destacado

USD 225,000

155 m² lote2 rec.2 baños1 estac.

Independencia 123

Independencia, San Miguel de Allende

Located in the heart of the vibrant Independencia neighborhood, within the peaceful and secure Oasis gated community, this beautifully maintained 2-bedroom, 2 full bathroom home offers a rare opportunity to enjoy authentic San Miguel living with comfort, charm, and colorful Mexican character, enhanced by thoughtful outdoor spaces and modern sustainability. From the moment you enter, the home welcomes you with a warm and artistic atmosphere. Bright, cheerful interior tones, traditional architectural details, and an inviting layout create a space that feels both unique and full of personality. Every corner reflects the essence of San Miguel de Allende, where craftsmanship, color, and culture come together effortlessly. The residence features two spacious bedrooms and two full baths, including a highly desirable first-level bedroom, providing the convenience of one-level living for guests or those seeking easier accessibility. Natural light flows throughout the home, enhancing its cozy yet vibrant ambiance, while thoughtful finishes and excellent upkeep make it truly move-in ready. One of the standout features is the home’s seamless connection to the outdoors. Enjoy garden space in the front and back, filled with greenery and even fruit trees, creating a peaceful natural setting rarely found so close to town. The private patio is perfect for morning coffee, relaxing afternoons, or intimate gatherings surrounded by tranquility. Adding to the home’s appeal, the property includes solar panels, offering energy efficiency and long-term savings while supporting a more sustainable lifestyle in San Miguel. A one-car garage adds valuable convenience, and upstairs you’ll discover a charming roof terrace filled with Mexican spirit, ideal for entertaining under the stars, enjoying sunset views, or creating your own rooftop garden retreat. The Oasis community is appreciated for its secure setting and beautifully maintained landscaped common areas, providing a refreshing sense of peace just minutes from Centro, local markets, cafés, restaurants, and everyday essentials. Independencia continues to grow in popularity for buyers seeking an authentic neighborhood feel, a strong sense of community, and excellent value near the historic center. Whether you are looking for a full-time residence, a lock-and-leave getaway, or an investment in one of San Miguel de Allende’s most dynamic areas, this colorful and welcoming home delivers the perfect blend of privacy, charm, outdoor living, and location. This is San Miguel living at its most authentic, bright, peaceful, sustainable, and full of character. _____________________________________________________________. Propiedad disponible en venta en la colonia Independencia. Esta casa cuenta con 137 m2 de superficie construida y se distribuye en 2 niveles. Dispone de sala, comedor, cocina integral y 2 baños completos, además de 1 medio baño. Las 2 recámaras incluyen clóset. En el exterior, la propiedad ofrece un patio, terraza y jardín privado. Cuenta con 1 estacionamiento. Los servicios básicos como agua y luz están disponibles, así como Internet/Wifi. El estado de conservación es bueno. La zona de Independencia es principalmente residencial, con un ambiente familiar y tranquilo. Cuenta con escuelas cercanas, lo que la hace ideal para familias. La conectividad es buena gracias a las vialidades principales que facilitan el acceso a otras áreas de la ciudad. También se encuentran comercios locales, tiendas de conveniencia y servicios de salud a poca distancia.

Super destacado

MN 10,600,000

442 m² lote4 rec.4 baños

Club de Golf Malanquín

Malaquin La Mesa, San Miguel de Allende

Casa de La Vista. Beautiful Newly Built Home Overlooking the Presa. Property features. Air conditioning. Appliances included. Balcony. Garden. Gated community. Gated security. Patio. Unfurnished. Views. Welcome to Casa de la Vista, an extraordinary contemporary home located in the exclusive, gated golf course community of Club Malanquin. This newly built residence seamlessly blends open spaces, high-end finishes, and an abundance of natural light, setting a new standard of elegance and sophistication. Boasting a striking façade of gray Cantera stone, an oversized wooden front door, and a pristine landscaped garden, this property offers unmatched curb appeal. Step inside to discover a stunning contemporary design where the large open-concept layout seamlessly connects the living and dining areas to a chef’s dream kitchen, complete with high quality appliances, making it the heart of the home. Oversized patio doors fully retract, extending the living space to a spacious balcony—perfect for entertaining family and friends while soaking in breathtaking sunsets over the lake and Picacho mountains. Adding to the home's unique charm are exquisite touches like a dramatic onyx-lit bar and walkway, enhancing the modern design. With 4 bedrooms and 4. 5 bathrooms, Casa de la Vista is the ideal blend of luxury, comfort, and contemporary living. Experience light, space, and elegance like never before. ___________________________________________________________________. Casa en venta en para estrenar en Club de Golf Malanquín. Disfruta de esta propiedad con excelente estado de conservación. Cuenta con sala, comedor y cocina integral, ideal para la convivencia familiar. Encontrarás 4 baños y 1 medio baño, además de clósets en las recámaras. La casa ofrece área de lavado y línea blanca para tu comodidad. Disfruta de su jardín privado, patio y terraza, perfectos para relajarte al aire libre. Tiene 2 niveles construidos, aire acondicionado e internet/wifi. La propiedad cuenta con caseta de guardia y ofrece servicios básicos como agua y luz. Ubicada en una zona residencial tranquila, con fácil acceso a servicios y comercios locales.

Super destacado

MN 8,990,000

390 m² lote3 rec.3 baños2 estac.

Atascadero

Arcos de San Miguel, San Miguel de Allende

House On Pre-Sale-Fuentes del Atascadero. Property features. Garage. Ground floor bedroom. Laundry Room. Patio. Storage. Terrace. Views. Mexican contemporary style in the desirable and secure upper hill neighborhood of Atascadero, in San Miguel de Allende. The living room, dining area, and kitchen are all open to one another, and the ceiling is double height. The master bedroom, a spacious bathroom, and a walk-in closet are also located on the main floor. Every area is flooded with natural light thanks to the thoughtfully placed windows and the center garden. Every room is quite comfortable to live in because there are plenty of spaces and high ceilings. The home is almost finished, just the details are missing, giving you the opportunity to choose them from a catalog available from the builder. Lastly, because it was built with the option to divide the bottom floor from the top level and create two units so that one can be rented, this house could be an income property. ….. Casa en preventa estilo mexicano contemporáneo, en Atascadero, una de las mejores zonas de San Miguel de Allende. Espacios amplios, sala y comedor a doble altura, mucha luz natural, techos con buena altura, detalles originales, amplio jardín. Solo faltan los acabados lo que da la posibilidad de elegir acabados según presupuesto. Posibilidad de separar la parte de abajo con la de arriba en caso de requerir rentar la parte superior.

Super destacado

USD 2,500,000

3750 m² lote8 baños

Callejón Arias 4

Zona Centro, San Miguel de Allende

Hotel Mirador del Frayle. A Rare Opportunity for Visionary Investors. Property features. Appliances included. Furnished. Garden. Mountain view. Solar panels. Solar water heater. Swimming Pool. Vaulted ceiling. Views. Set on one of the most expansive and strategically positioned properties near the historic center of San Miguel de Allende, Hotel Mirador del Frayle presents a rare opportunity for visionary investors and developers seeking scale, views, and flexibility in one of Mexico’s most desirable destinations. This offering includes a significant portion of the Mirador del Frayle estate, featuring the main hotel building, restaurant, pool area, extensive gardens, and eight spacious guest suites, all situated on beautifully elevated land with sweeping views of the city’s iconic skyline and surrounding countryside. The existing hotel infrastructure provides an immediate hospitality operation with generous guest rooms, a restaurant, reception areas, and a pool surrounded by mature landscaping—creating a tranquil retreat environment just minutes from the vibrant cultural center of San Miguel. However, what truly distinguishes this property is the exceptional development potential of the land included in the sale. With its substantial footprint, favorable topography, and coveted location, the property lends itself to a variety of high-value redevelopment or mixed-use concepts, including: - A boutique luxury hotel or wellness retreat. - A retirement or assisted-living community catering to San Miguel’s large international population. - A cultural or arts campus with gallery spaces, studios, and residences. - A destination spa or medical wellness center. The scale of the land allows investors to reimagine the site while maintaining the existing hotel as an operational anchor or repositioning it as part of a larger master-planned concept. The combination of infrastructure already in place and the flexibility for expansion dramatically reduces development timelines compared with ground-up projects in the area. Large development parcels within close proximity to San Miguel’s historic center are increasingly scarce, making this offering particularly compelling for investors looking to capitalize on the city’s continued global appeal, thriving tourism sector, and strong demand for lifestyle-oriented residential and hospitality projects. Hotel Mirador del Frayle represents more than a hotel acquisition—it is a canvas for a transformative project in one of Mexico’s most celebrated cultural destinations. Hotel en venta ubicado en la Zona Centro. Cuenta con una superficie de terreno de 3750 m² y 918 m² de superficie construida. Ideal para inversionistas que buscan un inmueble con potencial de desarrollo. Dispone de 8 cuartos, 8 baños y 7 medios baños. Este inmueble cuenta con acceso para personas con discapacidad, alberca, jardín privado e internet/wifi. La Zona Centro ofrece una amplia gama de servicios, como supermercados, tiendas de conveniencia, farmacias y bancos. Además, se encuentra cerca de importantes vialidades que facilitan el acceso a diferentes puntos de la ciudad. En cuanto a recreación, la zona cuenta con parques, jardines y centros culturales. La seguridad se ve reforzada por la presencia de módulos policiales y casetas de vigilancia.

Super destacado

MN 11,400,000

MN 5,350 Mantenimiento

458 m² lote4 rec.4 baños2 estac.

LA Escondida EN LA Lejona, SAN Miguel Allende

La Lejona, San Miguel de Allende

La Escondida es uno de los fraccionamientos más cotizados en San Miguel Allende por su ubicación cercana al centro y por su estilo único, con casas que incluyen piedra y madera en su construcción. Sus áreas comunes incluyen 2 albercas, un gimnasio y una linda cañada por la que es un placer pasear. Esta casa en venta, de muy fino gusto, es una preciosidad y está en excelentes condiciones. Tiene 4 recámaras, todas con baño. La principal en la pb, con dos clósets de excelente tamaño y un amplio baño de 2 lavabos. Esta recámara tiene una pequeña terraza techada. La sala y el comedor también tienen salida hacia una terraza techada que da a un muy lindo y cuidado jardín. En la cocina, los gabinetes llegan al techo, ofreciendo espacio abundante para guardar vajillas y platones, además de los cajones en la isla con cubierta de granito y dos alacenas; estufa de 6 quemadores y horno, además incluye la lavavajillas. Toda la carpintería fabricada con madera de alta calidad. El cuarto de servicio con baño completo está junto a la cocina, así como un patio que se techó para convertirlo en cuarto de lavado cubierto y patio de tendido. En la planta alta se encuentran 3 recámaras con baño cada una. Hay una terraza amplia que comunica con dos de las tres recámaras y un pequeño espacio aprovechado como home office, además de una bodega para guardar los cojines de la terraza y más. La casa está equipada con persianas y black out de primera calidad y con tres calentadores de paso que dan servicio a toda la casa. La terraza del jardín cuenta también con persianas contra viento y lluvia. Comparando el terreno con los demás del fraccionamiento, éste tiene metros excedentes, haciéndolo uno de los más grandes del La Escondida. Puedo asegurar que ésta es una de las casas más bonitas y bien conservadas del fraccionamiento y se puede adquirir con los muebles, en caso de así desearlo, por un precio adicional al marcado. Otro atractivo de esta propiedad es que en el fraccionamiento hay servicio de transporte a distintos puntos del Centro, a City Market y a La Comer, incluido en la cuota de mantenimiento. Agendaremos visitas con previa cita. ____________________________________________________________________________________________________La Escondida is one of the most sought-after developments in San Miguel Allende due to its close proximity to downtown San Miguel and to its unique style, featuring homes built with stone and wood. Common areas include two swimming pools, a gym, and a lovely once upon a time stream, now covered with greenery that is a pleasure to stroll through. This tastefully designed house for sale is in excellent condition and features four bedrooms. The master bedroom is located on the ground floor and includes two generously sized closets and a spacious bathroom with double sinks. This bedroom also features a small covered terrace. The living room and dining area also open onto a covered terrace that overlooks a beautifully maintained garden. In the kitchen, the cabinets reach the ceiling, providing ample storage space for dishes and platters, in addition to drawers in the island with granite countertops and two pantries; it includes a six-burner stove and oven, as well as a dishwasher. All cabinetry is made from high-quality wood. The service room with a bathroom is next to the kitchen, along with a patio that has been covered to convert it into a covered laundry room and drying patio. On the upper floor, there are three bedrooms, each with its own ensuite bathroom. There is a spacious terrace connecting two of the bedrooms and a small area utilized as a home office, as well as a storage room for terrace cushions and more. The house is equipped with high-quality blinds and blackout shades, along with three on-demand water heaters servicing the entire house. The garden terrace also has blinds for protection against wind and rain. Compared to the rest of the properties in the subdivision, the lot on which this house lays, is one of the largest in La Escondida. I can assure that this is one of the most tastefully decorated houses in the development and may be acquired totally furnished, for an extra amount, additional to the marked price. On top of the above, we can add the following feature: There is a shuttle service included in the maintenance fee that will take you to different locations downtown, as well as to City Market, and to La Comer whenever needed. We will schedule visits by appointment only.

Super destacado

MN 8,600,000

180 m² lote4 rec.3 baños2 estac.

Calle San Miguel 64

Independencia, San Miguel de Allende

Conoce esta hermosa casa en San Miguel de Allende, en la colonia Independencia, a solo 10 minutos del centro de la ciudad. Con una súper vista a la Parroquia de San Miguel Arcangel. 4 recamaras. 3 baños completos. 2 medios baños. Cochera para 2 autos. terreno: 180 m2 (9 x 20 mts) construcción: 313 m2. precio: $8, 600, 000. 00. distribución. planta baja: • Garage para dos autos. • Cocina integral – Comedor. • Sala. • Bodega. • Medio baño. • Terraza en patio trasero con pergola que se integra a la sala. • Jardin trasero. planta alta: • Sala de tv. • Recámara #01 principal con closet de madera, vestidor y baño completo. • Recámara #02 con closet de madera. • Recámara #03 con closet de madera. • Baño completo que comparten las recamaras 02 y 03. roof top: • Recámara #04 con bóveda de tabique rojo, closet de madera y baño completo. • Medio baño para servicio del Roof. • Cuarto de lavado/de servicio donde cabe el equipo de lavado y cama individual para empleada. • Asador. • Terraza con doble pergolado con vista hacia la parroquia (hacia el centro) otras ventajas: - Pisos y azulejos en línea de primera rectificado marca Daltile. - Marcos de ventanas, pisos, cornisas y muchos detalles en cantera. - Waldras, vigas y duela de madera en pérgolas. - Manerales, regaderas y muebles de baño marca Helvex. - Cocina integral de madera fabricada a mano por carpintero con cubierta de cuarzo, incluye estufa. - Closets de madera fabricados y armados a mano por carpintero. - Canceles de baño de cristal templado de 9mm. - Cableado eléctrico en toda la casa marca iusa. - Puertas y ventanas de herrería. - Cisterna. - Todos los servicios. - Sistema de agua presurizada. - Tanque estacionario. - Terraza con la mejor vista hacia la ciudad y la parroquia. - A solo 10 minutos del centro. - Ubicada en una tranquila zona de la ciudad a 2 minutos del Libramiento. Conoce esta gran propiedad, escríbenos al WhatsApp. 55 Ver datos

Super destacado

USD 349,000

314 m² lote3 rec.3 baños1 estac.

Campo de Golf Zirándaro

Zirándaro, San Miguel de Allende

Casa Mirenchu. Property features. 2 car garage. Air conditioning. Appliances included. Community Swimming Pool. Furnished. Garden. Gated community. Gated security. Studio. Views. Water purification system. Welcome to Casa Mirenchu. A unique opportunity to live in a safe and peaceful area in San Miguel de Allende, Mexico. Just 15 minutes away from Centro, you can experience a peaceful life in one of the many complexes within the 9-hole golf course, Zirándaro. As you enter the house, you will find to your left a small tv area and on your right a half bath. As you keep on walking you will see immediately the open kitchen, dining and living room where the natural light is a constant experience due to its great orientation. The second floor gathers three bedrooms: the master with a beautiful walk-in closet and a full bathroom; the other two guest bedrooms share the second full bathroom. As you go to the third floor you will find a studio with a sofa, tv, full bathroom, a sun roof, and on the other side a grill with a dining table. __________________________________________________________________. Casa en venta ubicada en Zirándaro, ideal para familias. Esta propiedad cuenta con 3 recámaras y ofrece 195 m² de superficie construida sobre un terreno de 314 m². En su interior, la casa dispone de 3 baños completos y 1 medio baño, sala, comedor y una cocina integral. Además, cuenta con cuarto de tv y estudio, perfectos para el entretenimiento y el trabajo en casa. En el exterior, la propiedad ofrece un jardín privado, asador y terraza, ideales para disfrutar del aire libre. También cuenta con 1 lugar de estacionamiento. Adicionalmente, la casa incluye amenidades como alberca y caseta de guardia, proporcionando seguridad y confort. La zona de Zirándaro es residencial y ofrece fácil acceso a servicios básicos, áreas verdes y centros comerciales. Cuenta con seguridad privada, lo que la convierte en una excelente opción para vivir. Además, la propiedad tiene acceso a internet/wifi y área de lavado.

Super destacado

USD 874,900

320 m² lote3 rec.4 baños1 estac.

Hacienda Manantial 8

El Obraje, San Miguel de Allende

Casa Noche Magica. One-Level Living with Magical City Views from Every Room! Property features. 2 Stories. Appliances included. Boveda Ceilings. City-wide vistas. Fireplace. Flat Walk to Centro. Fountain. Furnished. Garage. Ground floor bedroom. One level living. Terrace. Walking distance to Centro. In historic San Miguel de Allende, home values are heavily based upon the walking distance and sightline to the center of town and our iconic Parroquia church. Casa Noche Magica—so named because the entire city skyline and every church magically twinkle at night from every room on the primary living floor—offers both, being an 18-minute walk to the Jardin, our town square. Adjacent to multiple seven-figure homes, it also offers affordability! And the astounding design was by a Parsons School graduate, who happens to be the owner! Offering one-level living, Casa Noche Magica greets visitors with a charming fountain-anchored garden courtyard before passing through a welcoming foyer to arrive in the grand boveda-topped open-plan great room, anchored at one end by a massive hand-carved cantera fireplace, and the primary suite, all on one level. The astounding feature of Casa Noche Magica is that all rooms on the main level offer views of the entire city skyline, including the Parroquia—you’ll even have a Parroquia view while cooking, or upon lifting your head from the pillow! This entire floor opens directly to an extensive covered terrace—dining, living, and sitting area with firepit—all with the same extensive city views. An oversized garage and laundry room complete this level. Downstairs can easily serve as a lock-off two-bedroom casita—complete with living area and kitchenette—because it offers separate access to the locked-access alley walkway behind the home that also doubles as a shortcut to Centro. Ready to be enchanted? Hope on the Magic Bus, or take that Magic Carpet Ride over to see me, you’ll find—like Sting—that Every Little Thing I do is Magic, starting with your home showing! Come back at sunset, we’ll pull out the Empress 108 gin for a Black Magic Cocktail while the ever-changing skyline does its magic on you, you’ll never want to leave! This home is in high demand, tour it with me today! : Casa en venta ubicada en El Obraje, ideal para familias. Cuenta con 3 recámaras y 4 baños completos, además de 1 medio baño para visitas. La propiedad ofrece 322 m² de superficie construida en un terreno de 320 m². Disfruta de espacios como sala, comedor y una cocina integral equipada. La casa también cuenta con amenidades como chimenea y terraza, perfecta para reuniones. Incluye 1 lugar de estacionamiento. La zona de El Obraje es principalmente residencial, con fácil acceso a servicios básicos y conectividad a internet/wifi. Además, cuenta con cercanía a comercios locales y áreas verdes. La propiedad se encuentra amueblada y equipada con línea blanca, lista para habitar. Dispone de 2 niveles construidos y clósets en las recámaras.

Super destacado

MN 10,000,000

14639 m² lote4 rec.4 baños

Camino a Jalpa km 11

Hacienda Jalpa, San Miguel de Allende

Casa de campo estilo hacienda en San Miguel de Allende, con casita independiente, amplios jardines y entorno rodeado de naturaleza. Casa Campo Azul combina el encanto tradicional mexicano con espacios diseñados para disfrutar la tranquilidad del campo. Rodeada de árboles maduros y áreas verdes, esta propiedad ofrece privacidad y un ambiente relajado ideal para vivir, descansar o recibir invitados. La residencia principal cuenta con cuatro habitaciones, varias con baño privado, además de espacios cómodos para convivir y una terraza junto al comedor para disfrutar del exterior. Una habitación con acceso independiente desde el jardín brinda mayor privacidad para las visitas. La propiedad incluye una casita independiente con recámara, cocineta y baño completo, ideal para huéspedes, familiares o una oportunidad de renta. **Características principales** • Casa principal con 4 habitaciones. • Casita independiente con recámara y baño completo. • Capacidad para alojar hasta 9 personas. • Se ofrece amueblada (con excepciones) • Terraza para comedor exterior. • Área de asador. • Amplios jardines y senderos privados. • Árboles maduros y entorno natural. • Área de lavandería y despensa. • Ideal como residencia, casa de descanso o proyecto de hospitalidad. Contáctanos para más información o para agendar una visita. _______________________________. Hacienda-style country home in San Miguel de Allende, featuring a separate guest casita, expansive gardens, and a peaceful natural setting. Casa Campo Azul blends traditional charm with comfortable spaces designed to enjoy country living. Surrounded by mature trees and green areas, the property offers privacy and a relaxed atmosphere ideal for full-time living, weekend escapes, or entertaining guests. The main residence features four bedrooms, several with en-suite bathrooms, along with inviting gathering spaces and a terrace off the dining room for outdoor enjoyment. A bedroom with independent garden access provides additional privacy. A separate guest casita with its own bedroom, kitchenette, and full bathroom is perfect for family, visitors, or rental possibilities. **Key Features** • Main residence with 4 bedrooms. • Separate guest casita with full bath. • Accommodates up to 9 guests. • Offered furnished (with exclusions) • Outdoor dining terrace. • Grilling area. • Expansive gardens and walking paths. • Mature trees and natural surroundings. • Laundry area and pantry. • Suitable for residential or hospitality use. Contact us for more information or to schedule a private showing. Cooperative Agent.

Super destacado

USD 750,000

160 m² lote4 rec.3 baños

Principal del Obraje 5

El Obraje, San Miguel de Allende

Casa Roka en el Obraje. Beautiful Mexican Colonial-style House. Property features. 3 stories. Furnished. Garden. Patio. Rooftop terrace. Views. Imagine a beautiful Mexican colonial-style house located in the charming town of San Miguel de Allende. This four-bedroom home blends traditional charm with its elegant and classic furniture, and is situated in one of the city's most attractive neighborhoods, just a 12-minute walk from the Jardín Principal and 5 minutes from iconic spots like Hotel Aqua and La Fábrica de la Aurora. The house features a spacious and bright kitchen, perfect for preparing delicious meals while enjoying the colonial ambiance. At the back, a cozy patio invites you to relax in the breakfast nook, surrounded by greenery and tranquility, you will love the water sound of its beautiful cantera fountain. One of the main highlights of this property is its rooftop, an exquisite space with an outdoor dining area, ideal for sunset dinners or admiring the breathtaking views of the Parroquia and the historic center. From here, you can soak in the beauty of San Miguel de Allende while experiencing its magical atmosphere. This amazing house has its own personality. Casa Roka is ready to become your new home! : Casa en venta en El Obraje, con 4 recámaras ideales para familia. Cuenta con 3 baños y 1 medio baño. La propiedad tiene una superficie construida de 307 m2, distribuidos en 2 niveles. Incluye amenidades como chimenea, terraza, patio, cocina integral y clósets. Además, cuenta con línea blanca, y acceso a internet/wifi. La casa se encuentra amueblada y en excelente estado de conservación. Ubicada en una zona residencial tranquila, con fácil acceso a servicios básicos como agua y luz. El Obraje ofrece cercanía a comercios locales, escuelas y áreas verdes, proporcionando un entorno familiar y seguro. Disfruta de la comodidad de vivir en una zona bien comunicada, con vialidades principales cercanas.

Super destacado

MN 18,500,000

1246 m² lote6 rec.6 baños2 estac.

SEILLA 13

Malaquin La Mesa, San Miguel de Allende

Casa Sevilla, San Miguel de Allende. Ubicada en una de las zonas más exclusivas y seguras de San Miguel de Allende, esta propiedad dentro del Club de Golf Malanquín redefine el concepto de amplitud, lujo y comodidad. Situada sobre la Calle Sevilla, esta casa ofrece un estilo de vida inigualable, rodeado de naturaleza, seguridad y el prestigio de vivir en un club de golf. Con un imponente terreno de 1, 246 m² y 797 m² de construcción, cada rincón de esta residencia, que se vende amueblada con algunas excepciones, está diseñado para impresionar y disfrutar al máximo con la familia y amigos. Características Principales que Enamoran: Amplitud y Luz: Una espectacular sala a doble altura que inunda el espacio de luz natural, conecta de manera fluida con el comedor principal. Cocina de Alta Gama: Cocina integral totalmente equipada con electrodomésticos de primera (parrilla, microondas de alta gama y lavadora de platos), área de despensa y un acogedor antecomedor para el día a día. Santuario de Descanso: 6 amplias recámaras, una de ellas en planta baja, diseñadas para el máximo confort, acompañadas de 6 baños completos y 2 medios baños estratégicamente distribuidos para visitas. Un Oasis Exterior Privado. El exterior de la propiedad es un destino en sí mismo. Diseñado para el entretenimiento y la relajación bajo el cielo de San Miguel: Alberca y Jacuzzi: Perfectos para refrescarse durante el día o relajarse por la tarde-noche. Dos Terrazas: Espacios techados ideales para organizar comidas al aire libre, asados o simplemente disfrutar de una copa de vino con vista al gran jardín. Detalles Únicos: El jardín cuenta con una hermosa fuente que aporta paz con su sonido de agua corriente y una encantadora casa de muñecas que añade un toque de magia y juego para los más pequeños¡Agenda una visita y déjate cautivar por su magia!

Super destacado

MN 10,500,000

290 m² lote3 rec.3 baños1 estac.

Camino a Alcocer

Fraccionamiento San Virgilio, San Miguel de Allende

Villa Los Picachos. Set within the boutique enclave of Villas Los Picachos, Property features. Air conditioning. Appliances included. Dishwasher. Jacuzzi. Laundry Room. Security System. Swimming Pool. Water purification system. Nestled within the exclusive enclave of Villas Los Picachos, just minutes from the vibrant heart of San Miguel de Allende, this contemporary residence blends architectural elegance with the tranquility of a boutique community. Designed for comfort and modern living, the home offers a beautifully distributed layout where every space feels functional, inviting, and exceptionally comfortable. The architecture embraces clean lines and generous volume, enhanced by striking floor-to-ceiling windows that bathe the interiors in natural light. From nearly every angle, the home frames serene views of the surrounding gardens, creating a seamless connection between indoor and outdoor living. The spacious living and dining areas flow effortlessly toward the private garden, while the modern kitchen—finished with quality materials—anchors the social heart of the house. With three well-appointed bedrooms and three and a half bathrooms, the residence is ideal for families, weekend escapes, or discerning buyers seeking a property with strong rental potential. The private community of Villas Los Picachos enhances daily life with beautifully maintained green areas, a sparkling pool, jacuzzi, and an overall sense of security and calm that defines the lifestyle of this low-density development. Located along Camino a Alcocer, the home enjoys a privileged position close to essential services, restaurants, hospitals, and the historic center, yet maintains the peaceful atmosphere of a retreat. Whether envisioned as a full-time residence, a second home, or a strategic investment, this property captures the balance of contemporary design, comfort, and the natural beauty that makes San Miguel de Allende so sought after. : Casa en venta ubicada en Fraccionamiento San Virgilio en camino a Alcocer. Cuenta con 3 recámaras y 3 baños, más 2 medios baños. La propiedad tiene una superficie de terreno de 290 m² y una superficie construida de 263 m². Disfruta de su chimenea y aire acondicionado. En el interior, encontrarás una cocina integral equipada con línea blanca, ideal para preparar tus platillos favoritos. Además, cuenta con área de lavado y clósets. El estado de conservación es excelente. En el exterior, podrás disfrutar de un patio, terraza y un jardín privado, perfecto para relajarte. Cuenta con alberca para disfrutar en familia. Tiene 1 estacionamiento. Además, la propiedad cuenta con caseta de guardia para mayor seguridad y acceso a internet/wifi. La casa tiene 2 niveles construidos. La zona ofrece fácil acceso a servicios básicos como agua y luz.

Super destacado

MN 6,100,000

MN 3,000 Mantenimiento

280 m² lote4 rec.4 baños2 estac.

Salida a Celaya

La Lejona, San Miguel de Allende

*Casa Modelo San Agustin. * 4 recámaras, una de las recámaras en planta baja. Entras a un bello residencial con vigilancia, calles amplias, adoquinadas, jardines decorados, las casas a tu alrededor tienen un diseño encantador, de buen gusto, con cierto aire visualmente que te enamora. Encuentras la alberca, disfrutas un tinto de verano, volteas y sonríes al ver unos metros adelante. ¡tu casa! Y el saber wue disfrutar de ella es la mejor inversión que decidiste hacer. Planta baja: Estacionamiento techado para 2 autos. Amplia sala-comedor con salida a una acogedora terraza con pérgola. La cocina integral muy amplia, moderna y funcional. Patio trasero súper amplio. Y para tu comodidad una recámara! Si tienes invitados será la recámara perfecta para hospedarlos o bien puedes acondicionar una sala de tv, estudio, oficina. Aparte de tener baño completo dando servicio al área social y a la recámara. Subes por unas amplias escaleras al primer piso en donde está tu recámara con vestidor y baño. Un family room perfecto para compartir momentos de felices viendo una película o disfrutar de momentos inolvidables. Las recámaras 2 y 3 de tamaño ideal con luz natural cada una con su closet y baño. ¿Y qué tal ver un espectacular atardecer con vista a las montañas o a la presa? ¡Si! Roof top pergolado con medio baño, bodega y tarja. Te invito a invertir en una de las zonas con mayor plusvalía dentro de San Miguel de Allende

Super destacado

USD 1,580,000

209 m² lote3 rec.3 baños

Zacateros 5

San Miguel de Allende Centro, San Miguel de Allende

Casa Zaca. Luxury Home in the Heart of San Miguel de Allende. Property features. Appliances included. Balcony. Centro Histórico. Courtyard. Covered Terrace. Dishwasher. Fireplace. Fountain. Furnished. Rooftop terrace. Views. Currently operating successfully as an Airbnb, with a 91% occupancy and a 4. 9 rating, this home boasts an impressive rental history, making it not only a perfect residence but also one of the best investment opportunities in the San Miguel market. Located in the coveted historic center of San Miguel de Allende, this stunning property perfectly blends colonial charm with modern luxury. From the moment you arrive, a beautiful garden welcomes you, featuring an elegant outdoor living area with a fireplace—perfect for enjoying San Miguel's mild evenings. Inside, the spacious, fully equipped kitchen is designed for entertaining and flows seamlessly into the open-concept living and dining area. On the ground floor, a comfortable bedroom with an en-suite bathroom offers convenience for those who prefer to avoid stairs. Upstairs, you’ll find two more bedrooms, each with its own private bathroom, exquisitely designed and fully appointed to ensure both comfort and privacy. Crowning the home is a spectacular rooftop terrace, complete with a summer lounge and grill, ideal for hosting guests while enjoying views of the city. Offered fully furnished (turn-key) with the option to retain future reservations. Don’t miss the opportunity to acquire a successful real estate business. : Casa en venta ubicada en San Miguel de Allende Centro. Cuenta con 3 recámaras y 3 baños. La propiedad ofrece 281 m2 de superficie construida en 2 niveles, ideal para familias. En su interior, encontrarás una cocina integral, área de lavado, clósets y cuarto de servicio. Adicionalmente, cuenta con amenidades como chimenea, línea blanca e internet/wifi. Disfruta de espacios al aire libre con patio, terraza y jardín privado. La casa también incluye servicios básicos como agua y luz, y se encuentra amueblada. La zona es residencial y tranquila, con fácil acceso a servicios y comercios locales.

Super destacado

MN 12,995,000

402 m² lote4 rec.4 baños2 estac.

Camino a San Miguel Viejo

San Miguel de Allende, Guanajuato

Located within Las Campanas Residencial, one of the most established residential communities in San Miguel de Allende, Casa Losilla 54 offers a carefully planned living environment where architecture, open space, and residential amenities come together to support a comfortable and balanced lifestyle. The community itself is known for its organized urban planning, generous green areas, recreational amenities, and convenient access to key parts of the city, making it an appealing option for both full-time residents and those seeking a second home in San Miguel. With a lot size of 402 m² and 410 m² of construction, Casa Losilla 54 presents a thoughtfully designed layout that combines private living spaces with welcoming social areas. Delivered fully equipped and furnished, the property allows new owners to move in immediately without the need for additional setup or renovations. The ground floor of the home focuses on practicality and accessibility, placing the main living areas and the primary bedroom on the same level. This layout offers everyday convenience while maintaining a natural flow between interior spaces and the outdoor garden area. The kitchen serves as one of the focal points of the home. Featuring a central island and finishes in stone and wood, it balances durability with understated elegance. The adjoining pantry provides additional storage, while the nearby laundry area remains discreetly positioned to maintain the home’s functionality without interrupting its visual flow. A half bathroom for guests and a service corridor add practicality to the design. From the social areas, the house opens toward the garden, creating a natural extension of the interior spaces and offering a comfortable outdoor setting for daily living or informal gatherings. The primary bedroom is located on the ground floor and offers a spacious and private retreat within the home. It includes a full bathroom, walk-in closet, and direct access to a terrace that connects to the garden, allowing natural light and fresh air to become part of the daily living experience. The upper level features three secondary bedrooms, each with its own full bathroom and closet, providing privacy and independence for family members or guests. This arrangement makes the home particularly suitable for larger families or for owners who frequently host visitors. Also located on the second floor is a family room that functions as a comfortable tv lounge or informal gathering area. Its flexibility allows it to serve as a media room, reading lounge, or even a home office if desired. One of the most appealing features of this level is the second-floor terrace equipped with an outdoor kitchen. This space creates an ideal setting for open-air dining, small gatherings, or simply enjoying the temperate climate that characterizes San Miguel de Allende. Additional features include a three-car garage and a linen closet that supports efficient household organization. Esta casa en venta se ubica en San Miguel de Allende y cuenta con 4 recámaras y 4 baños completos, además de un medio baño. Dispone de una superficie construida de 410 m2 y un terreno de 402 m2. La propiedad incluye 2 estacionamientos, estudio, cuarto de tv y clósets. En exteriores ofrece patio, jardín privado y terraza. La casa se entrega amueblada y con línea blanca, tiene 2 niveles construidos y su estado de conservación es excelente. El conjunto residencial cuenta con alberca, área de eventos, cancha de tenis, caseta de guardia y seguridad privada. Dispone de servicios básicos como agua y luz, así como internet/wifi. La propiedad tiene acceso para personas con discapacidad y área de lavado. San Miguel de Allende es una ciudad reconocida por su ambiente cultural y su arquitectura colonial, con una amplia oferta de restaurantes, galerías de arte y tiendas de artesanías. La zona ofrece un estilo de vida tranquilo y exclusivo, ideal para quienes buscan calidad de vida.

Super destacado
Ver mapa