• San Miguel de Allende

Comprar
Inmueble
Recámaras
Precio
Más filtros

612 Propiedades e inmuebles con jardín(es) y más de 2 baños en venta en San Miguel de Allende, Guanajuato

Ordenar
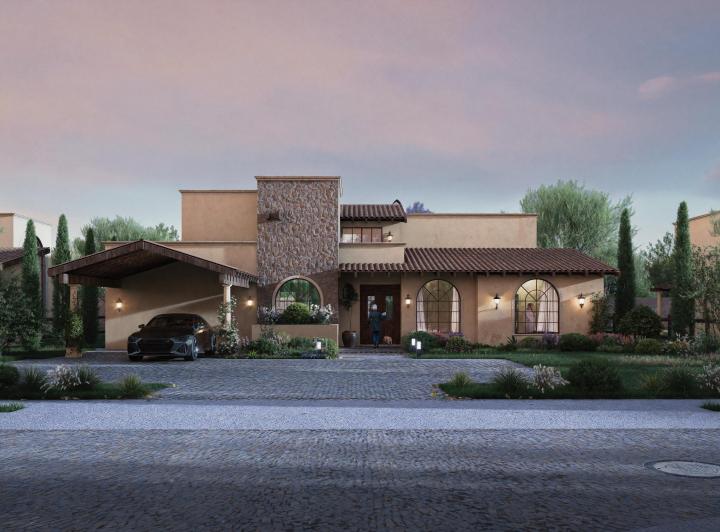
MN 10,850,000

MN 1,900 Mantenimiento

265 m² lote3 rec.3 baños2 estac.

Ventanas Club de Golf, San Miguel de Allende

Club de golf Desarrollo Las Ventanas, San Miguel de Allende

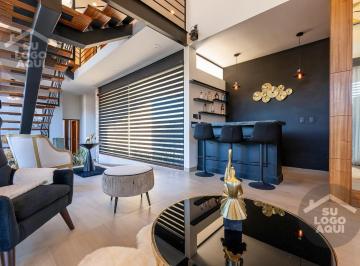
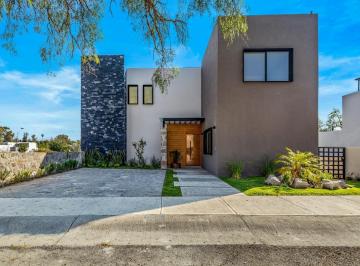
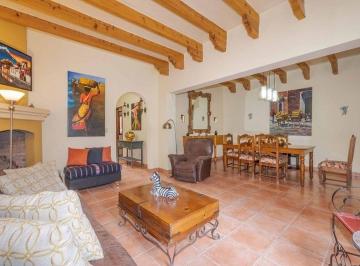
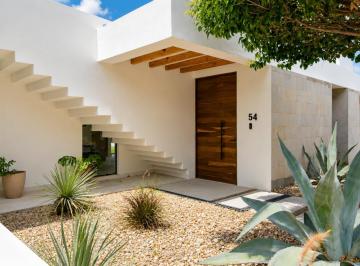
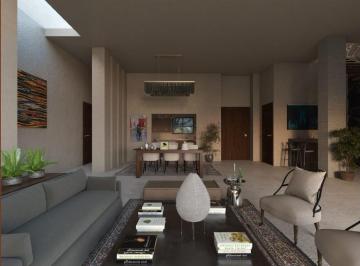
San miguel de allendecasa en ventaclub de golf ventanasmoderna residencia de estilo contemporáneo ubicada dentro del exclusivo Club de Golf Ventanas, una de las zonas con mayor plusvalía de San Miguel de Allende. Ideal para vivir o como inversión, gracias a su excelente ubicación, diseño arquitectónico y alto potencial de renta. La fachada destaca por su diseño sobrio y elegante, con volúmenes limpios en tonos claros combinados con madera natural, herrería y tabique aparente. El paisajismo desértico de bajo mantenimiento aporta carácter, privacidad y una imagen arquitectónica de alto nivel. distribucióncochera para dos autosEn planta baja encontrarás un recibidor, medio baño y una amplia estancia de sala y comedor con doble altura que brinda gran amplitud e iluminación natural. La cocina es amplia y funcional, con barra, refrigerador oculto y área de lavandería. En este nivel también se ubica una recámara con baño completo y espacio de clóset, además de un área de bar o cantina ideal para reuniones. Hacia la parte posterior de la casa se integra un acogedor jardín interior tipo refugio, con comedor exterior techado y cerramientos de vidrio que generan una perfecta conexión entre interior y exterior. Las escaleras, elaboradas en herrería y madera de parota, aportan un detalle arquitectónico distintivo y elegante. segundo nivelsala de estarRecámara principal con baño y pequeña terrazaRecámara secundaria con baño y vestidortercer nivelamplia terrazaBarraMedio bañoDesde este nivel se disfrutan hermosas vistas hacia la Parroquia y el Centro de San Miguel de Allende. acabados Y detallesmateriales de construcción de alta calidadAmplios ventanales que permiten excelente iluminación naturalPisos Interceramic en áreas socialesPisos laminados tipo madera en recámarasinversiónesta propiedad representa una excelente oportunidad de inversión, ya que el promedio de renta para este tipo de casa dentro del residencial ronda los $50, 000 mxn mensuales. Para más información y citas, contáctame y conoce esta excelente propiedad en Club de Golf Ventanas.

Super destacado

MN 6,110,000

185 m² lote4 rec.4 baños2 estac.

La Condesa Privada, San Miguel de Allende

La Lejona, San Miguel de Allende

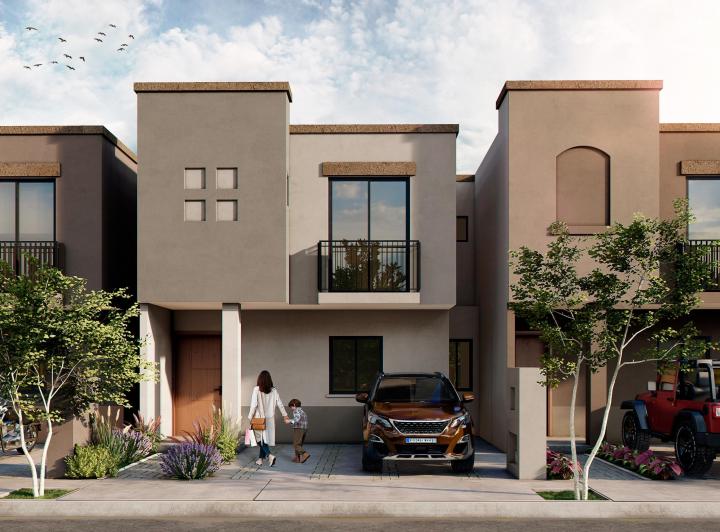
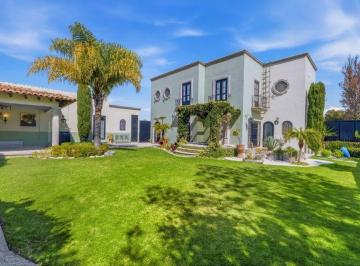
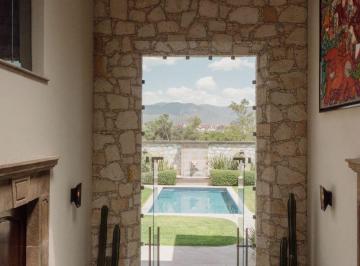
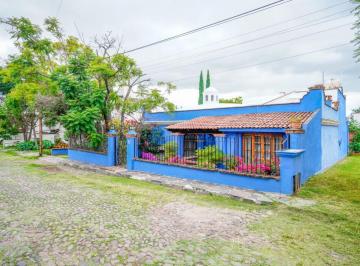
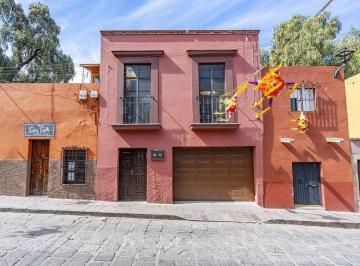
San miguel allendecasa san agustín — la condesa residencial¡una inversión que se disfruta todos los días! Entras a un residencial hermoso con vigilanciaCalles amplias y adoquinadasJardines cuidados y casas con un encanto arquitectónico que enamora al instanteCaminas unos pasos, pasas junto a la alberca, tomas un tinto de verano y sonríes al ver más adelantetu casaesa satisfacción de saber que elegiste invertir en un lugar donde tu calidad de vida sube al máximoplanta bajaestacionamiento techado para dos autosSala comedor amplia con salida a una acogedora terraza con pérgolaCocina integral moderna, funcional y de gran tamañoPatio trasero muy amplioRecámara en planta bajaBaño completo que da servicio al área social y a la recámaraPerfecto para visitas, estudio o sala de tvprimer pisorecámara principal con vestidor y bañoFamily room ideal para convivir, ver películas o crear momentos memorablesDos recámaras secundarias de excelente tamañoCada una con luz natural, clóset y baño propioroof toppérgola para disfrutar atardeceres espectacularesVista a las montañas y a la presaMedio bañoBodegaTarjaUn espacio perfecto para reuniones, descanso y contemplaciónubicación Y plusvalíauna de las zonas con mayor crecimiento y demanda en San Miguel de AllendeResidencial de alto valor estéticoAmbiente seguro y familiarAmenidades que elevan tu estilo de vidadetallessuperficie 280 m2Construcción 185 m2Precio $6, 650, 000 mxn

Super destacado

MN 8,150,000

MN 500 Mantenimiento

345 m² lote4 rec.4 baños2 estac.

Casa en Venta en Zirándaro San Miguel de Allende

Zirándaro, San Miguel de Allende

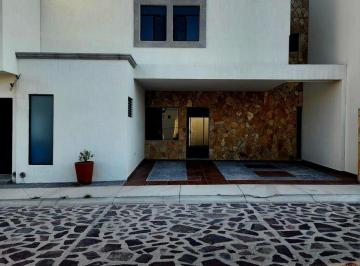
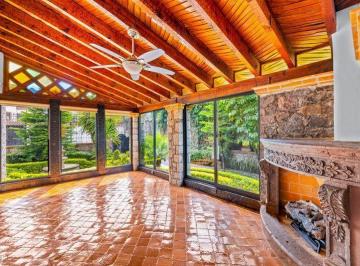
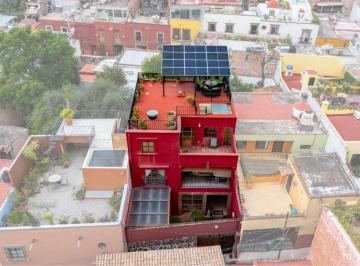
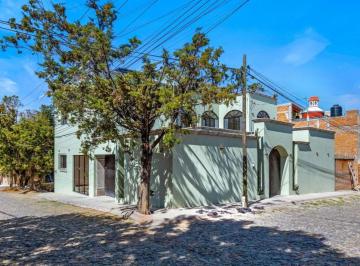
Casa nueva en venta en Fraccionamiento Zirándaro, dentro de la privada José Luis Cuevas, en una ubicación privilegiada muy cercana al campo de golf y a la nueva plaza comercial. Es una propiedad totalmente nueva, diseñada para ofrecer comodidad y amplitud. En planta baja cuenta con dos recámaras, dos baños completos, una sala y comedor de gran tamaño, así como una cocina equipada con cubierta de granito. Destacan sus muros con piedra Galarza y los ventanales que conectan directamente con el jardín, creando un ambiente luminoso y acogedor. La recámara secundaria en planta baja es especialmente amplia y cuenta con balcón con acceso al jardín. En el segundo piso se encuentra una sala de televisión con muro de piedra Galarza, que aporta elegancia y calidez al espacio. Esta planta incluye dos recámaras adicionales y dos baños completos. Uno de los baños se ubica fuera de la recámara, lo que permite convertir fácilmente ese espacio en una habitación con baño integrado, ya que el acceso es inmediato. Lo mismo ocurre con la recámara de planta baja, que puede adaptarse para contar con baño propio. La cuarta recámara ofrece una terraza con preparación para instalar un jacuzzi, así como un área de grill ideal para reuniones. La lavandería se encuentra en la parte exterior con acceso independiente; puedes llegar a ella desde el jardín o a través de un pasillo lateral que conecta directamente con esta área. Cuenta con espacio para centro de lavado, lavadero y el boiler. Características adicionales: Baños completos con acabados modernosSala, comedor y cocina con muros de piedra Galarza blancaPisos de porcelanato rectificado con zoclos remetidosCanceles de aluminioCarpintería en chapa de encino en puertasCocina con melanina y cubierta de granito negro San GabrielEstufa marca Teka de 5 quemadoresHorno de gas marca Teka. Zirándaro se ubica sobre la carretera a Querétaro y es uno de los desarrollos más completos de la zona. Cuenta con un Campo de Golf de nueve hoyos, un restaurante, dos parques, un Oxxo dentro del fraccionamiento y una zona comercial en crecimiento. La casa se encuentra a muy poca distancia del Campo de Golf, lo que la convierte en una excelente opción para quienes buscan tranquilidad, áreas verdes y una comunidad bien planeada. Brand-new home for sale in the Zirándaro residential community, Located inside the private neighborhood of José Luis Cuevas — a privileged area just steps away from the golf course and the new commercial plaza. This completely new property is designed to offer comfort, space, and modern finishes. The ground floor features two bedrooms, two full bathrooms, a spacious living and dining area, and a kitchen equipped with a granite countertop. The Galarza stone walls and large windows connecting to the garden provide abundant natural light and a warm, inviting atmosphere. The secondary bedroom on the ground floor is particularly large and includes a balcony with direct access to the garden. On the second floor, you’ll find a tv room with a Galarza stone accent wall, adding elegance and character to the space. This level also includes two additional bedrooms and two full bathrooms. One of the bathrooms sits outside the bedroom, allowing for an easy conversion into a private en-suite, as it is located right next to it. The same applies to the ground-floor bedroom, which can also be adapted to have an integrated bathroom. The fourth bedroom features a terrace prepared for a jacuzzi installation and a grill area, perfect for entertaining. The laundry area is located outside with independent access, reachable either through the garden or via a side walkway that connects directly to this space. It offers room for a washer-dryer center, a utility sink, and houses the boiler. Additional Features. Full bathrooms with modern finishesLiving room, dining room, and kitchen with white Galarza stone wallsRectified porcelain tile flooring with recessed baseboardsAluminum window framesOak veneer carpentry on doorsKitchen cabinetry in melamine with Black San Gabriel granite countertopTeka 5-burner stoveTeka gas oven. About Zirándaro. Located along the Querétaro highway, Zirándaro is one of the most complete and well-planned developments in the area. It features a nine-hole golf course, a restaurant, two large parks, an Oxxo convenience store within the community, and a growing commercial area. This home is located very close to the golf course, making it an excellent option for those seeking tranquility, green areas, and a well-designed residential environment.

Super destacado

MN 14,900,000

MN 500 Mantenimiento

1375 m² lote3 rec.3 baños4 estac.

Venta Casa en Zirándaro San Miguel de Allende Guanajuato

Zirándaro, San Miguel de Allende

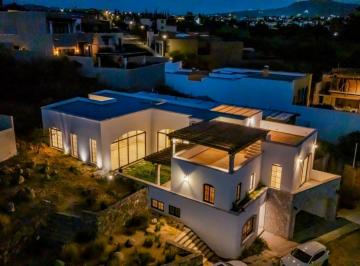
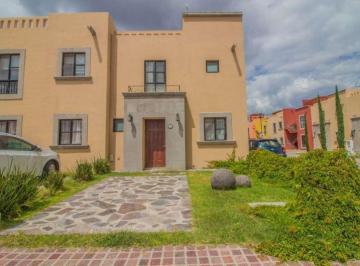
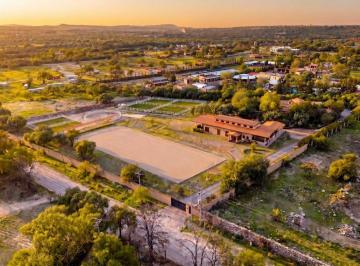
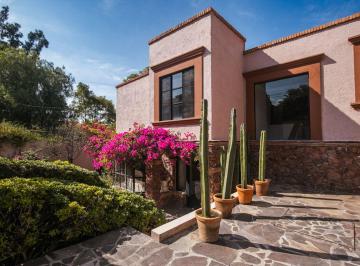
Casa en Venta en San Miguel de Allende. Se vende espectacular casa en el prestigioso fraccionamiento Zirándaro en San Miguel de Allende, Guanajuato. Esta impresionante propiedad cuenta con un terreno de 1375 metros cuadrados y una construcción de 535 metros cuadrados, lo que la convierte en un verdadero oasis de lujo y confort. La recámara principal es simplemente impresionante, con un vestidor muy amplio, pisos de madera y aire acondicionado para garantizar tu comodidad en todo momento. Además, cuenta con un balcón privado para disfrutar de las vistas panorámicas. El baño principal es un verdadero spa en casa, con una tina, regadera con jets y doble lavabo para mayor comodidad. En la planta baja, encontrarás una cochera cerrada con portón eléctrico, un espacioso salón de estar y comedor con una chimenea de doble vista para crear un ambiente acogedor y cálido. La cocina es una obra maestra, con encimeras de cuarzo y madera de la mejor calidad. Además, la casa cuenta con un salón de cine para disfrutar de tus películas favoritas en la comodidad de tu hogar. También encontrarás una recámara en planta baja con su propio baño y vestidor, así como una habitación que actualmente funciona como gimnasio. El exterior de la propiedad cuenta con un hermoso jardín que te invita a relajarte al aire libre. El precio de venta de esta increíble casa es de $ millones de pesos. ¡No dejes pasar la oportunidad de adquirir esta joya arquitectónica en San Miguel de Allende! House with Pool for Sale in San Miguel de Allende. A spectacular home is available for sale in the prestigious Zirándaro neighborhood in San Miguel de Allende, Guanajuato. This stunning property features a land area of 1, 375 square meters and a construction area of 535 square meters, making it a true oasis of luxury and comfort. The master bedroom is simply impressive, featuring a very spacious walk-in closet, wooden floors, and air conditioning to ensure your comfort at all times. It also includes a private balcony for enjoying panoramic views. The master bathroom is a true home spa, with a tub, shower with jets, and double sinks for added convenience. On the ground floor, you will find a closed garage with an electric gate, a spacious living and dining area with a double-sided fireplace to create a cozy and warm atmosphere. The kitchen is a masterpiece, with high-quality quartz and wood countertops. Additionally, the house includes a home theater for enjoying your favorite movies in the comfort of your home. There is also a ground floor bedroom with its own bathroom and walk-in closet, as well as a room currently used as a gym. The exterior of the property features a beautiful garden that invites you to relax outdoors. The sale price of this incredible house is $ million mxn. Don’t miss the chance to acquire this architectural gem in San Miguel de Allende!

Super destacado

MN 3,370,000

182 m² lote3 rec.2 baños

Fraccionamiento Luna

Zirándaro, San Miguel de Allende

Hermosa casa en venta ubicada dentro del fraccionamiento Luna_Zirandaro, proyecto de hermosos jardines urbanos y amplias avenidas en 19 hectáreas diseñado por Michael McKay, afamado paisajista internacional., ubicado frente al cerro de los Picachos habitat de una gran diversidad de aves exóticas. Dentro se encuentra el club de Golf Zirandaro diseñado por grandes jugadores e instructores de Golf internacionales. El fraccionamiento se encuentra a tan sólo 15 minutos del centro histórico, la parroquia y jardín principal; cerca de hospitales, escuelas, centro comercial, bancos, farmacias y gasolineras. El campo de golf se encuentra saliendo del fraccionamiento, y ahí puedes jugar, aprender golf, comer en el restaurante, o bien dar paseos en los senderos, circundantes para caminar, ejercitarte pasear con tu mascota y admirar los increíbles atardeceres y paisajes que a diario se ofrecen. El condominio posee portón de vigilancia y seguridad privada; una Valle eléctrica circundante. Garantiza mayor seguridad. Cuenta con áreas comunes: alberca, jardín y salón de usos múltiples. Ya sea que decida invertir para formar tu hogar que invierta como negocio, o que decidas tenerla como casa de fin de semana. Te aseguro que Casa Luna llenará todas sus expectativas, no te arrepentirás. Características. Residencial con dos niveles, tres habitaciones, la principal con baño propio, cocina integral, con espacio para alacena y lavadora, dos baños completos y un medio baño de visitas, espacio para un automóvil, con opción a colocar otro estacionamiento adicional en el área del jardín frontal. Cuota de mantenimiento, $1200

Super destacado

USD 3,975,000

1140 m² lote6 rec.6 baños2 estac.

Montitlan 19

Balcones, San Miguel de Allende

Casa de múltiples recámaras en San Miguel de Allende, en Los Balcones, con patios, terrazas y rooftop terrace con vistas al Charco del Ingenio cerca del centro. Casa Santuario ofrece una experiencia de vida en conexión con la naturaleza y la arquitectura en San Miguel de Allende, Gto., Mex. Ubicada en la ladera de Los Balcones, a solo minutos del Centro, combina privacidad con acceso cercano a la vida cultural de la ciudad. La luz natural, los jardines y las vistas al Charco del Ingenio crean un entorno tranquilo donde los espacios exteriores como patios y terrazas forman parte esencial del día a día. La propiedad se compone de una residencia principal, una casita independiente y áreas adicionales. La casa principal incluye espacios amplios como sala, cocina equipada, biblioteca, oficina y varias recámaras, cada una con chimenea. Los espacios se conectan con patios y jardines. La casita independiente cuenta con 3 recámaras, 3 baños, cocina, sala y comedor, además de balcones. También incluye un estudio sobre el garaje con terraza cubierta. En la parte superior, el rooftop terrace y otras terrazas ofrecen vistas abiertas al paisaje. Características principales: Residencia principal + casita independiente. Casita con 3 recámaras y 3 baños. Biblioteca y oficina. Cocina equipada con horno artesanal. Patios y jardines con fuentes. Terrazas y rooftop terrace. Vistas al Charco del Ingenio. Estudio independiente con terraza. Garaje para 2 autos. Sistema de paneles solares. Sistema de captación de agua pluvial. Sistemas de filtración de agua. Iluminación automatizada. Ubicación en Los Balcones. A minutos del Centro de San Miguel de Allende. Agenda una visita para conocer esta propiedad. _______________________________________. Multi-bedroom home in San Miguel de Allende, located in Los Balcones, featuring patios, terraces, and a rooftop terrace with views of El Charco del Ingenio near downtown. Casa Santuario offers a lifestyle connected to nature and architecture in San Miguel de Allende, Gto., Mex. Set on the hillside of Los Balcones, just minutes from Centro, it provides privacy while remaining close to the city’s cultural life. Natural light, layered gardens, and views of El Charco del Ingenio create a शांत environment where outdoor spaces such as patios and terraces are part of daily living. The property includes a main residence, a separate casita, and additional spaces. The main home features living areas, an equipped kitchen, library, office, and multiple bedrooms, each with a fireplace, connected through patios and gardens. The independent casita offers 3 bedrooms, 3 bathrooms, kitchen, living, and dining areas, along with balconies. There is also a studio above the garage with a covered terrace. The rooftop terrace and upper terraces provide open views of the surrounding landscape. Key features: Main residence + independent casita. Casita with 3 bedrooms and 3 bathrooms. Library and office. Equipped kitchen with artisanal oven. Patios and gardens with fountains. Terraces and rooftop terrace. Views of El Charco del Ingenio. Independent studio with terrace. Garage for 2 cars. Solar panel system. Rainwater collection system. Water filtration systems. Automated lighting system. Located in Los Balcones. Minutes from Centro, San Miguel de Allende. Schedule a showing to experience this home. *Cooperative Agent

Super destacado

USD 598,000

652 m² lote3 rec.3 baños1 estac.

Trueno 20

La Lejona, San Miguel de Allende

Casa con 3 recámaras y oficina en La Lejona 2, San Miguel de Allende, con amplio jardín, paneles solares y tres chimeneas. Casa Trueno se encuentra sobre un terreno de 652. 53 m² con 337. 35 m² de construcción, a pocos minutos del Centro Histórico. Sus espacios amplios, luz natural y jardín privado ofrecen un entorno cómodo para vivir, descansar y convivir. La residencia cuenta con dos recámaras principales y una oficina que puede adaptarse como recámara adicional. Junto al patio trasero se ubican una tercera recámara y un baño completo. En total, la propiedad dispone de 3 recámaras, 3 baños completos y un medio baño. Las áreas sociales se complementan con tres chimeneas y una distribución funcional. El amplio jardín brinda espacio para reuniones, jardinería y actividades al aire libre. Las ventanas de doble cristal favorecen el aislamiento y el confort, mientras que los paneles solares eléctricos apoyan un consumo energético más eficiente. La propiedad se ofrece llave en mano. Características principales. Terreno de 652. 53 m² Construcción de 337. 35 m² 3 recámaras y oficina convertible. 3 baños completos y un medio baño. Amplio jardín privado. 3 chimeneas. Ventanas de doble cristal. Paneles solares eléctricos. Cochera para un auto. Propiedad llave en mano. A pocos minutos del Centro Histórico. Contáctanos para obtener más información o agendar una visita. _______________________________________. Three-bedroom home with an office in La Lejona 2, San Miguel de Allende, featuring a spacious garden, solar panels, and three fireplaces. Set on a 652. 53 m² lot with 337. 35 m² of construction, Casa Trueno is located just minutes from the Historic Center. Generous spaces, natural light, and a private garden create a comfortable setting for everyday living and entertaining. The residence includes two primary bedrooms and a home office that can be converted into an additional bedroom. A third bedroom and full bathroom are located beside the rear patio. In total, the property offers 3 bedrooms, 3 full bathrooms, and one half bathroom. Three fireplaces add warmth and character to the living spaces. The large garden provides room for gatherings, gardening, and outdoor activities. Double-pane windows improve insulation and year-round comfort, while electric solar panels support greater energy efficiency. The property is offered turnkey. Key features. 652. 53 m² lot. 337. 35 m² of construction. 3 bedrooms and convertible office. 3 full bathrooms and one half bathroom. Spacious private garden. 3 fireplaces. Double-pane windows. Electric solar panels. One-car garage. Turnkey property. Minutes from the Historic Center. Contact us for more information or to schedule a private showing. *Cooperative Agent

Super destacado

USD 3,500,000

1213 m² lote5 rec.6 baños6 estac.

San Miguel de Allende - Dolores Hidalgo

Malaquin La Mesa, San Miguel de Allende

Exclusiva residencia ubicada en Residencial Hoyo 13, dentro del Club de Golf El Malanquin, en San Miguel de Allende. Diseñada por el reconocido arquitecto Alan Wilkerson, esta propiedad ofrece un elegante concepto de vida interior–exterior con acceso directo al campo de golf, a solo unos pasos del hoyo 5. La casa cuenta con un amplio diseño de planta abierta, sala y comedor con arcos artesanales y finos detalles arquitectónicos. Desde el área social se accede a una espectacular terraza con chimenea, ideal para cenas al aire libre, con vista al campo de golf, jardines paisajísticos y piscina. Dispone de cocina gourmet equipada con electrodomésticos de alta gama, bar y bodega. La recámara principal incluye área de estar, balcón con vista al jardín, piscina y jacuzzi, baño completo y vestidor doble. Las recámaras secundarias cuentan con baño privado y vestidor. La propiedad ofrece una terraza en azotea con vistas panorámicas, estudio/biblioteca con terraza frente al campo de golf y una casa de huéspedes independiente con entrada privada, cocina, sala, comedor y recámara. Para los amantes del golf, incluye acceso al campo de 18 hoyos y garaje para carrito de golf frente al hoyo 5. Características adicionales: Piscina y jardines amplios. Casa principal con garaje para 2 autos. Casa de huéspedes con garaje para 4 autos. Acabados de lujo y herrería artesanal personalizada. Una propiedad única para quienes buscan exclusividad, diseño y estilo de vida de alto nivel. Casa Córdoba – Luxury Residence at Malanquin Golf Club. Exclusive luxury residence located in Residencial Hoyo 13, within the prestigious Malanquin Golf Club, in San Miguel de Allende. Designed by renowned architect Alan Wilkerson, this exceptional home offers an elegant indoor–outdoor living concept with direct access to the golf course, just steps from Hole 5. The residence features a spacious open-concept layout, with living and dining areas highlighted by handcrafted arches and refined architectural details. The social areas open onto a spectacular outdoor terrace with fireplace, ideal for al fresco dining, overlooking the golf course, lush landscaped gardens, and a stunning swimming pool. The home offers a gourmet kitchen equipped with high-end appliances, along with a sophisticated bar and wine cellar. The primary suite includes a private sitting area, balcony with views of the gardens, pool, and jacuzzi, a luxurious en-suite bathroom, and dual walk-in closets. Secondary bedrooms feature en-suite bathrooms and walk-in closets, providing privacy and comfort. Additional highlights include a rooftop terrace with panoramic views, a bright study/library with a terrace facing the golf course, and a separate guest house with private entrance, kitchen, living and dining areas, and a bedroom. Golf enthusiasts will appreciate access to the 18-hole championship golf course and a private golf cart garage conveniently located in front of Hole 5. Additional Features: Swimming pool and expansive landscaped gardens. Main house with 2-car garage. Guest house with 4-car garage. Luxury finishes and custom ironwork throughout. A truly unique property for those seeking exclusivity, architectural design, and a refined lifestyle in San Miguel de Allende.

Super destacado
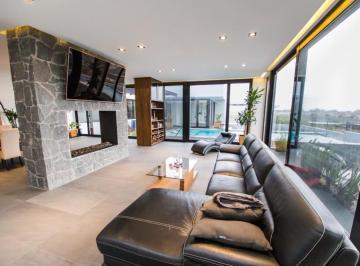
USD 950,000

267 m² lote5 rec.5 baños

De Los Muertos

San Miguel de Allende Centro, San Miguel de Allende

Casa Ave. Sweeping views of the Centro skyline. Property features. Appliances included. Ceiling fan. Fireplace. Fountain. Garden. Independent Casita. Rooftop terrace. Unfurnished. Views. Casa Ave captures the essence of San Miguel de Allende, a city celebrated for its charm, tradition, and artistic heritage. Reflecting the city’s iconic colonial façades, vibrant colors, and inviting courtyards and gardens, this home beautifully balances Mexican tradition with contemporary style, offering a seamless blend of historical character and modern comfort. Nestled in the historic and renowned Callejón de los Muertos, just steps from the Jardín Principal and the Parroquia, this expansive residence features 5 bedrooms and 5. 5 bathrooms, including a private casita ideal for guests or rental income. At the heart of the property lies a lush garden oasis, filled with vibrant greenery. A serene outdoor dining area provides the perfect setting for a morning breakfast while birdwatching, or a peaceful evening with tea and a good book, an enchanting space designed for both relaxation and entertaining. Inside, cantera, marble stone floors, and natural light create a warm, welcoming ambiance. The living room, complete with a cozy fireplace, opens seamlessly to the garden, harmonizing indoor and outdoor living. Casa Ave also boasts a partially covered rooftop terrace with sweeping views of the Centro skyline, including the iconic Parroquia de San Miguel Arcángel and Las Monjas church, a perfect spot for evening cocktails gathering with friends and family. Casa Ave presents a unique opportunity to own a spacious, historic home that exemplifies the spirit and beauty of San Miguel de Allende in one of the most sought-after locations, combining cultural richness, contemporary elegance, and timeless charm, perfect as a family residence, vacation retreat, or investment property. : Casa en venta ubicada en San Miguel de Allende Centro. Esta propiedad cuenta con 5 habitaciones y 5 baños completos, además de 1 medio baño. Ideal para familias grandes o aquellos que buscan espacio adicional. En su interior, la casa ofrece una amplia sala, comedor y una cocina integral equipada. Disfruta de las comodidades modernas como internet/wifi y línea blanca. El área de lavado facilita las tareas domésticas. En el exterior, cuenta con patio, terraza y un jardín privado, perfectos para el esparcimiento. La chimenea añade un toque acogedor a los espacios. Además, tiene 2 niveles construidos y clósets en las habitaciones. Servicios básicos (agua/luz) están garantizados. Con 16 años de antigüedad, esta casa combina encanto y funcionalidad.

Super destacado

USD 2,487,000

16578 m² lote1 rec.2 baños

Camino Real a Guanajuato

San Miguel de Allende, Guanajuato

Rancho Lusitanos. Wellington-Level Equestrian Estate at 1/8 the Cost, Ten Times the Value! Property features. 2 car garage. Air conditioning. Appliances included. Art studio. Country living. Courtyard. Covered Terrace. Equestrian Facilities. Extra high ceilings. Fireplace. Furnished. Garden terrace. Heat radiant floors. Home office. Laundry Room. One level living. Stables. Storage. Water purification system. Equestrian lovers know that Wellington, Florida, Rancho Santa Fe & Santa Ynez, California, and Jackson Hole boast the most expensive equestrian estates in the U. S. Now just imagine one of those estates airlifted to San Miguel de Allende, and you can visualize what Rancho Lusitanos offers! Situated on just over four acres only a ten-minute drive to the center of San Miguel de Allende, Rancho Lusitanos offers everything an equestrian professional—jumper or dressage—could expect: six oversized—indoor & outdoor—stalls that can easily be used as three to size oversize stalls with dedicated luxurious tack room, hay barn, equine-bedding barn, equipment garage, 44-foot-long trailer garage able to accommodate your six-horse Cimarron Norstar trailer with living quarters, 230’ by 100’ groomed arena with 8-foot perimeter track and full-width mirrored wall at the end of the arena for dressage practice, 65’ diameter round pen, six fenced pasture paddocks with a premier six-seed grass blend, Rainbird automatic sprinkler system operable by Wi-Fi from any location, and 18, 000 liter cistern with filtered hot water system for horse bathing. Also, a dedicated over-size washer for all your horse tack, an intercom and camera security system, and abundant water supply which is contractually secured. Between house and stables to let your groom know what you need when you need it, and rubber-brick pavers throughout the barn and all stable areas. And if you like fresh omelets in the morning, you’ll love the luxurious chicken coop! Living quarters? If you’re a Jakson Hole fan, imagine the most elegant double-height arch-trussed great room imaginable with old-growth wood beams: living, dining and massive chef’s gourmet kitchen all flow together. Enter through a massive foyer with ornate powder bath and walk-in coat closet before entering the living and dining areas, which flow to the oversized covered outdoor terraces, while the massive island-anchored kitchen boasts an 8-burner gourmet Thermador range, catering-size refrigerator, and vibrant-red Smeg dishwasher, supplemented with an oversized pantry. The ground-floor veranda-facing master suite—no steps in the entire home—offers a massive dual-vanity master bathroom and adjacent oversized walk-in closet. The three other massive rooms in the home—an art room, an office and sitting room with built-in cabinetry, and a flex space shown as a gym in the photos—could all easily accommodate bathrooms within the existing perimeter walls and be made into extra bedrooms. The kitchen-adjacent laundry room is bedroom-sized, while the oversized two-car garage offers abundant storage, a full staff bathroom, and mechanical room hosting the whole-house filtration, and five-zone radiant floor system. Other technical amenities include the automatic estate entry gate, intercom and camera security system, and abundant water supply which is contractually secured. The home is connected to the city’s electrical grid and the custom-landscaped gardens are attended by a full-time grounds man available to stay with the property. A bi-weekly housekeeper is also available to stay with the home. Are you coming from the Winter Equestrian Festival? You’re welcome to arrive in your Cavalleria Toscana show coat and breeches, and we’ll wear our Veredus riding boots to give you an exquisite tour of this magnificent estate, but bring your own Holsteiner, the horses have moved to bigger pastures already. And for your second showing, we’ll pour a bottle of Taittinger that came straight from the Ivy Stakes! Rancho disponible para venta en San Miguel de Allende. La propiedad cuenta con 1 habitación, 2 baños completos y 1 medio baño. La superficie construida es de 1171 m2, distribuidos en áreas funcionales como sala, comedor y cocina integral. Incluye estudio y oficina, además de un cuarto de servicio. En el exterior, la propiedad ofrece un patio, terraza y jardín privado, ideales para actividades al aire libre. Dispone de chimenea y clóset. Entre las características adicionales se encuentran el equipamiento con línea blanca, internet/wifi y servicios básicos como agua y luz. El estado de conservación es excelente. San Miguel de Allende es una ciudad reconocida por su ambiente cultural y su arquitectura colonial, atrayendo a residentes y visitantes por igual. La zona ofrece una combinación de tranquilidad y acceso a servicios, con vialidades que permiten una conexión eficiente con puntos de interés.

Super destacado
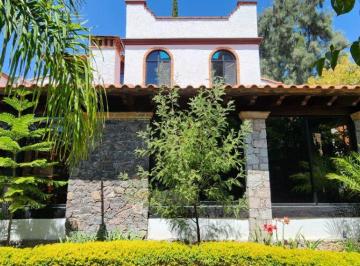
USD 615,000

5%

510 m² lote4 rec.2 baños2 estac.

Tabaqueros 13

Villa de los Frailes, San Miguel de Allende

Ubicada en la prestigiada comunidad residencial de Villa de los Frailes, esta distinguida residencia colonial combina elegancia, amplitud y el encanto arquitectónico que ha convertido a San Miguel de Allende en uno de los destinos más admirados del mundo. Construida sobre un terreno de 510 m² y con 286. 79 m² de construcción, la propiedad está rodeada de jardines maduros, terrazas y espacios diseñados para disfrutar plenamente del estilo de vida de San Miguel de Allende. La casa ofrece cuatro amplias recámaras, una oficina privada, dos baños completos, medio baño para visitas y un medio baño adicional en el área del patio. Los detalles arquitectónicos incluyen bóvedas de ladrillo, vigas de madera expuestas, pisos de barro artesanal, arcos tradicionales y acabados en cantera que aportan carácter y elegancia atemporal. La sala principal con chimenea de cantera se integra armoniosamente con el comedor formal y una espaciosa cocina equipada con cubiertas de granito, abundante almacenamiento y detalles de talavera tradicional. Los jardines, terrazas cubiertas y área de asador crean el escenario ideal para reuniones familiares y entretenimiento al aire libre durante todo el año. Una residencia excepcional que combina el encanto colonial mexicano con las. comodidades de la vida contemporánea. _______________________________________________________________. Nestled within the prestigious community of Villa de los Frailes, this distinguished colonial residence offers elegance, generous living spaces, and the architectural charm that has made San Miguel de Allende one of the world's most celebrated destinations. Situated on an expansive 510 m² lot (5, 490 sq. Ft.) and featuring 286. 79 m² of constructioN (3, 087 sq. Ft.), the property is surrounded by mature gardens, covered terraces, and inviting outdoor spaces designed for effortless indoor-outdoor living. The home features four spacious bedrooms, a dedicated office, two full bathrooms, a guest powder room, and an additional half bath located in the patio area. Architectural details include brick vault ceilings, exposed wood beams, handcrafted terracotta floors, graceful archways, and cantera stone accents throughout. A beautiful living room with a cantera fireplace flows seamlessly into the formal dining room and spacious kitchen, complete with granite countertops, abundant cabinetry, and traditional Talavera details. The landscaped gardens, covered terraces, and outdoor barbecue area provide the perfect setting for entertaining and enjoying San Miguel's exceptional year-round climate. An exceptional residence where timeless colonial architecture meets modern comfort and sophisticated living.

Super destacado

MN 11,850,000

596 m² lote5 rec.6 baños4 estac.

Villa Siqueiros, David Alfaro Siqueiros 27

Zirándaro, San Miguel de Allende

Casa de 5 recámaras en San Miguel de Allende, en Zirándaro, con jardín, jacuzzi y espacios independientes en residencia de esquina con estilo colonial. Villa Siqueiros ofrece un estilo de vida cómodo y privado en San Miguel de Allende, dentro de la comunidad de Zirándaro. Su ubicación en esquina brinda mayor amplitud y privacidad, mientras su diseño de estilo colonial mexicano crea un ambiente cálido. La luz natural fluye en sus espacios interiores y el jardín con jacuzzi se convierte en un punto central para disfrutar el exterior en un entorno tranquilo. La propiedad se distribuye en dos niveles. En planta baja cuenta con área social de sala y comedor integrados, cocina amplia con barra, cuarto de lavado y dos espacios independientes: uno actualmente acondicionado como spa con baño completo, adaptable a recámara, y otro con cocineta y baño completo ideal como suite de visitas. En planta alta se encuentran cuatro recámaras, cada una con baño completo; la recámara principal incluye tina. El garaje es techado con portón eléctrico. Características principales: 5 recámaras. 6 baños completos. Jardín con jacuzzi. Cocina con barra. Espacios independientes con acceso propio. Área social con sala y comedor integrados. Cuarto de lavado con lavadora y secadora. Garaje techado con portón eléctrico. Propiedad en esquina. Ubicada en Zirándaro. Estilo colonial mexicano. Se vende sin muebles. Amenidades del desarrollo: Seguridad y acceso controlado. Tienda de conveniencia. Próxima plaza comercial. Entorno con campo de golf. Agenda una visita para conocer esta propiedad. ____________________________________________. 5-bedroom home in San Miguel de Allende, located in Zirándaro, featuring a garden, jacuzzi, and independent living spaces in a corner residence with colonial style. Villa Siqueiros offers a comfortable and private lifestyle in San Miguel de Allende within the Zirándaro community. Its corner location provides added space and privacy, while its Mexican colonial style creates a warm and inviting atmosphere. Natural light fills the interiors, and the garden with jacuzzi becomes a central space to relax and enjoy the outdoors. The home is distributed across two levels. The main floor includes integrated living and dining areas, a spacious kitchen with breakfast bar, laundry room, and two independent spaces: one currently used as a spa with a full bathroom that can be converted into a bedroom, and another with a kitchenette and full bathroom ideal as a guest suite. The upper level features four bedrooms, each with a full bathroom; the primary bedroom includes a bathtub. The property also includes a covered garage with an electric gate. Key features: 5 bedrooms. 6 full bathrooms. Garden with jacuzzi. Kitchen with breakfast bar. Independent spaces with private access. Integrated living and dining areas. Laundry room with washer and dryer. Covered garage with electric gate. Corner lot location. Located in Zirándaro. Mexican colonial style. Sold unfurnished. Community amenities: Security and gated access. Convenience store. Upcoming commercial plaza. Golf course setting. Schedule a showing to experience this home. *Cooperative Agent.

Super destacado

MN 10,500,000

290 m² lote3 rec.3 baños1 estac.

Camino a Alcocer

Fraccionamiento San Virgilio, San Miguel de Allende

Villa Los Picachos. Set within the boutique enclave of Villas Los Picachos, Property features. Air conditioning. Appliances included. Dishwasher. Jacuzzi. Laundry Room. Security System. Swimming Pool. Water purification system. Nestled within the exclusive enclave of Villas Los Picachos, just minutes from the vibrant heart of San Miguel de Allende, this contemporary residence blends architectural elegance with the tranquility of a boutique community. Designed for comfort and modern living, the home offers a beautifully distributed layout where every space feels functional, inviting, and exceptionally comfortable. The architecture embraces clean lines and generous volume, enhanced by striking floor-to-ceiling windows that bathe the interiors in natural light. From nearly every angle, the home frames serene views of the surrounding gardens, creating a seamless connection between indoor and outdoor living. The spacious living and dining areas flow effortlessly toward the private garden, while the modern kitchen—finished with quality materials—anchors the social heart of the house. With three well-appointed bedrooms and three and a half bathrooms, the residence is ideal for families, weekend escapes, or discerning buyers seeking a property with strong rental potential. The private community of Villas Los Picachos enhances daily life with beautifully maintained green areas, a sparkling pool, jacuzzi, and an overall sense of security and calm that defines the lifestyle of this low-density development. Located along Camino a Alcocer, the home enjoys a privileged position close to essential services, restaurants, hospitals, and the historic center, yet maintains the peaceful atmosphere of a retreat. Whether envisioned as a full-time residence, a second home, or a strategic investment, this property captures the balance of contemporary design, comfort, and the natural beauty that makes San Miguel de Allende so sought after. : Casa en venta ubicada en Fraccionamiento San Virgilio en camino a Alcocer. Cuenta con 3 recámaras y 3 baños, más 2 medios baños. La propiedad tiene una superficie de terreno de 290 m² y una superficie construida de 263 m². Disfruta de su chimenea y aire acondicionado. En el interior, encontrarás una cocina integral equipada con línea blanca, ideal para preparar tus platillos favoritos. Además, cuenta con área de lavado y clósets. El estado de conservación es excelente. En el exterior, podrás disfrutar de un patio, terraza y un jardín privado, perfecto para relajarte. Cuenta con alberca para disfrutar en familia. Tiene 1 estacionamiento. Además, la propiedad cuenta con caseta de guardia para mayor seguridad y acceso a internet/wifi. La casa tiene 2 niveles construidos. La zona ofrece fácil acceso a servicios básicos como agua y luz.

Super destacado

MN 8,990,000

390 m² lote3 rec.3 baños2 estac.

Atascadero

Arcos de San Miguel, San Miguel de Allende

House On Pre-Sale-Fuentes del Atascadero. Property features. Garage. Ground floor bedroom. Laundry Room. Patio. Storage. Terrace. Views. Mexican contemporary style in the desirable and secure upper hill neighborhood of Atascadero, in San Miguel de Allende. The living room, dining area, and kitchen are all open to one another, and the ceiling is double height. The master bedroom, a spacious bathroom, and a walk-in closet are also located on the main floor. Every area is flooded with natural light thanks to the thoughtfully placed windows and the center garden. Every room is quite comfortable to live in because there are plenty of spaces and high ceilings. The home is almost finished, just the details are missing, giving you the opportunity to choose them from a catalog available from the builder. Lastly, because it was built with the option to divide the bottom floor from the top level and create two units so that one can be rented, this house could be an income property. ….. Casa en preventa estilo mexicano contemporáneo, en Atascadero, una de las mejores zonas de San Miguel de Allende. Espacios amplios, sala y comedor a doble altura, mucha luz natural, techos con buena altura, detalles originales, amplio jardín. Solo faltan los acabados lo que da la posibilidad de elegir acabados según presupuesto. Posibilidad de separar la parte de abajo con la de arriba en caso de requerir rentar la parte superior.

Super destacado

USD 649,000

10000 m² lote2 rec.3 baños

San Miguel De Allende - Celaya

San Miguel de Allende, Guanajuato

Villa La Folie. Country Charm with Spectacular Views. Property features. Appliances included. Ceiling fan. Country living. Covered Terrace. Dishwasher. Fireplace. Furnished. Garden. Independent Casita. Laundry Room. Mountain view. One level living. Open porch. Storage. Studio. Located in the peaceful community of Estancia de Canal, this beautiful country home offers breathtaking views of the mountains. The main house features one spacious bedroom, two and a half bathrooms—including a full bathroom on the ground floor—an office that could easily be used as a small bedroom, and an inviting open floor plan that connects the kitchen, living, and dining areas. Additional highlights include a large pantry, a generous laundry room, and an enormous storage room that adds both comfort and functionality. Perfect for guests or extended family, the property also offers a private casita with one bedroom, one bathroom, and its own separate entrance. A unique feature of this home is its large, fully fenced yard designed with pets in mind. It provides a secure, spacious environment with free access to the house—perfect for dogs and cats. This property is the ideal retreat for those seeking tranquility, functionality, and a true pet-friendly lifestyle just minutes from the heart of San Miguel. Casa en venta ubicada en San Miguel de Allende, ideal para quien busca tranquilidad y amplios espacios. Cuenta con 2 dormitorios y 3 baños completos, además de un medio baño. La propiedad se distribuye en 462 m2 de superficie construida, ofreciendo sala, comedor y una cocina integral completamente equipada. Disfruta de amenidades como área de lavado, chimenea y clósets. En el exterior, la casa cuenta con un extenso jardín privado de Ver datos m2, patio y terraza, perfectos para el esparcimiento. Se encuentra amueblada y equipada con línea blanca, lista para habitar. El estado de conservación es excelente. La zona ofrece fácil acceso a servicios básicos como agua y luz.

Super destacado

MN 12,995,000

402 m² lote4 rec.4 baños2 estac.

Camino a San Miguel Viejo

San Miguel de Allende, Guanajuato

Located within Las Campanas Residencial, one of the most established residential communities in San Miguel de Allende, Casa Losilla 54 offers a carefully planned living environment where architecture, open space, and residential amenities come together to support a comfortable and balanced lifestyle. The community itself is known for its organized urban planning, generous green areas, recreational amenities, and convenient access to key parts of the city, making it an appealing option for both full-time residents and those seeking a second home in San Miguel. With a lot size of 402 m² and 410 m² of construction, Casa Losilla 54 presents a thoughtfully designed layout that combines private living spaces with welcoming social areas. Delivered fully equipped and furnished, the property allows new owners to move in immediately without the need for additional setup or renovations. The ground floor of the home focuses on practicality and accessibility, placing the main living areas and the primary bedroom on the same level. This layout offers everyday convenience while maintaining a natural flow between interior spaces and the outdoor garden area. The kitchen serves as one of the focal points of the home. Featuring a central island and finishes in stone and wood, it balances durability with understated elegance. The adjoining pantry provides additional storage, while the nearby laundry area remains discreetly positioned to maintain the home’s functionality without interrupting its visual flow. A half bathroom for guests and a service corridor add practicality to the design. From the social areas, the house opens toward the garden, creating a natural extension of the interior spaces and offering a comfortable outdoor setting for daily living or informal gatherings. The primary bedroom is located on the ground floor and offers a spacious and private retreat within the home. It includes a full bathroom, walk-in closet, and direct access to a terrace that connects to the garden, allowing natural light and fresh air to become part of the daily living experience. The upper level features three secondary bedrooms, each with its own full bathroom and closet, providing privacy and independence for family members or guests. This arrangement makes the home particularly suitable for larger families or for owners who frequently host visitors. Also located on the second floor is a family room that functions as a comfortable tv lounge or informal gathering area. Its flexibility allows it to serve as a media room, reading lounge, or even a home office if desired. One of the most appealing features of this level is the second-floor terrace equipped with an outdoor kitchen. This space creates an ideal setting for open-air dining, small gatherings, or simply enjoying the temperate climate that characterizes San Miguel de Allende. Additional features include a three-car garage and a linen closet that supports efficient household organization. Esta casa en venta se ubica en San Miguel de Allende y cuenta con 4 recámaras y 4 baños completos, además de un medio baño. Dispone de una superficie construida de 410 m2 y un terreno de 402 m2. La propiedad incluye 2 estacionamientos, estudio, cuarto de tv y clósets. En exteriores ofrece patio, jardín privado y terraza. La casa se entrega amueblada y con línea blanca, tiene 2 niveles construidos y su estado de conservación es excelente. El conjunto residencial cuenta con alberca, área de eventos, cancha de tenis, caseta de guardia y seguridad privada. Dispone de servicios básicos como agua y luz, así como internet/wifi. La propiedad tiene acceso para personas con discapacidad y área de lavado. San Miguel de Allende es una ciudad reconocida por su ambiente cultural y su arquitectura colonial, con una amplia oferta de restaurantes, galerías de arte y tiendas de artesanías. La zona ofrece un estilo de vida tranquilo y exclusivo, ideal para quienes buscan calidad de vida.

Super destacado

MN 2,950,000

109 m² lote2 rec.2 baños2 estac.

Residencial San Ángel, Calle Santa Escuela 20

San Miguel de Allende Centro, San Miguel de Allende

Casa de 2 recámaras en San Miguel de Allende, con rooftop terrace, jardín y vistas a Los Picachos en condominio privado a 15 minutos del centro. Casa San Ángel ofrece una combinación de comodidad, funcionalidad y tranquilidad en San Miguel de Allende. Ubicada dentro del condominio San Ángel, esta propiedad disfruta de seguridad 24/7, además de una ubicación conveniente cerca de la Deportiva, Club de Golf Malanquín y La Comer. Sus espacios interiores luminosos y áreas exteriores crean un ambiente cómodo para vivir o invertir cerca del centro. La casa cuenta con una distribución práctica de dos niveles más rooftop terrace. En planta baja se encuentra el área social de sala, comedor y cocina abierta, además de medio baño y acceso a un amplio patio trasero con jardín. En el segundo nivel se ubican las 2 recámaras y 2 baños completos. En la parte superior, el rooftop terrace ofrece vistas panorámicas hacia Los Picachos y un medio baño adicional, ideal para disfrutar reuniones o tardes al aire libre. Características principales: 2 recámaras. 2 baños completos. 2 medios baños. Rooftop terrace con vistas a Los Picachos. Patio trasero con jardín. Cocina abierta. Sala y comedor integrados. Estacionamiento para 2 vehículos. Seguridad 24/7. A 15 minutos del centro de San Miguel de Allende. Agenda una visita para conocer esta propiedad. ___________________________________________________. 2-bedroom home in San Miguel de Allende, featuring a rooftop terrace, garden, and Picachos views in a private community 15 minutes from downtown. Casa San Ángel 20 offers a comfortable and functional lifestyle in San Miguel de Allende. Located within the San Ángel gated community, the property enjoys 24/7 security, along with convenient proximity to the Deportiva, Malanquín Golf Club, and La Comer. Bright interior spaces and outdoor areas create an inviting setting for full-time living or investment near downtown. The home features a practical layout across two levels plus a rooftop terrace. The ground floor includes an open living, dining, and kitchen area, along with a half bath and access to a spacious backyard garden. The second level offers 2 bedrooms and 2 full bathrooms. Upstairs, the rooftop terrace provides panoramic views of Los Picachos and an additional half bath, ideal for outdoor gatherings and relaxing afternoons. Key features: 2 bedrooms. 2 full bathrooms. 2 half bathrooms. Rooftop terrace with Picachos views. Backyard garden. Open kitchen. Integrated living and dining area. Parking for 2 vehicles. 24/7 security. 15 minutes from Centro, San Miguel de Allende. Schedule a showing to experience this home. *Cooperative Agent

Super destacado

USD 599,000

210 m² lote4 rec.4 baños

Animas 35

San Miguel de Allende Centro, San Miguel de Allende

Propiedad con 2 casas en San Miguel de Allende Centro, con terrazas, jardines y distribución independiente a corta distancia caminando del Jardín Principal. Esta propiedad ofrece una combinación poco común en el Centro de San Miguel de Allende: dos casas completamente independientes dentro de un mismo terreno, ideales para vivir, recibir visitas o generar ingresos por renta. Ubicada a pocos minutos caminando del mercado y del Jardín Principal, permite disfrutar la vida cotidiana de la ciudad con comodidad, privacidad y acceso cercano a restaurantes, galerías y espacios culturales. Cada casa cuenta con una distribución funcional diseñada para brindar independencia y confort. Ambas incluyen 2 recámaras, una de ellas en planta baja, además de 2 baños completos y medio baño. Las áreas sociales integran sala, comedor y cocina equipada con sistema de filtración de agua por ósmosis inversa. Las terrazas ofrecen espacios agradables para disfrutar vistas hacia las montañas y los atardeceres de San Miguel de Allende. Entre ambas casas, un andador de piedra con jardín y fuentes crea una separación natural y un ambiente tranquilo. Características principales: 2 casas independientes. Total de 4 recámaras. Recámaras en planta baja. 4 baños completos + 2 medios baños. Cocinas equipadas. Sistema de ósmosis inversa. Terrazas con vistas. Jardín y andador de piedra. Fuentes. Totalmente amuebladas. Distribución ideal para renta o visitas. Ubicación caminable al mercado y Jardín Principal. Cerca del centro de San Miguel de Allende. Agenda una visita para conocer esta propiedad. ______________________________________________. Property with 2 homes in Centro San Miguel de Allende, featuring terraces, gardens, and independent living spaces within walking distance of the Jardín Principal. This property offers a rare opportunity in Centro San Miguel de Allende: two fully independent homes on the same property, ideal for full-time living, hosting guests, or generating rental income. Located just minutes on foot from the market and the Jardín Principal, it provides convenient access to restaurants, galleries, and the city’s cultural life while maintaining privacy and comfort. Each home features a practical layout designed for independent living. Both include 2 bedrooms, one located on the ground floor, along with 2 full bathrooms and a half-bath. The social areas integrate living, dining, and fully equipped kitchens with reverse osmosis water filtration systems. The terraces provide inviting spaces to enjoy mountain views and San Miguel sunsets. Between the two homes, a stone pathway with gardens and fountains creates a natural sense of separation and tranquility. Key features: 2 independent homes. Total of 4 bedrooms. Ground-floor bedrooms. 4 full bathrooms + 2 half-baths. Fully equipped kitchens. Reverse osmosis water filtration. Terraces with views. Garden and stone walkway. Fountains. Fully furnished. Ideal layout for rental income or guests. Walking distance to the market and Jardín Principal. Near Centro, San Miguel de Allende. Schedule a showing to experience this property. *Cooperative Agent

Super destacado

USD 534,000

190 m² lote4 rec.4 baños2 estac.

Miguel Angel García Domínguez

La Lejona, San Miguel de Allende

Casa Ángel. Stunning newly built home in a quiet area of La Lejona. Property features. Air conditioning. Appliances included. Courtyard. Covered Terrace. Garden. Ground floor bedroom. One level living. Patio. Studio. Terrace. Casa en venta ubicada en La Lejona, ideal para familias. Cuenta con 240 m² de superficie construida y 190 m² de terreno. Esta propiedad ofrece 4 recámaras y 4 baños, perfecta para la comodidad de todos. Dispone de 2 lugares de estacionamiento, área de lavado, y acceso a internet/wifi. La cocina integral está equipada con línea blanca. En el exterior, disfruta de un patio y una terraza, además de un jardín privado. La casa también cuenta con aire acondicionado y clósets. Adicionalmente, la propiedad ofrece acceso para personas con discapacidad y una oficina. El estado de conservación es excelente, garantizando una inversión segura. La Lejona es una zona residencial tranquila, con fácil acceso a servicios básicos como agua y luz. En sus alrededores, encontrarás supermercados, farmacias y escuelas, lo que la convierte en una excelente opción para vivir. Located in the sought-after and authentically Mexican neighborhood of Lejona, Casa Angel is a beautifully welcoming residence that offers the perfect balance of comfort, space, and true San Miguel lifestyle. This area is known for its mix of local families, expats, and full-time residents who appreciate being close to Centro while still enjoying a more residential, grounded community feel. Casa Angel stands out for its bright, clean architectural design and thoughtful layout. The home features 4 bedrooms and 4 full bathrooms, making it ideal for a growing family, hosting visiting guests, or creating flexible spaces such as an office, studio, or hobby room. From the moment you step inside, natural light flows through the home, enhancing the airy interiors and creating a calm, inviting atmosphere. The open-concept living and dining areas connect seamlessly to a modern kitchen, featuring the most up-to-date appliances and high-end finishes, designed for both everyday living and entertaining. Large glass doors open toward a peaceful interior courtyard, with the most impressive water features allowing for an indoor-outdoor lifestyle that San Miguel is famous for, perfect for morning coffee, evening dinners, or simply enjoying the fresh air in privacy. Designed with full wheelchair accessibility in mind, the entire lower level offers genuine step-free living — no door lips, no thresholds, and no changes in floor level from the street entrance through the main living areas, outdoor terrace, and lower-level bedroom. The central atrium has been structurally prepared to allow for a future elevator installation, ensuring the home can adapt comfortably to changing needs over time. With its well-maintained finishes, warm design details, and excellent location in one of San Miguel de Allende's most desirable growing neighborhoods, Casa Angel offers a wonderful opportunity for buyers seeking a full-time home or long-term investment in a vibrant community setting and located 5 minutes walking distance to 2 main supermarkets, shops and restaurants.

Super destacado

MN 10,950,000

510 m² lote4 rec.4 baños2 estac.

Candelaria

Villa de los Frailes, San Miguel de Allende

Ubicada en la tranquila y pintoresca calle Candelaria, dentro del exclusivo fraccionamiento Los Frailes en San Miguel de Allende, esta encantadora residencia, que fue propiedad de Juan Gabriel, destaca por su amplitud, privacidad y el ambiente cálido que la rodea. Juan Gabriel fue un famoso cantante, compositor y productor discográfico mexicano, muy conocido por sus baladas románticas, su estilo único de interpretación y recordado por su canción “Querida” Edificada en dos niveles en un terreno de 510 metros, tiene 368 metros de construcción, la casa cuenta con cuatro acogedoras recámaras, perfectas para recibir a familiares y amigos, así como cuatro baños completos distribuidos de manera conveniente para brindar comodidad en cada nivel del hogar. Tiene dos recámaras principales una en planta baja y otra en planta alta. Tres de las habitaciones tienen una chimenea de gas para mantenerte caliente en esas noches frías. El corazón de la vivienda se encuentra en su amplia área de sala-comedor y estudio, con dos originales chimeneas de doble vista que crean un espacio luminoso y funcional que invitan a la convivencia, acompañado de una cocina que combina practicidad con un estilo hogareño. Para mayor confort, la propiedad dispone de una salita con chimenea de doble vista, ideal para disfrutar momentos de descanso o entretenimiento. En el exterior, un jardín con un hermoso kiosko ofrece un rincón perfecto para relajarse al aire libre, rodeado del encanto característico de San Miguel. Además, incluye una casita independiente, que puede funcionar como estudio, espacio para visitas o área creativa independiente. En conjunto, esta propiedad reúne amplitud, armonía y un ambiente único, convirtiéndola en un hogar especial dentro de uno de los fraccionamientos más apreciados de esta hermosa ciudad, nombrada por la Unesco como Patrimonio Cultural de la Humanidad.

Super destacado

MN 8,600,000

180 m² lote4 rec.3 baños2 estac.

Calle San Miguel 64

Independencia, San Miguel de Allende

Conoce esta hermosa casa en San Miguel de Allende, en la colonia Independencia, a solo 10 minutos del centro de la ciudad. Con una súper vista a la Parroquia de San Miguel Arcangel. 4 recamaras. 3 baños completos. 2 medios baños. Cochera para 2 autos. terreno: 180 m2 (9 x 20 mts) construcción: 313 m2. precio: $8, 600, 000. 00. distribución. planta baja: • Garage para dos autos. • Cocina integral – Comedor. • Sala. • Bodega. • Medio baño. • Terraza en patio trasero con pergola que se integra a la sala. • Jardin trasero. planta alta: • Sala de tv. • Recámara #01 principal con closet de madera, vestidor y baño completo. • Recámara #02 con closet de madera. • Recámara #03 con closet de madera. • Baño completo que comparten las recamaras 02 y 03. roof top: • Recámara #04 con bóveda de tabique rojo, closet de madera y baño completo. • Medio baño para servicio del Roof. • Cuarto de lavado/de servicio donde cabe el equipo de lavado y cama individual para empleada. • Asador. • Terraza con doble pergolado con vista hacia la parroquia (hacia el centro) otras ventajas: - Pisos y azulejos en línea de primera rectificado marca Daltile. - Marcos de ventanas, pisos, cornisas y muchos detalles en cantera. - Waldras, vigas y duela de madera en pérgolas. - Manerales, regaderas y muebles de baño marca Helvex. - Cocina integral de madera fabricada a mano por carpintero con cubierta de cuarzo, incluye estufa. - Closets de madera fabricados y armados a mano por carpintero. - Canceles de baño de cristal templado de 9mm. - Cableado eléctrico en toda la casa marca iusa. - Puertas y ventanas de herrería. - Cisterna. - Todos los servicios. - Sistema de agua presurizada. - Tanque estacionario. - Terraza con la mejor vista hacia la ciudad y la parroquia. - A solo 10 minutos del centro. - Ubicada en una tranquila zona de la ciudad a 2 minutos del Libramiento. Conoce esta gran propiedad, escríbenos al WhatsApp. 55 Ver datos

Super destacado
Ver mapa