• Guanajuato

Operación
Inmuebles
7
Recámaras
Precio
Más filtros

210 Propiedades e inmuebles amueblados con terraza hasta 5 años en Provincia de Guanajuato

Ordenar
MN 60,000

MN 4,000 Mantenimiento

450 m² lote3 rec.3 baños2 estac.

Casa Amueblada En Renta La Campiña, León, Guanajuato

La Campiña, León

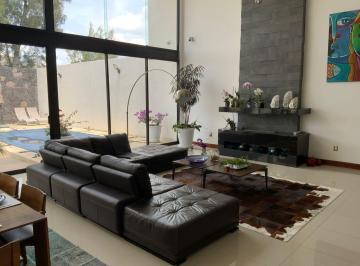
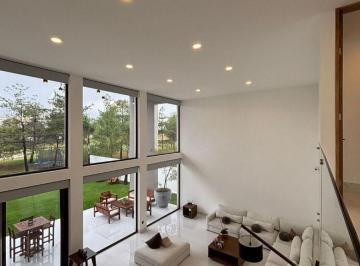
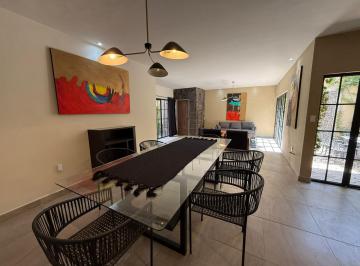
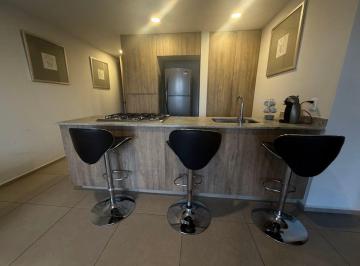
“Casa Amueblada En Renta La Campiña, León, Guanajuato”“Superficies”• Superficie de terreno: 450 m²• Superficie construida: 480 m²• Niveles: 2“Distribución”• Cochera para 2 autos techados• Sala• Comedor• Cocina integral con granito• Espacio para despensas• Área de lavado• Jardín• Terraza• 3 recamaras, la principal con vestidor• 3 1/2 baños• Sala de tv• Alberca“Equipamiento”• Vertedero• Closet de blancos• Hidroneumático• Gas estacionario• Cisterna• Tinaco• Calentador solar de agua• calentador auxiliar de gas• 3 aires acondicionados• Bodega• Celdas solares y tanque estacionario de gas• Mobiliario completo de diseñador (no negociable) • Obra de arte original• Macetas Trinitate de diseño“Condiciones De Renta”• Depósitos en Garantía: 2 meses• Mes de renta: 1 mes• Plazo de Contrato mínimo: Anual• Disponibilidad: Segunda quincena de julio de 2026• Mascotas: Permitidas (tamaño pequeño) • Facturación: Disponible“La Renta Incluye”• Internet de alta velocidad• Cuota de mantenimiento del fraccionamiento• Mantenimiento mensual de alberca“Amenidades del desarrollo”• Vigilancia• Control de acceso• Salón de fiestas• Áreas verdes• Canchas• Juegos infantiles• AlbercaG-1399Cve Acreditación: len/sa/10/2022/0074, folio conocer D-Ver datos¡El Valor de la Confianza!

Super destacado

USD 1,120,000

450 m² lote4 rec.4 baños

Club de Golf Malanquín

Malaquin La Mesa, San Miguel de Allende

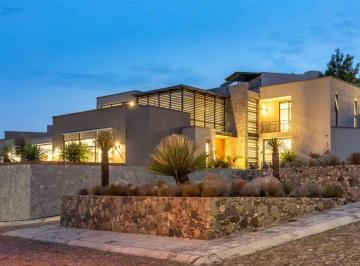
Casa Leponia. Contemporary masterpiece designed by award-winning architect Ricardo Gómez García. Property features. Appliances included. Clubhouse. Community Swimming Pool. Extra high ceilings. Furnished. Garage. Garden. Garden terrace. Gated community. Gated security. Gourmet Kitchen. Ground floor bedroom. Laundry Room. Service quarters. Storage. Views. Water purification system. Located on an oversized corner lot in the exclusive Hoyo Trece section of Club de Golf Malanquin, this meticulously maintained home offers stunning sunset views over the golf course, reservoir, and Los Picachos mountain range. The main floor is designed for seamless indoor-outdoor living and features: - Grand Atrium: A double-story entrance filled with natural light. - Chef’s Kitchen: Outfitted with top-of-the-line appliances, a 12-foot island, and a large walk-in pantry. - Primary Suite: Convenient one-floor living with a custom walk-in closet and a luxurious ensuite bath. Also main floor laundry. - Living Areas: A spacious dining and living room connecting to a terrace and garden with a custom outdoor kitchen and hand-painted mural. The second floor includes two additional large bedroom suites with walk-in closets and private baths, along with a secondary living area and balcony. The lower level provides a two-car plus golf cart garage, a cabinetry workshop, extensive storage, and a maid’s quarters with full bath currently utilized as a private gym. The current owners have invested in significant upgrades, including: - Whole-house reverse osmosis water filtration and softening systems. - Rinnai tankless water heaters with recirculating pumps. - sirce whole-house security system with exterior cameras. - High-speed internet with mesh extenders and dual-unit air conditioning/heating in all bedrooms. - Recently repainted interior and exterior. New landscaping throughout. High end furnishings. Residents of the Malanquin Golf community enjoy access to a challenging course, olympic-sized pool, tennis and pickleball courts, a fitness center, and an onsite restaurant. This home is offered turn key with some exclusions. Do not miss this opportunity to own one of the most exceptional home in San Miguel de Allende. ___________________________________________________________________. Casa en venta ubicada en Malaquin La Mesa, con una superficie de terreno de 450 m² y 487 m² de superficie construida. Cuenta con 4 recámaras y 4 baños completos, además de 2 medios baños. La propiedad incluye cocina integral, área de lavado, cuarto de servicio y patio. Disfruta de sus espacios exteriores con terraza y jardín privado. Equipada con aire acondicionado, línea blanca y acceso a internet/wifi. El estado de conservación es excelente y se encuentra amueblada. El fraccionamiento ofrece caseta de guardia y servicios básicos como agua y luz. Cercana a servicios educativos, comercios y vialidades principales, esta casa es ideal para familias que buscan comodidad y seguridad en un entorno residencial tranquilo. Cuenta con clósets.

Super destacado

MN 14,500,000

487 m² lote4 rec.5 baños3 estac.

Via Campania

La Campiña del Bosque, León

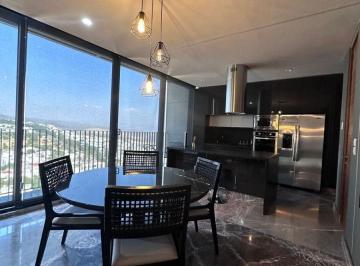
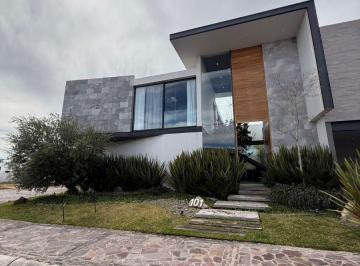
Residencia de Autor en La Campiña del Bosque: Lujo, Tecnología y Diseño Vanguardista. Venta: $Ver datos (Semi-amueblada) | Opción Amueblada: $Ver datos. Ubicada en el exclusivo cluster Campania, esta residencia de 564 m² de construcción sobre un terreno de 487 m² redefine el concepto de elegancia y funcionalidad. Diseñada bajo un estilo arquitectónico que integra la naturaleza con el confort moderno, destaca por su patio central con árbol interior y acabados en mármol. Distribución de Espacios: Planta Baja: Cochera para 3 autos, cocina integral moderna con barra de mármol y equipo de alta gama, amplia alacena, área de bar, sala de tv con baño completo y un patio central con diseño escénico. Planta Alta: Tres recámaras de gran escala, cada una con baño privado; la suite principal incluye tina de lujo. Complementan el nivel un Cinema Room privado y área de gimnasio. Servicios: Cuarto de lavado equipado (lg Inverter), cuarto de servicio con entrada independiente, bodega y áreas de almacenamiento. Equipamiento de Seguridad y Confort: Tecnología: Sistema de iluminación inteligente WiFi, chapa electrónica, y sistema de seguridad dahua con 16 cámaras y respaldo. Sustentabilidad: Calentador solar, suavizador de agua Purikour e hidrobomba Pedrollo df. Confort: Aire acondicionado en todas las recámaras y sala de tv, triturador de alimentos InSinkErator y diseño de iluminación integral. Información de Transparencia (nom-247-se-2021): El precio no incluye gastos de escrituración, impuestos, avalúos ni honorarios notariales. Sujeto a disponibilidad y cambios de precio.

Super destacado

USD 3,300,000

884 m² lote7 rec.8 baños2 estac.

Prolongación de Aldama 91-interior 6

San Miguel de Allende Centro, San Miguel de Allende

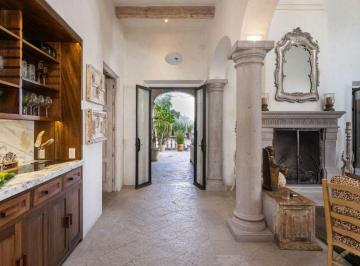
Casa Dos Casas – Dos hogares en uno, con infinitas posibilidades. Ubicada en el codiciado vecindario de Guadiana, esta excepcional residencia de siete habitaciones se encuentra dentro de un íntimo condominio cerrado, ofreciendo privacidad, encanto y elegancia atemporal. Combinando la belleza clásica de la arquitectura colonial con las comodidades modernas, Casa Dos Casas ii ha sido diseñada para un estilo de vida distinguido y reuniones inolvidables. Al ingresar, la casa principal te recibe con un dramático vestíbulo, realzado por una cúpula elevada y una escalera curva que marca el tono de su elegante diseño. El corazón del hogar es la sala principal, donde los techos de doble altura y la abundante luz natural crean una atmósfera de amplitud y serenidad. La planta baja ofrece un amplio diseño interior, que incluye una sala formal, un acogedor salón de juegos o lectura, una cocina gourmet, un comedor independiente, una terraza exterior ideal para convivir, y una recámara de invitados con baño completo. El segundo nivel está dedicado por completo a la suite principal, un santuario privado con dos baños, vestidor, sala de tv con kitchenette, pequeña oficina y dos terrazas privadas. Desde aquí, una escalera conduce a la terraza en la azotea, donde las vistas panorámicas se combinan con un bar y área de descanso, creando el escenario perfecto para disfrutar los atardeceres de San Miguel. En el nivel inferior, la propiedad cuenta con un bar completamente equipado, sala de cine o entretenimiento, y otra recámara de invitados con baño en suite. La casita independiente ofrece un refugio ideal para invitados o renta. Cuidadosamente diseñada, cuenta con áreas de sala y comedor, cocina completa y cuatro amplias recámaras, cada una con baño privado. Varias terrazas privadas brindan espacios de tranquilidad, mientras que la alberca compartida invita al descanso y la diversión bajo el sol de San Miguel. Ya sea que busques un espacio para reunir a la familia y amigos, celebrar ocasiones especiales o simplemente disfrutar del día a día con estilo, Casa Dos Casas es el refugio perfecto que combina privacidad, comodidad y sofisticación.

Super destacado

USD 249,000

50 m² lote2 rec.2 baños

Miguel Angel García Domínguez

La Lejona, San Miguel de Allende

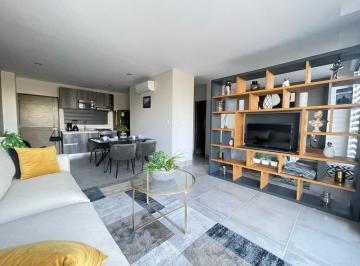
Casa Angelito. Newly built beautiful 2 bedroom condo in a very quiet area of La Lejona. Property features. Air conditioning. Appliances included. Furnished. Views. Washer/Dryer. Located in the heart of Lejona, Casita Angelito offers a wonderful option for those looking for a smaller, easy-to-maintain home while still enjoying the same clean design style and welcoming neighborhood atmosphere. Lejona continues to be one of the most attractive areas for buyers who want proximity to Centro, local shops, daily services, and the authentic rhythm of San Miguel life. This charming 2-bedroom, 2-bath condo is filled with natural light and designed with simplicity, comfort, and functionality in mind. The open living space flows into a fresh, modern kitchen with sleek cabinetry, warm wood-tone finishes, and an inviting layout that feels both practical and cozy. The condo’s bright interiors make it an ideal choice for full-time living, a second home getaway, or a lock-and-leave property for those who want to enjoy San Miguel seasonally. The bedrooms are comfortable and well-proportioned, offering privacy and flexibility for guests, remote work, or personal retreat space. Casita Angelito captures the essence of San Miguel in a more intimate footprint, perfect for buyers who value a clean, move-in-ready space within a traditional Mexican neighborhood that continues to grow in popularity among both locals and international residents. __________________________________________________________________. Casa en venta ubicada en La Lejona, ideal para quienes buscan un hogar funcional. Cuenta con 2 habitaciones y 2 baños, perfecta para una familia pequeña o una pareja. La propiedad tiene una superficie construida de 94 m² y un terreno de 50 m². En su interior, encontrarás una sala-comedor integrada, una cocina integral equipada y área de lavado. Además, cuenta con clósets y aire acondicionado para mayor confort. Disfruta de la terraza y mantente conectado con internet/wifi. Se entrega amueblada y con línea blanca. La zona ofrece fácil acceso a servicios básicos como agua y luz. El estado de conservación de la casa es excelente. La Lejona es una zona residencial tranquila, con cercanía a comercios locales y transporte público. Ideal para quienes buscan un ambiente familiar y seguro.

Super destacado

USD 975,000

180 m² lote3 rec.3 baños

Beneficencia 5

San Miguel de Allende Centro, San Miguel de Allende

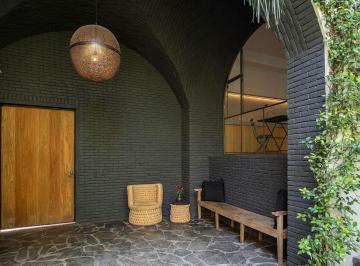
Tucked away along one of the charming cobblestone alleyways of San Miguel de Allende’s historic San Juan de Dios neighborhood, Casa Clara emerges as a rare architectural statement, an intimate sanctuary where contemporary design meets the timeless soul of Mexico’s most celebrated colonial city. Conceived and built in 2022 as the personal residence of New York architect Jacqueline Miró after more than fifteen years of visiting San Miguel, this remarkable home is the realization of a deeply personal vision: to create a peaceful retreat immersed in nature, light, and architectural purity, just moments from the vibrant heart of Centro. Behind its discreet façade lies an unexpected world. Enter through the front door and the city fades away, replaced by the soothing sounds of nature, lush tropical gardens, and a profound sense of privacy. At the center of the home, a dramatic living garden rises through the architecture itself, blurring the boundaries between indoors and outdoors. Towering philodendrons, flowering vines, mature tropical plantings, and soft ambient lighting transform the courtyard into a living work of art, an oasis rarely found in the historic center. Designed around the principles of modernism while respecting the scale and character of San Miguel’s colonial architecture, Casa Clara celebrates volume, natural light, and material authenticity. Expansive floor-to-ceiling steel-framed windows flood the interiors with sunlight, while handcrafted lava stone floors anchor the spaces with texture and warmth. Every sightline has been carefully composed, creating a seamless dialogue between architecture and landscape. The residence offers a sophisticated balance of elegance and comfort. A custom-designed kitchen, open living spaces, and carefully curated finishes create an atmosphere that feels both refined and effortlessly livable. Throughout the home, nature remains the focal point, with every room enjoying a visual connection to the lush courtyard below. A sculptural spiral staircase serves as both an architectural centerpiece and a pathway to one of the home's most captivating features: an expansive rooftop terrace. Here, beneath the open skies of San Miguel, residents can enjoy spectacular sunsets, entertain guests, practice yoga at sunrise, or simply unwind in complete tranquility surrounded by greenery and the gentle sounds of the neighborhood. What makes Casa Clara truly exceptional is its rarity. Properties in Centro often require a compromise between location and serenity. Here, there is no compromise. The home offers the walkability and cultural richness of San Miguel's historic center while delivering an atmosphere more akin to a private boutique retreat. Quiet, green, and deeply restorative, it is a home designed not merely to be lived in, but to be experienced. For the discerning buyer seeking architecture with intention, privacy without isolation, and contemporary design within one of Mexico's most iconic destinations, Casa Clara represents a unique opportunity to own a piece of San Miguel's evolving architectural story. This is more than a residence. It is a hidden oasis. A modern sanctuary. A home where architecture, nature, and the rhythm of San Miguel de Allende exist in perfect harmony.

Super destacado

USD 2,800,000

636 m² lote4 rec.4 baños

Villas del Parque

San Miguel de Allende Centro, San Miguel de Allende

Located in the exclusive gated community of Villas del Parque, just steps from the Rosewood Hotel and Parque Juárez, Casa Kent is a contemporary three-level residence that offers a refined blend of privacy, design, and prime Centro living. The residence features four serene bedrooms and 4. 5 Bathrooms, three en-suite bedrooms upstairs, each with a full bathroom. Main level includes one bedroom, one full bath, and one half bath are appointed with understated luxury, emphasizing clean geometry and material integrity. A private terrace and fountain along with a jacuzzi room on the first level bedroom creates an intimate oasis, enhanced by the gentle presence of water elements that elevats the architectural composition. A rare opportunity to own a sophisticated, modern home in one of San Miguel de Allende’s most desirable and walkable locations, close to top restaurants, galleries, and amenities. Casa en venta ubicada en el corazón de San Miguel de Allende Centro. Esta propiedad ofrece 4 recámaras y múltiples comodidades. En su interior, cuenta con una distribución que incluye sala, comedor, cocina integral y 4 baños completos, además de un medio baño. Adicionalmente, posee cuarto de tv y estudio. En el exterior, la casa cuenta con asador, terraza y un jardín privado, ideal para disfrutar del clima de la región. La propiedad también incluye acceso para personas con discapacidad. La casa se encuentra en excelente estado de conservación y dispone de amenidades como aire acondicionado, chimenea, jacuzzi, área de lavado y línea blanca. Además, cuenta con internet/wifi. Ubicada frente a un parque, ofrece un entorno tranquilo y agradable. La propiedad tiene 2 niveles construidos. Cuenta con clósets. Está amueblada.

Super destacado
Super destacado

USD 2,650,000

500 m² lote5 rec.6 baños2 estac.

La Soledad 3

San Miguel de Allende Centro, San Miguel de Allende

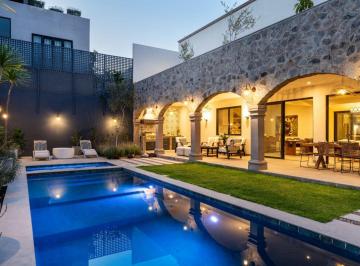
Tucked within one of the most unique and desirable enclaves of Centro, La Aldea, Casa Colina Roja is a masterclass in understated luxury and contemporary colonial design. A private sanctuary where texture, proportion, and natural light converge in effortless sophistication. This distinguished residence on an expansive 500 sm lot offers 5 bedrooms plus two dens and a home office, along with a 2-car garage, interior patio with fountain and a long covered terrace facing a beautiful pool and green garden, a rare and valuable combination in Centro living. The back terrace is truly a showpiece. Framed by elegant stone arches, this architectural arcade creates a perfect setting for gathering, a shaded, intimate, and timeless retreat. Beneath its warm cantera columns, an inviting outdoor living and dining area unfolds effortlessly toward the pool and jacuzzi, forming a private resort-style enclave in the heart of Centro. Here, mornings begin with quiet reflection and evenings transition seamlessly into alfresco dinners and sunset cocktails. Inside, the aesthetic shifts into modern warmth. The open-concept kitchen is both functional and sculptural, featuring custom natural wood cabinetry, floating shelves, and dramatic marble surfaces. Industrial-style pendant lighting adds character, while the oversized island anchors the space for refined entertaining. Eleven-foot ceilings on both floors and wide interior hallways add to the feeling of openness and light. Floor-to-ceiling glass doors dissolve the boundary between interior comfort and exterior beauty, creating a seamless indoor-outdoor flow. Clean architectural lines, curated artwork, woven textures, and neutral tones shape an atmosphere that feels sophisticated yet welcoming. The entire home is bathed in natural light, both in the common living areas, and in all five bedrooms upstairs. The ultimate highlight is the extraordinary rooftop terrace with uninterrupted panoramic views of La Parroquia de San Miguel Arcángel and the multiple steeples of the city's iconic skyline, an elevated setting for unforgettable sunsets and evening gatherings under the stars. The home offers multiple inviting spaces for relaxation and gathering, thoughtfully designed for different moments throughout the day, from morning coffee on the patio, to afternoon lounging beneath the arches by the water, to elegant indoor entertaining enhanced by soft lighting and carefully curated interiors. Beyond its architectural beauty, Casa Colina Roja integrates modern efficiencies, including solar panels and solar pool heating and a comprehensive water filtration system, delivering sustainability and long-term comfort. Ideally located just a 10-minute walk to El Jardín and Centro’s finest restaurants and a 5-minute walk to the Rosewood Hotel, this residence offers the rare combination of architectural distinction, immense comfort and immediate access to the vibrant cultural heart of the city in one of Centro’s most coveted locations. ___________________________________________________________________. Casa en venta ubicada en San Miguel de Allende Centro, ideal para quien busca amplitud y confort. Cuenta con 5 recámaras y 6 baños, además de 2 medios baños. La propiedad ofrece 439 m² de superficie construida sobre un terreno de 500 m². En su interior, encontrarás una cocina integral, cuarto de tv y estudio, perfectos para el día a día. Disfruta de amenidades como aire acondicionado, chimenea, jacuzzi y clósets. Incluye línea blanca y está amueblada para mayor comodidad. En el exterior, cuenta con jardín privado, patio y terraza, ideales para el esparcimiento. Dispone de alberca y 2 lugares de estacionamiento. Además, tiene cuarto de servicio y área de lavado. El estado de conservación es excelente. La zona ofrece cercanía a escuelas y servicios básicos como agua y luz. También cuenta con internet/wifi. Esta propiedad de 2 niveles es una excelente opción para vivir en una ubicación privilegiada. Además cuenta con oficina.

Super destacado

USD 2,200,000

495 m² lote5 rec.5 baños1 estac.

28 de Abril Norte 3

San Antonio, San Miguel de Allende

Casa 28 de Abril Norte. Luxury Home in Colonia San Antonio, San Miguel de Allende. Property features. 2 Stories. Appliances included. Balcony. Courtyard. Dishwasher. Fireplace. Fountain. Furnished. Garage. Gourmet Kitchen. Gym. Heat radiant floors. Home office. Independent Casita. Jacuzzi. Patio. Pool safety net. Rooftop terrace. Security System. Solar water heater. Swimming Pool. Terrace. Views. Walking distance to Centro. Washer/Dryer. Water purification system. Located in one of San Miguel de Allende’s most sought-after neighborhoods, this magnificent adobe residence masterfully combines traditional craftsmanship with the comfort of contemporary luxury. Every element—materials, finishes, and equipment—has been carefully selected to create a refined, comfortable, and secure living experience. With approximately 900 m² of construction, including terraces and "verandas, " on a 495 m² lot, the property features five spacious bedrooms, each with its own fireplace and radiant floors on both the ground and first levels (except for the kitchen), providing year-round comfort. The gourmet kitchen is equipped with high-end Miele appliances and a Sub-Zero refrigerator, offering an exceptional culinary experience. Outdoor spaces are equally impressive, with terraces boasting spectacular views, a jacuzzi, and a solar-heated pool—each with its own zeolite filtration system instead of traditional sand, ensuring superior water quality. Additional features include a uv water purification and disinfection system, two gas tanks, a pressurization system, a gas boiler for the pool and another gas boiler for the jacuzzi, a private gym, covered parking for two cars, and a guest casita with an independent entrance. The home’s electrical system includes four power meters, a voltage conditioner, and a surge suppressor for enhanced protection. The entire house is covered by Wi-Fi antennas, and the automatic garage door features safety photocells. One of the bedrooms is currently used as a home office, offering flexibility for various lifestyles. The property also features tall perimeter walls, an alarm system, and exterior protective measures, ensuring an atmosphere of complete security and privacy. With palladium wall finishes and mesquite wood details, this residence is a true sanctuary of elegance, exclusivity, and comfort in the heart of San Miguel de Allende. : Casa en venta ubicada en San Antonio, ideal para familias grandes. Esta propiedad ofrece 5 habitaciones y 5 baños completos más 2 medios baños. La casa cuenta con una superficie construida de 700 m² sobre un terreno de 495 m². En su interior, encontrará una amplia sala, comedor y cocina integral equipada. Disfrute de comodidades como área de lavado, chimenea, clósets y una oficina. La casa se encuentra amueblada y cuenta con línea blanca e internet/wifi. En el exterior, la propiedad ofrece un patio, terraza, alberca y 1 estacionamiento. Además, cuenta con servicios básicos como agua y luz. La casa se encuentra en excelente estado de conservación y tiene 2 niveles construidos. La zona de San Antonio ofrece fácil acceso a vialidades principales, escuelas, supermercados y centros comerciales. Es una zona residencial tranquila y segura, ideal para familias que buscan un hogar cómodo y bien ubicado.

Super destacado
Ver mapa