


800 Propiedades e inmuebles con jardín(es) y 4 recámaras y más de 1 estacionamiento en Provincia de Guanajuato
Ordenar
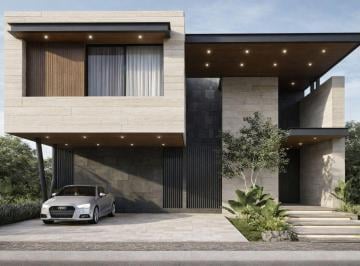
MN 12,500,000
MN 3,120 Mantenimiento
400 m² lote4 rec.4 baños2 estac.
La Campiña del Bosque
La Campiña, León
Casa en pre venta. la campiña del bosque. terreno 400. construccion 450. sala comedor amplia. ½ baño visitas. iluminacion led baños. terraza amplia. jardin con riego por aspersion. cuarto de servicio con baño completo. area de lavado. cocina equipada con granito E iluminacion led. lavavajillas Y horno microondas. alacena. cochera para 2 autos. canceleria de aluminio euro vent. planta alta. 3 recamaras, cada una con baño completo Y vestidor. sala de tv. vertedero. precio preventa $12, 500, 000. entrega sept 2026. informes alvaro rivera 4Ver datos. leticia camarena 4Ver datos

Super destacado
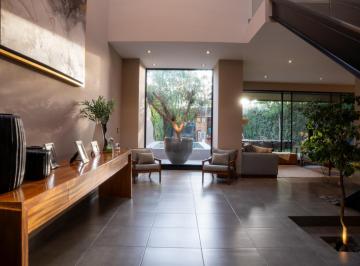
MN 11,000,000
477 m² lote4 rec.4 baños4 estac.
Privada del Sauce al 400
Campestre San Francisco, San Francisco del Rincón
Casa en venta residecial campestre san francisco del rincon T. 477. 97 T. C. 515. 31cochera sala cocina integral desayunador comedor 1 habitacion (con baño) cuarto de lavado terraza jardin alberca planta alta sala tv 1 habitacion principal (con vestidor Y baño) 2 habitaciones (con vestidor Y baño) 1 estudio cuarto de blancos doble altura escaleras estructura metalicabarandal de vidriobaño de visitas $Ver datos
Super destacado
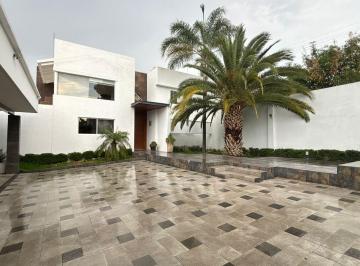

Super destacado
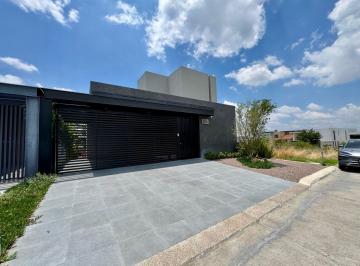
MN 45,000
264 m² lote4 rec.4 baños4 estac.
El Molino Golf Club
Residencial El Molino, León
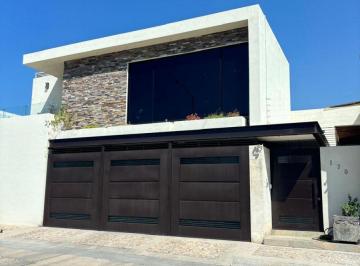
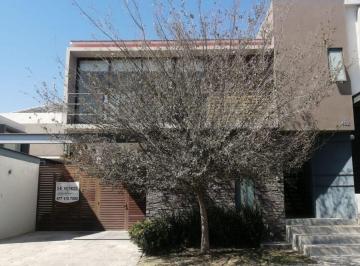
Casa en Renta en el Molino cond. Xiv frente a área verde. 460m2 T / 264m2 C. planta baja. - 4 autos, dos techados. - 1 estudio o sala de tv. - 2 recámaras, la principal con baño completo y una secundaria con baño completo por fuera. - Jardín con terraza. planta alta: - 2 recámaras. - 1 baño completo compartido. - Amplia terraza. - Cuarto de servicio con baño completo. - todas las recámaras con mini split. $45, 000 con mantenimiento incluido. * Se pide aval y póliza juridica
Super destacado
Super destacado

Super destacado

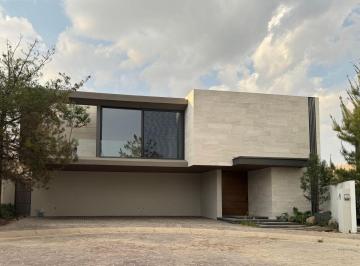
MN 14,300,000
MN 3,120 Mantenimiento
490 m² lote4 rec.4 baños3 estac.
La Campiña del Bosque
La Campiña del Bosque, León
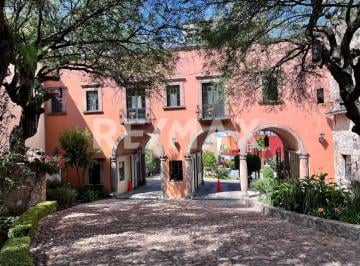
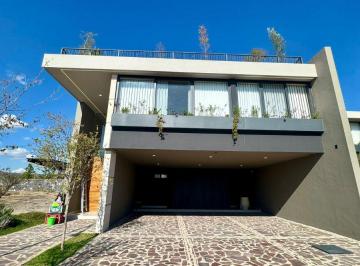
Casa en venta. la campiña del bosque. terreno 490. construccion 500. sala comedor amplia doble altura. iluminacion led en plafones. ½ baño visitas. iluminacion led baños. terraza amplia. jardin con riego por aspersion. cuarto de servicio con baño completo. area de lavado. cocina equipada con granito E iluminacion led. lavavajillas Y horno microondas. alacena. cochera para 2 autos. canceleria de aluminio euro vent. planta alta. 3 recamaras, cada una con baño completo Y vestidor. sala de tv. vertedero. precio venta $14, 300, 000. informes alvaro rivera 4Ver datos. leticia camarena 4Ver datos
Super destacado
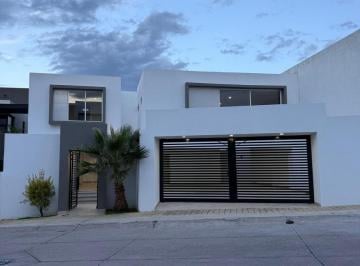
MN 10,800,000
MN 1,100 Mantenimiento
450 m² lote4 rec.5 baños3 estac.
Lomas del Gran Jardin
Lomas de Gran Jardín, León
Casa en ventaLomas de Gran JardínTerreno: 450 m2Construcción: 606. 46 m2Primera Planta: - Cocina integral con vsta a la presa- Alacena- Cochera para 3 autos con portón eléctrico- Recibidor- Estudio- Sala/comedor muy amplios con vista a la presa- Medio baño para visitasSegunda Planta: ( 4 recámaras) - Amplia recámara principal con amplio vestidor y baño completo con vista a la presa- 3 recámaras secundarias con vestidor y baño completo- Amplia sala de tv- Clóset de blancos y vertederoPlanta Baja: - Patio trasero con jardín, terraza y área de asador- Cuarto de servicio completo- Área de lavado y tendido. - BodegaIncluye: - Hidroneumático- Porton eléctrico- Cortinas- Malla electrificada- Interfón- Iluminación led- Piso porcelanato o de primera calidad- Closets y Puertas de madera en acabado OkumePrecio: 10'800, 000.

Super destacado
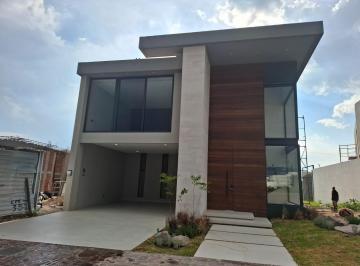
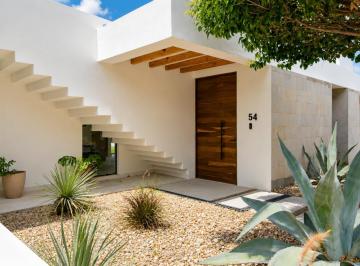

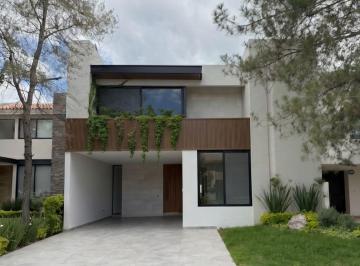
MN 10,399,000
400 m² lote4 rec.4 baños4 estac.
La Campiña
La Campiña, León
Casa nueva en venta en la campiña del bosque leon, gto. Zona norte. Ubicada en el 1er cluster con rec. planta baja. Y elevador. - $Ver datos. - 346. 5 m2 Construcción. - 400 m2 Terreno (10 m X 40 m) planta baja. - Sala - comedor. - Cocina con isla y alacena. - Terraza techada. - Jardín muy amplio. - Recámara con closet. - Baño completo. - Elevador. - Cuarto de lavado. - Cuarto de servicio. - Bodega. - Cochera para 4 autos. planta alta. - Recámara principal con amplio vestidor, baño con doble lavabo y terraza. - 2 recámaras secundarias con vestidor y baño completo. - Sala de tv

Super destacado
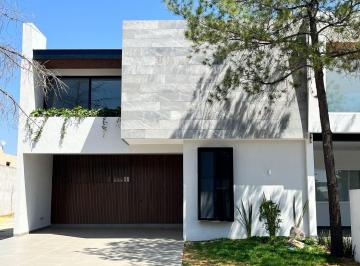
MN 10,500,000
400 m² lote4 rec.4 baños4 estac.
La Campiña
Gran Jardín, León
Hermosa casa, nueva y lista para estrenar en la campiña uno de los residenciales más exclusivos de León, Guanajuato. (Mantenimiento Incluido) Más Información y Citas: Whatsapp Ver datos. Planta Baja: Cochera 4 autos. Cuarto de servicio con baño completo. Jardín Terraza. Medio Baño. Bodega. Cocina Integral, Sala, Comedor. Planta Alta. Recámara principal con vestidor y baño completo. 2 recámaras secundarias con closet y baño completo. Sala de tv,

Super destacado
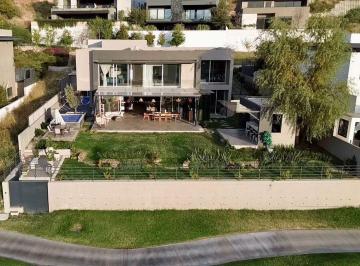
MN 24,900,000
1006 m² lote4 rec.4 baños6 estac.
Paseo El Molino
Residencial El Molino, León
Casa en venta. El Molino Club de Golf. Condominio Vl - Fairway. 1006 M2 T/ 648 M2 C. -Salida al campo de Golf. -Jardín. -Jacuzzi exterior. -Mini cancha de basketball exterior. -Terraza. -Palapa con asador. -4 recámaras con baño. -Sala de tv. -Balcón. -Amplia sala - comedor. -Cocina integral con barra. -Cochera para 6 autos. $24, 900, 000
Super destacado

MN 6,950,000
 7%
7%MN 1,900 Mantenimiento
185 m² lote4 rec.2 baños2 estac.
Boulevard Punta del Este
Residencial Punta del Este, León
Casa en venta. punta del este. modelo artigas. con ampliación. terreno 185+ 181 m2 terreno excedente. construcción 260m2. pb. sala comedor con doble altura. 1/2 baño visitas. cocina equipada. estudio con opción A recámara pb. bodega. terraza techada. jardin amplio. cochera techada para 2 autos. planta alta. con 4 habitaciones. recámara principal con baño completo. recámaras secundarias con baño compartido. tercer piso. área de lavado Y cuarto de servicio con baño completo. precio $6, 950, 000. informes alvaro rivera 4Ver datos. leticia camarena 4Ver datos
Super destacado
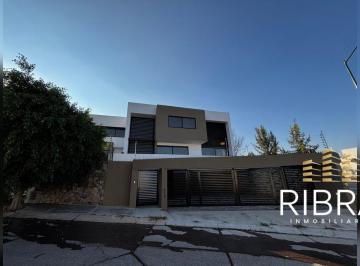

MN 6,490,000
230 m² lote4 rec.5 baños2 estac.
Lomas del Molino II
Residencial El Molino, León
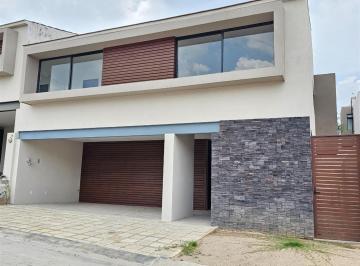
Estrena esta preciosa residencia en el exclusivo fraccionamiento Lomas del Molino ii. Planta Baja: - Cochera semi-techada para 2 autos- Acceso lateral hacia cocina y jardín- Sala- Comedor- Cocina integral con isla y cubierta de granito- Estudio ó Recámara con baño completo- Cuarto de lavado con baño completo- JardínPlanta Alta: - Recámara principal con vestidor y baño- 2 Recámaras adicionales con baño cada una- Sala de tv- VertederoLa casa viene equipada con: - Aljibe- Sistema de presión de agua (hidroneumático) - Preparaciones para aire acondicionado en todas las recámaras y estudio- Aluminio gris Europa- Tanque de gas estacionario- Iluminación led.
Super destacado
MN 11,000,000
477 m² lote4 rec.4 baños4 estac.
Privada del Sauce al 400
Campestre San Francisco, San Francisco del Rincón
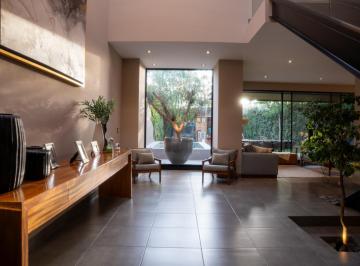
Casa en venta residecial campestre san francisco del rincon T. 477. 97 T. C. 515. 31cochera sala cocina integral desayunador comedor 1 habitacion (con baño) cuarto de lavado terraza jardin alberca planta alta sala tv 1 habitacion principal (con vestidor Y baño) 2 habitaciones (con vestidor Y baño) 1 estudio cuarto de blancos doble altura escaleras estructura metalicabarandal de vidriobaño de visitas $Ver datos
Super destacado
MN 11,390,000
400 m² lote4 rec.4 baños3 estac.
La Campiña del Bosque, León, Guanajuato
La Campiña del Bosque, León
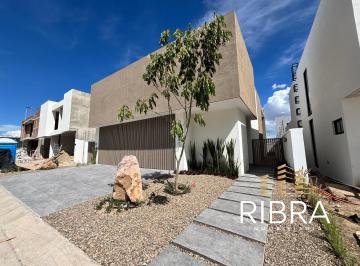
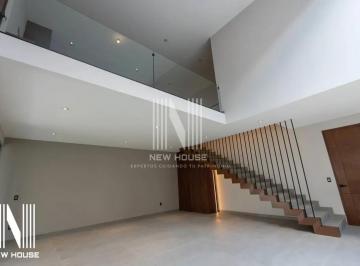
New House Bienes Raíces te ofrece casa nueva en venta en La Campiña del Bosque. Terreno: 400m² Construcción: 420m² planta baja. - Sala-Comedor. - Cocina con alacena. - Area de lavado. - Cuarto de servicio. - Terraza. - Jardín. - Recamara para visitas con baño completo. planta alta. - Area de tv. - Recamara principal con vestidor amplio y baño completo. - 2 Recamaras secundarias cada una con vestidor y baño completo. Cuenta con Casa Club. new house león. Da el paso hacia la casa que mereces o consolida tu patrimonio con la mejor inversión. Agenda una cita sin compromiso con nuestros expertos y descubre los espacios más exclusivos de la ciudad. Comunícate al: • Teléfono: Ver datos. • Teléfono: Ver datos. • Página Web: • Fanpage: Newhousebienesraices

Super destacado
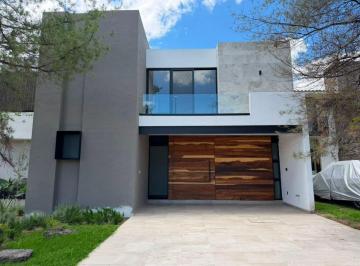

MN 6,200,000
252 m² lote4 rec.4 baños3 estac.
Cir. Punta DEL Roble 0
Residencial Lomas Punta del Este, León
Casa en pre-venta en fracc. Lomas punta del este privada del robleprecio $ 6´200, 000. 00mide: 252. 56 terreno Y 280. 87 construcciónplata alta: • 3 recámaras con baño cada/una, • recámara principal con baño, vestidor Y terraza• sala de T. V. planta baja: • 1 recámara con baño• terraza, con jardín• sala• comedor• cocina• área de lavado• cochera para 3 autos• preparación para alberca• preparación para roof garden
Super destacado
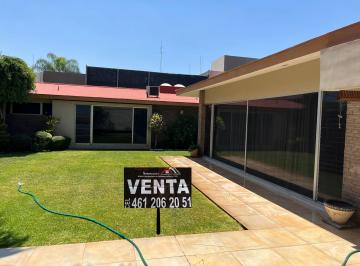
MN 6,500,000
780 m² lote4 rec.5 baños2 estac.
Dirección no informada
Alameda, Celaya
Venta de casa en la colonia alameda, con excelente ubicación. Con 780 M2 de terreno Y 550 M2 de construcción. Una planta. Cuatro recámaras con baño completo Y closets muy grandes. Sala muy amplia. área de comedor Y ante comedor. Cocina integral. Cuarto de juegos. Sala de televisión con chimenea. Amplia área de lavandería. Jardín trasero. Jardín delantero. Cochera para dos autos con opción A ampliarse. Cuarto de servicio con baño completo. Libre de gravamen. Casa muy cerca de la alameda Y la zona centro de celaya. Su precio es de $6´500, 000. 00 “negociable”. Para informes Y citas llame A contacto inmobiliario celaya al teléfono 4Ver datos. ¡tenemos más cartera de propiedades para ofrecerle, llámenos!
Super destacado
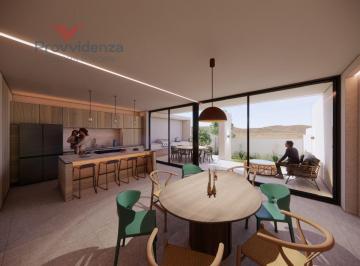
MN 7,700,000
MN 1,450 Mantenimiento
278 m² lote4 rec.4 baños2 estac.
Circuito Punta Encino, Lomas Punta del Este
Residencial Lomas Punta del Este, León
Casa en venta en Lomas Punta del Este, con vista a la Ciudad de León, Gto. Agende su cita y haga suya está hermosa propiedad con acabados de lujo, en donde se encuientran considerados hasta los mínimos detalles. Planta Baja. - Cochera techada para 2 autos. - Baño completo. - 4ta. Recámara o Estudio. - Sala, comedor a doble altura. - Cocina integral. - Isla con parrilla y barra desayunadura con cubierta de piedra sinterizada. - Alacena. - Cuarto de servicio. - Terraza con tarja y cocina exterior. - Amplio jardín con vista a la Ciudad. Planta Alta. - Habitación Principal con vestidor y baño completo. - 2 habitaciones secundarias, cada una con closet y baño completo. Roof. - La mejor vista de León 180° - Preparación para: - Calentador solar. - Aire acondicionado. - Baño adicional. - Cocina exterior. - Habitación u oficina. Llámenos para mayores informes.

Super destacado
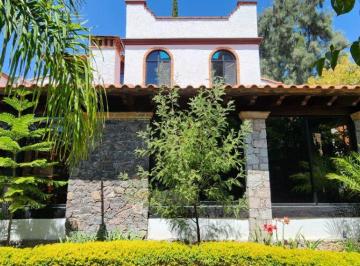
MN 9,000,000
495 m² lote4 rec.4 baños1 estac.
HACIENDA DE SANTA FE
Hacienda Santa Fe, León
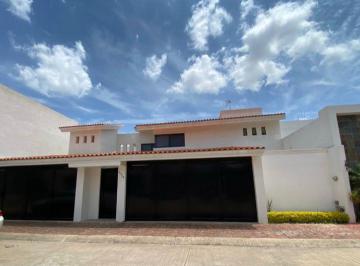
Planta baja. * Cochera para 4 autos techada. * Recibidor. * Recámara con baño completo y vestidor. * Recámara con baño completo. * Medio baño visitas. * Sala comedor. * Cocina equipada y área de despensa. * Cuarto de servicio. * Área de lavado techada. * Jardin exterior. planta baja. * Recibidor. * Área social Planta Alta. * Recamara Ppal con vestidor y baño completo bastante amplia. * Recámara con vestidor y baño completo. Terreno 495m2. Construcción 424m2. equipamiento. - Boiler. - Tanque estacionario 300 lts. - Aljibe 10, 000 lts

Super destacado
MN 5,950,000
223 m² lote4 rec.4 baños2 estac.
Punta Marfil
Residencial Lomas Punta del Este, León
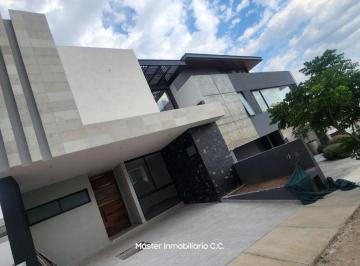
Casa en preventa en lomas punta del este con recamara en planta baja, 4 recamaras 4 baños 2 estacionamientos. Entrega: Junio 2026. Terreno: 223. 53 m² ️ Construcción: 267. 80 m² distribución. Planta Baja. Cochera semitechada para 2 autos. Medio baño para visitas. Cuarto de lavado techado. Sala. Comedor. Recámara con baño completo. Jardín posterior. Planta Alta. Recámara principal con baño completo y vestidor independiente. Sala de tv. Espacio de doble altura. 2 recámaras secundarias gemelas, cada una con baño completo independiente. Características Destacadas. 4 recámaras. 4. 5 baños. Sala de tv. Doble altura. Jardín. Cuarto de lavado. Cochera para 2 autos. Excelente opción para familias que buscan amplitud, comodidad y una ubicación privilegiada dentro de Lomas Punta del Este.
Super destacado
MN 23,440,000
MN 4,600 Mantenimiento
653 m² lote4 rec.4 baños6 estac.
CLUB GOLF EL BOSQUE
Country Club Gran Jardín, León
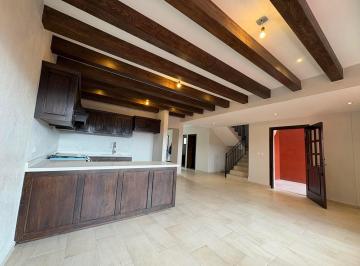
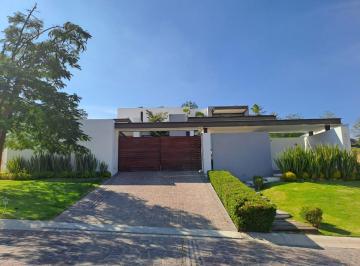
Casa en venta. 1 planta. el bosque country club. terreno 1001m2. construcción 653m2. hermosa casa de una planta con acabados de lujo, terreno con doble vista A la ciudad/ campo de golf. 3 amplias habitaciones con baño Y vestidor. 4ta habitación con baño/ u opcion A cuarto juegos. sala de tv. cocina amplia con isla, lavavajillas. recibidor Y estancia con excelente altura. terraza techada. baño de jardín. cuarto lavado/patio. cuarto servicio. bodegas. cochera techada para 3 autos techados Y 3 sin techar. equipamiento. portón electrico. paneles fotovoltaicos. aire acondicionado. piso radiante. iluminación led. riesgo por aspersión. #arquitectos diseño gonzalez del castillo y arquitecto Luis ibarrola. # ubicación hoyo 11 con doble vista. #acabadosdelujo. #100%equipada. Conócela. venta $23, 440, 000. informes alvaro rivera 4Ver datos. leticia camarena 4Ver datos
Super destacado


